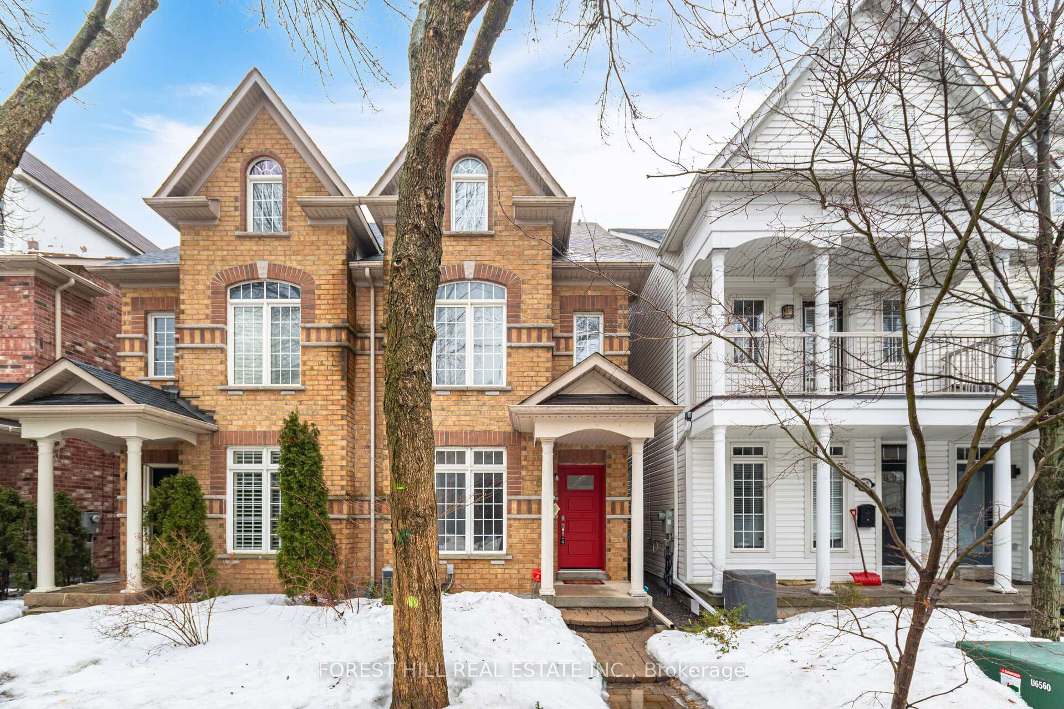
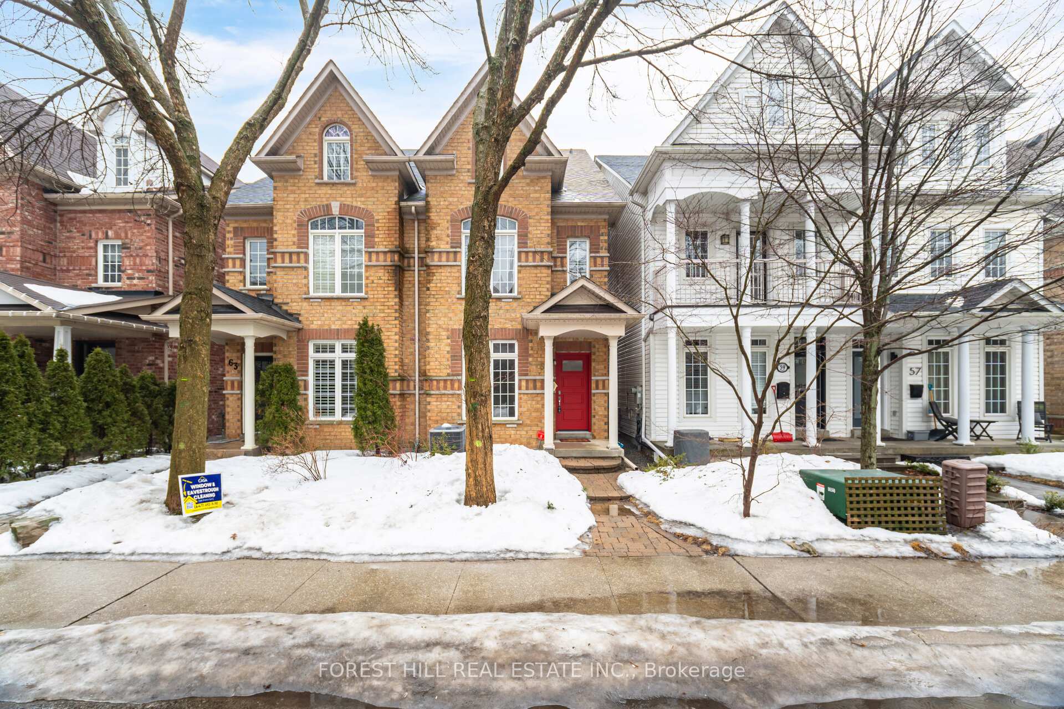
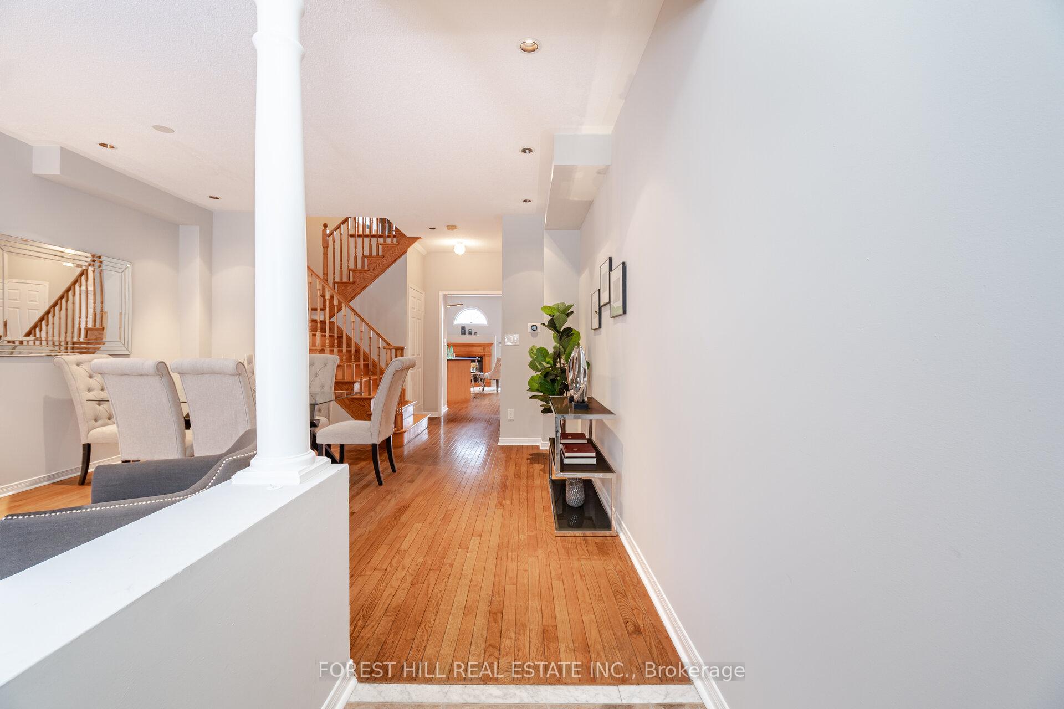
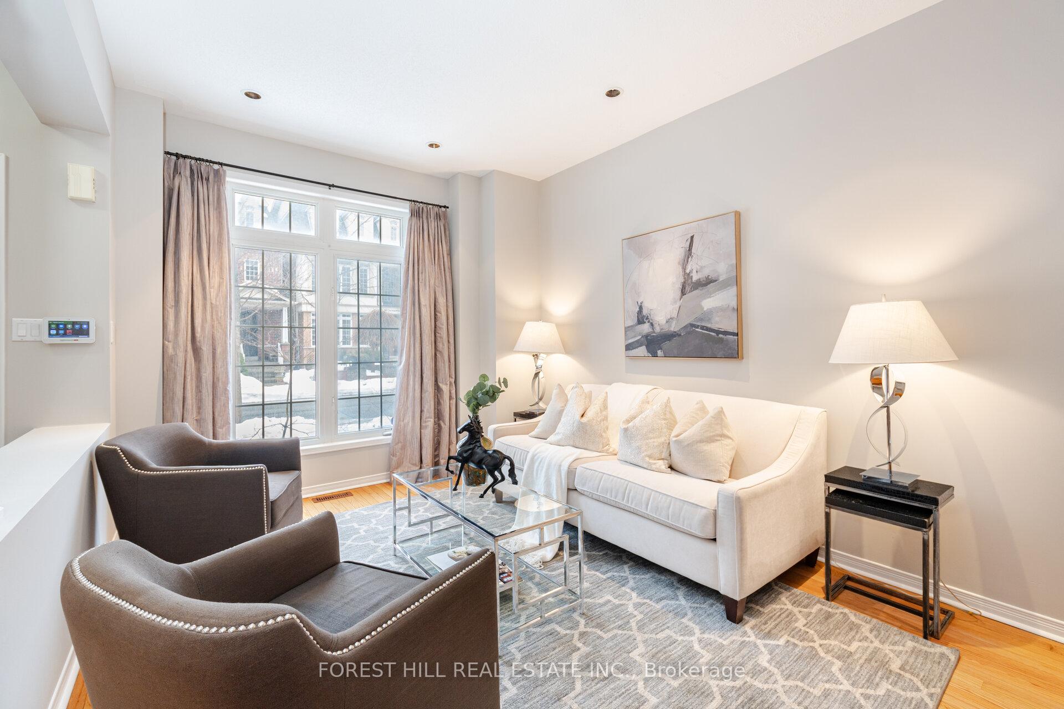
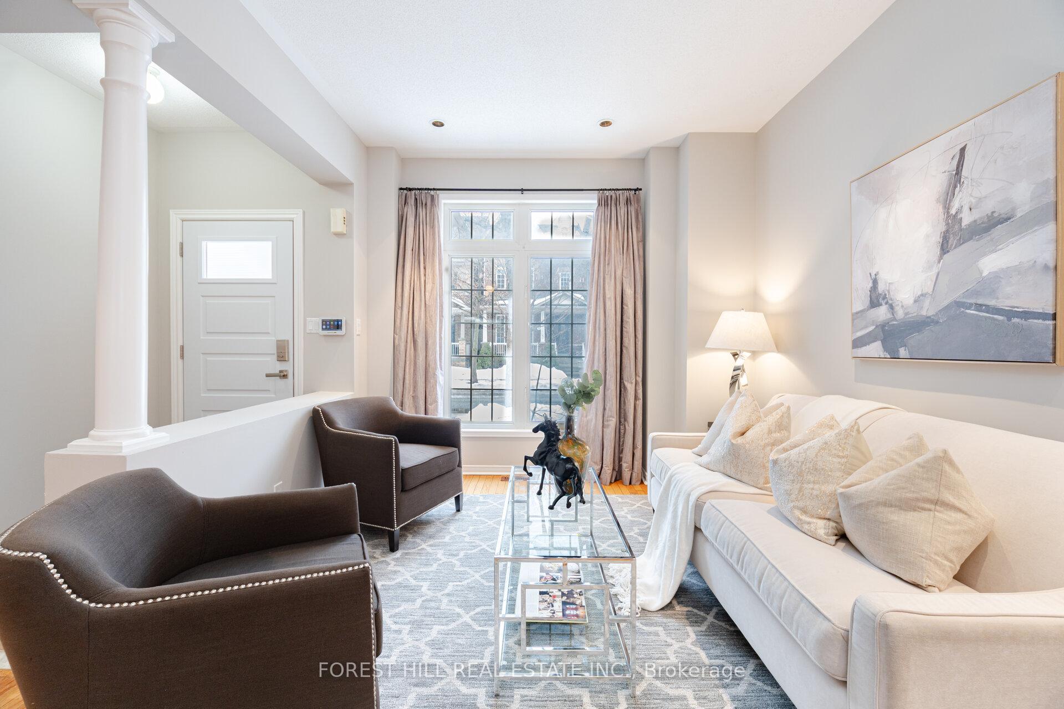
Welcome to 61 Crossovers Street. This spacious 3 storey semi-detached home proudly owned by the original owner in the Upper Beaches! 61 Crossovers features 3 bedrooms, including a primary suite with a 4 piece ensuite, walk-in closet and walkout to a private sun deck. The second floor boasts a bright and airy great room with hardwood floors and a walkout, a large spacious 2nd bedroom, a 3 piece bathroom and laundry with family sized LG washer/dryer. The main floor open concept living and dining area flows seamlessly into the eat-in kitchen and family room complete with a cozy gas fireplace and walkout to the deck with Gas hookup for BBQ and access to the 2 car garage equipped with an Electric Vehicle Charger. Convenience abounds with a 3 piece ensuite, additional 3 piece bath and a main floor powder room. The unfinished basement offers potential for customization and while this home may need a little updating, its fantastic layout and prime location make it great for entertaining and a great opportunity for a growing family!An amazing neighbourhood only a walk away from the Ted Reeves Arena, excellent schools, shops, parks, ravines, TTC, Subway, Go Train, Danforth Dining and the Infamous Beach(es)! A perfect combination of Community and Unbeatable Convenience.
Read more
Electric Car ChargerFenced YardParkPublic TransitRec./Commun.CentreDeck
Facts & features
TypeSemi-Detached
Style3-storey
Built16-30
Lot18.04 x 98.36 ft
Tax$6,209 (2024)
HeatingForced air, gas
CoolingCentral air
BasementUnfinished
Parking2 drive
WaterMunicipal
FireplaceYes, natural gas
Book a viewing
Wed28Oct
Thu29Oct
Fri30Oct
Sat31Oct
Sun1Nov
Pick a time
Rooms
11 rooms · 4 bathrooms
Main floor5 rooms
Living room12′2″ × 15′9″192 sq.ft.
Dining room9′2″ × 15′9″144 sq.ft.
Kitchen10′11″ × 15′9″173 sq.ft.
Family room9′7″ × 15′9″151 sq.ft.
Powder room7′3″ × 2′10″21 sq.ft.
Second floor4 rooms
Great room20′3″ × 15′9″320 sq.ft.
Bedroom 215′3″ × 15′9″240 sq.ft.
Laundry5′9″ × 2′10″16 sq.ft.
Bathroom5′9″ × 8′46 sq.ft.
Third floor2 rooms
Primary bedroom10′3″ × 15′9″162 sq.ft.
Bedroom 313′ × 10′1″131 sq.ft.
Bathrooms4
4-pcThird3-pcSecond3-pcThird2-pcMain
Thinking of selling your home?See what your home is worth today.

 See all 50 photos
