

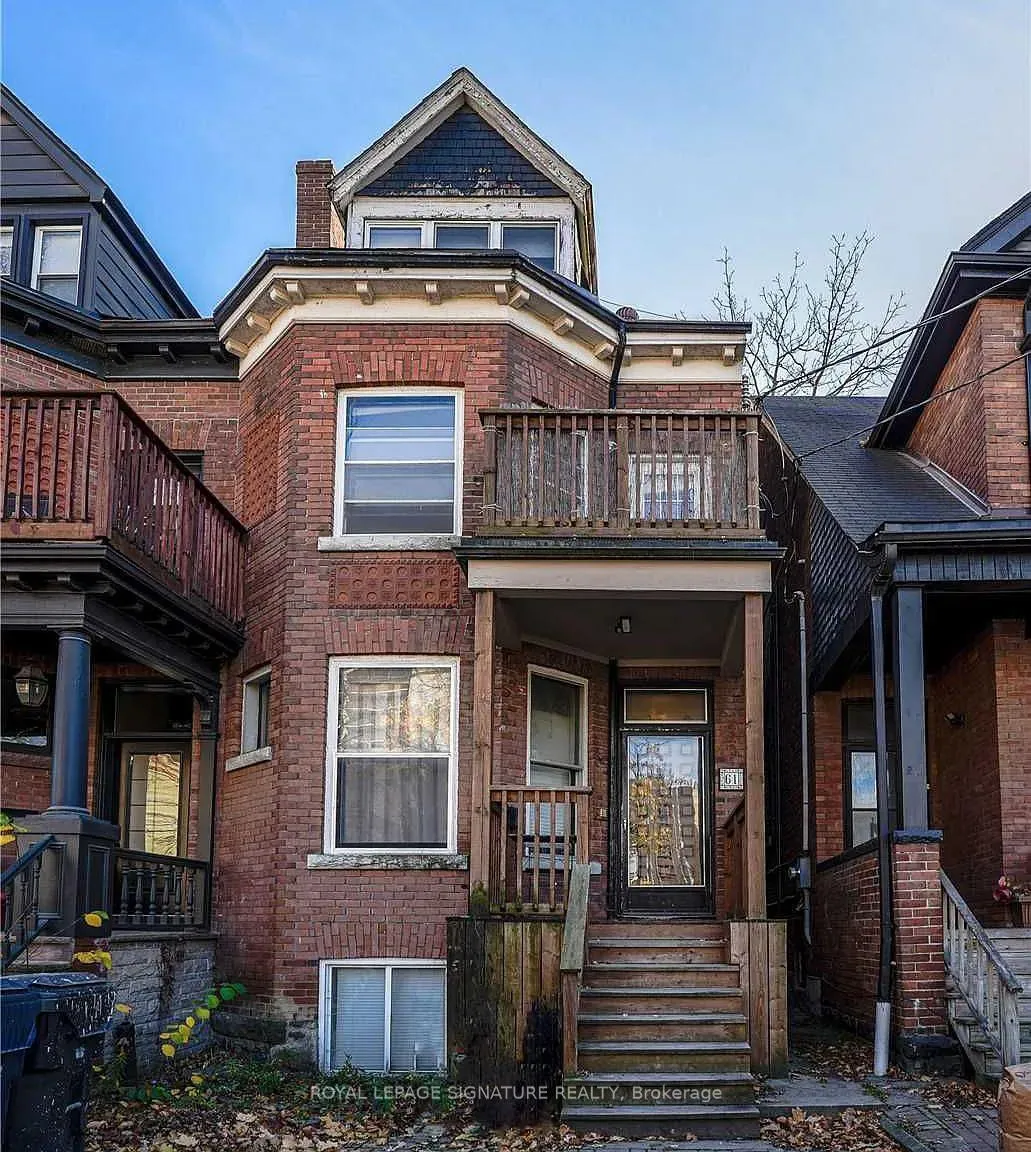
Upper 4, 61 Sussex Avenue
Semi-Detached Expired
1/12Upper 4, 61 Sussex Avenue
Semi-Detached Expired
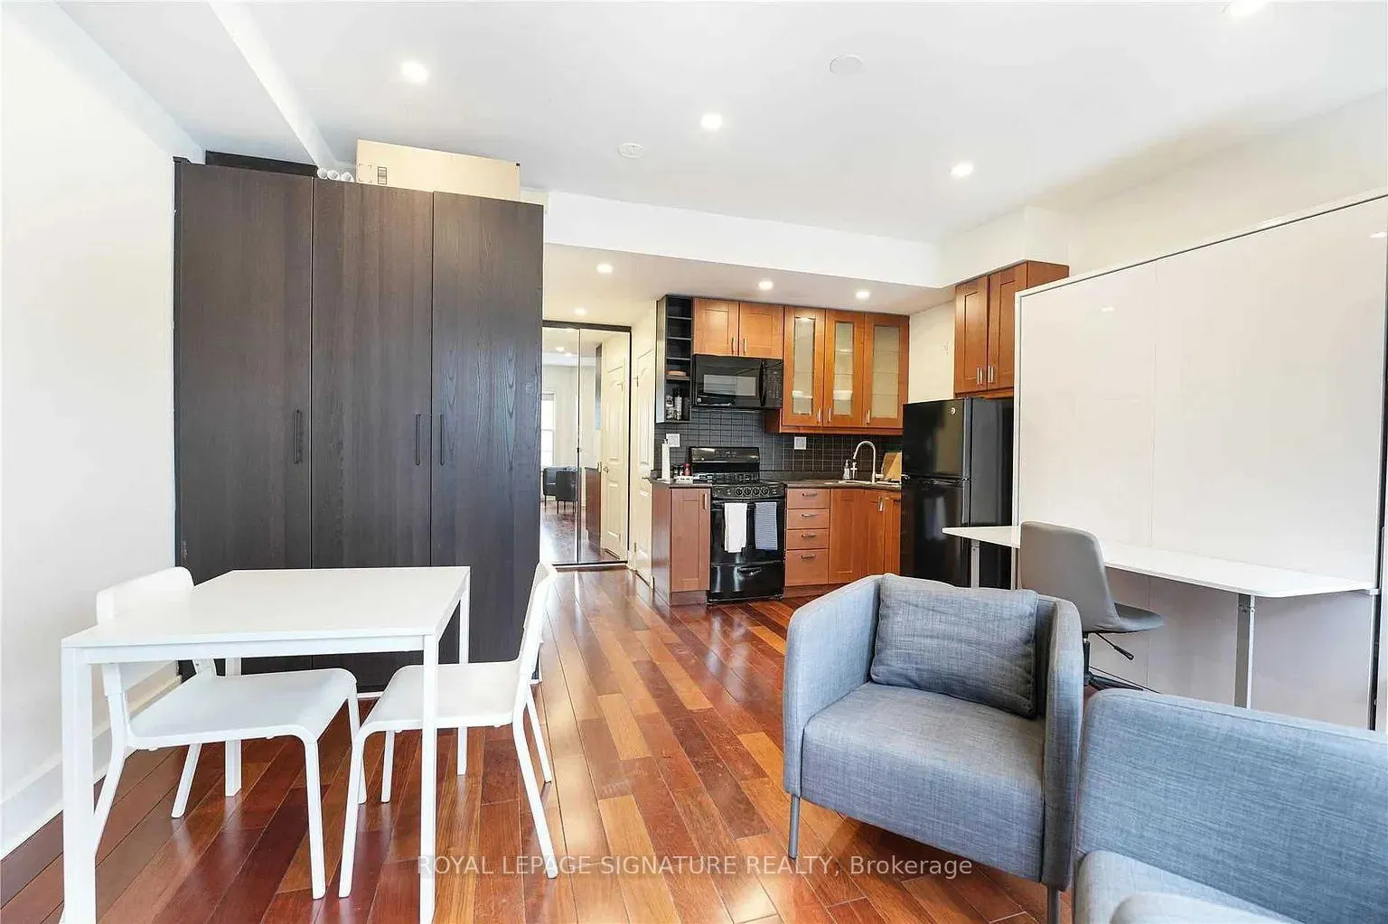
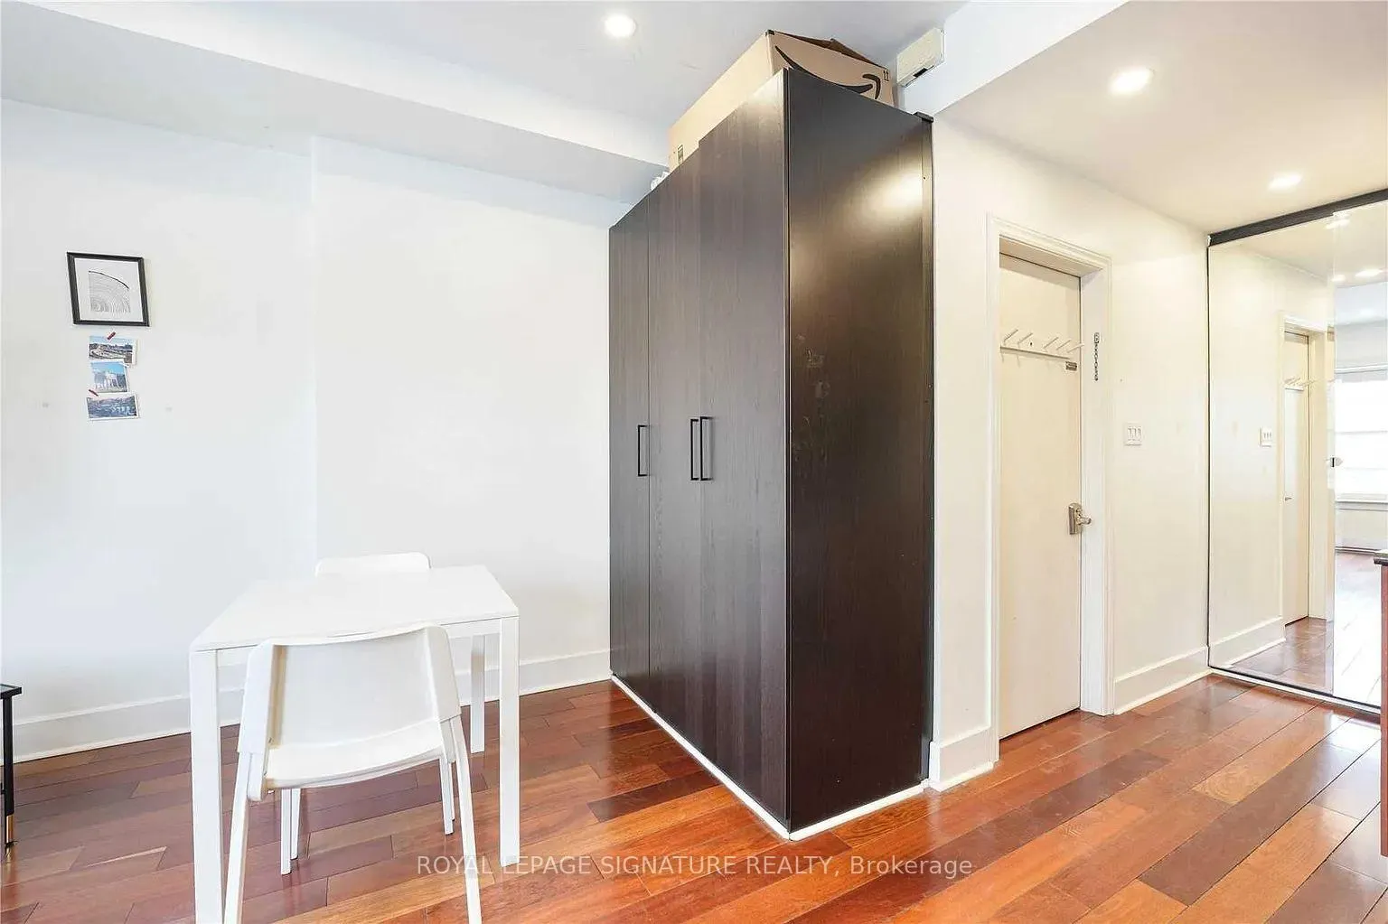
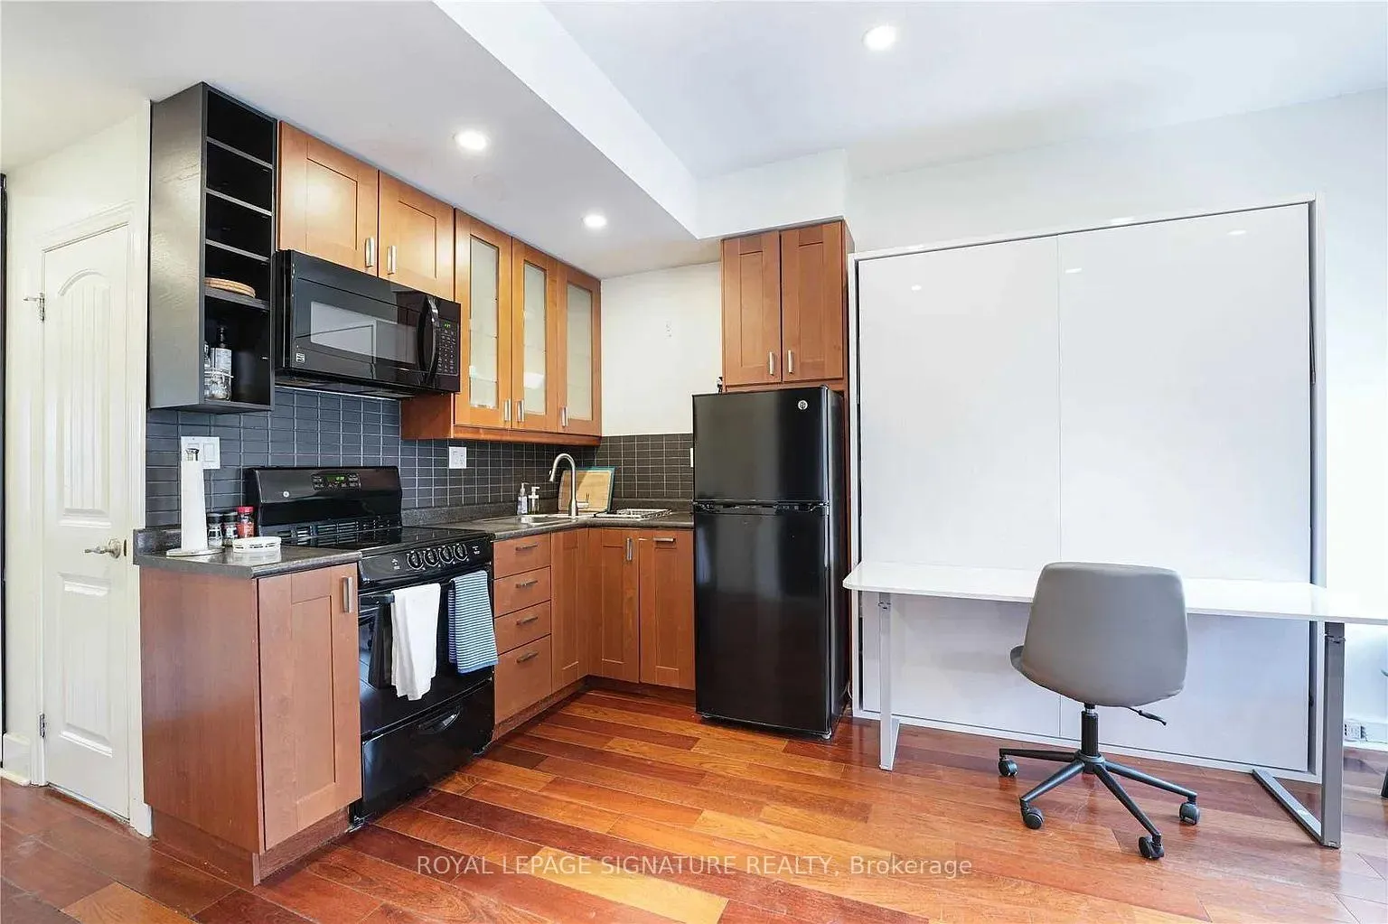
 See all 12 photos
0 Bedrooms
1 Bathroom
0 Garage
2K–2.5K sq.ft
2nd Floor
— Unit
Property history
- $1,800ExpiredList: 2026-01-21|End: 2026-03-23|61 daysC12720504
Facts and features
- BasementNone
- Lease term12 months
- FurnishedPartially
- LaundryCoin operated
The homeSemi-Detached, 2 1/2 storey, 2,000–2,500 sq ft
- Type: Semi-Detached
- Style: 2 1/2 storey
- Living space: 2,000–2,500 sq ft
- Basement: None
InsideCoin operated, Rooms above ground 2, Bathrooms 1
- Laundry: Coin operated
- Rooms above ground: 2
- Bathrooms: 1
- Kitchens: 1
Outside and lotBrick, Asphalt shingle, Foundation Not applicable
- Exterior: Brick
- Roof: Asphalt shingle
- Foundation: Not applicable
Heating, water and powerBaseboard, electric, Municipal water, Municipal sewer
- Heating: Baseboard, electric
- Water: Municipal water
- Sewer: Municipal sewer
Rent and termsRent $1,800 a month, 2nd floor, Partially
- Rent: $1,800 a month
- Space for rent: 2nd floor
- Furnished: Partially
- Lease: 12 months
- Rent includes: Common elements
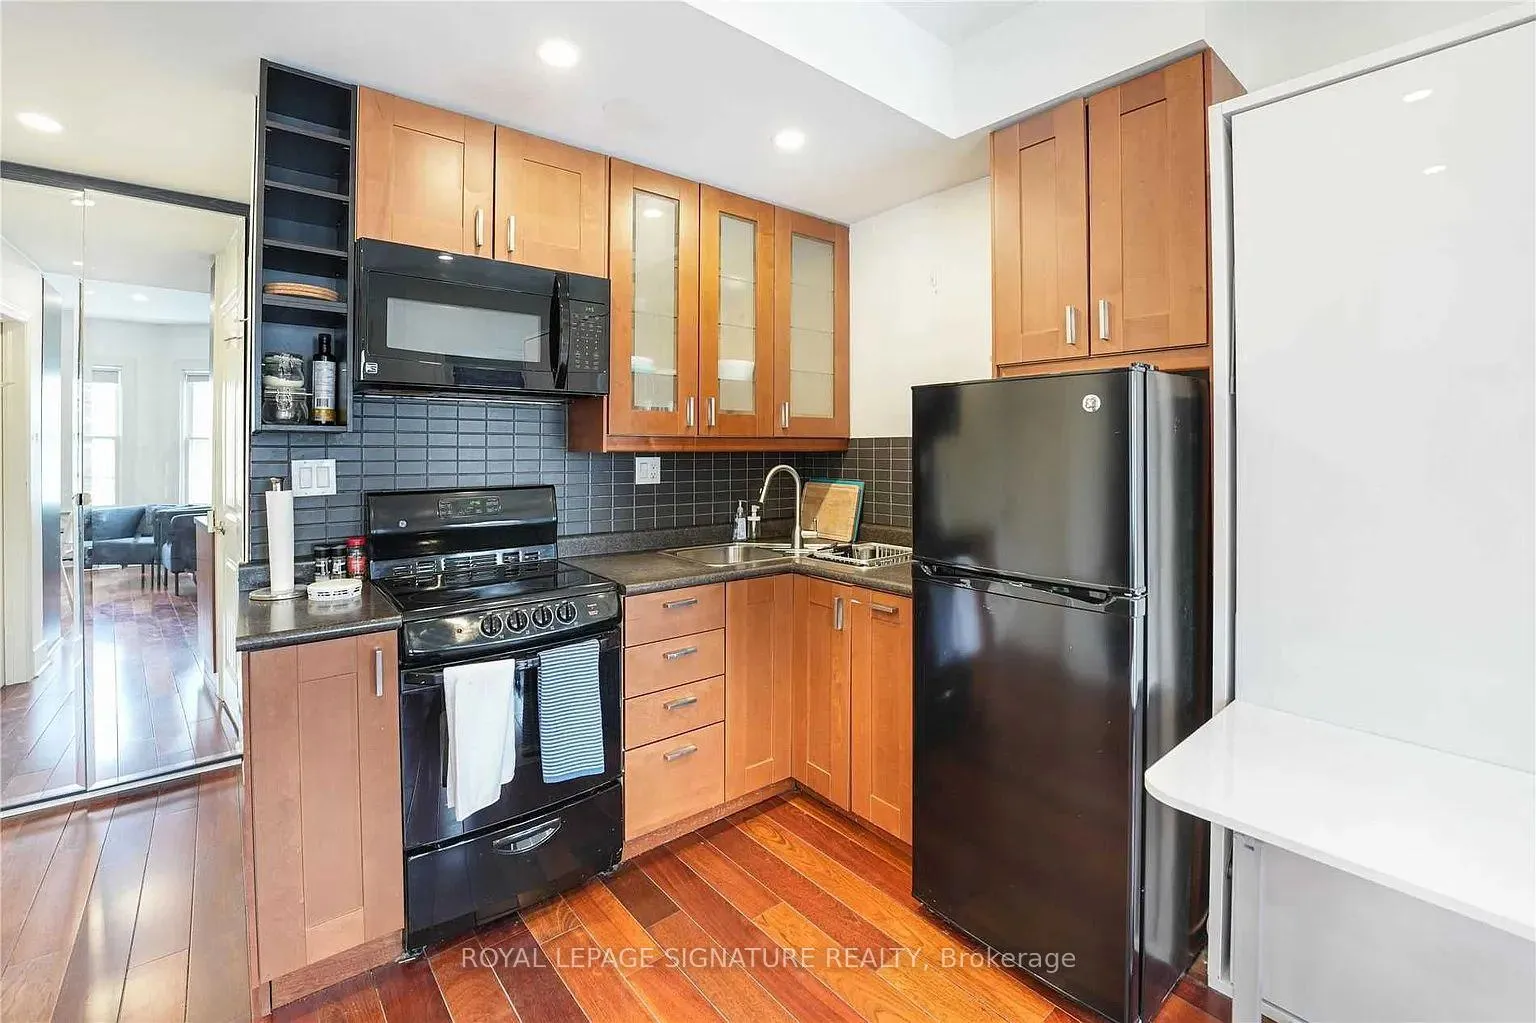
IncludedFridge, stove and microwave
- Included: Fridge, stove and microwave
Listing detailsC12720504, Expired, Jan 21, 2026
- MLS® number: C12720504
- Status: Expired
- Listed on: Jan 21, 2026
- Days on market: 61
- Updated: Mar 23, 2026
- Possession: 2026-02-01 / 1-29 days
- Occupied by: Tenant
- Listing brokerage: ROYAL LEPAGE SIGNATURE REALTY
About this home
Upper 4, 61 Sussex Avenue, Toronto (University), ON M5S 1J8
Situated in a vibrant neighbourhood, just steps from the Bloor-Spadina subway station, the University of Toronto, and Kensington Market, this partially furnished studio apartment is located on the second floor of a charming home. The unit features high ceilings, oversized windows, and a private sundeck, filling the space with abundant natural light. The apartment also offers generous closet storage and convenient access to a coin-operated laundry facility. (Unit size is approximately 600 sqft.).
Read more
Ask about this home
A HOMEH agent will answer your questions about this home.
Ask a question
Around this home
Bloor St and Spadina Ave
Errands
Transit
Parks
Schools
Daily convenience, out of 100, from the distances below
ParkRobert Street Playground · 15 within 1 km3 min walk194 m
GroceryHarbord Convenience2 min walk110 m
SchoolPaul Penna Downtown Jewish Day School5 min walk310 m
Train stationHarbord Street2 min walk100 m
PharmacyPharmasave3 min walk203 m
Cafés & foodDreyfus · 15 within 1 km1 min walk63 m
Gym & rec centreLotus Yoga Center1 min walk65 m
LibraryNew College Library (Ivey)5 min walk329 m
HospitalCentre For Addiction and Mental Health - College Street Site10 min walk600 m
WalkDriveStraight-line distance, open map data
Grocery0.1 km
Park0.2 km
Coffee0.1 km
Dining0.1 km
Gym0.1 km
Hospital0.6 km
Harbord Street0.1 km
Schools nearby
School rating, out of 10.
Paul Penna Downtown Jewish Day Schoolelementary · Private · 0.3 km
—
ADRABAsecondary · Private · 0.3 km
—
University of Toronto Schoolselementary · Private · 0.3 km
—
Contact agent
Helpful calculators
Rent vs buy
Affordability
Mortgage
Down payment
Stress test
CMHC insurance
Your HOMEH agent

NimaHOMEH agent · Toronto
"I would see it this week."
Ask Nima