

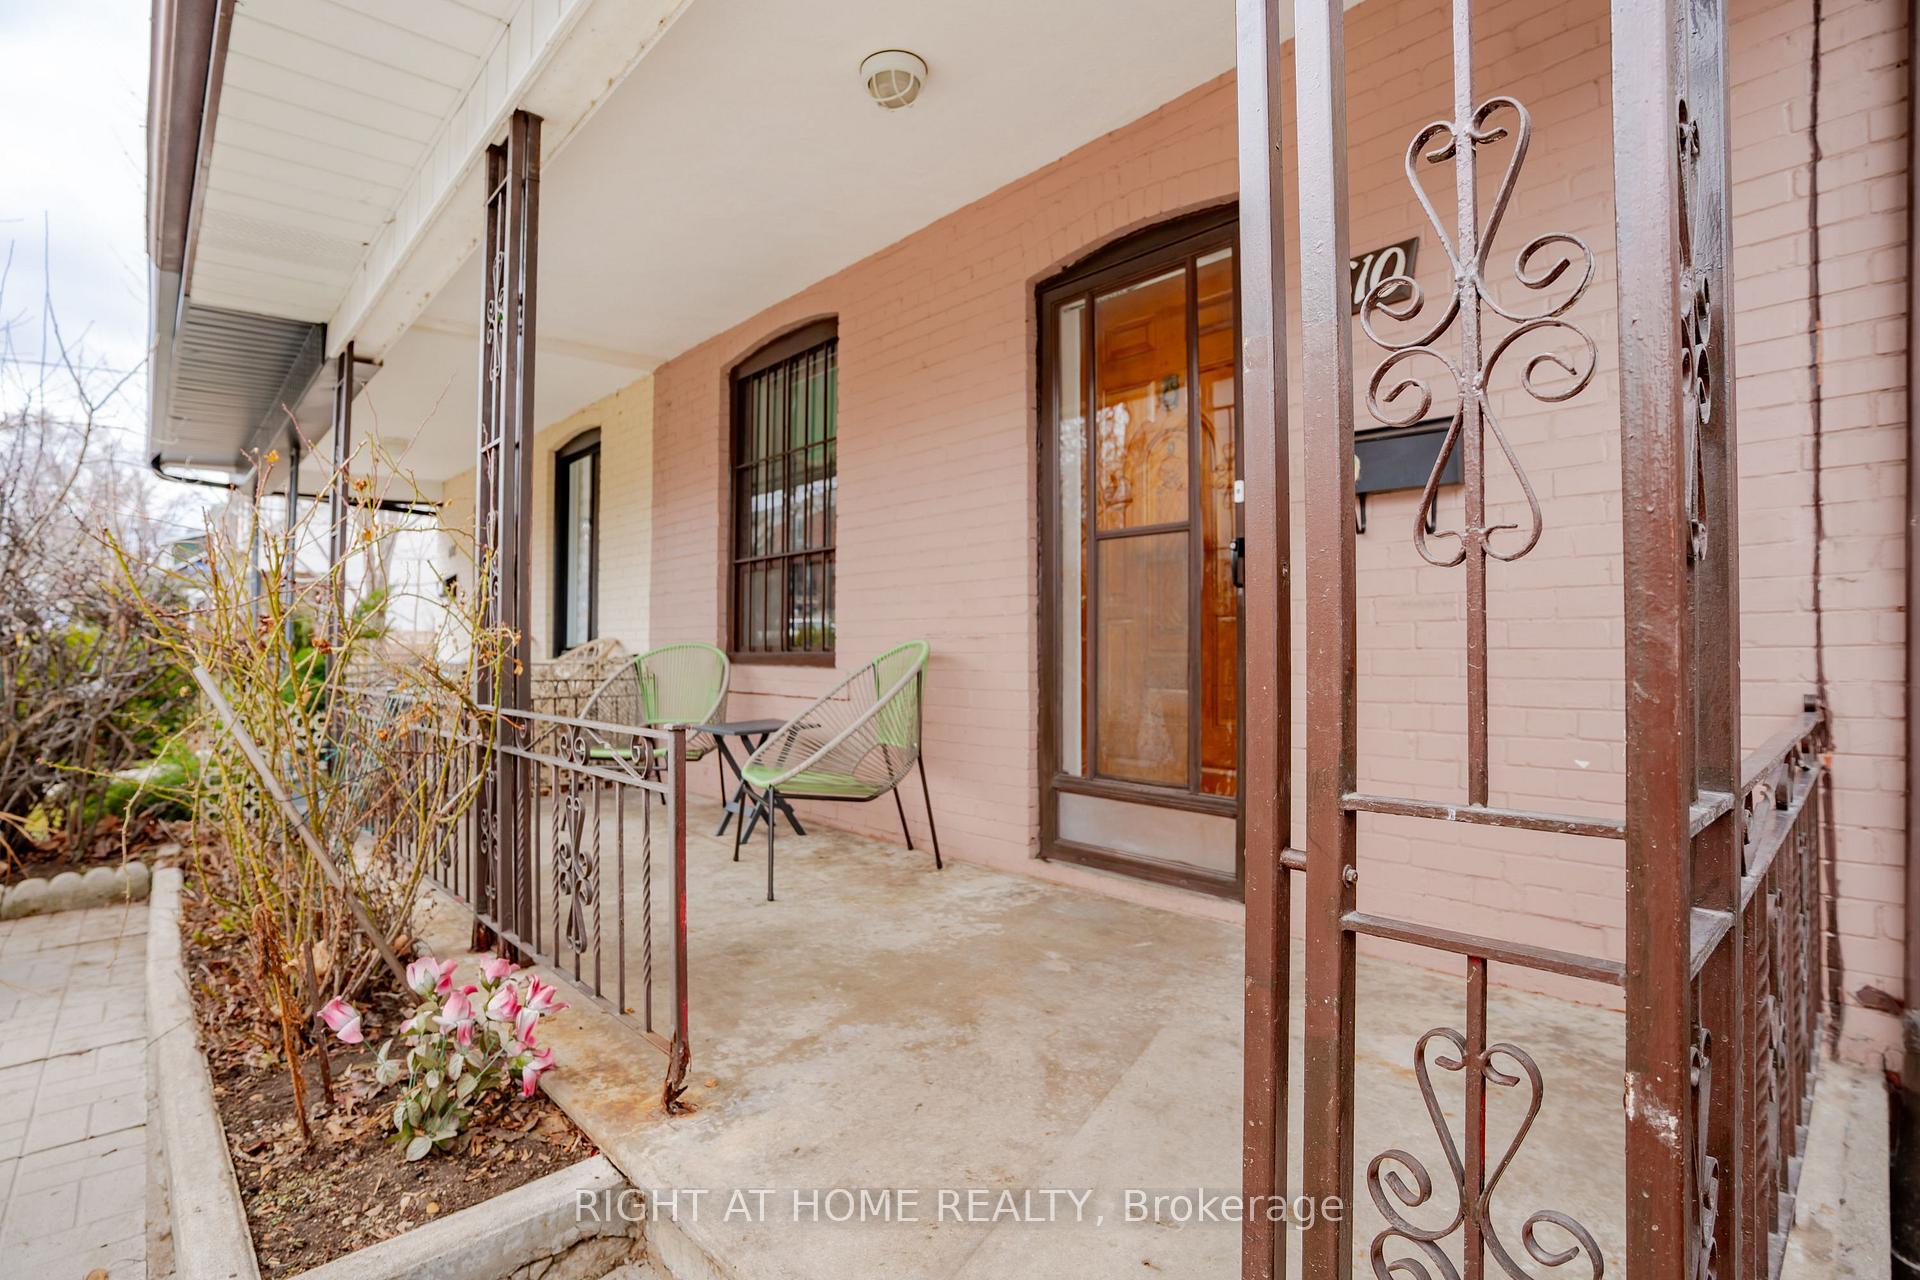
610 Lauder Avenue
610 Lauder Avenue
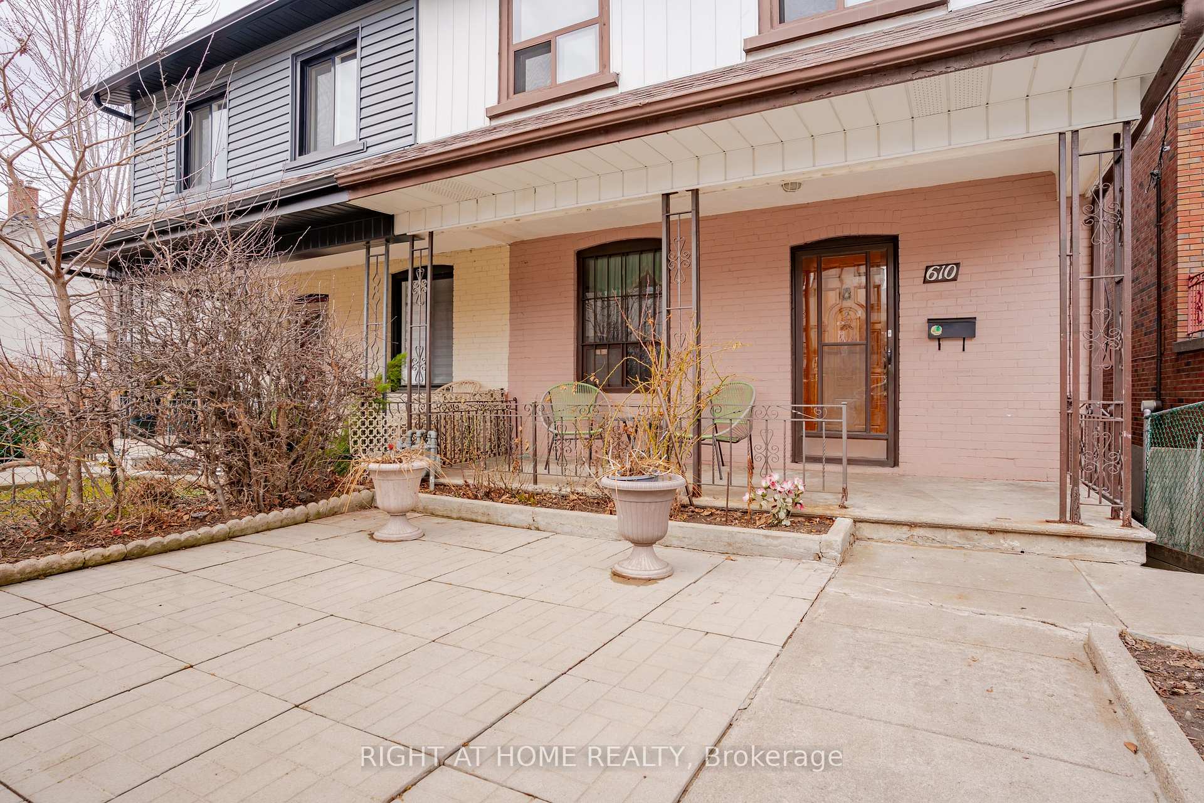
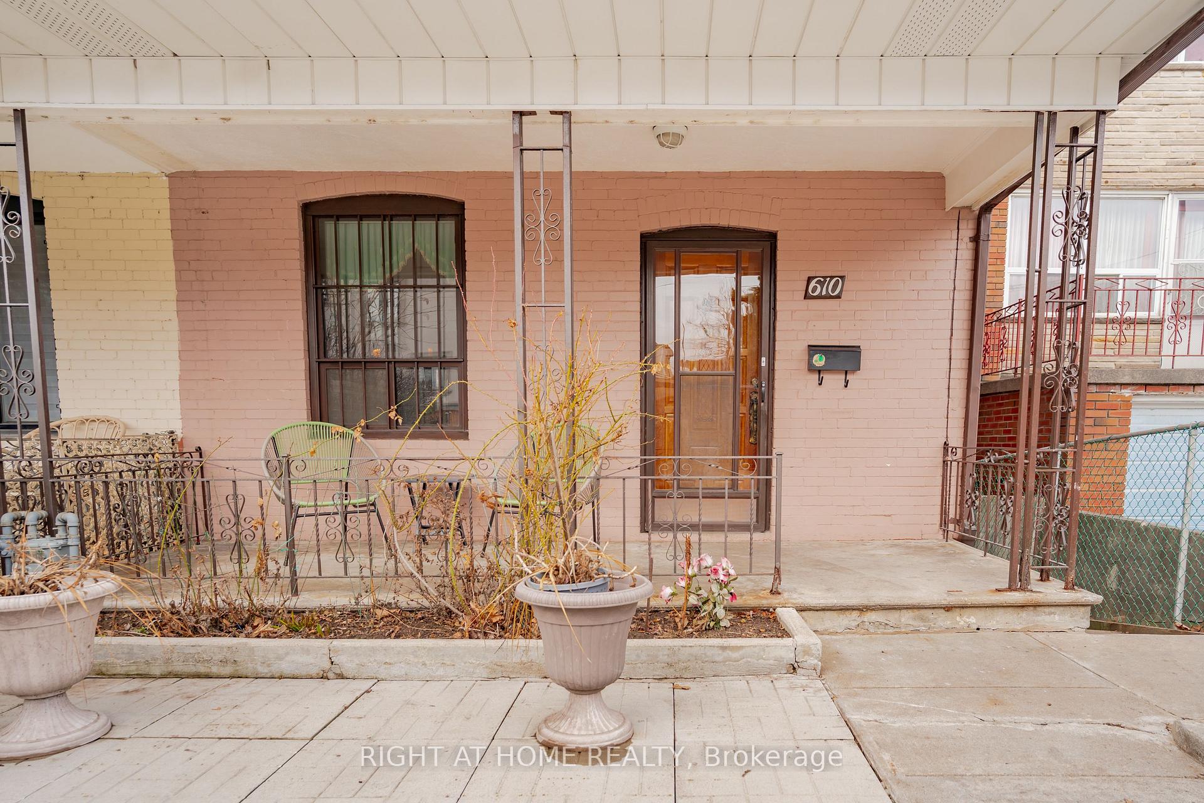
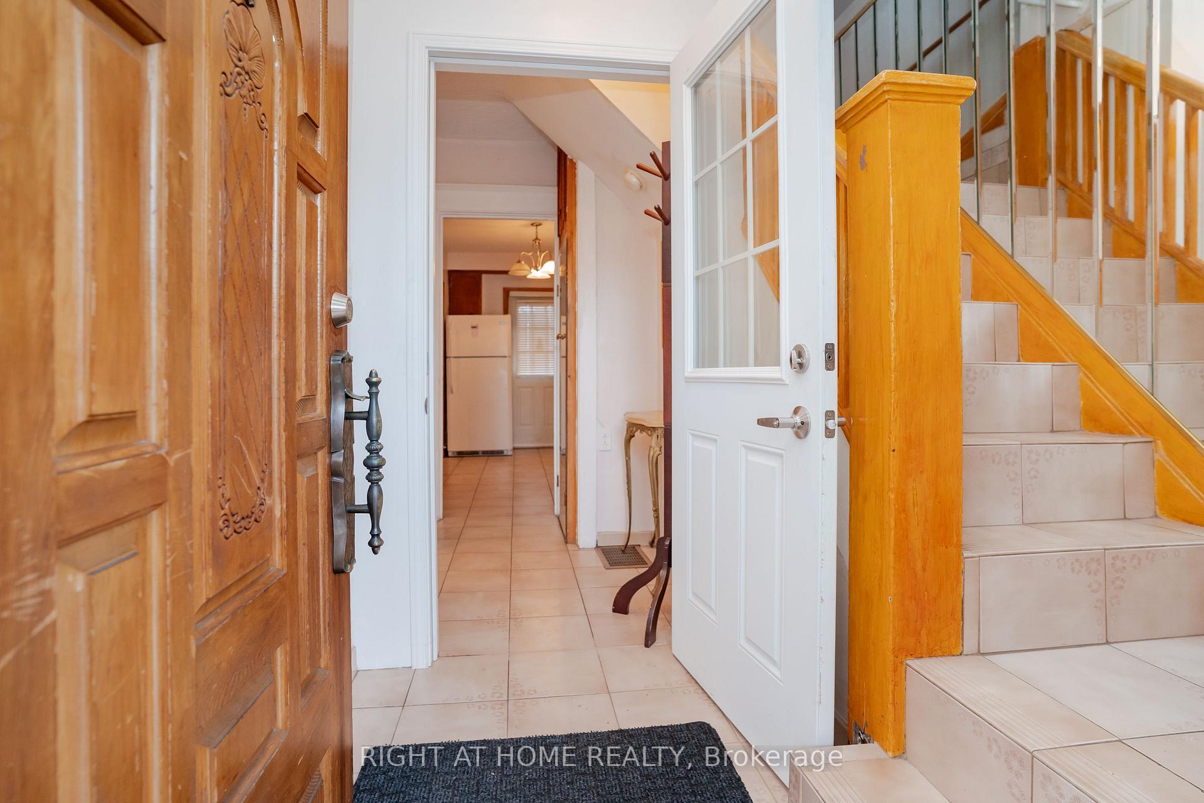
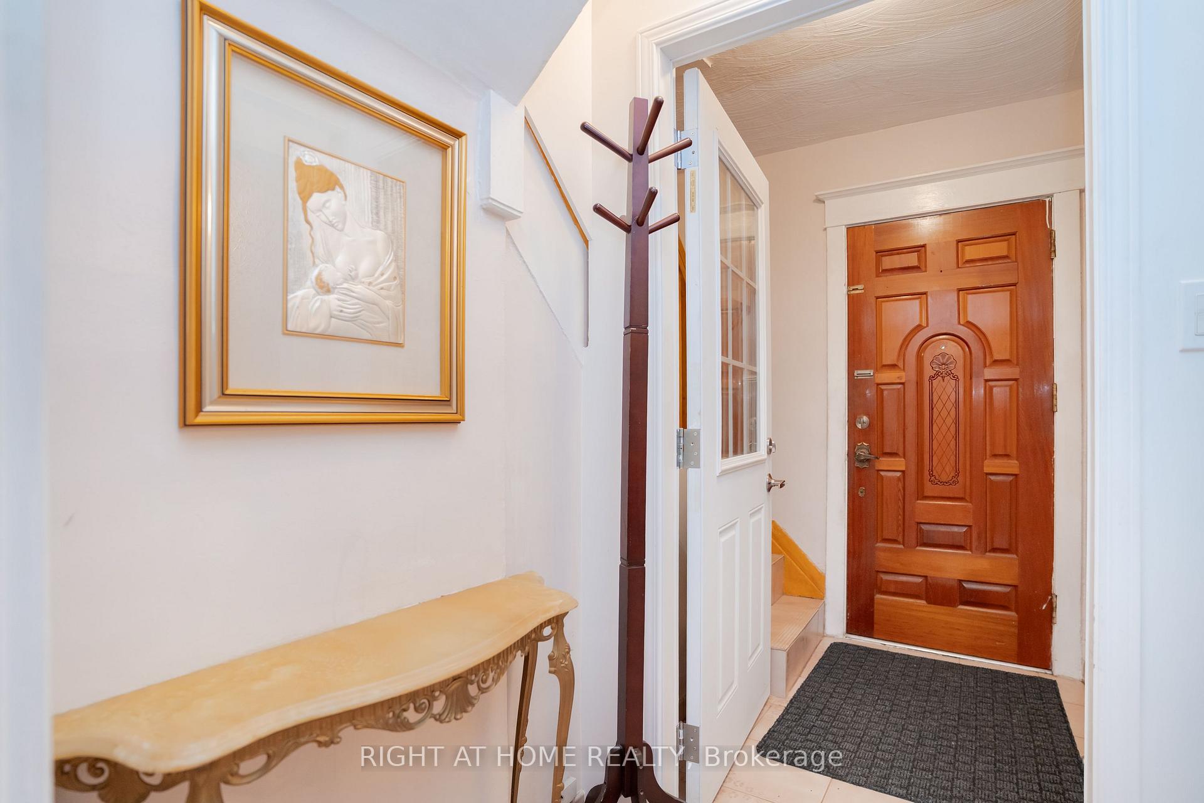 See all 42 photos
Property history
Facts and features
- BasementFinished
- Water, sewerMunicipal
- Lot shapeIrregular
- HeatingForced air
- Second kitchen
- Separate entrance
- Hardwood floors
- Fireplace
- Central air
The homeSemi-Detached, 2-storey, 1,100–1,500 sq ft
- Type: Semi-Detached
- Style: 2-storey
- Living space: 1,100–1,500 sq ft
- Basement: Finished, separate entrance
InsideFireplace Yes, electric, Tile, Hardwood, Storage, water heater
- Fireplace: Yes, electric
- Flooring: Tile, Hardwood
- Features: Storage, water heater
- Rooms above ground: 7
- Rooms in the basement: 3
- Bedrooms: 4
- Bathrooms: 3
- Kitchens: 2
Outside and lotBrick veneer, aluminum siding, Asphalt shingle, Unknown
- Exterior: Brick veneer, aluminum siding
- Roof: Asphalt shingle
- Foundation: Unknown
- Size: 20 × 121 ft
- Shape: Irregular
Parking1 Garage, Detached
- Spaces: 1 Garage
- Garage: Detached
Heating, water and powerForced air, gas, Central air, Municipal water
- Heating: Forced air, gas
- Cooling: Central air
- Water: Municipal water
- Sewer: Municipal sewer
Costs and taxesTaxes $4,056 a year, HST included in the price, Water heater rental, $23.43 + hst monthly
- Taxes, 2024: $4,056 a year
- HST: HST included in the price
- Rental items: Water heater rental, $23.43 + hst monthly
Included in the sale2 fridges, 2 stoves, dishwasher, washer, dryer
- Included: 2 fridges, 2 stoves, dishwasher, washer, dryer
Listing detailsC12340330, Sold, Aug 12, 2025
- MLS® number: C12340330
- Status: Sold
- Listed on: Aug 12, 2025
- Days on market: 31
- Updated: Sep 12, 2025
- Possession: Flexible
- Occupied by: Vacant
- Listing brokerage: RIGHT AT HOME REALTY
About this home
610 Lauder Avenue, Toronto (Oakwood Village), ON M6E 3J7
Don't miss this rare opportunity to own a unique L-shaped property with frontages on both Lauder Ave and Allenvale Ave! Offering incredible potential, this property may be eligible for severance into two (2) separate lots (subject to approvals). With dual street access, the lot is also ideally suited for a potential laneway or garden suite each with its own independent entrance (subject to zoning compliance). Inside, the home features a full bathroom on each floor including the basement and second kitchen on the upper floor and a separate basement entrance, offering strong income-generating potential. Located in a highly desirable neighborhood, you're just steps away from schools, parks, local restaurants, and only an 8-minute walk to the upcoming Eglinton LRT. Additional features include a detached 1.5 car garage and two driveway parking spots, providing parking for three vehicles. Opportunities like this are few and far between schedule your private viewing today!
Ask about this home
A HOMEH agent will answer your questions about this home.
Around this home
Daily convenience, out of 100, from the distances below
Schools nearby
School rating, out of 10.
Helpful calculators
Your HOMEH agent

"I would see it this week."