
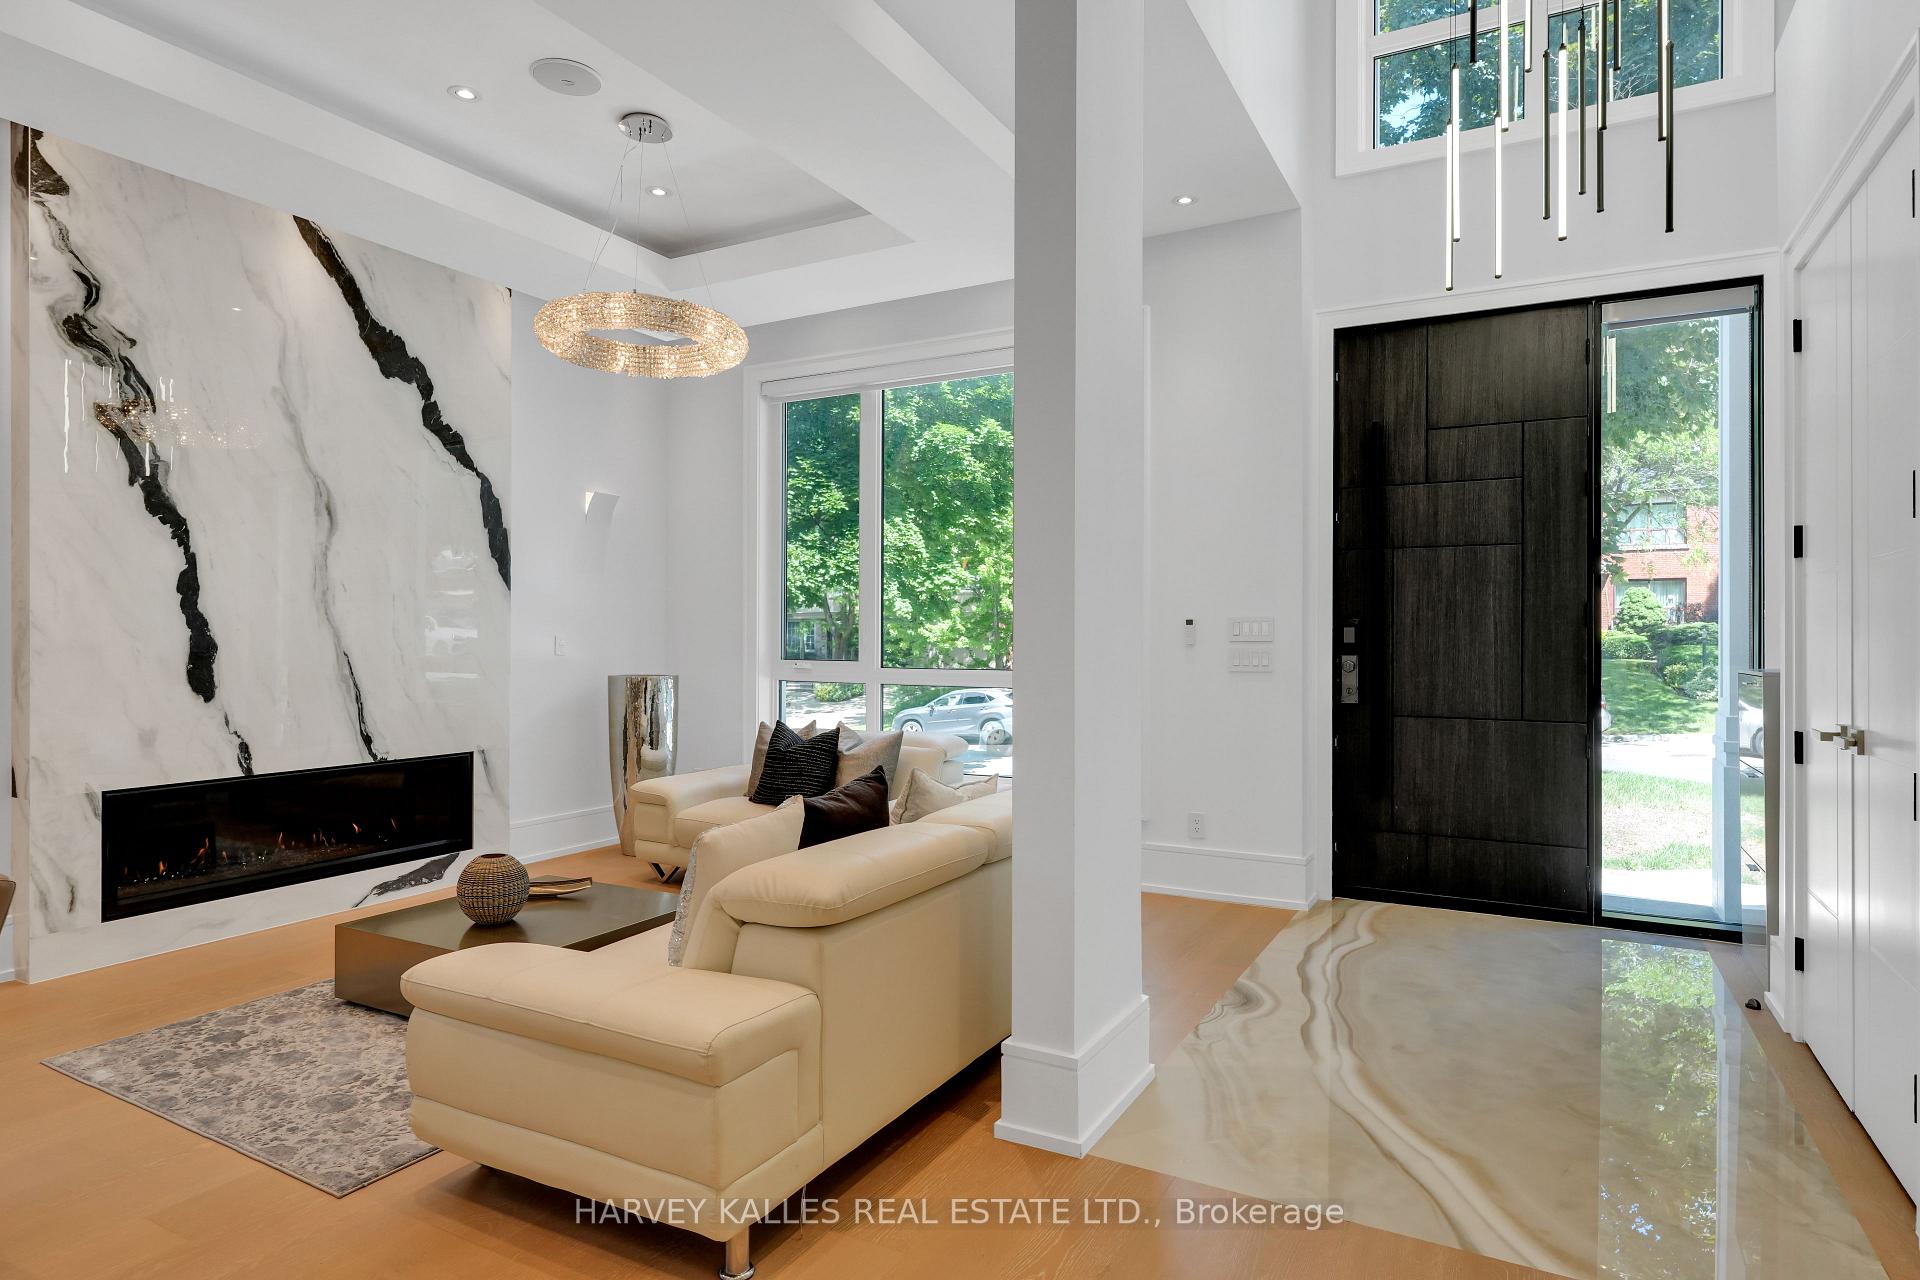
 See all 49 photos
Property history

This listing has ended. It is no longer available.
Property not available for sale or for rent.
Book a viewing
Ask HOMEH
About this home
615 Briar Hill Avenue, Toronto
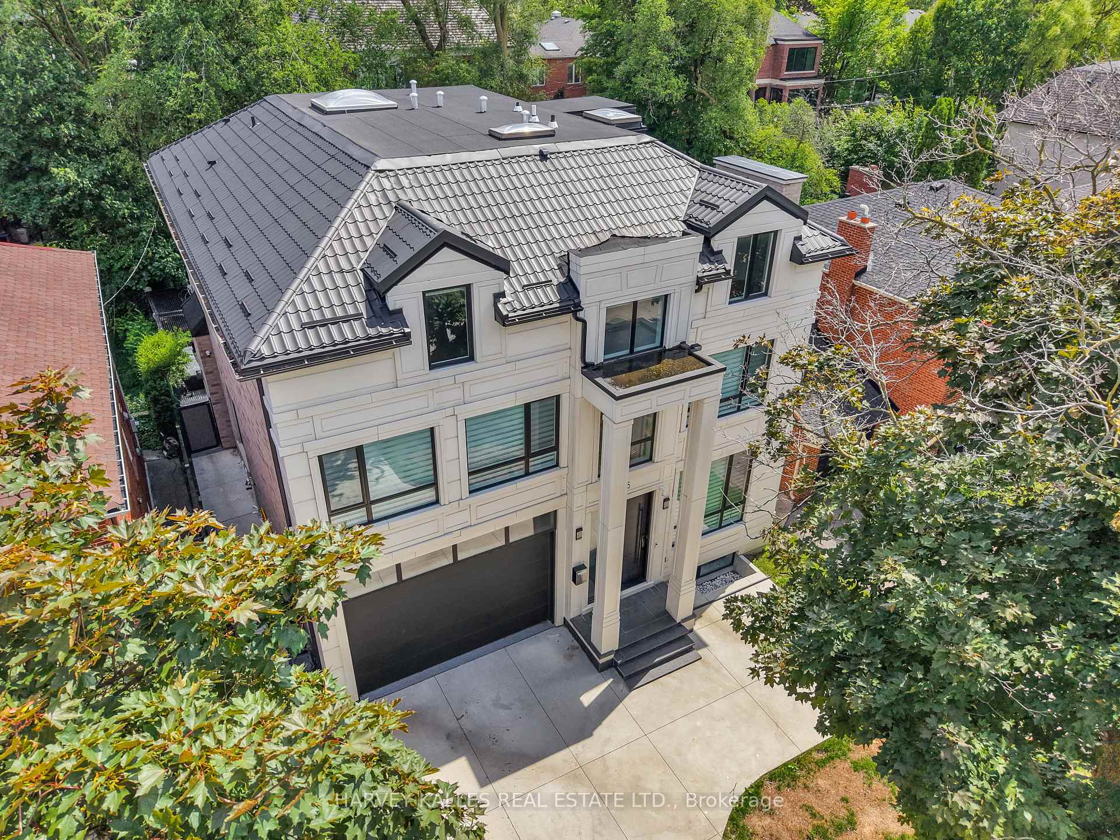
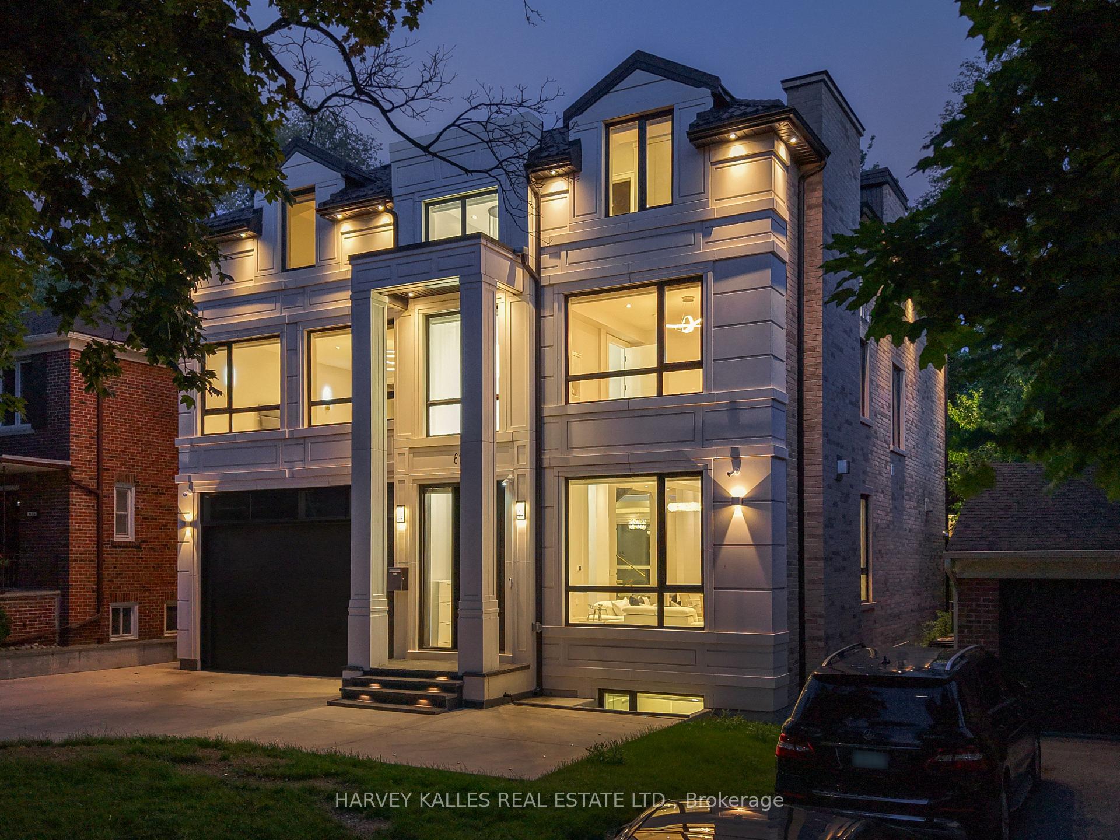
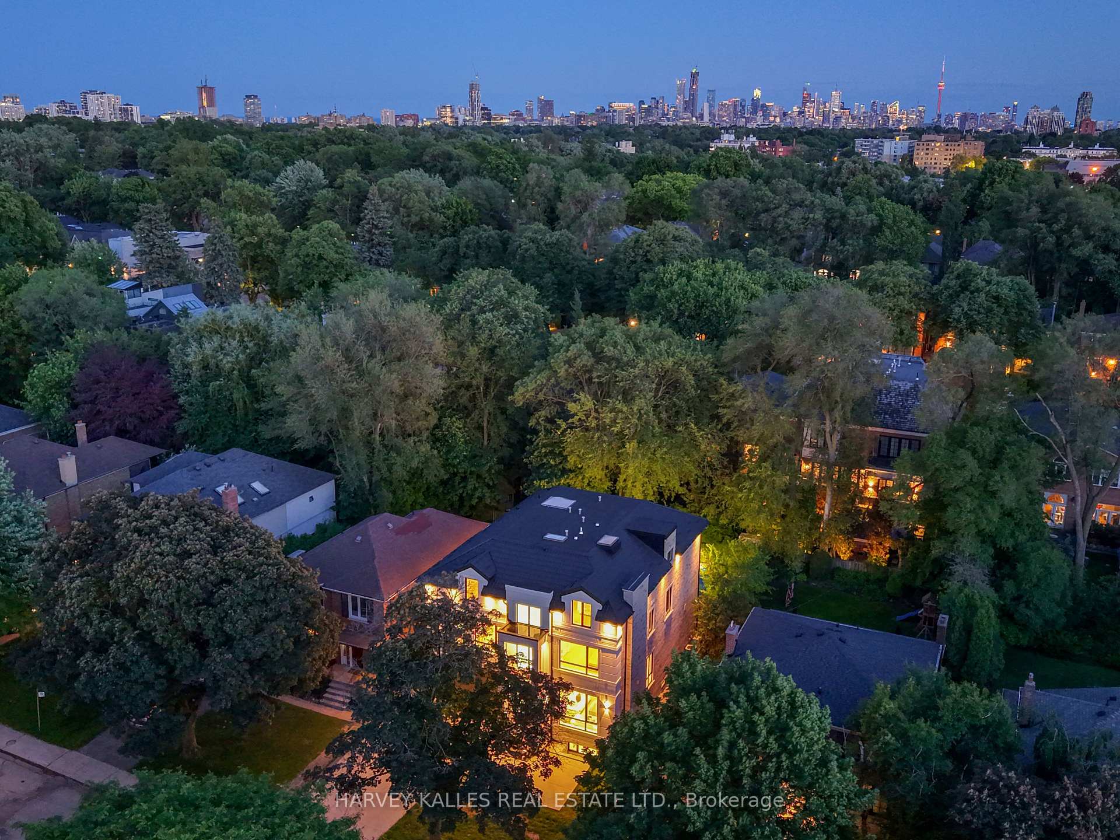
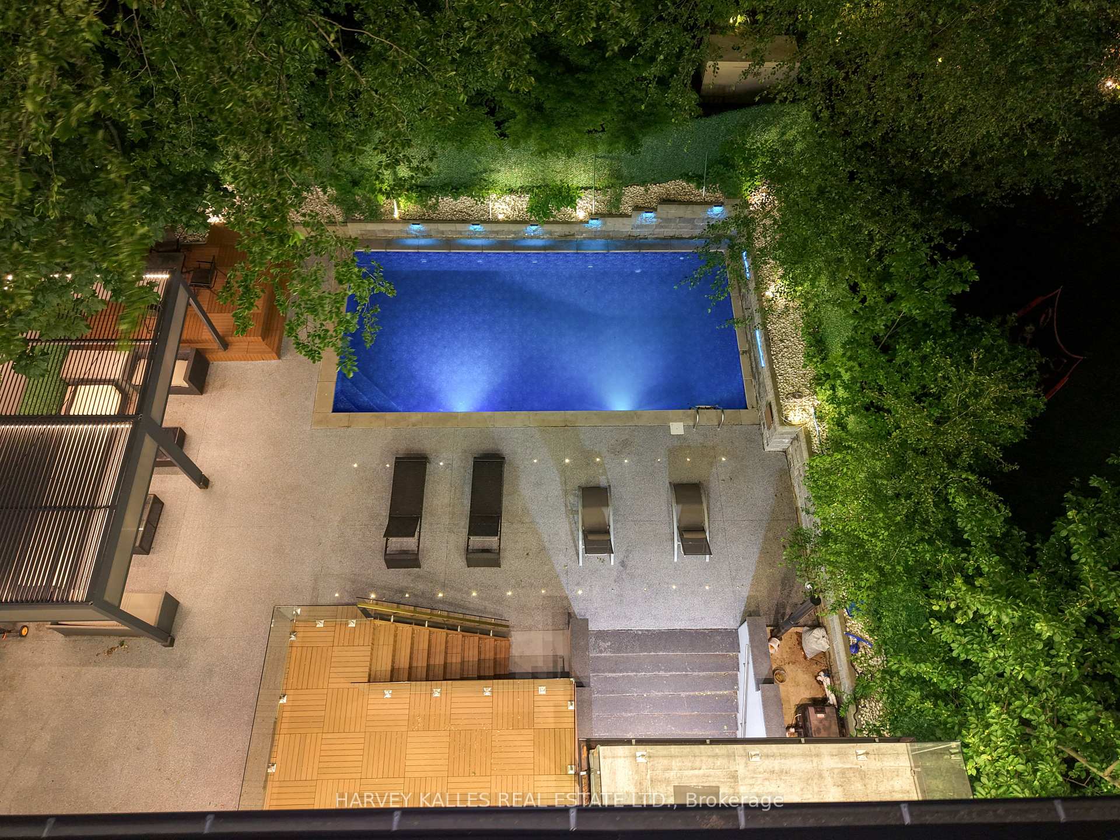
Exceptional Custom-Built Residence In Prestigious North Forest Hill, Offering Timeless Design, Superior Craftsmanship, And Modern Luxury Across Three Finished Levels. A Grand 26-Foot Foyer With Expansive Windows Fills The Home With Natural Light, Leading To Open-Concept Living And Dining Areas Ideal For Entertaining And Everyday Living. The Chef-Inspired Kitchen Features Premium Appliances, A Built-In Espresso Machine, Wine Fridge, Oversized Island, And Butler's Pantry With Wine Display. The Adjoining Family Room With Fireplace Opens To A Landscaped Backyard And Outdoor Living Space. Designed For Entertaining, The Outdoor Retreat Includes An Inground Pool And Gazebo. The Main Floor Also Offers A Private Office With Built-Ins, Mudroom, And Direct Access To A Two-Car Garage. The Primary Suite Is A Private Retreat With A Spa-Inspired 11-Piece Ensuite, Heated Floors, Soaking Tub, Oversized Steam Shower, Makeup Vanity, And Custom Walk-In Closet. Additional Bedrooms Are Generously Sized, Each With Built-Ins And Private Ensuites. The Finished Lower Level Includes A Recreation Room, Gym, Wet Bar With Induction Cooktop And Fridge, Heated Floors, Second Laundry Room, Guest Suite, And Ample Storage. Additional Highlights Include A Barrier-Free Elevator Serving All Levels, Plus A Heated Driveway And Front Porch For Year-Round Convenience. Located In A Sought-After Toronto School District, This Home Offers Luxury, Comfort, And Exceptional Family Living In One Of The City's Most Coveted Neighbourhoods.
Facts & features
Book a viewing
Rooms
17 rooms · 8 bathrooms
- Office14′1″ × 6′3″88 sq.ft.
- Family room17′10″ × 15′4″274 sq.ft.
- Dining room13′1″ × 24′2″317 sq.ft.
- Living room13′1″ × 24′2″317 sq.ft.
- Foyer34′10″ × 7′8″267 sq.ft.
- Kitchen19′ × 12′9″242 sq.ft.
- Laundry11′2″ × 9′3″104 sq.ft.
- Bedroom 213′ × 10′9″139 sq.ft.
- Primary bedroom20′3″ × 15′5″311 sq.ft.
- Bedroom 417′9″ × 15′3″270 sq.ft.
- Bedroom 312′9″ × 12′5″158 sq.ft.
- Bedroom 513′5″ × 9′5″126 sq.ft.
- Loft21′9″ × 12′1″263 sq.ft.
- Bedroom14′ × 13′4″187 sq.ft.
- Bedroom13′8″ × 12′164 sq.ft.
- Exercise room13′ × 12′156 sq.ft.
- Recreation27′6″ × 14′10″407 sq.ft.
Around this home
Schools nearby
School rating, out of 10.
Listing details
Helpful tools
Your HOMEH agent
"I would see it this week."
Ask HOMEH about this home
Price, neighbourhood, monthly cost. Ask anything.
HOMEH Intelligent Agent is an AI, not a licensed representative. Check anything important with your agent.