
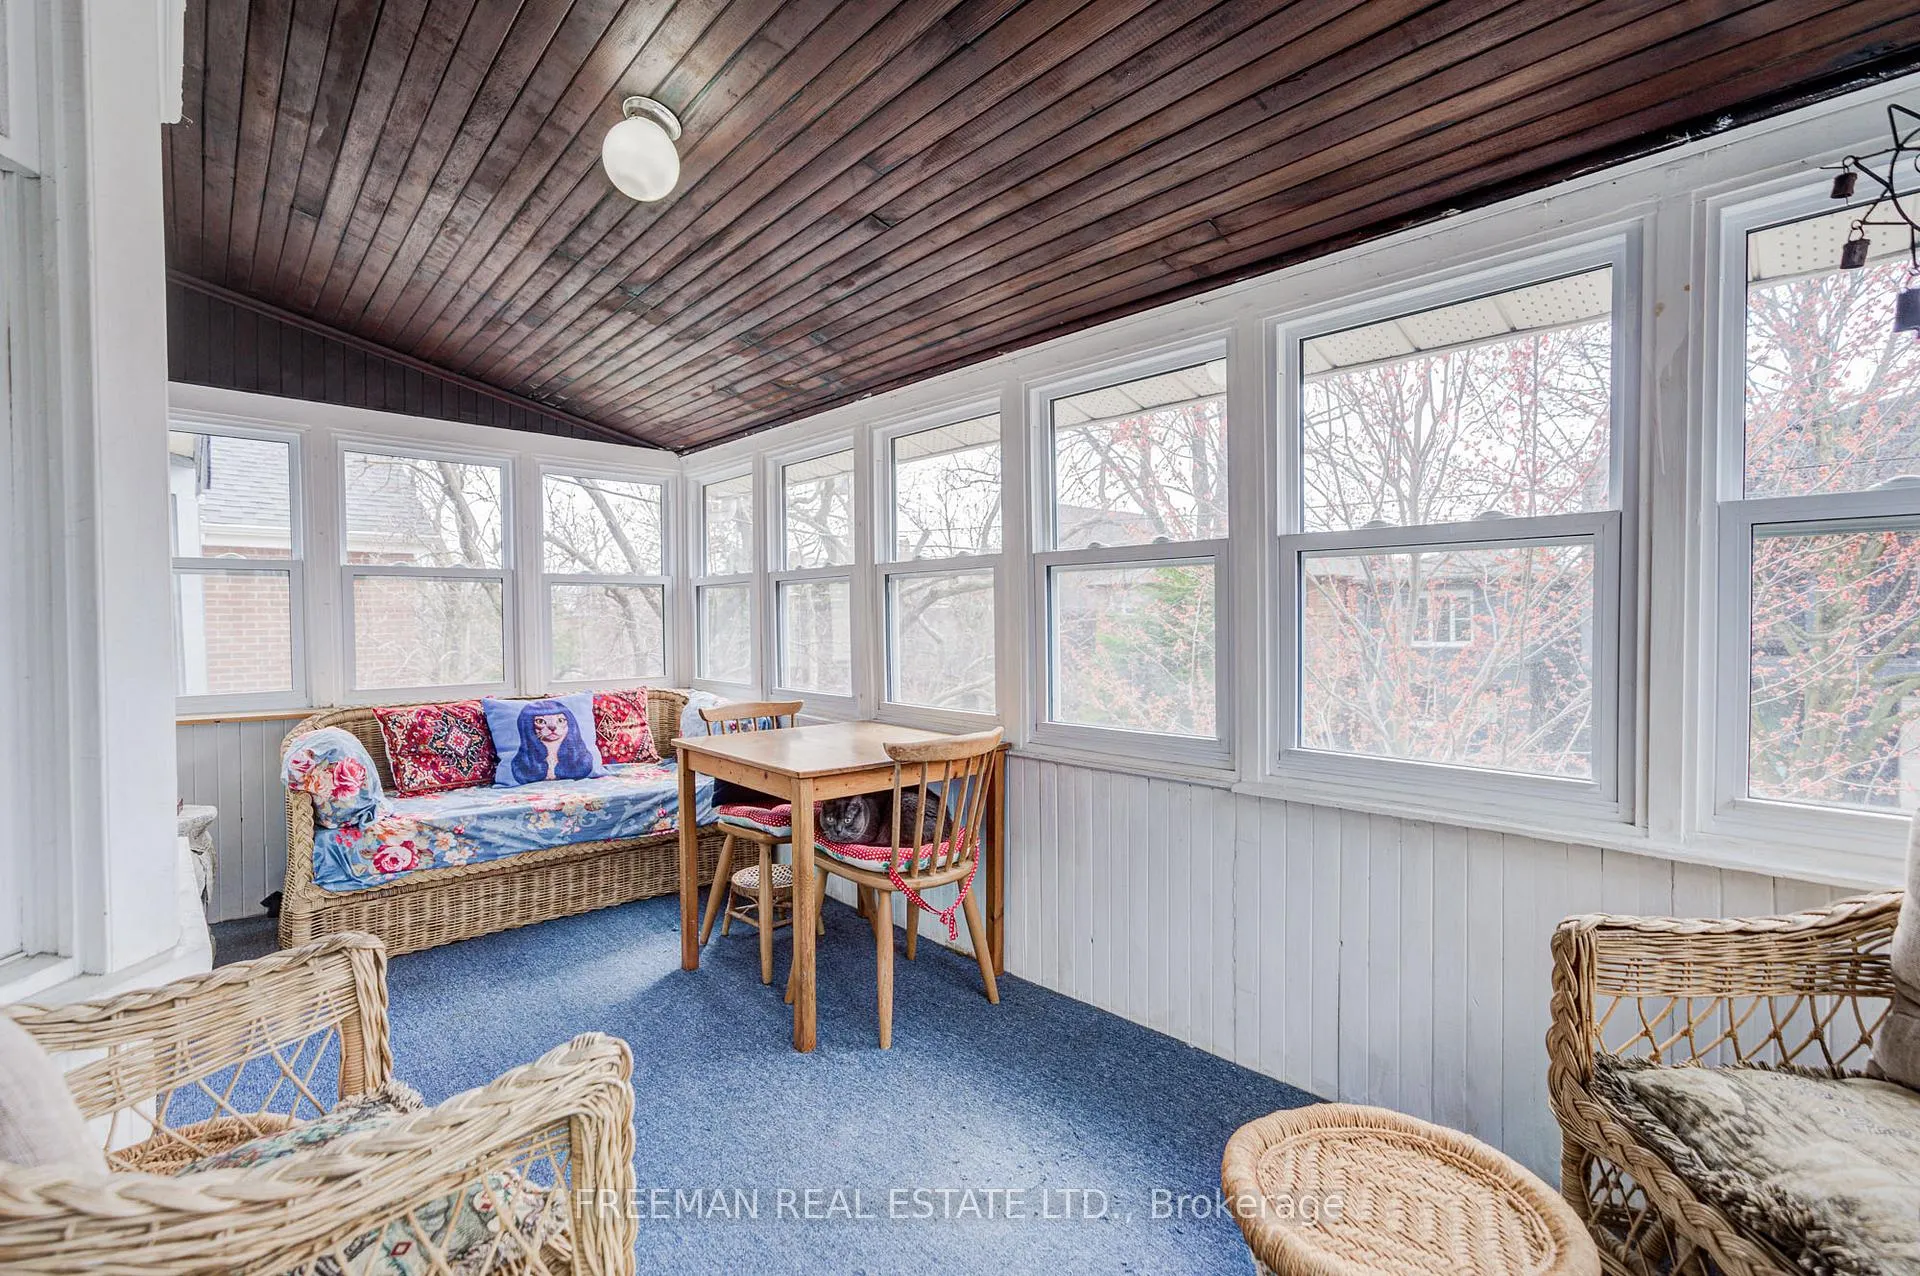
 See all 26 photos
Property history

This home has sold. It is no longer available.
Property not available for sale or for rent.
Ask about this home
A HOMEH agent will answer your questions about this home.Ask HOMEH
About this home
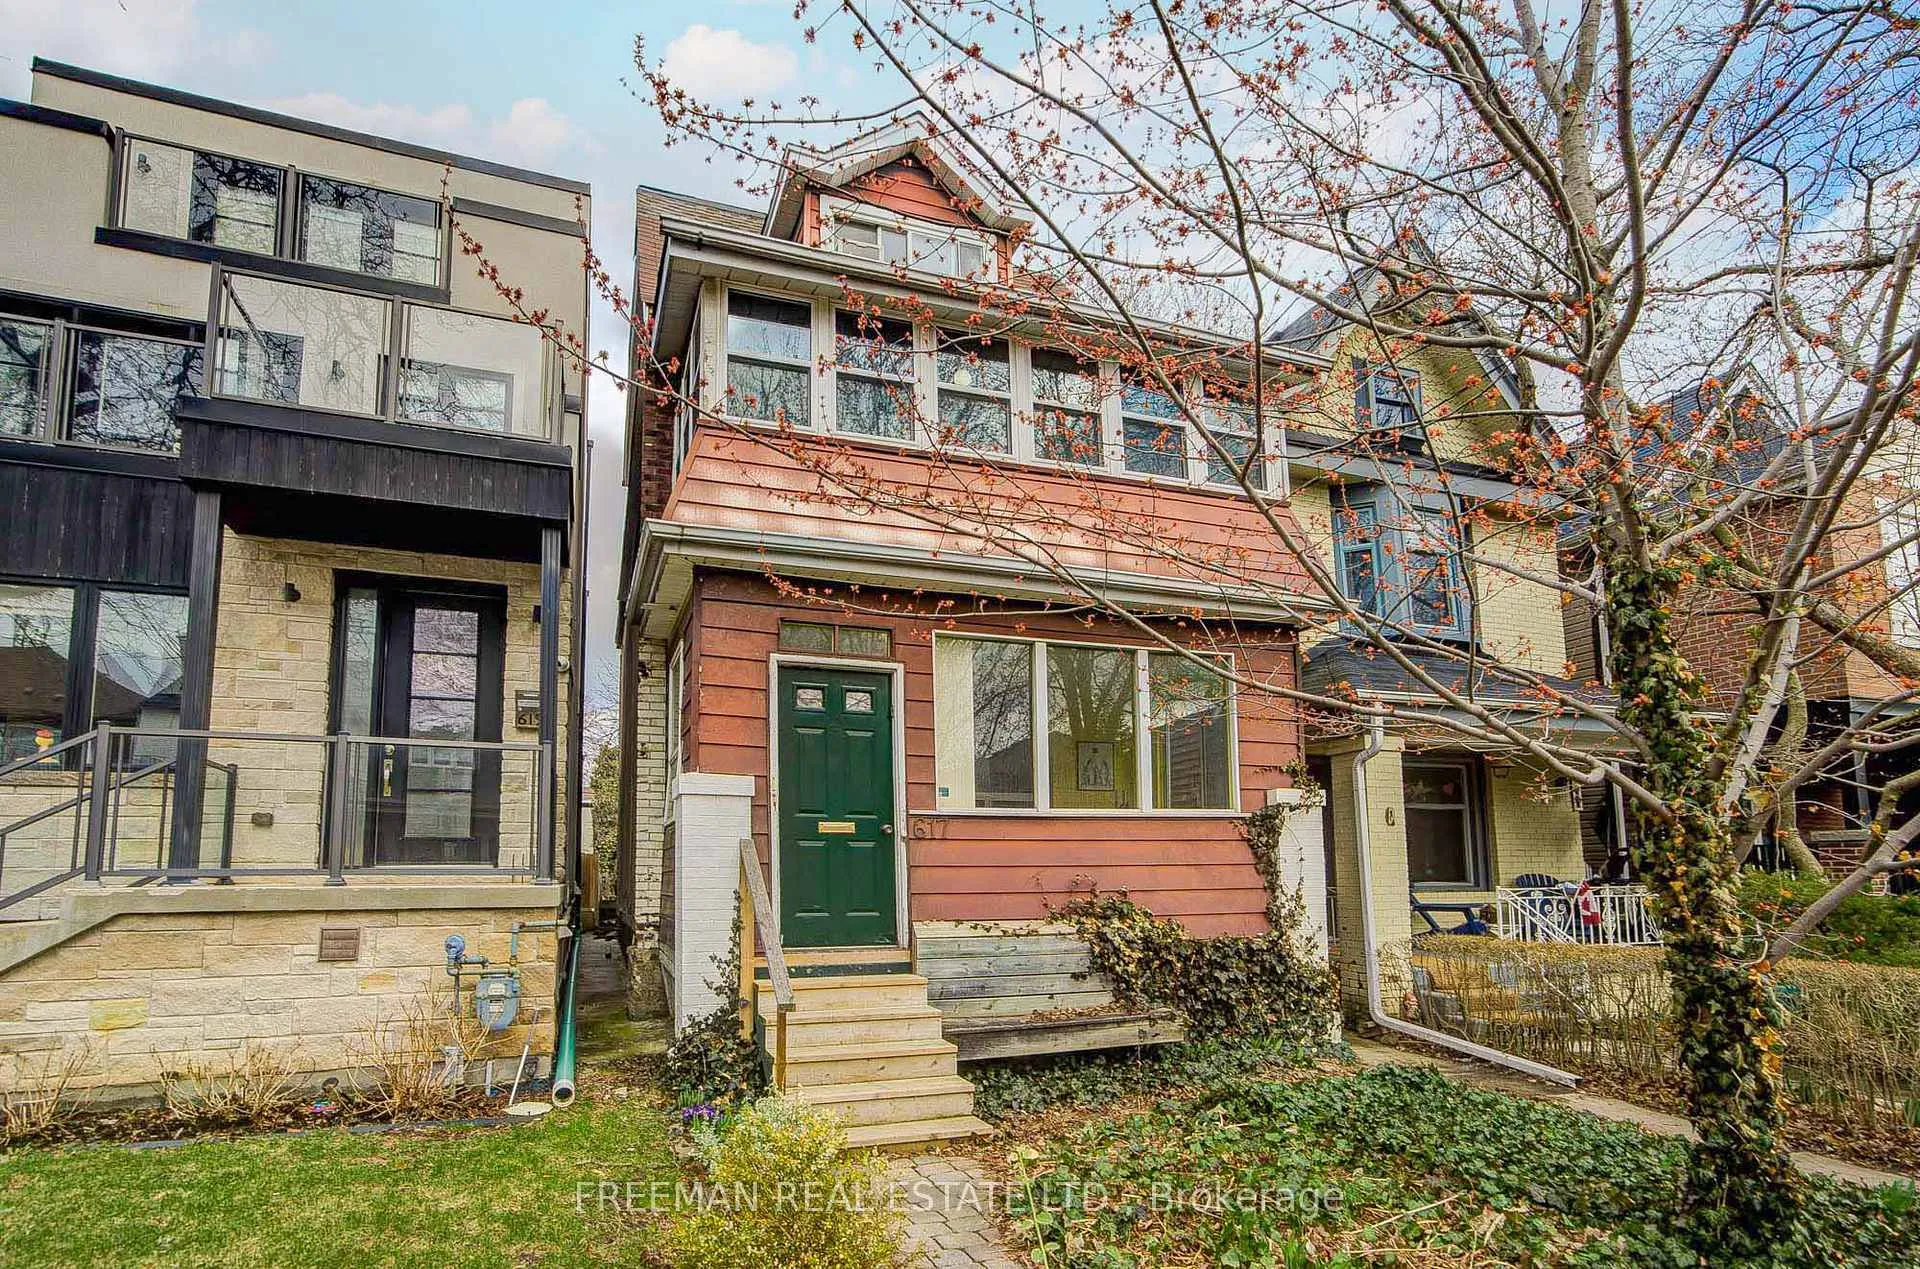
A rare opportunity in the heart of Seaton Village, offering the scale, flexibility, and location savvy buyers wait for. This detached three-storey home is ready for adaptability. Move right into the upper 2/3 bedroom suite while generating income below, renovate over time, or reimagine the property entirely. The main and lower levels form a separate one-bedroom unit with its own entrance, including a dedicated basement walk-out, supported by high ceilings and two bathrooms, providing a strong foundation for future improvement and value creation. A deep lot, private backyard, and a substantial 2-car concrete block garage set this property apart. Explore the potential for a rear laneway suite, reflecting what nearby owners have already successfully achieved. Multi-generational living, live-and-rent, or full single-family conversion, are all viable. Bring your contractor and your imagination. Outside your door, Seaton Village delivers everything. Stroll to the shops and cafés of Bloor Street West, spend afternoons at Christie Pits Park, and hop on the subway with ease, all within minutes. Top-rated schools, vibrant Little Italy, and the Annex are all part of your everyday backdrop. Opportunities like this, a detached home with parking, outdoor space, and an address this good are few and far between. Don't miss your chance to plant roots on one of Toronto's finest streets and neighbourhoods.
Facts & features
Ask about this home
A HOMEH agent will answer your questions about this home.
Rooms
19 rooms · 3 bathrooms
- Sunroom15′5″ × 7′2″110 sq.ft.
- Foyer4′4″ × 15′2″66 sq.ft.
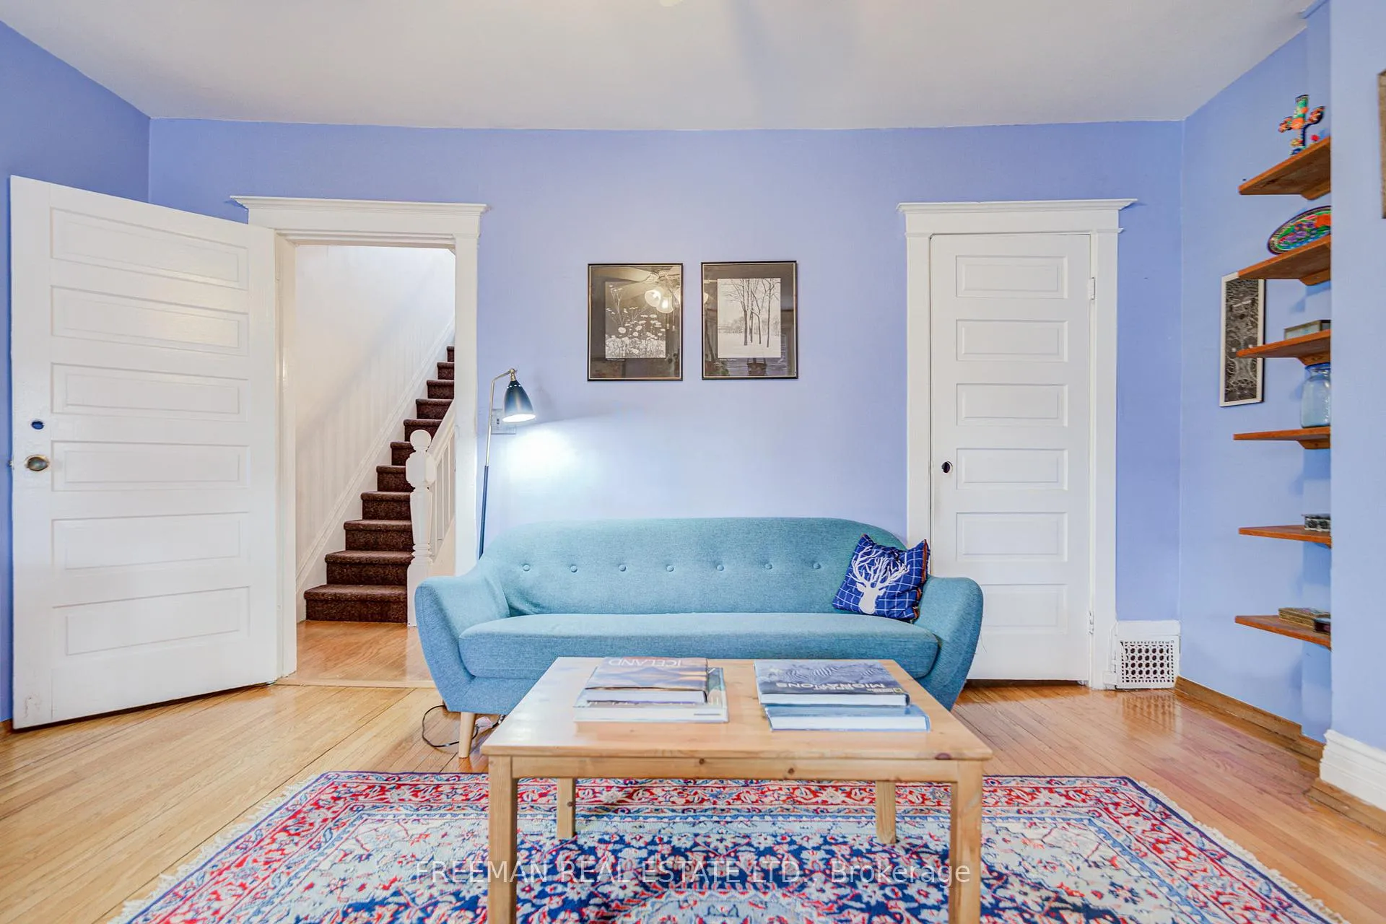
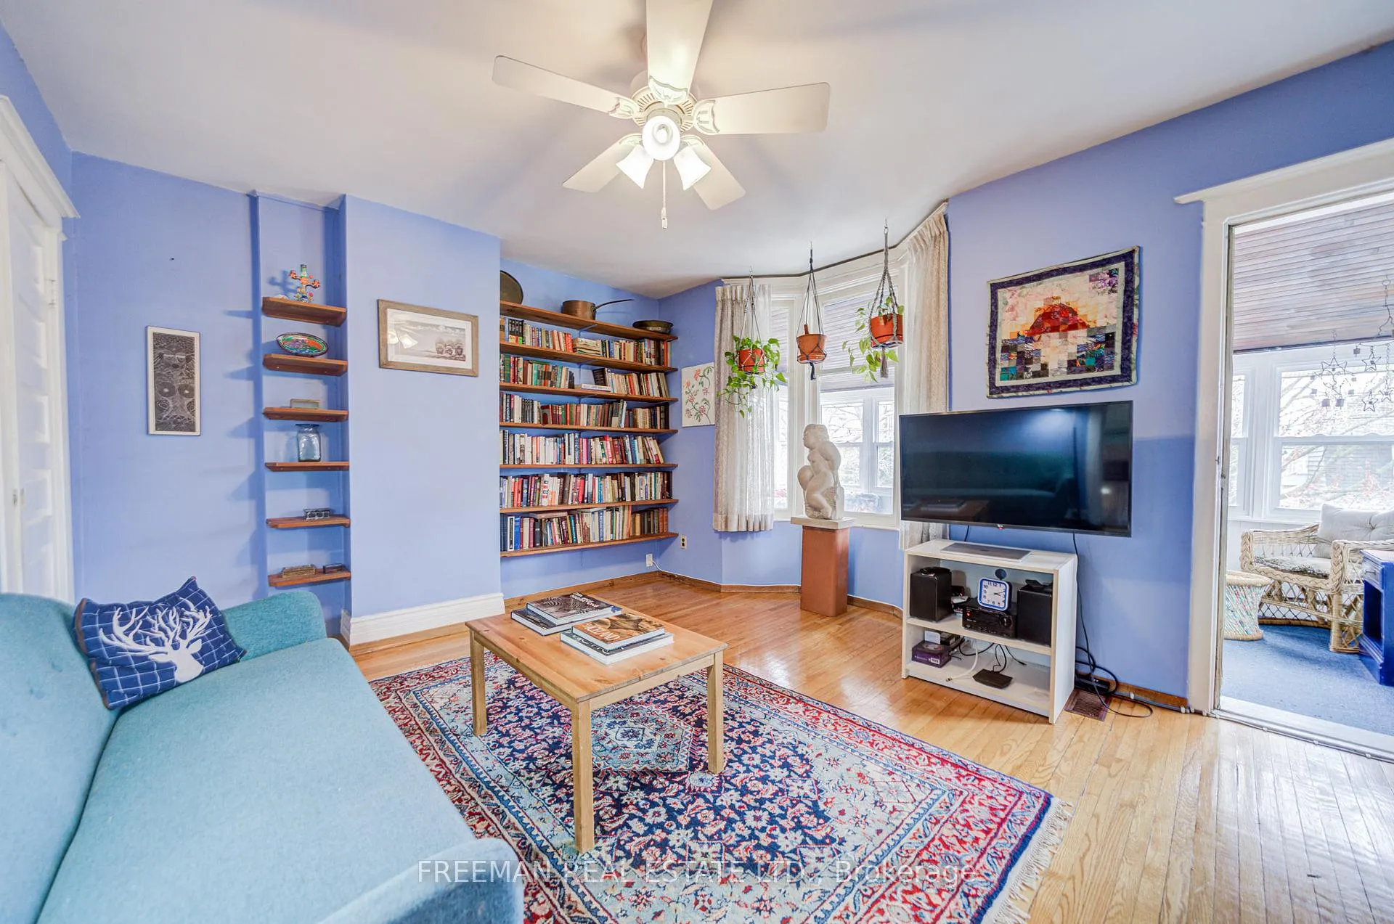
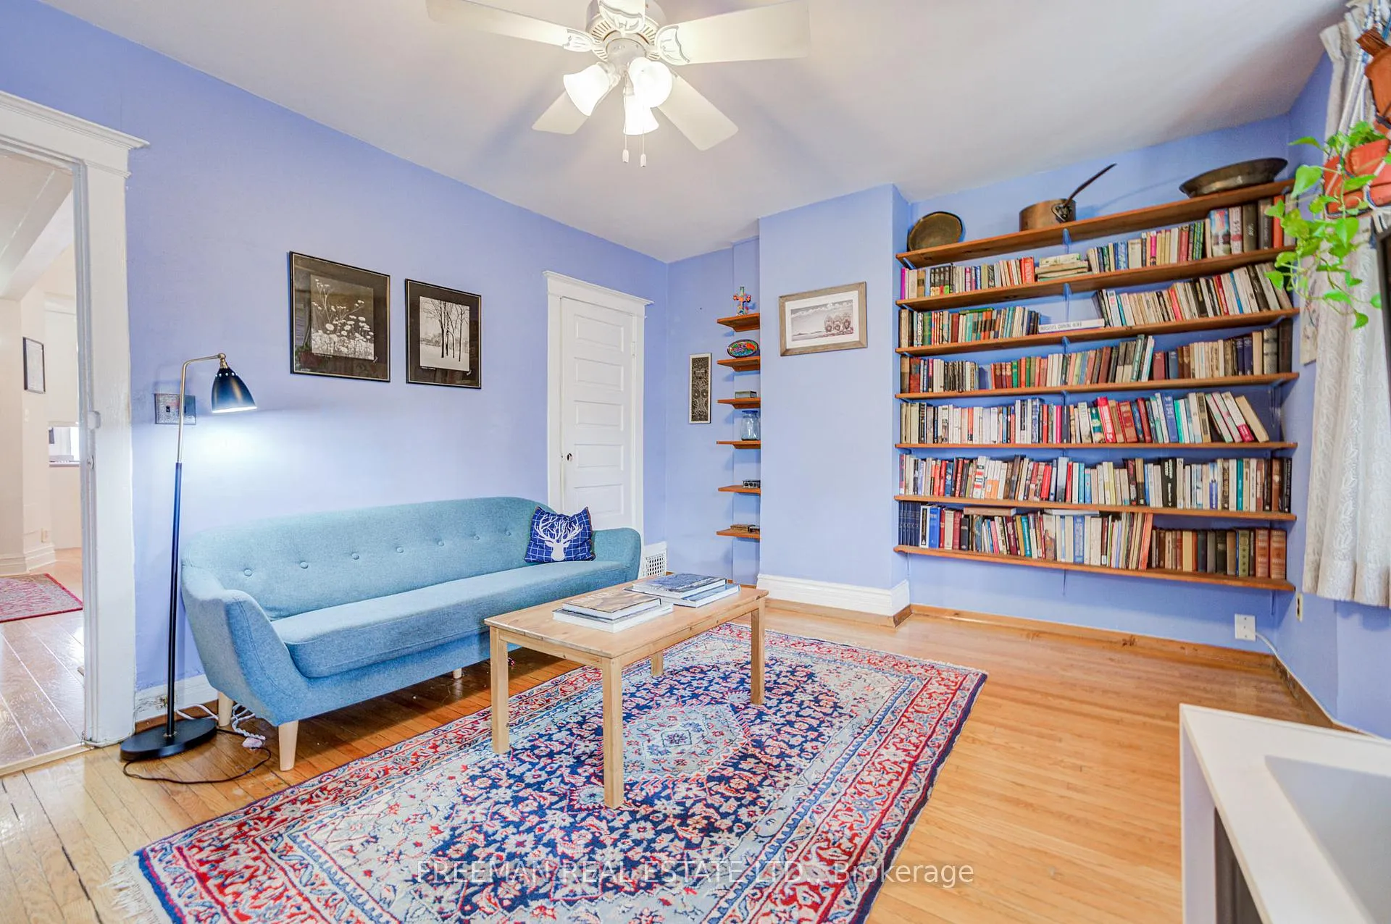
- Living room11′ × 17′6″192 sq.ft.
- Dining room12′5″ × 11′3″140 sq.ft.
- Kitchen15′8″ × 7′2″112 sq.ft.
- Powder room6′8″ × 4′27 sq.ft.
- Mud room7′8″ × 7′10″60 sq.ft.
- Dining room10′ × 14′8″147 sq.ft.
- Kitchen9′2″ × 11′4″104 sq.ft.
- Bedroom15′8″ × 11′8″183 sq.ft.
- Sunroom15′7″ × 7′8″120 sq.ft.
- Bathroom6′2″ × 8′2″50 sq.ft.
- Bedroom15′8″ × 11′8″183 sq.ft.
- Bedroom10′ × 16′8″167 sq.ft.
- Laundry7′3″ × 12′1″88 sq.ft.
- Bathroom8′ × 6′48 sq.ft.
- Furnace room13′4″ × 14′4″191 sq.ft.
- Cold room/cantina11′ × 8′9″96 sq.ft.
- Other15′8″ × 15′8″246 sq.ft.
Around this home
Schools nearby
School rating, out of 10.
Listing details
Helpful tools
Your HOMEH agent
"I would see it this week."
Ask HOMEH about this home
Price, neighbourhood, monthly cost. Ask anything.
HOMEH Intelligent Agent is an AI, not a licensed representative. Check anything important with your agent.