

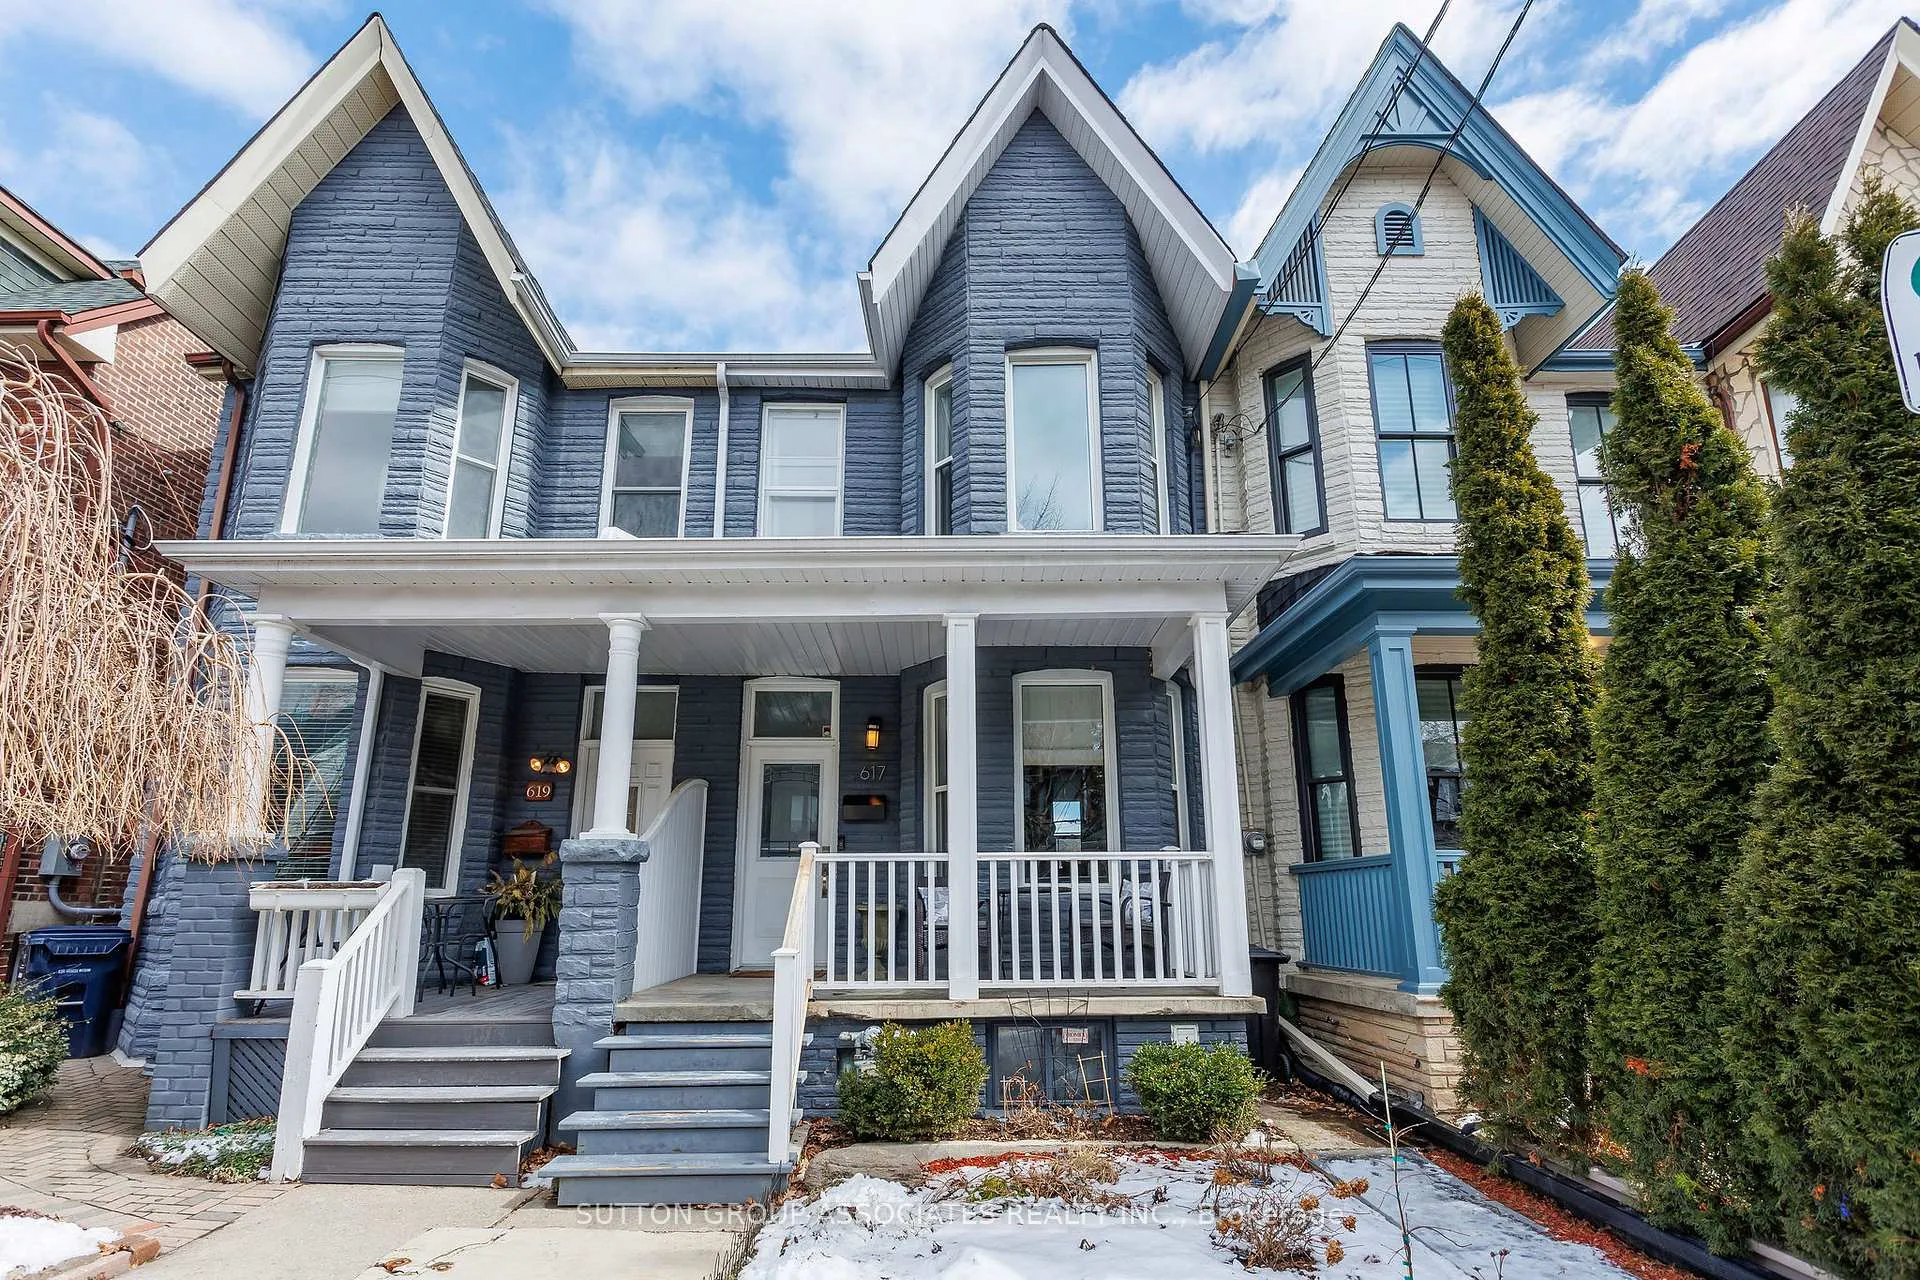
617 Gladstone Avenue
617 Gladstone Avenue
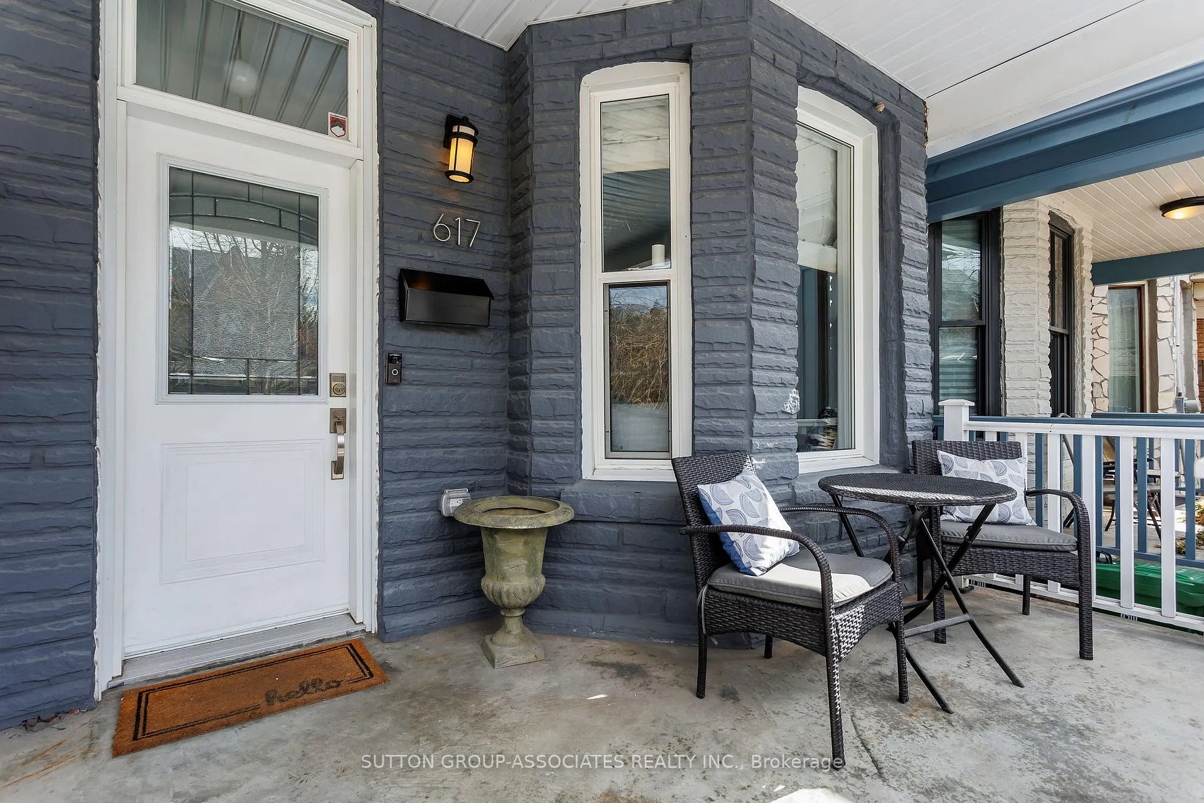
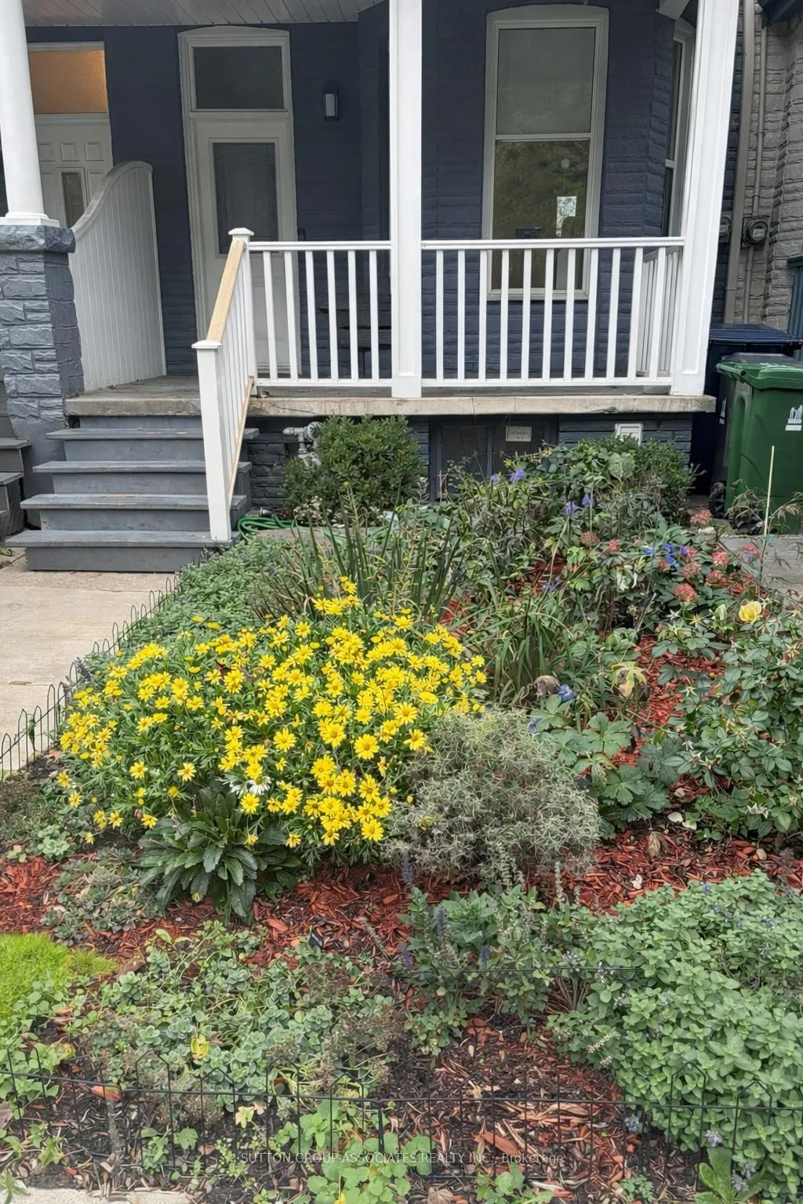
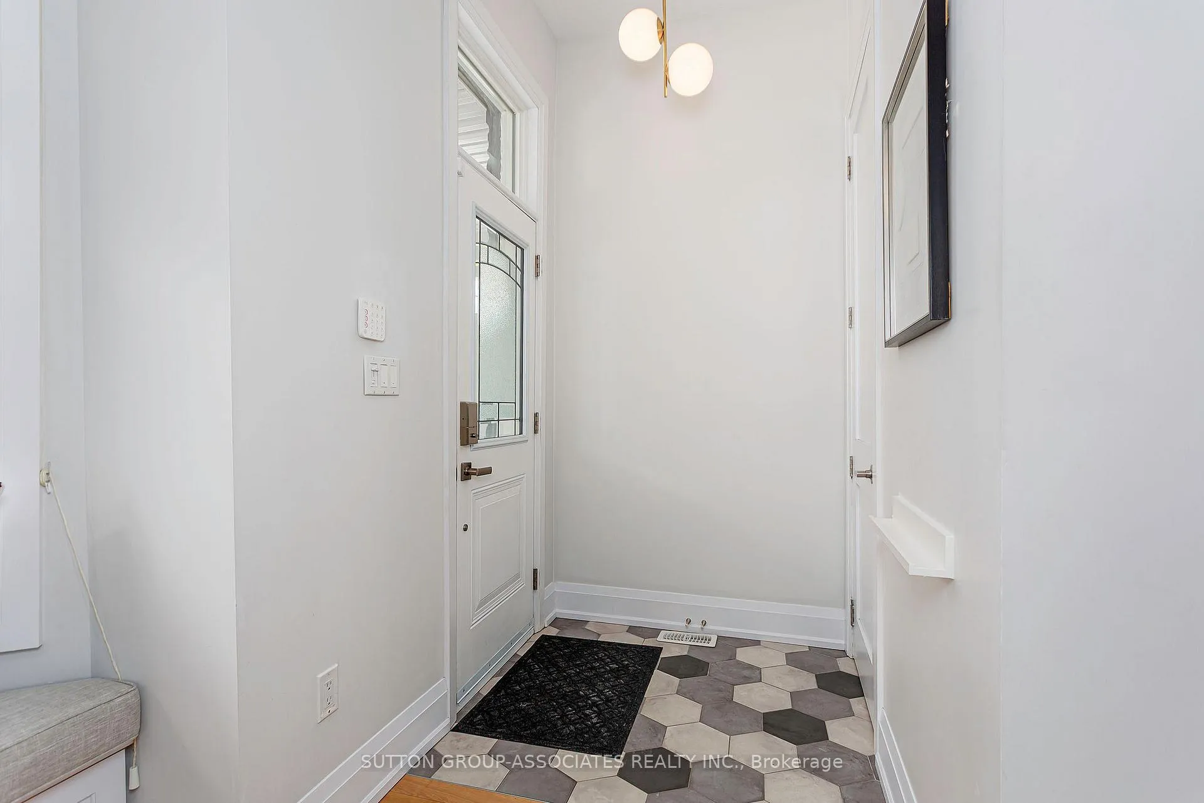
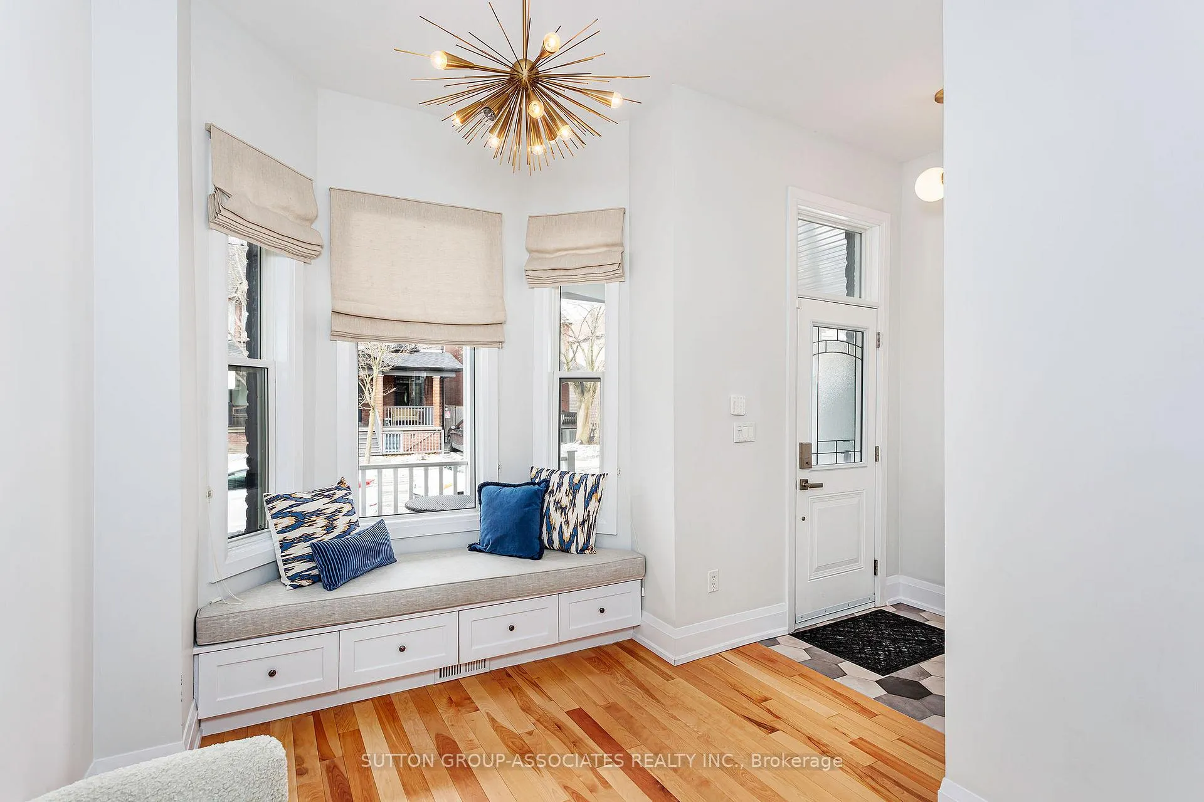 See all 36 photos
Property history
Facts and features
- BasementFinished
- Water, sewerMunicipal
- HeatingForced air
- CoolingCentral air
- Hardwood floors
- Central air
The homeFreehold Townhouse, 2-storey, 1,100–1,500 sq ft
- Type: Freehold Townhouse
- Style: 2-storey
- Living space: 1,100–1,500 sq ft
- Basement: Finished
- Waterfront: None
InsideHardwood, Ceramic, Heated, Concrete, Lower level, Alarm system, smoke detector
- Flooring: Hardwood, Ceramic, Heated, Concrete
- Laundry: Lower level
- Security: Alarm system, smoke detector
- Rooms above ground: 7
- Rooms in the basement: 4
- Bedrooms: 3 + 1 in the basement
- Bathrooms: 3
- Kitchens: 1
Outside and lotStone, vinyl siding, Asphalt shingle, Brick
- Exterior: Stone, vinyl siding
- Roof: Asphalt shingle
- Foundation: Brick
- Features: Landscaped, porch
- Size: 16.17 × 130 ft
Parking1 Garage, Detached, Lane
- Spaces: 1 Garage
- Garage: Detached
- Driveway: Lane
Heating, water and powerForced air, gas, Central air, Municipal water
- Heating: Forced air, gas
- Cooling: Central air
- Water: Municipal water
- Sewer: Municipal sewer
- Natural gas: Available
- Hydro: Available
- Cable: Available
- Telephone: Available
Costs and taxesTaxes $6,432 a year, HST No HST, Hot water tank
- Taxes, 2025: $6,432 a year
- HST: No HST
- Rental items: Hot water tank
Included in the saleStainless steel: gas stove; fridge; b/i dw, b/i oven, b/i microwave; range hood, fridge in basement, two in one washer/dryer, all window coverings including blackout blinds in bedrooms, all elfs, electric garage door opener and remote, ring security system can be assumed, in floor radiant heat in rec room. custom closets in all three bedrooms, under stair storage basement stairs, loads of basement storage in furnace and cold rooms, oversized single car garage with lots of extra storage/work space
- Included: Stainless steel: gas stove; fridge; b/i dw, b/i oven, b/i microwave; range hood, fridge in basement, two in one washer/dryer, all window coverings including blackout blinds in bedrooms, all elfs, electric garage door opener and remote, ring security system can be assumed, in floor radiant heat in rec room. custom closets in all three bedrooms, under stair storage basement stairs, loads of basement storage in furnace and cold rooms, oversized single car garage with lots of extra storage/work space
NearbyFenced yard, hospital, library, park, public transit, school
- Close to: Fenced yard, hospital, library, park, public transit, school
Listing detailsW12886194, Sold, Mar 16, 2026
- MLS® number: W12886194
- Status: Sold
- Listed on: Mar 16, 2026
- Days on market: 3
- Updated: Mar 19, 2026
- Possession: Flexible
- Occupied by: Owner
- Listing brokerage: SUTTON GROUP-ASSOCIATES REALTY INC.
About this home
617 Gladstone Avenue, Toronto (Dovercourt-Wallace Emerson-Junction), ON M6H 3J3
Welcome to 617 Gladstone Ave. A truly wonderful fully renovated and improved home (2017) that is picture perfect for those wanting to enjoy all the amenities of a mature neighbourhood and prefer not to deal with the challenges of older homes! With all systems updated and modernized years of carefree living await the new owner(s) of this exceptional three bedroom property. The open concept main floor lends itself to a variety of layouts and the direct access to the back garden is ideal for those looking to enjoy the best in outdoor/indoor living. Gorgeous newly planted front yard perennial garden. A superior cook's kitchen with loads of counter and cabinet space is a dream space to work in whether you are keeping an eye on the kids or wowing your dinner guests. Three exceptional bathrooms including that ever rare downtown main floor powder room. Seven foot high rec room for comfortable lower level living plus fourth bedroom/home office/gym and large storage work space complete the house. Sunny back garden with entertaining sized deck and lawn for the kids or pets to play on while not too much space to feel overwhelming. Located steps to Bloor St W and Dufferin this home is ideally placed to utilize: the Bloor Subway Line (line 2); Gladstone Public Library; Dufferin Mall; newly built Bloor Collegiate; Dovercourt Park with its Girls and Boys Club; The Geary Street Strip with its eclectic mix of shops and restaurants and the newly built Wallace Emerson Community Centre and pool at dupont and dufferin. Public Open Houses Saturday and Sunday March 21.22 2-4 both days
Ask about this home
A HOMEH agent will answer your questions about this home.
Around this home
Daily convenience, out of 100, from the distances below
Schools nearby
School rating, out of 10.
Helpful calculators
Your HOMEH agent

"Priced 17% over the Hestimate. I would see it this week."