

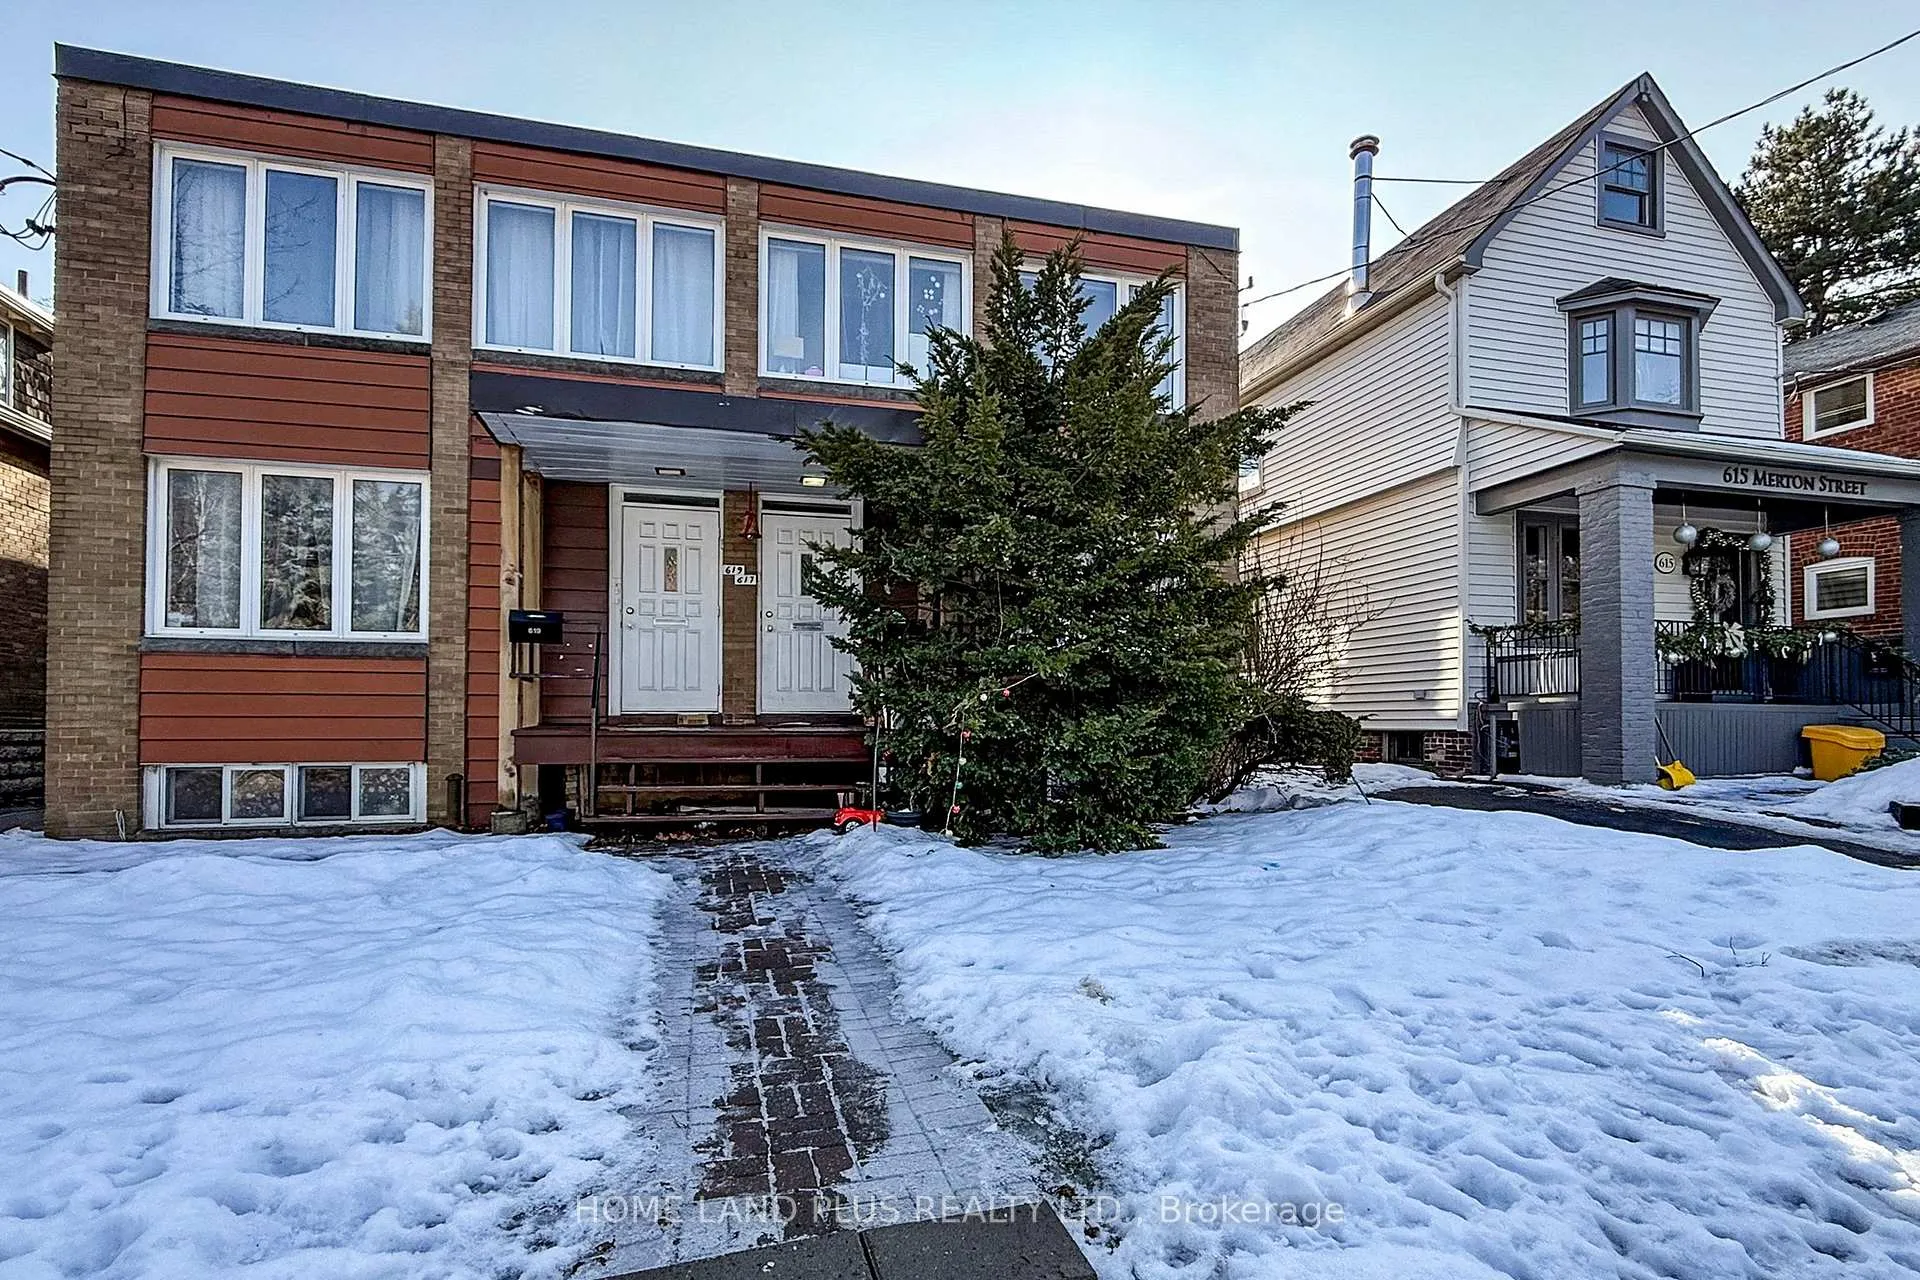
Unit 1, 617 Merton Street
Multiplex Rented
1/33Unit 1, 617 Merton Street
Multiplex Rented
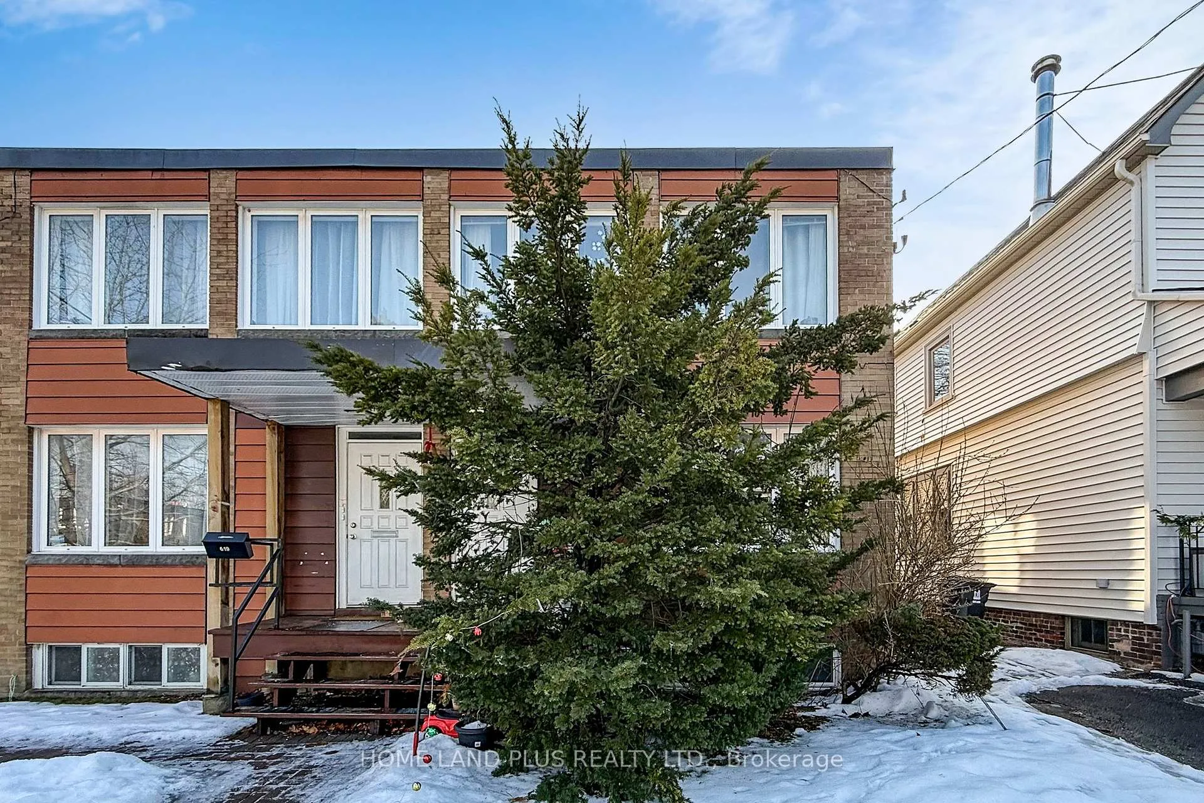
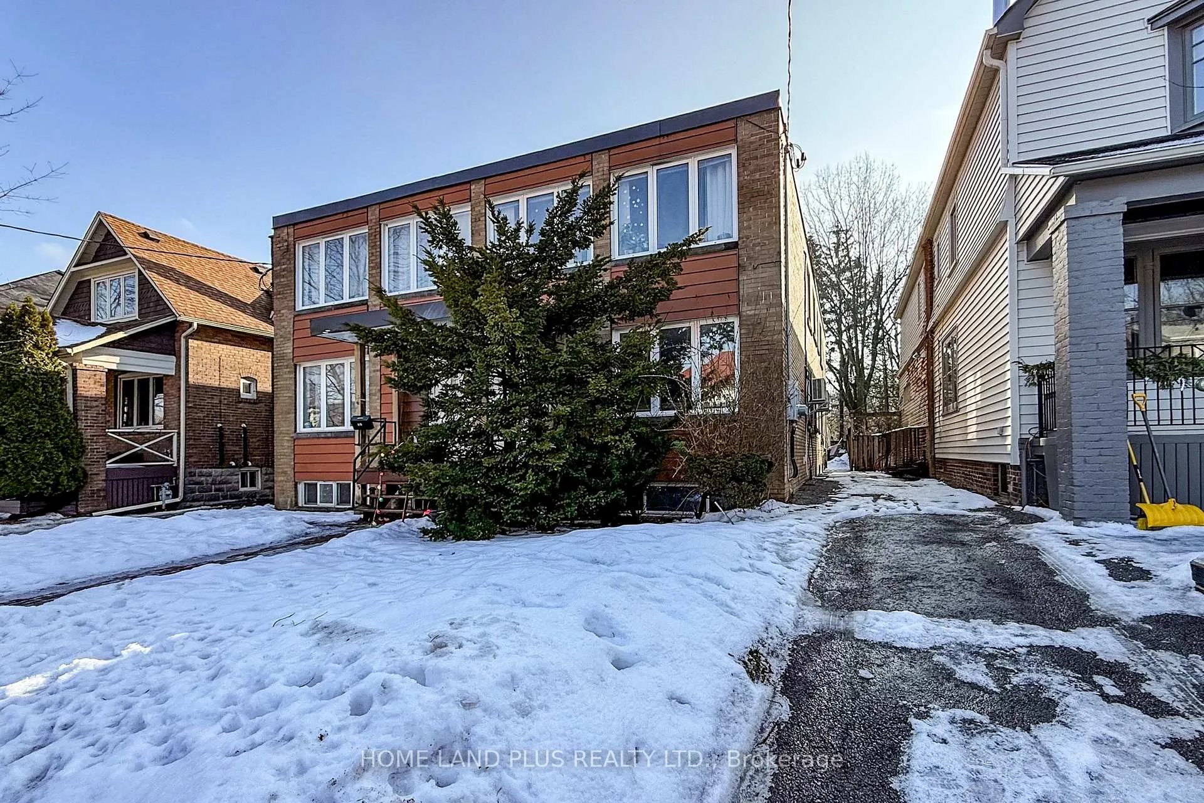
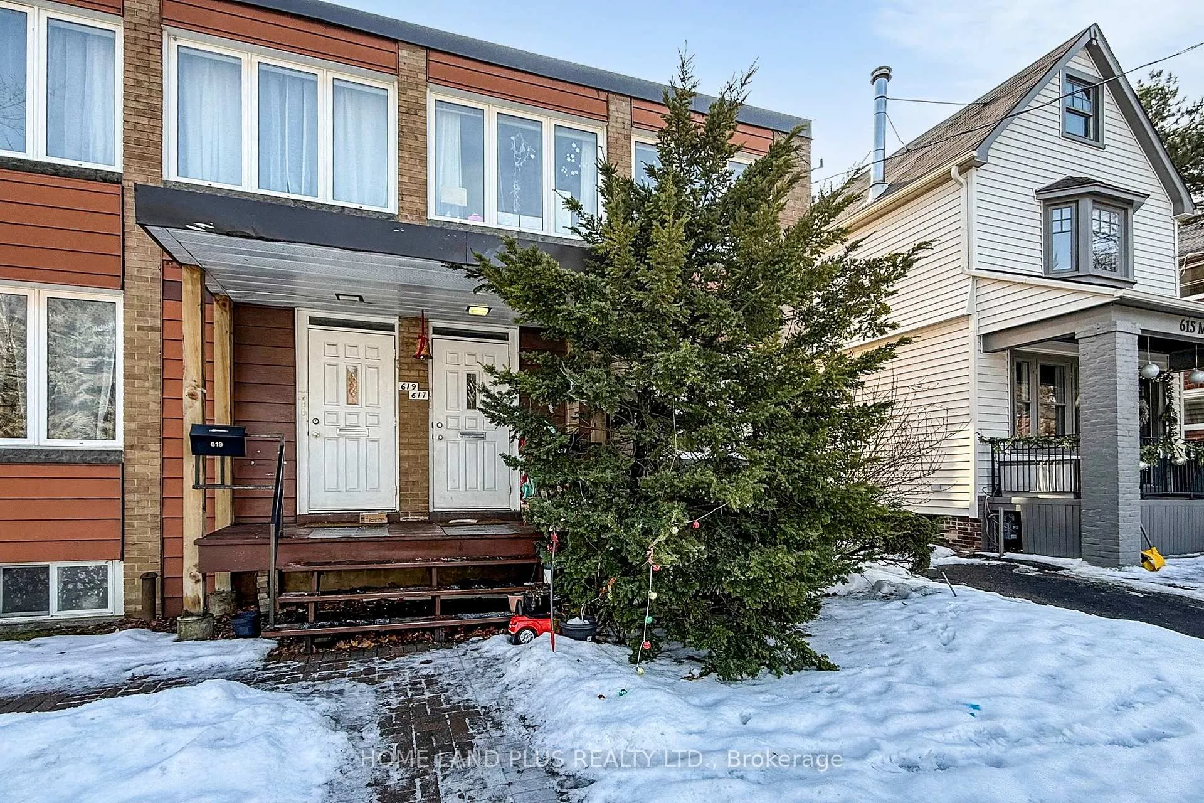
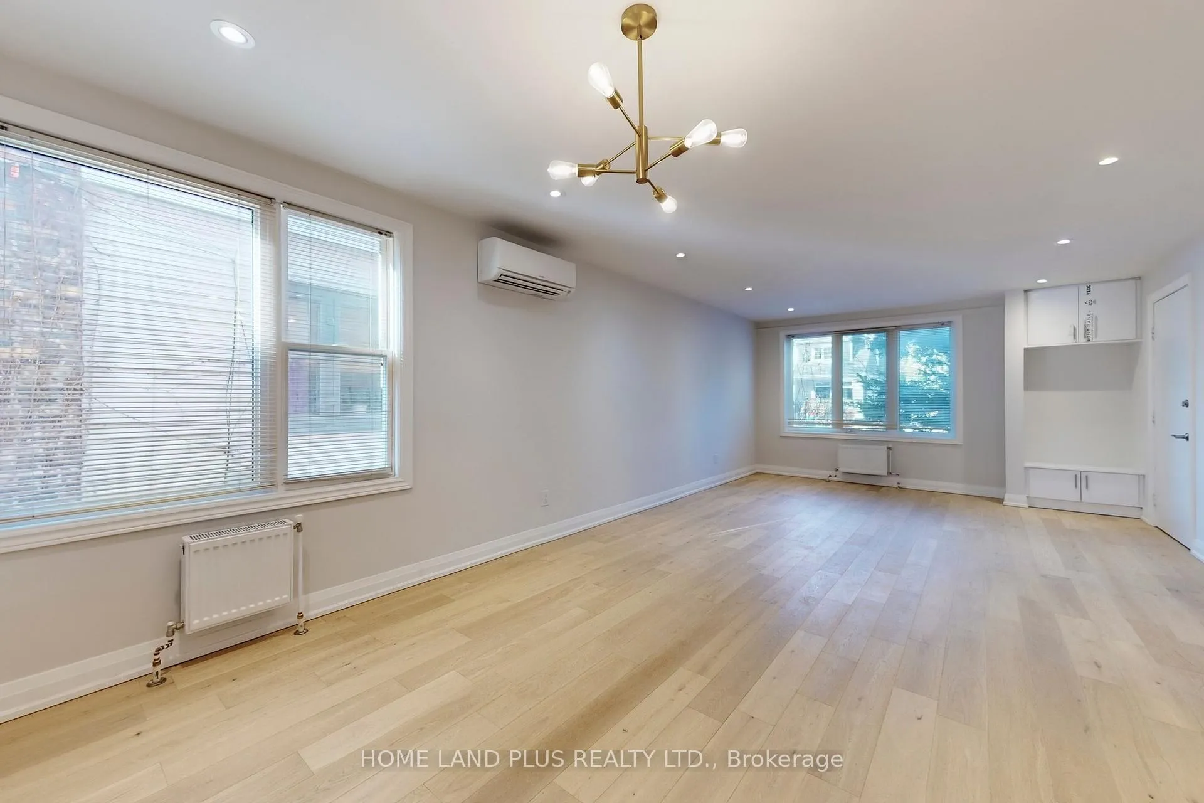 See all 33 photos
2 Bedrooms
1 Bathroom
1 Parking
1.1K–1.5K sq.ft
Entire Home
— Unit
Property history
Facts and features
- BasementNone
- Lease term12 months
- FurnishedUnfurnished
- LaundryEnsuite
What stands out
- Hardwood floors
The homeMultiplex, Apartment, 1,100–1,500 sq ft
- Type: Multiplex
- Style: Apartment
- Living space: 1,100–1,500 sq ft
- Basement: None
InsideHardwood, Ensuite, Brick & beam
- Flooring: Hardwood
- Laundry: Ensuite
- Features: Brick & beam
- Rooms above ground: 5
- Bedrooms: 2
- Bathrooms: 1
- Kitchens: 1
Outside and lotBrick, Asphalt shingle, Brick
- Exterior: Brick
- Roof: Asphalt shingle
- Foundation: Brick
Parking1 Parking, Detached, Private
- Spaces: 1 Parking
- Garage: Detached
- Driveway: Private
Heating, water and powerRadiant, gas, Window unit(s), Municipal water
- Heating: Radiant, gas
- Cooling: Window unit(s)
- Water: Municipal water
- Sewer: Municipal sewer
Rent and termsRent $3,300 a month, Entire property, Unfurnished
- Rent: $3,300 a month
- Space for rent: Entire property
- Furnished: Unfurnished
- Lease: 12 months
IncludedLuxurious appliances: fridge, stove, b/i dishwasher, counter microwave, washer, dryer
- Included: Luxurious appliances: fridge, stove, b/i dishwasher, counter microwave, washer, dryer
Listing detailsC12691670, Rented, Jan 13, 2026
- MLS® number: C12691670
- Status: Rented
- Listed on: Jan 13, 2026
- Days on market: 72
- Updated: Mar 26, 2026
- Possession: 2026-01-13 / Immediate
- Occupied by: Vacant
- Listing brokerage: HOME LAND PLUS REALTY LTD.
About this home
Unit 1, 617 Merton Street, Toronto (Mount Pleasant East), ON M4S 1B4
Brick & Beam
Fully Renovated Luxurious 2 Bedroom Apartment, Freshly Painted, Brand New Modern Kitchen, Fully Renovated Bathroom. Bright & Spacious With Hardwood Floors Thru-Out. Upscale Street!! Very Desirable Location. This Unit Is 1400 Sqf.
Read more
Ask about this home
A HOMEH agent will answer your questions about this home.
Ask a question
Around this home
Merton & Bayview
Errands
Parks
Schools
Daily convenience, out of 100, from the distances below
ParkPottery Playground · 15 within 1 km1 min walk31 m
GroceryHasty Market6 min walk398 m
SchoolSunnybrook6 min walk370 m
PharmacyRexall13 min walk771 m
Cafés & foodPizza Hut · 15 within 1 km6 min walk397 m
Gym & rec centrePrashanta Yoga4 min walk256 m
LibraryToronto Public Library - Mount Pleasant15 min walk931 m
WalkDriveStraight-line distance, open map data
Grocery0.4 km
Park0.0 km
Coffee0.6 km
Dining0.4 km
Gym0.3 km
Schools nearby
School rating, out of 10.
Sunnybrookelementary · Private · 0.4 km
—
Hodgson Middle Schoolelementary · Public · 0.6 km
—
Maurice Cody Junior Public Schoolelementary · Public · 0.6 km
—
Contact agent
Helpful calculators
Rent vs buy
Affordability
Mortgage
Down payment
Stress test
CMHC insurance
Your HOMEH agent

NimaHOMEH agent · Toronto
"I would see it this week."
Ask Nima
Keep exploring
You are here