

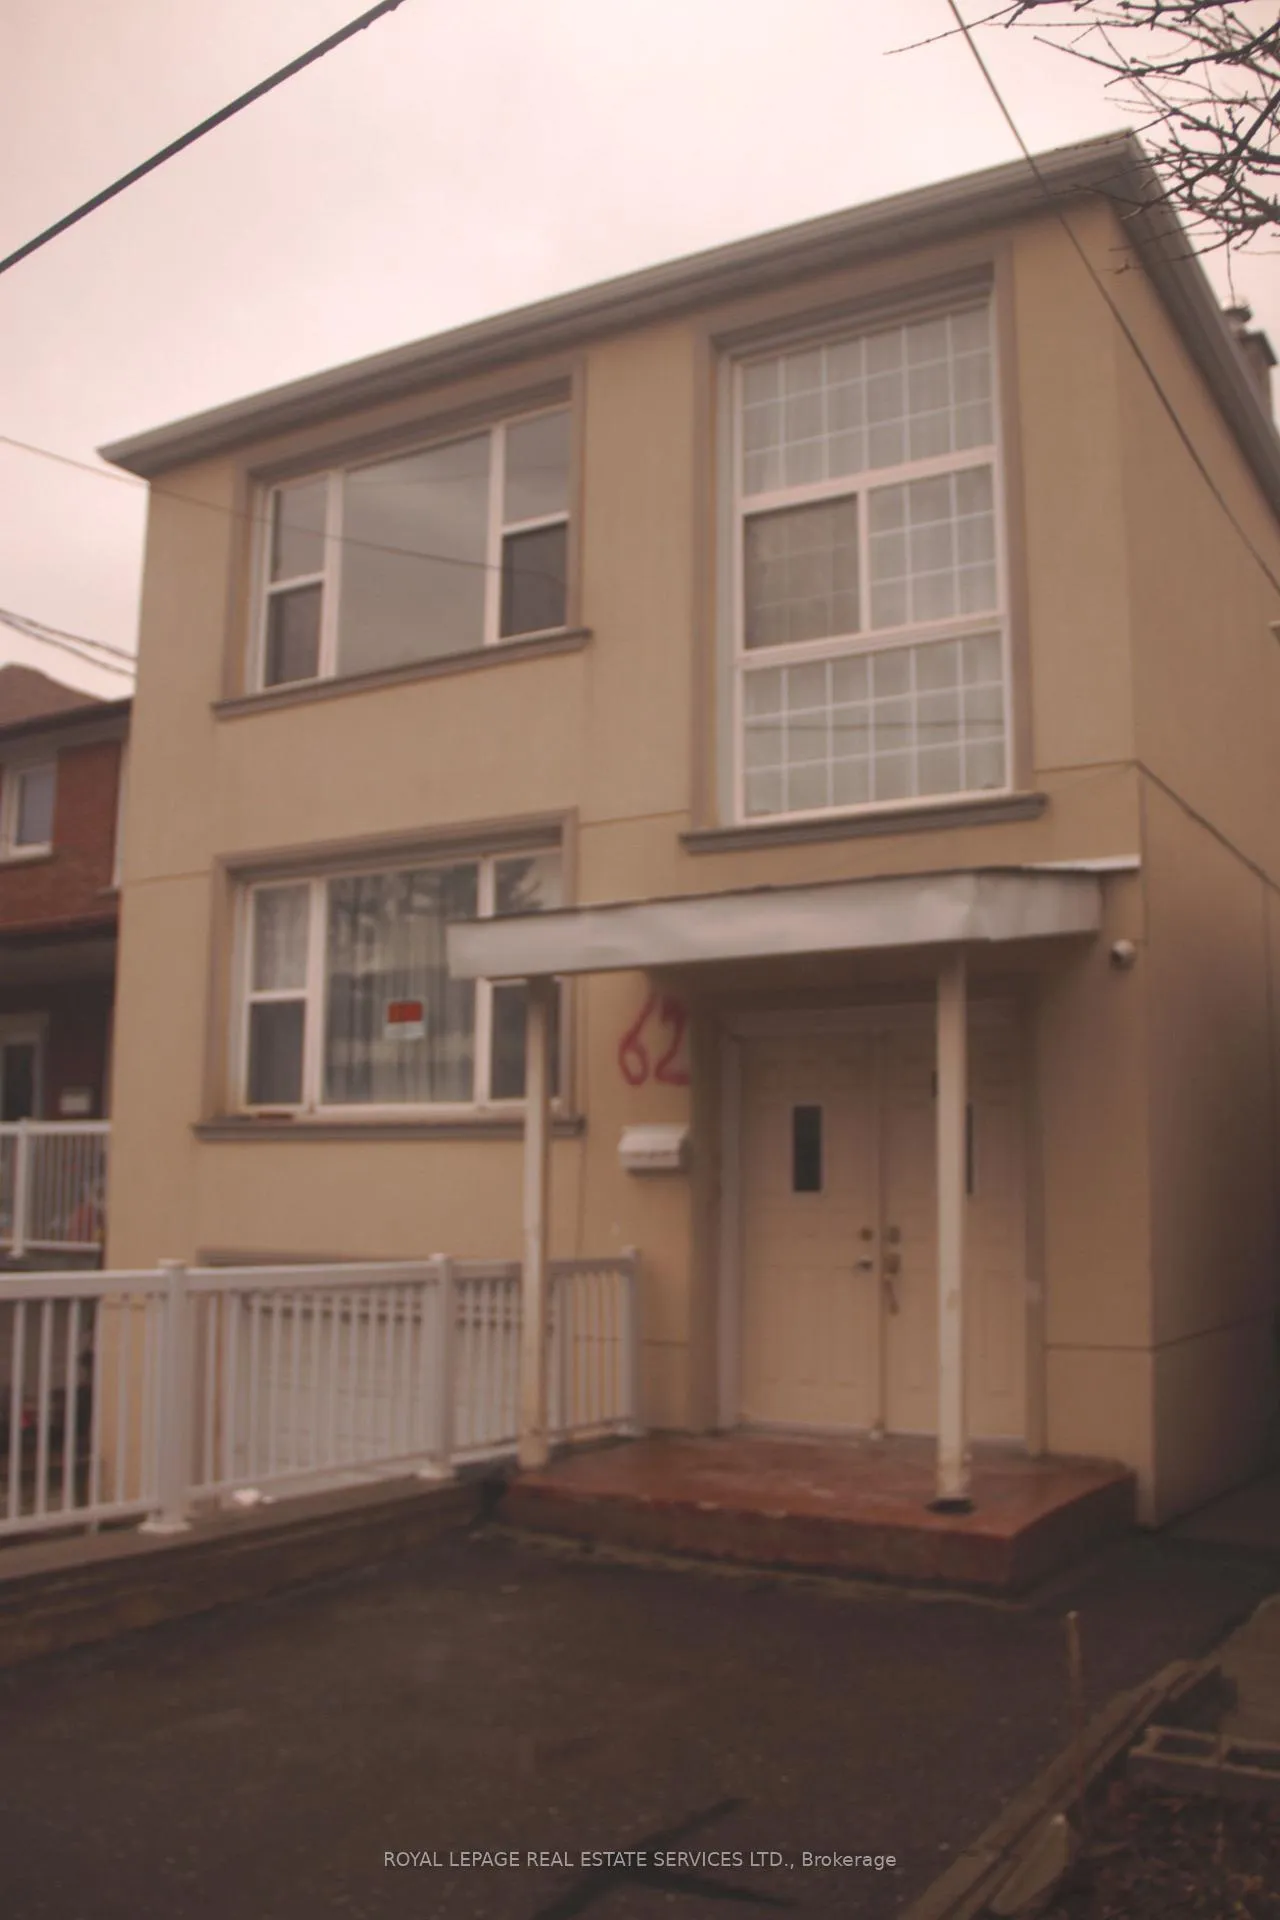
Unit 2, 62 Branstone Road
Multiplex Rented
1/11Unit 2, 62 Branstone Road
Multiplex Rented
 See all 11 photos
2 Bedrooms
1 Bathroom
0 Parking
700–1.1K sq.ft
2nd Floor
— Unit
Property history
Facts and features
- BasementApartment
- Lease term12 months
- FurnishedUnfurnished
- LaundryCoin operated
The homeMultiplex, 2-storey, 700–1,100 sq ft
- Type: Multiplex
- Style: 2-storey
- Living space: 700–1,100 sq ft
- Basement: Apartment
InsideCeramic, Coin operated, lower level, Other
- Flooring: Ceramic
- Laundry: Coin operated, lower level
- Features: Other
- Rooms above ground: 5
- Bedrooms: 2
- Bathrooms: 1
- Kitchens: 1
Outside and lotBrick, Asphalt shingle, Block
- Exterior: Brick
- Roof: Asphalt shingle
- Foundation: Block
ParkingOther, Street only
- Garage: Other
- Driveway: Street only
Heating, water and powerWater, gas, Municipal water, Municipal sewer
- Heating: Water, gas
- Water: Municipal water
- Sewer: Municipal sewer
Rent and termsRent $2,290 a month, 2nd floor, Unfurnished
- Rent: $2,290 a month
- Space for rent: 2nd floor
- Furnished: Unfurnished
- Lease: 12 months
- Paid: Monthly
- Rent includes: Heat, water
- Deposit: Required
- Credit check: Required
- Employment letter: Required
- Rental application: Required
- References: Required
IncludedHeat, water, fridge, stove, coin operated washer and dryer., Hydro
- Included: Heat, water, fridge, stove, coin operated washer and dryer.
- Not included: Hydro
Listing detailsW12928906, Rented, Mar 27, 2026
- MLS® number: W12928906
- Status: Rented
- Listed on: Mar 27, 2026
- Days on market: 46
- Updated: May 12, 2026
- Possession: 2026-04-01 / Immediate
- Occupied by: Owner+tenant
- Listing brokerage: ROYAL LEPAGE REAL ESTATE SERVICES LTD.
About this home
Unit 2, 62 Branstone Road, Toronto (Caledonia-Fairbank), ON M6Z 4E4
Other
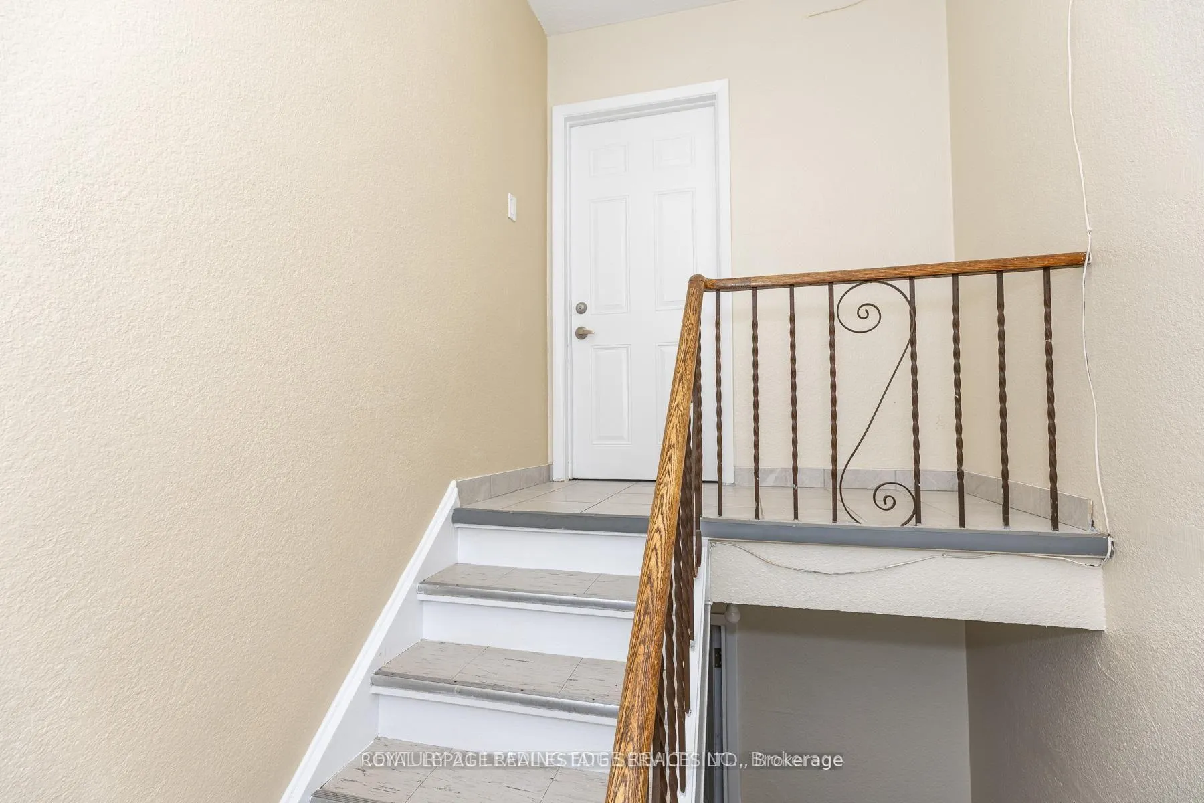
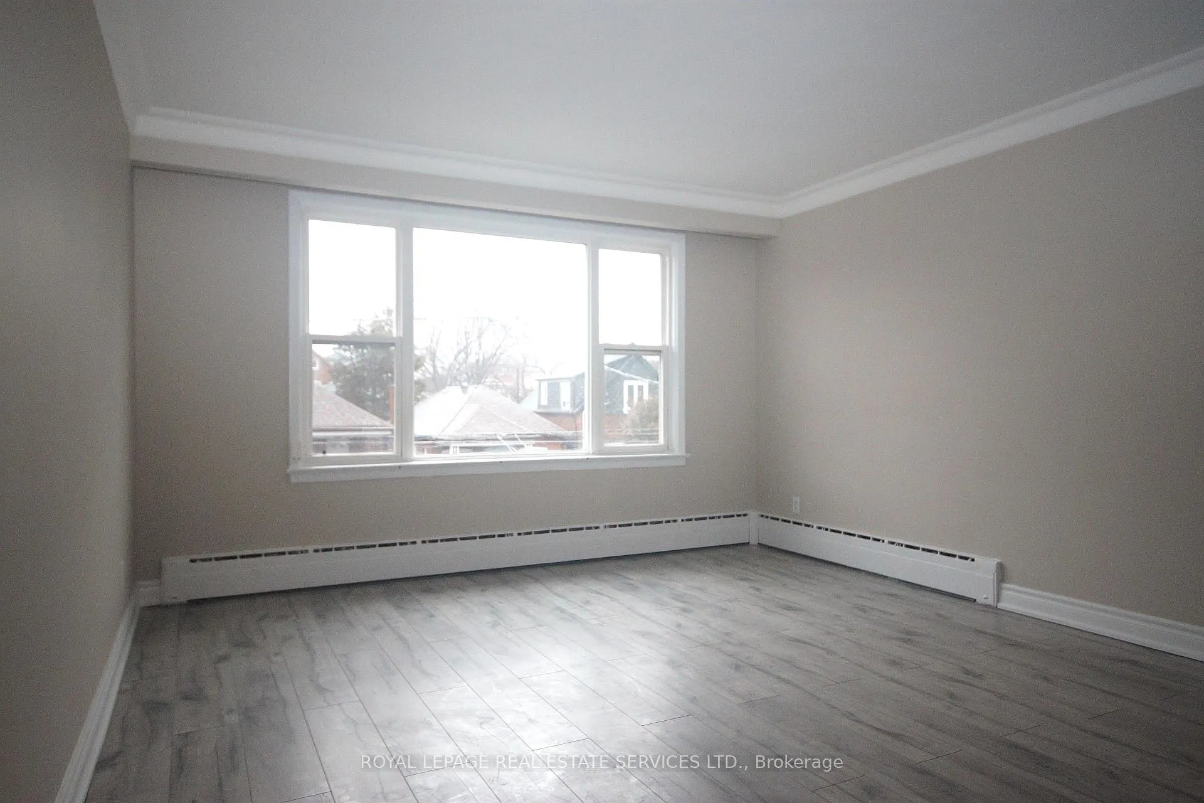
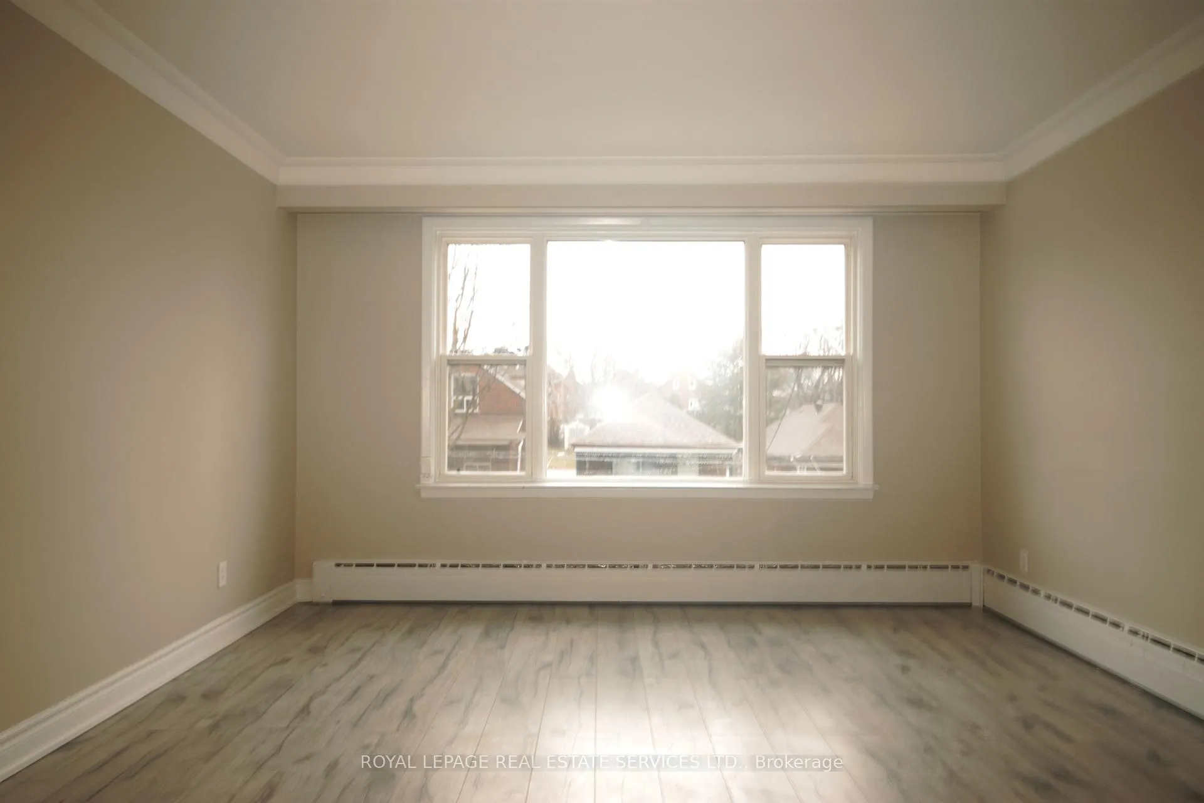
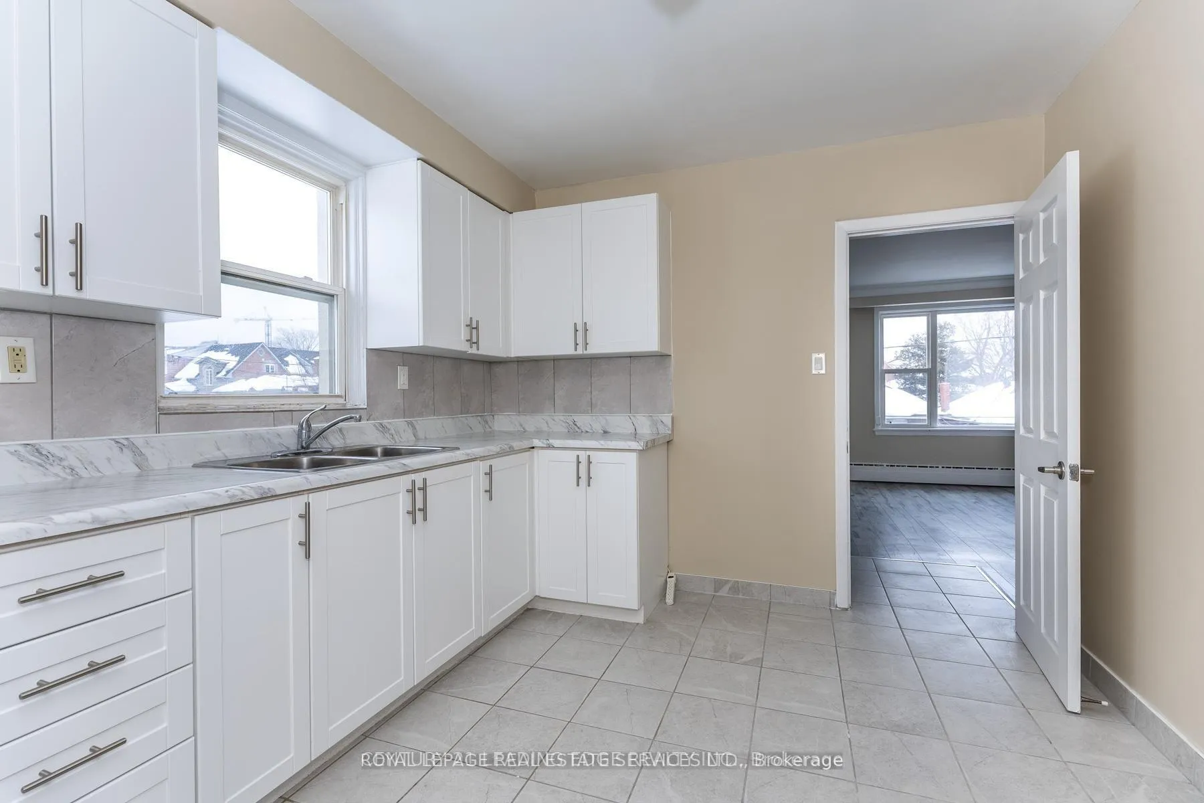
Welcome to 62 Branstone rd, Bright specious 2 Br top floor of triples, Almost 1000 Sqf, Updated Kitchen, Bathroom, Laminate floors, Family neighbourhood, Steps to New cross town Eglinton LRT, Shopping, Restaurants on Eglinton.
Read more
Ask about this home
A HOMEH agent will answer your questions about this home.
Ask a question
Around this home
Dufferin St / Eglinton Ave W
Errands
Transit
Parks
Schools
Daily convenience, out of 100, from the distances below
ParkCharles Caccia Park · 8 within 1 km6 min walk375 m
GroceryNo Frills6 min walk346 m
SchoolFairbank Memorial Community School2 min walk140 m
SubwayFairbank8 min walk515 m
PharmacyGuardian6 min walk370 m
Cafés & foodCarib 21 · 15 within 1 km6 min walk342 m
Gym & rec centreDufferin Social Club12 min walk733 m
LibraryToronto Public Library - Maria A. Shchuka12 min walk711 m
WalkDriveStraight-line distance, open map data
Grocery0.3 km
Park0.4 km
Coffee0.6 km
Dining0.4 km
Gym1.1 km
Fairbank0.5 km
Schools nearby
School rating, out of 10.
Fairbank Memorial Community Schoolelementary · Public · 0.1 km
—
St John Bosco Catholic Schoolelementary · Catholic · 0.4 km
6.6/10Good
Lycée Français de Torontoelementary · Private · 0.5 km
—
Contact agent
Helpful calculators
Rent vs buy
Affordability
Mortgage
Down payment
Stress test
CMHC insurance
Your HOMEH agent

NimaHOMEH agent · Toronto
"I would see it this week."
Ask Nima