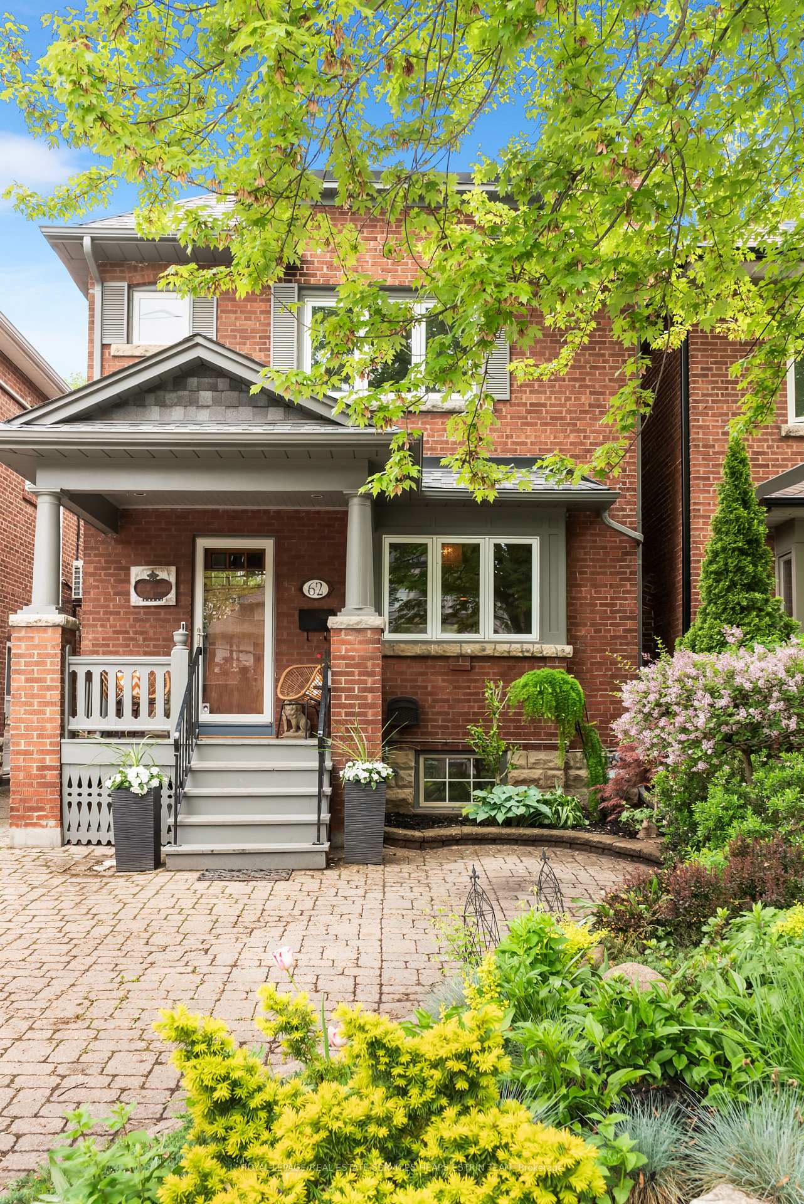
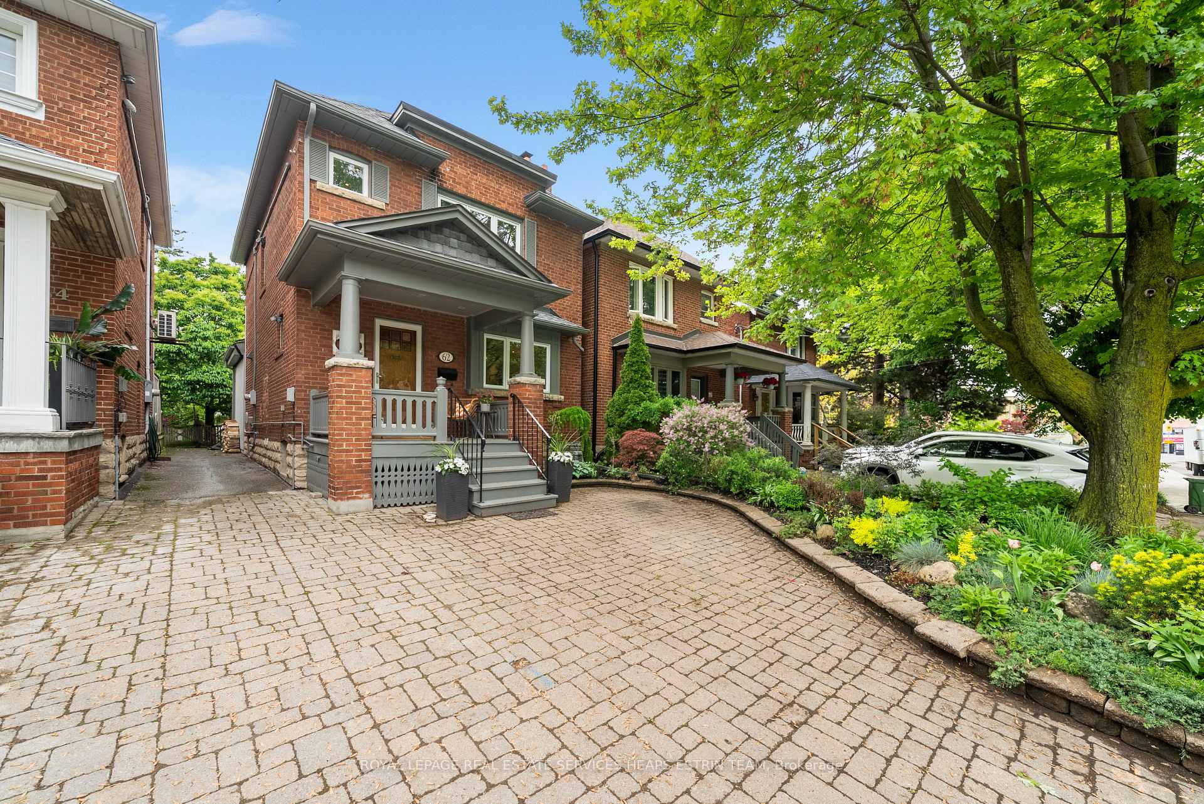
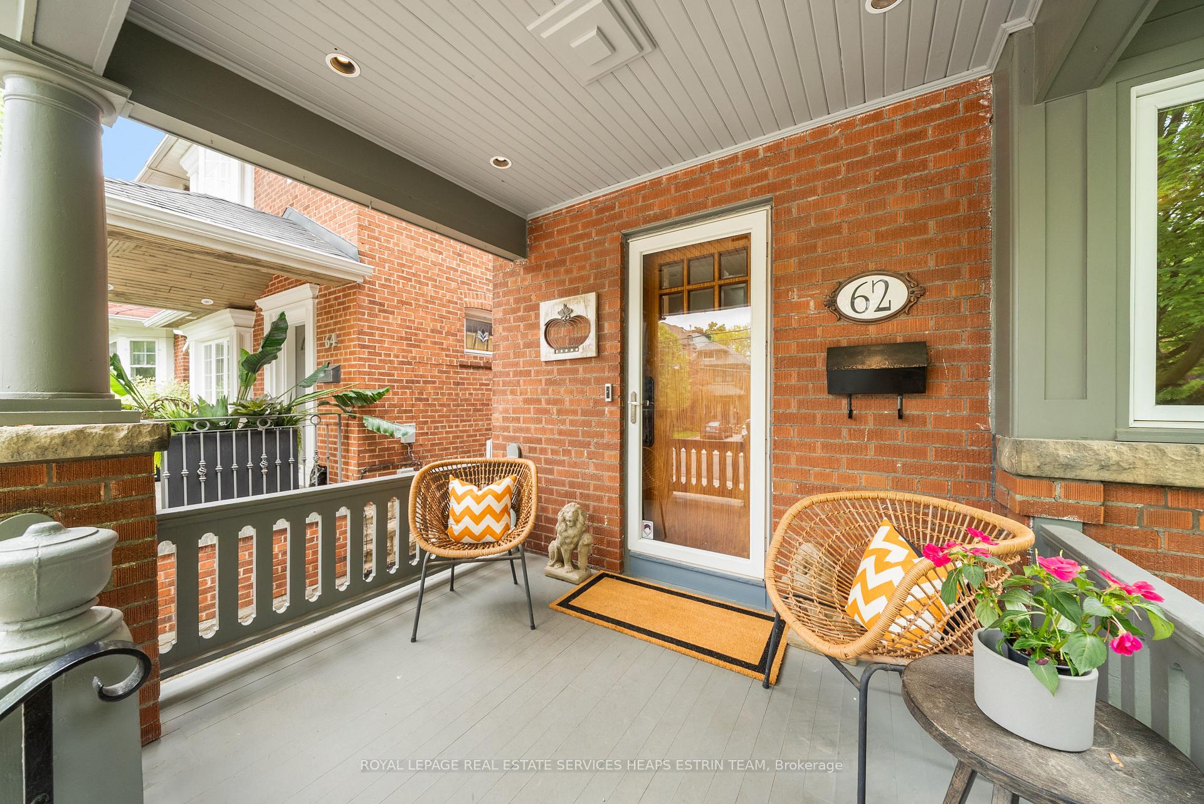
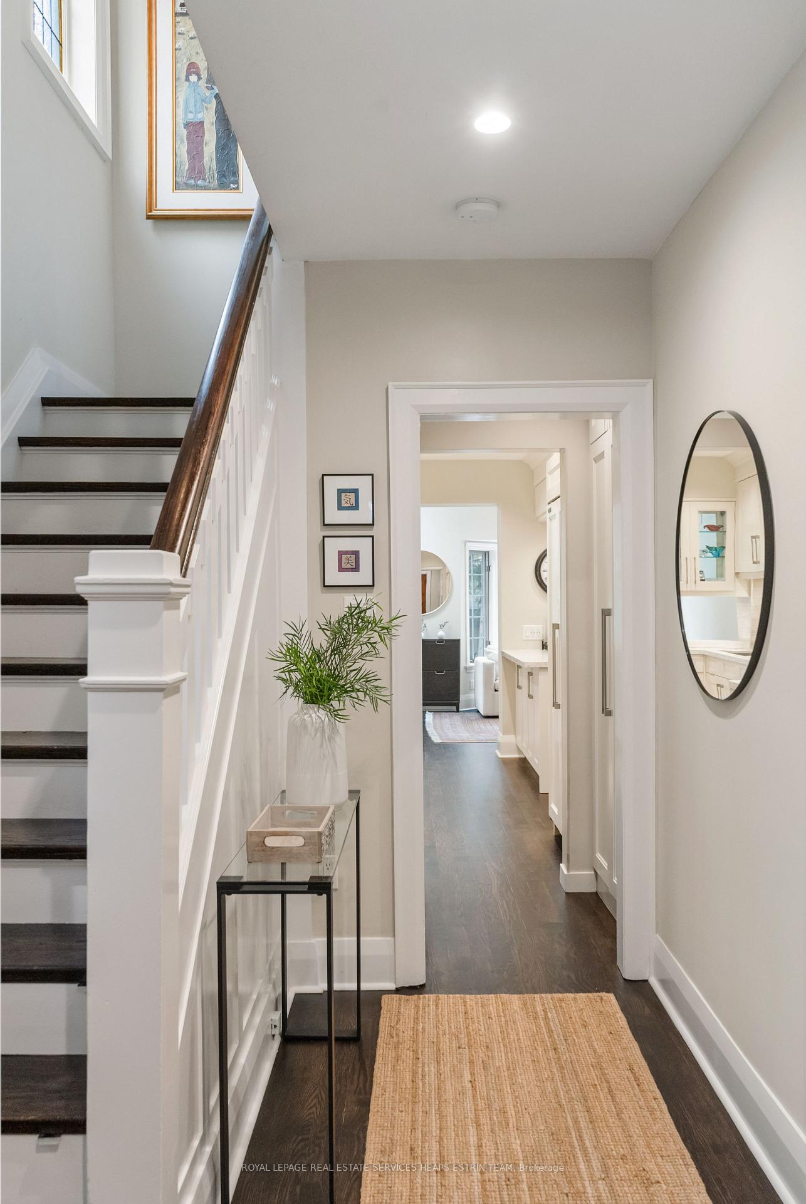
Welcome to family living, elevated! Presenting a stunning family residence, thoughtfully reimagined through a complete Contemporary Heritage renovation, set on a deep lot in one of Toronto's most cherished neighbourhoods. Move-in ready with every convenience, 62 Fairlawn Ave offers curated interiors, premium finishes, and an urban backyard oasis complete with a Sport Court. The main floor features warm, adaptable living spaces: a sunlit living room with wood-burning fireplace, a custom kitchen with Wolf, Sub-Zero, and Miele appliances, and a vaulted-ceiling family room with skylights, gas fireplace, and walkout to a professionally landscaped garden. Upstairs, three generous bedrooms including the primary with a large walk-in closet, hardwood floors, built-ins and a designer four-piece bath provide equal parts comfort and style. The versatile lower level offers a rec room, gym, office or fourth bedroom/guest suite, three-piece bath, kitchenette, laundry room and private rear entrance ideal for a nanny or in-law suite.Additional highlights include extensive custom millwork throughout, two fireplaces, heated floors, and a stunning backyard with low maintenance perennial gardens, a large deck, and an adjustable basketball net to grow with your family. Licensed front pad parking. Steps to Yonge Street, TTC, top-rated schools, and parks. Think morning coffee on the front porch. Sport court matches at sunset. Dinner parties that turn into neighbourhood traditions. Start your next chapter here
Read more
In-Law CapabilityOn Demand Water HeaterWater Heater OwnedLibraryParkPlace Of Worship
Facts & features
TypeDetached
Style2-storey
Size1.5K~2K Sq.Ft.
Lot25 x 146.08 ft
Tax$9,841 (2025)
HeatingWater, gas
CoolingWall unit(s)
BasementFinished
Parking1 drive
WaterMunicipal
FireplaceYes, wood, natural gas
Book a viewing
Wed28Oct
Thu29Oct
Fri30Oct
Sat31Oct
Sun1Nov
Pick a time
Rooms
12 rooms · 3 bathrooms
Main floor5 rooms
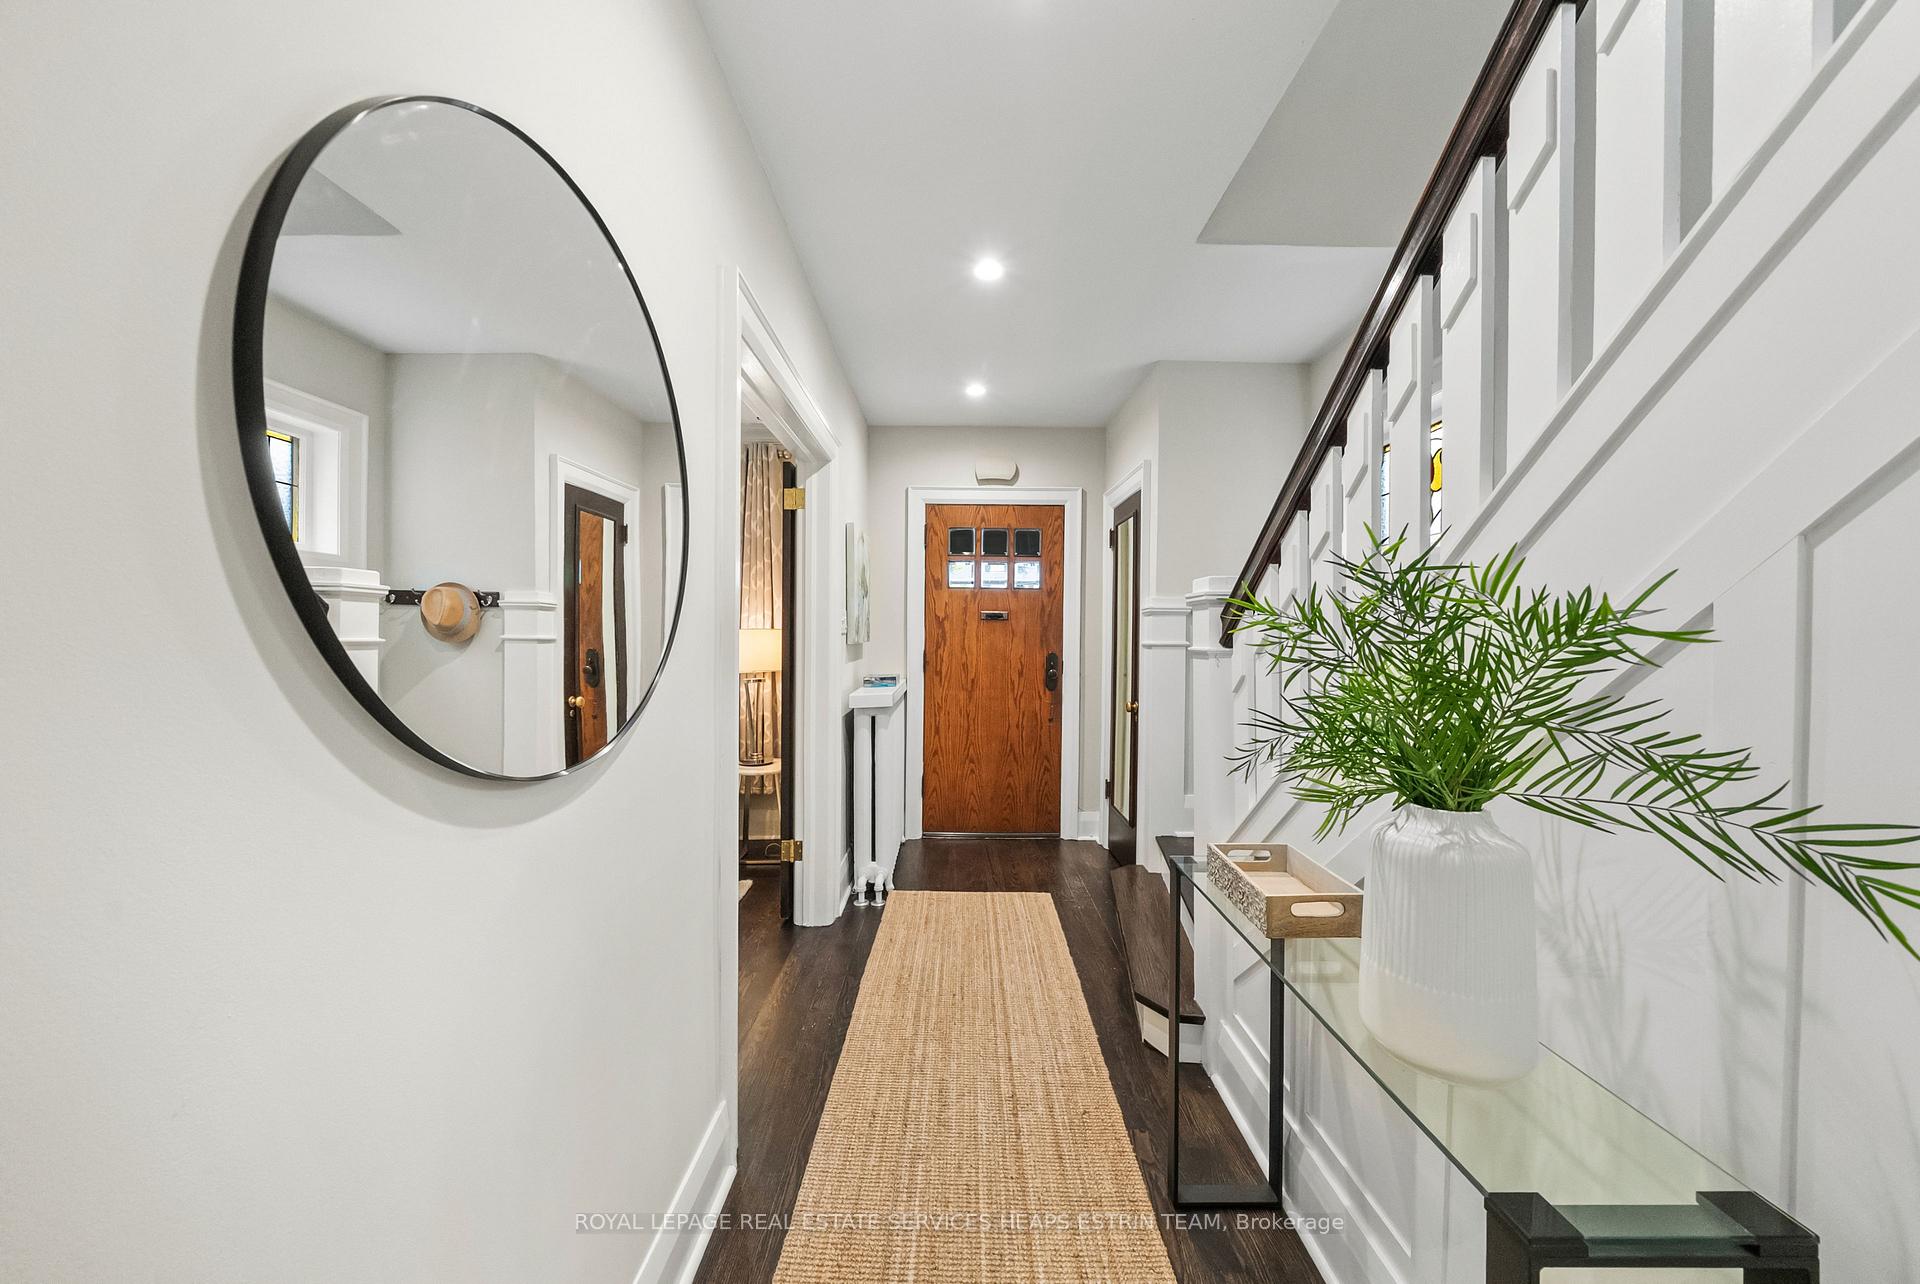
Foyer13′2″ × 7′4″97 sq.ft.
Living room16′2″ × 11′1″179 sq.ft.
Dining room13′7″ × 8′4″113 sq.ft.
Kitchen12′5″ × 10′5″129 sq.ft.
Family room14′8″ × 13′1″192 sq.ft.
Second floor3 rooms
Primary bedroom12′6″ × 10′9″135 sq.ft.
Bedroom 210′ × 9′5″94 sq.ft.
Bedroom 310′ × 9′90 sq.ft.
Basement4 rooms
Recreation14′3″ × 12′4″176 sq.ft.
Bedroom 411′9″ × 9′6″112 sq.ft.
Exercise room18′ × 9′162 sq.ft.
Utility room10′ × 8′7″86 sq.ft.
Bathrooms3
4-pcSecond3-pcBasement2-pcMain
Thinking of selling your home?See what your home is worth today.

 See all 39 photos
