
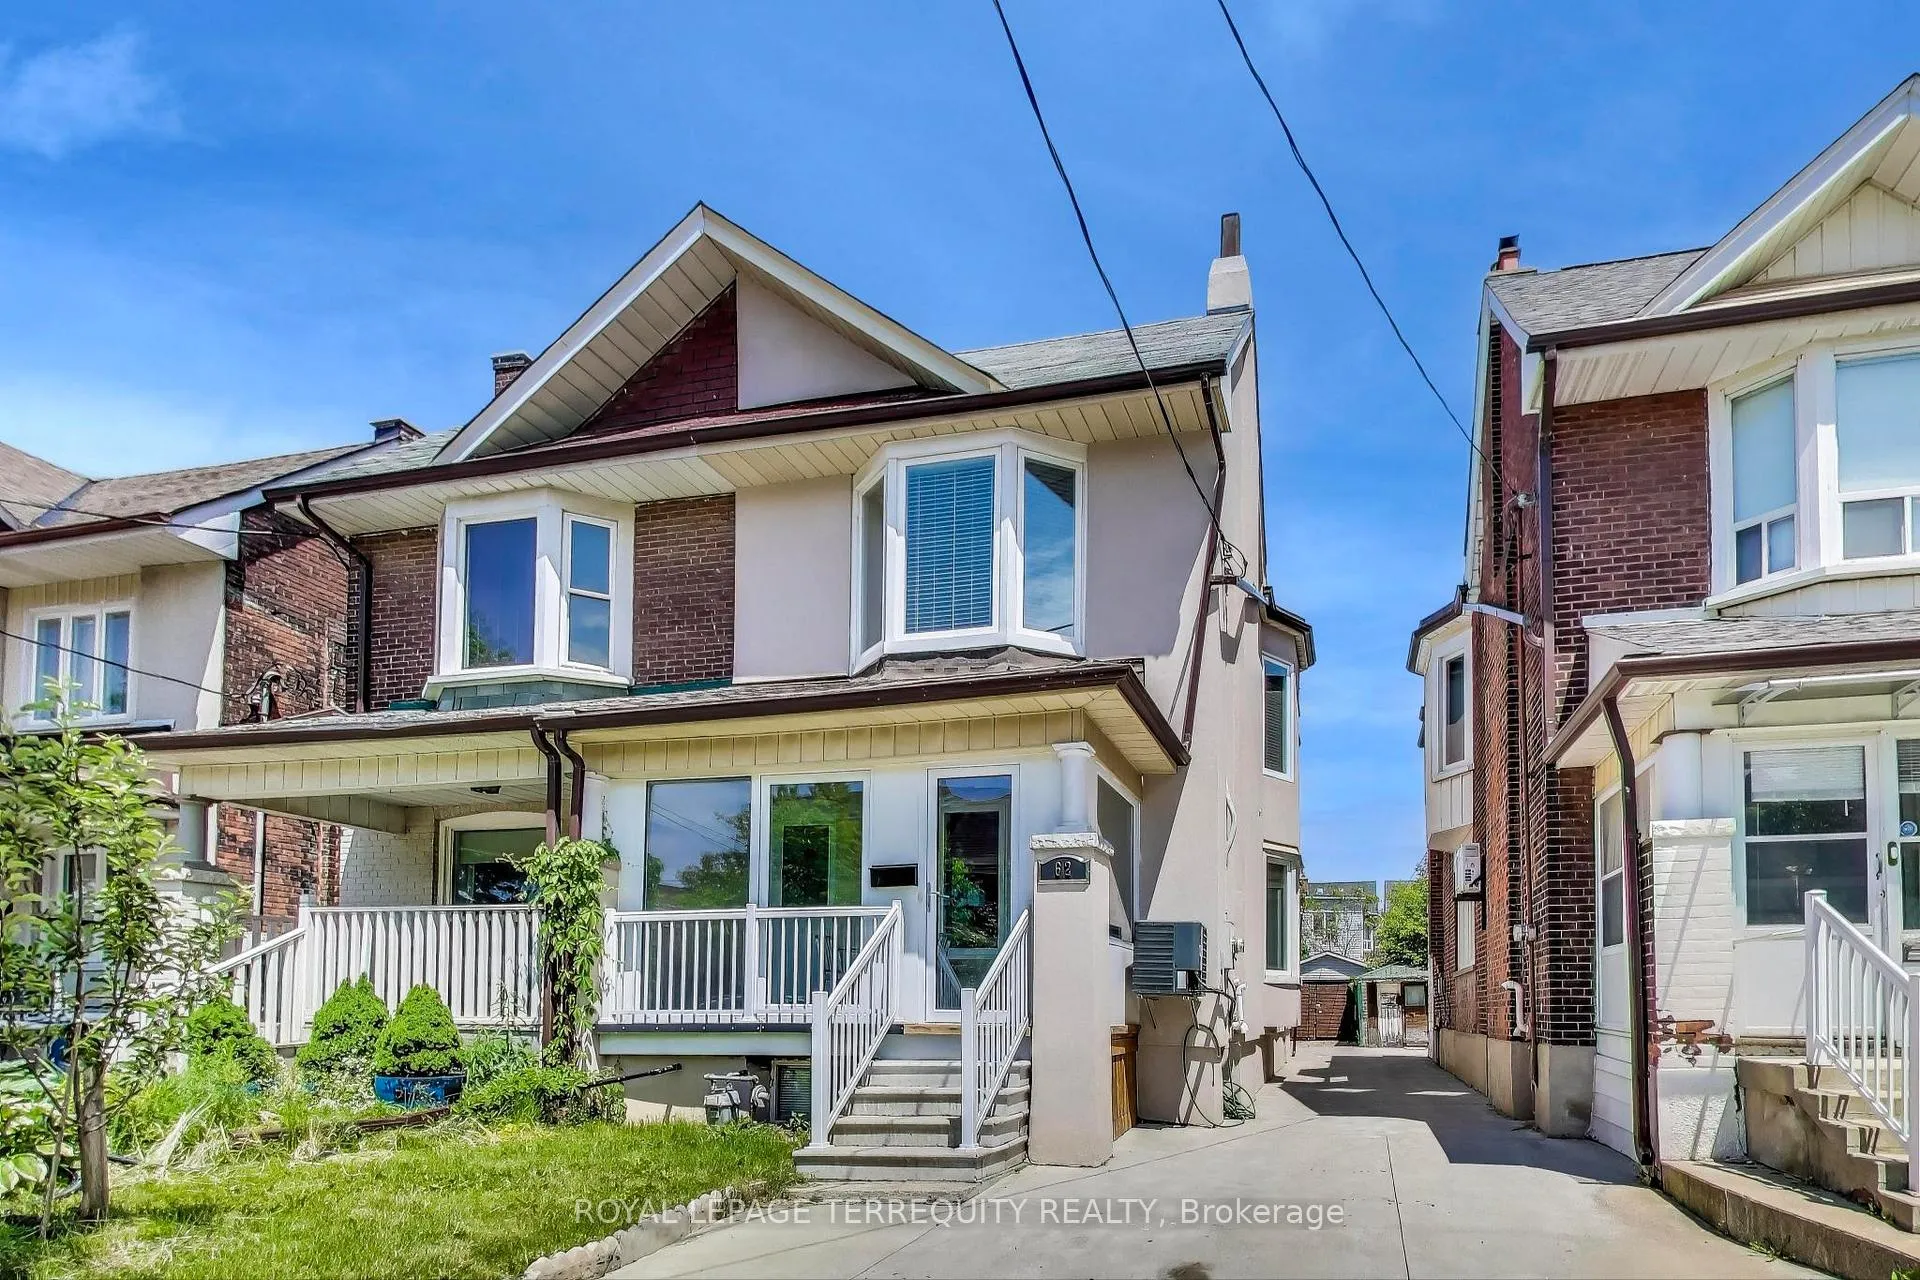
62 Hounslow Heath Road
Toronto (Weston-Pellam Park)Expired
1/46Ontario Real Estate › Toronto › Weston-Pellam Park
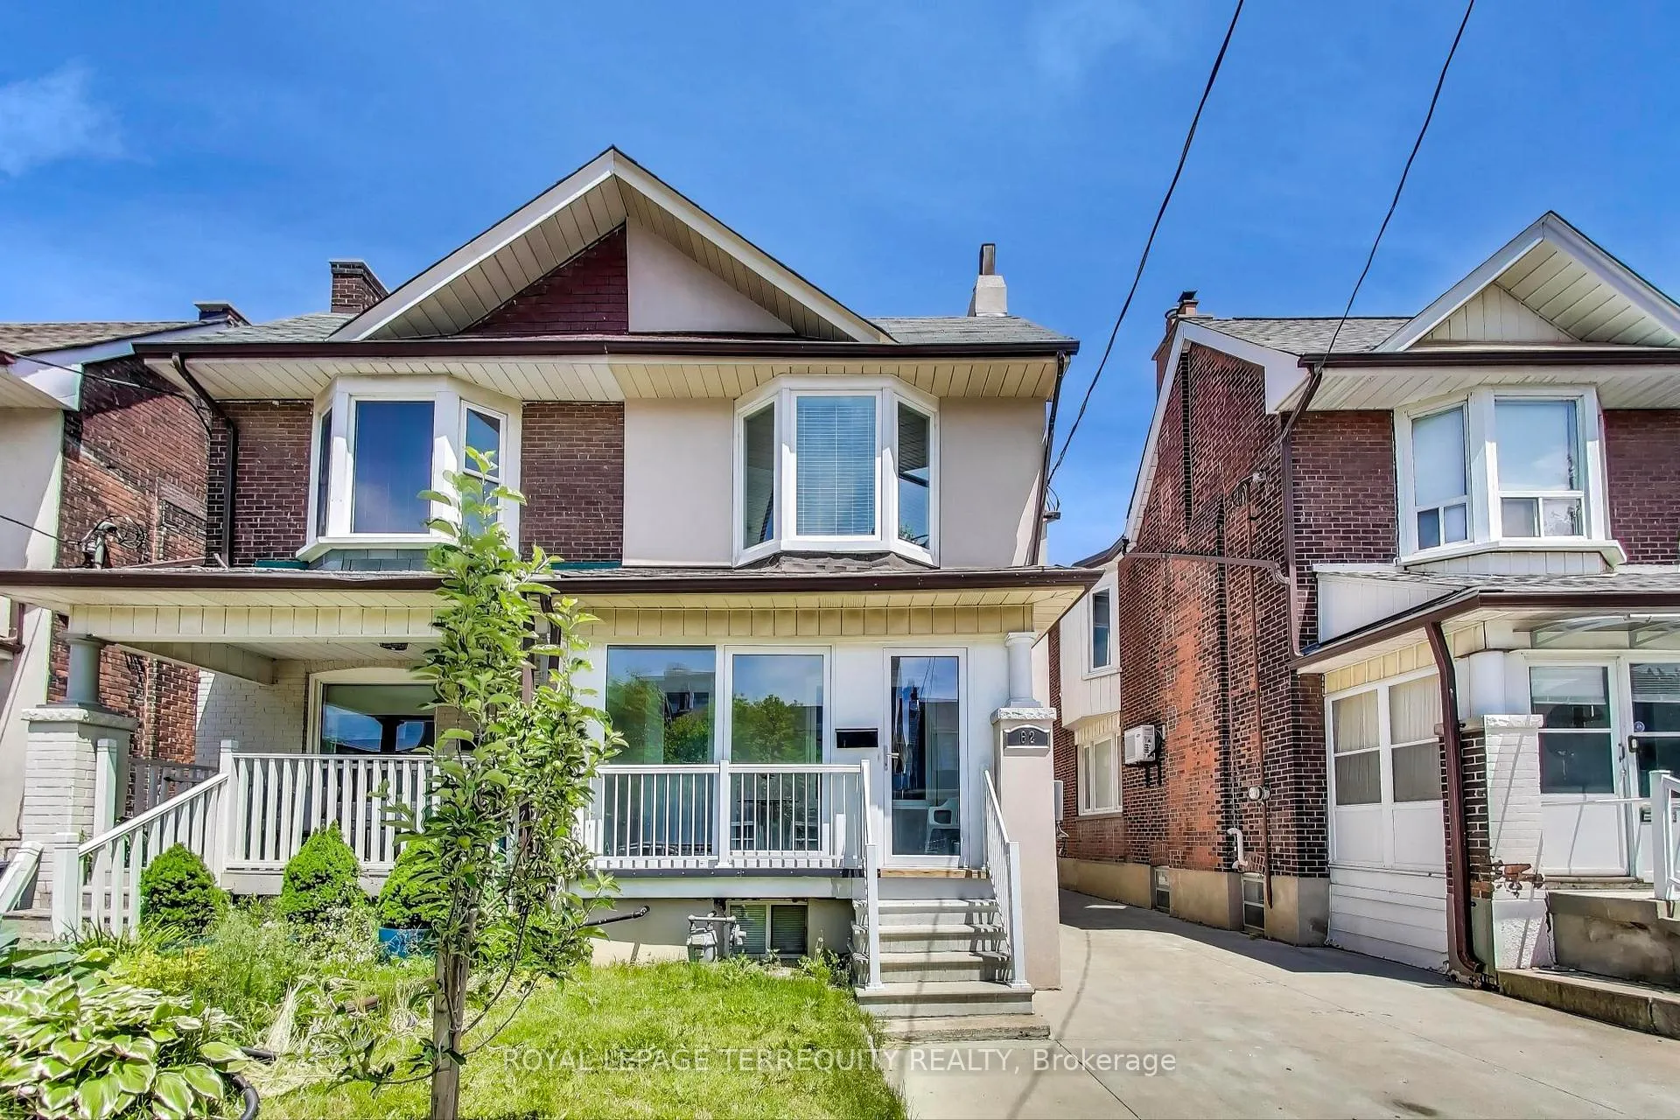
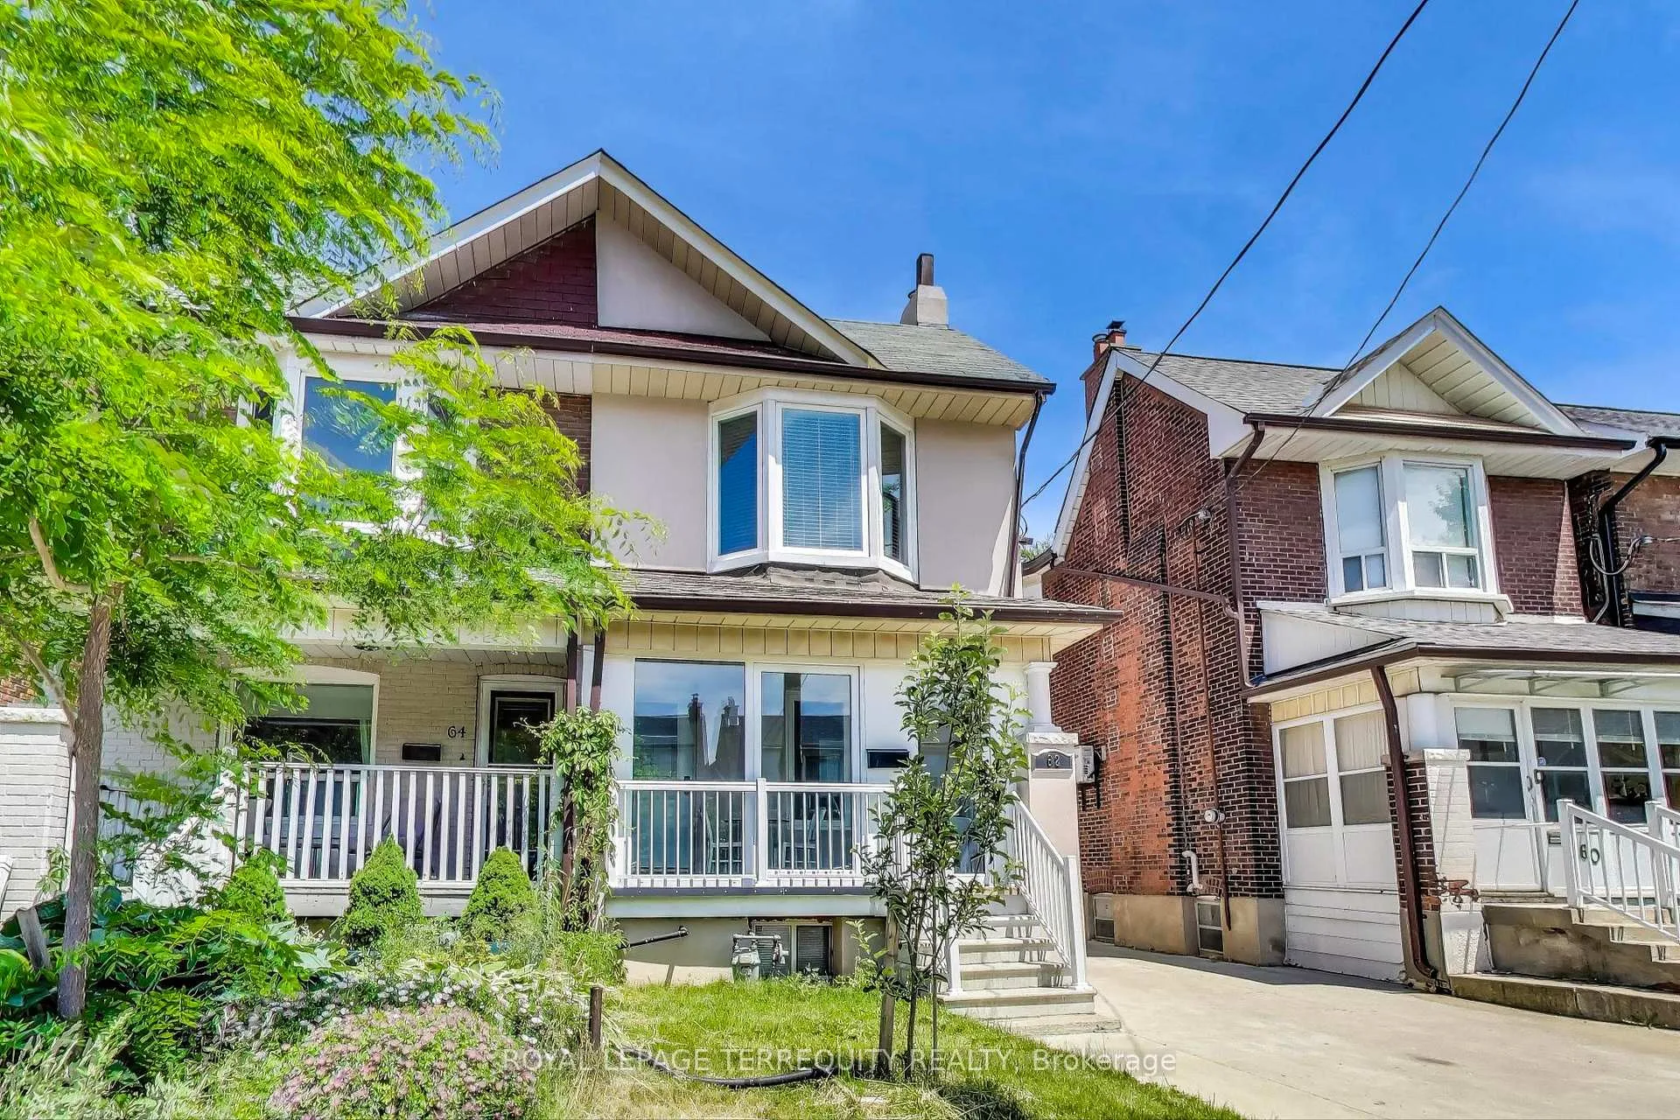
62 Hounslow Heath Road
Toronto (Weston-Pellam Park)Expired
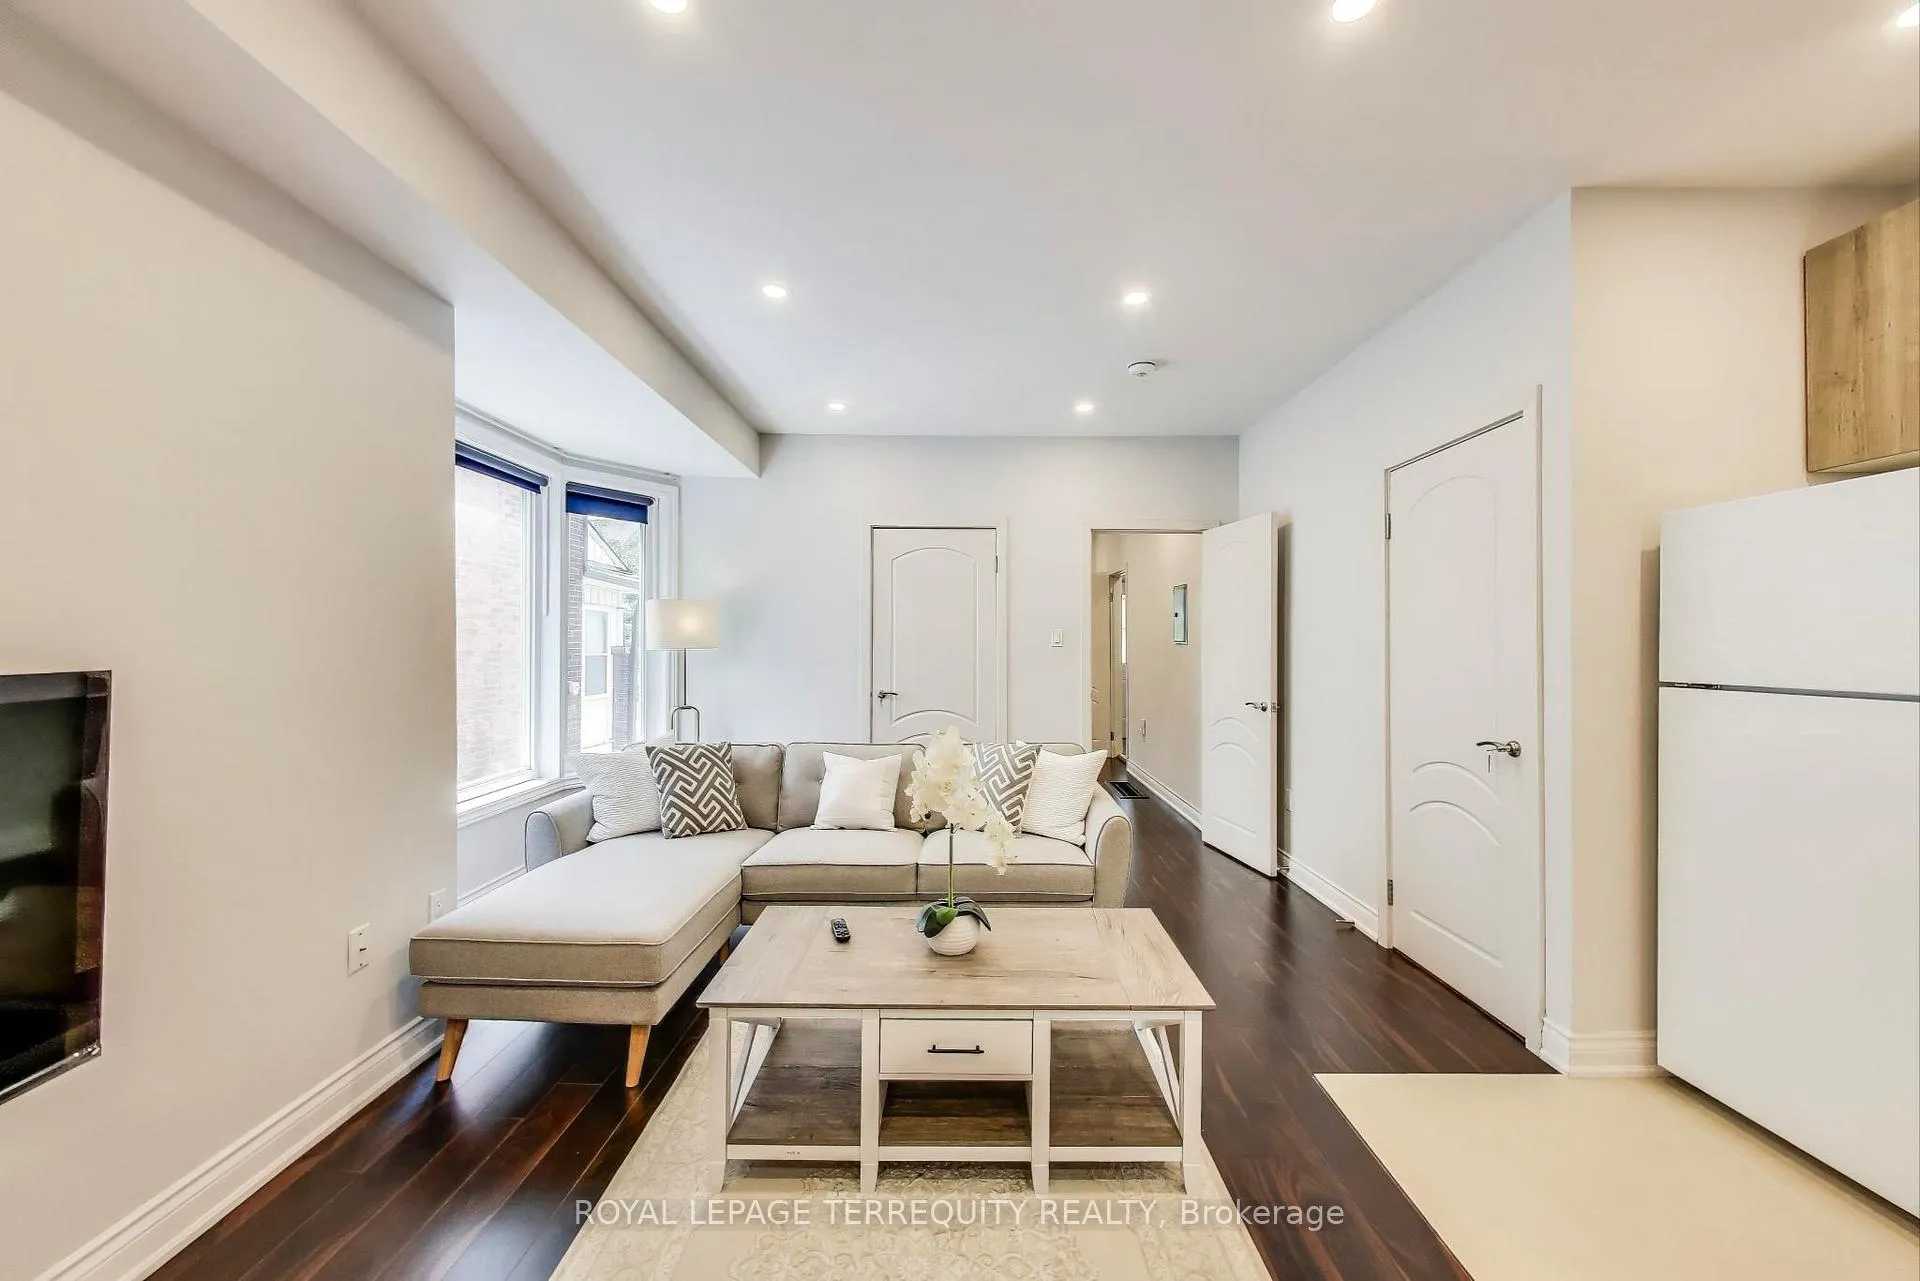 See all 46 photos
2+1 Bedrooms
3 Bathrooms
2 Garage
1.1K~1.5K Sq.Ft.
21.25 x 108 ft Lot
$4,496 Tax/yr
Property history
$1,349,888first asked
$1,050,000last asked
▼ 22%since September
SepMayJanSep
TerminatedSep 30, 2026
$1,050,000MLS® W13621416
Listed for saleJul 30, 2026
$1,050,000MLS® W13621416
TerminatedJul 30, 2026
$1,050,000MLS® W13063132
Listed for saleApr 30, 2026
$1,050,000MLS® W13063132
TerminatedApr 30, 2026
$1,090,000MLS® W12774710
Listed for saleFeb 10, 2026
$1,090,000MLS® W12774710
ExpiredSep 30, 2025
$1,048,000MLS® W12236693
Listed for saleJun 19, 2025
$1,048,000MLS® W12236693
TerminatedJan 30, 2025
$1,349,888MLS® W9309319
Listed for saleSep 10, 2024
$1,349,888MLS® W9309319

This listing has ended. It is no longer available.
Property not available for sale or for rent.
Ask about this home
A HOMEH agent will answer your questions about this home.Ask a question
Ask HOMEH
Ask about this home
About this home
62 Hounslow Heath Road, Toronto
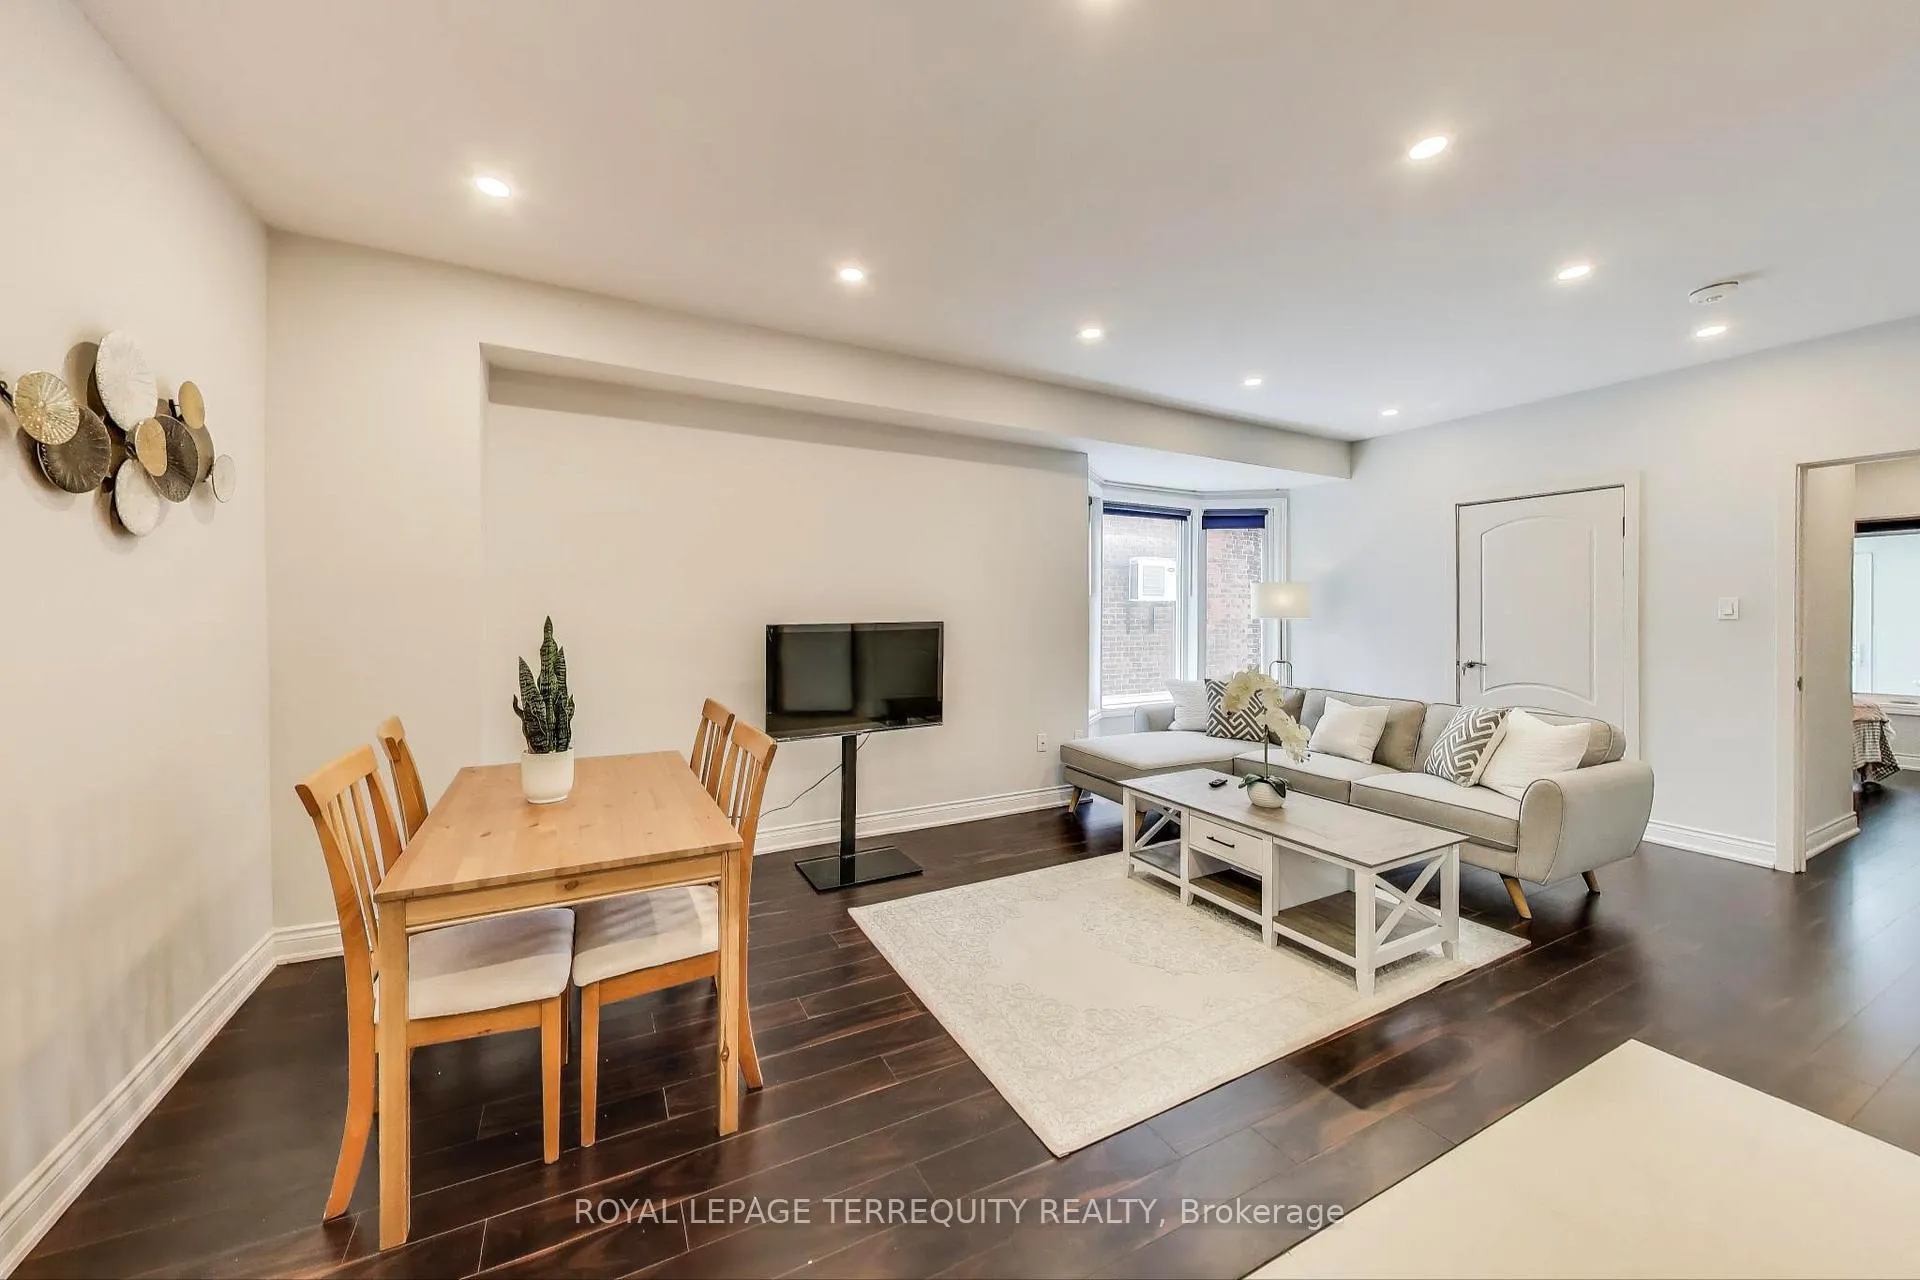
Bright and spacious home. Ideal for buyers looking for potential rental income.
Read more
Primary Bedroom - Main FloorPublic Transit
Facts & features
TypeSemi-Detached
Style2-storey
Built100+
Size1.1K~1.5K Sq.Ft.
Lot21.25 x 108 ft
Tax$4,496 (2025)
HeatingForced air, gas
CoolingCentral air
BasementFinished
Parking2 drive
WaterMunicipal
Ask about this home
A HOMEH agent will answer your questions about this home.
Ask a question
Rooms
12 rooms · 3 bathrooms
Main floor5 rooms
- Dining room15′ × 12′180 sq.ft.
- Kitchen15′ × 12′180 sq.ft.
- Living room13′ × 8′11″116 sq.ft.
- Bedroom10′6″ × 10′1″106 sq.ft.
- Laundry5′11″ × 5′9″34 sq.ft.
Second floor4 rooms
- Dining room14′11″ × 9′3″138 sq.ft.
- Kitchen14′11″ × 9′3″138 sq.ft.
- Living room13′6″ × 12′2″164 sq.ft.
- Bedroom 214′3″ × 11′7″165 sq.ft.
Basement3 rooms
- Kitchen12′11″ × 17′1″220 sq.ft.
- Living room12′11″ × 17′1″220 sq.ft.
- Bedroom 313′2″ × 15′7″206 sq.ft.
Bathrooms3
3-pcMain3-pcSecond3-pcBasement
Thinking of selling your home?See what your home is worth today.
Around this home
S. of St. Clair Ave W/ W. of Caledonia
10Walking
Schools nearby
School rating, out of 10.
Pope Paulelementary · Private · 0.1 km
8.2/10
Carleton Villageelementary · Public · 0.2 km
4.7/10
General Mercerelementary · Public · 0.7 km
2.4/10
Listing details
MLS® numberW12236693
Listed onJun 19, 2025
Days on market103
UpdatedSep 30, 2025
Listing brokerageROYAL LEPAGE TERREQUITY REALTY
Possession2025-07-30 / Flexible
Helpful tools
Mortgage calculator
Closing costs
Land transfer tax
Buyer guide
Your HOMEH agent
NimaHOMEH agent · Toronto
"I would see it this week."
Ask Nima
Ask HOMEH about this home
Price, neighbourhood, monthly cost. Ask anything.
HOMEH Intelligent Agent is an AI, not a licensed representative. Check anything important with your agent.