
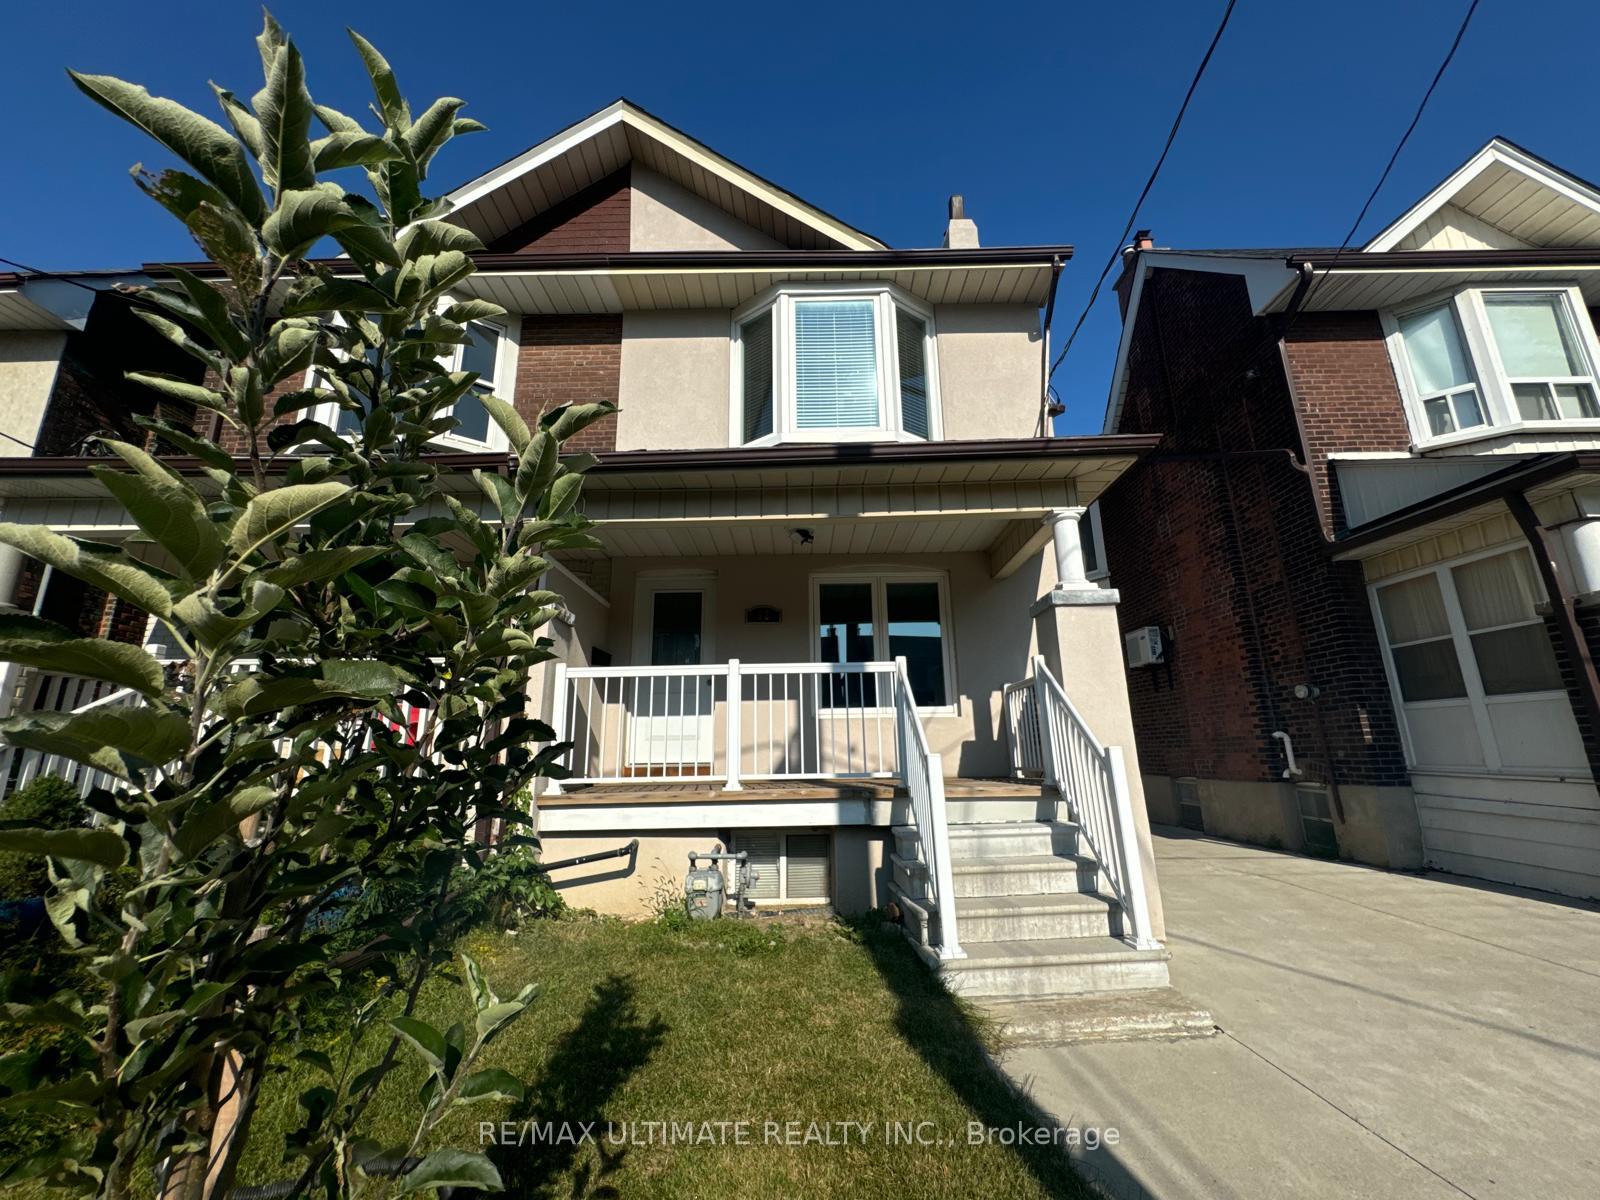
Front of 62 Hounslow Heath Road
62 Hounslow Heath RoadToronto (Weston-Pellam Park)
Terminated
1/25
Ontario Real Estate › Toronto › Weston-Pellam Park
Front of 62 Hounslow Heath Road
62 Hounslow Heath RoadToronto (Weston-Pellam Park)
Terminated
See all 25 photos
Semi-DetachedMLS W9309319
Last asked:Terminated Jan 30, 2025
$1,349,888
3 Bedrooms
3 Bathrooms
3 Garage
1.5K~2K Sq.Ft.
21.25 x 108 ft Lot
$4,056 Tax/yr

Property history

$1,349,888first asked
$1,050,000last asked
▼ 22%since September
SepMayJanSep
TerminatedSep 30, 2026
$1,050,000MLS® W13621416
Listed for saleJul 30, 2026
$1,050,000MLS® W13621416
TerminatedJul 30, 2026
$1,050,000MLS® W13063132
Listed for saleApr 30, 2026
$1,050,000MLS® W13063132
TerminatedApr 30, 2026
$1,090,000MLS® W12774710
Listed for saleFeb 10, 2026
$1,090,000MLS® W12774710
ExpiredSep 30, 2025
$1,048,000MLS® W12236693
Listed for saleJun 19, 2025
$1,048,000MLS® W12236693
TerminatedJan 30, 2025
$1,349,888MLS® W9309319
Listed for saleSep 10, 2024
$1,349,888MLS® W9309319
Kim Karimi
Kim Karimi

Real Estate Broker

416-838-3031

This listing has ended. It is no longer available.

Property not available for sale or for rent.

See similar homes for saleFree Home EvaluationHow Much Is My Home Worth?Sell with HOMEHHOMEH One: full-service selling for a 1% listing fee. The buyer's agent commission is separate.

Contact agent

Leave your name and number. A HOMEH agent calls you back.

Ask about this home

A HOMEH agent will answer your questions about this home.
Ask a question

Ask HOMEH

Ask about this home

About this home

62 Hounslow Heath Road, Toronto

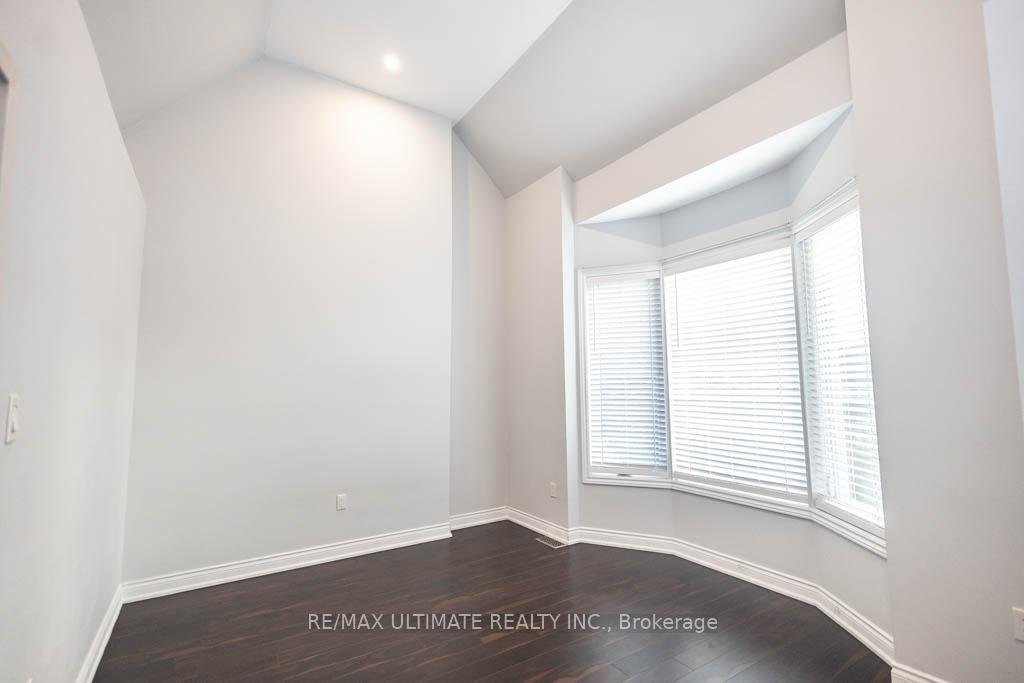
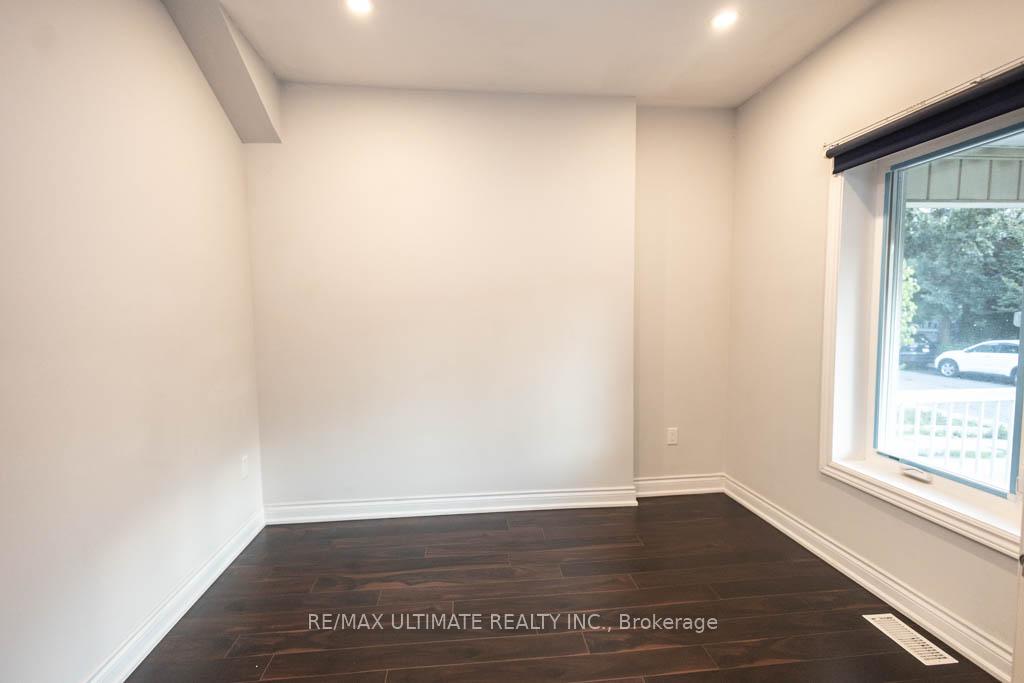
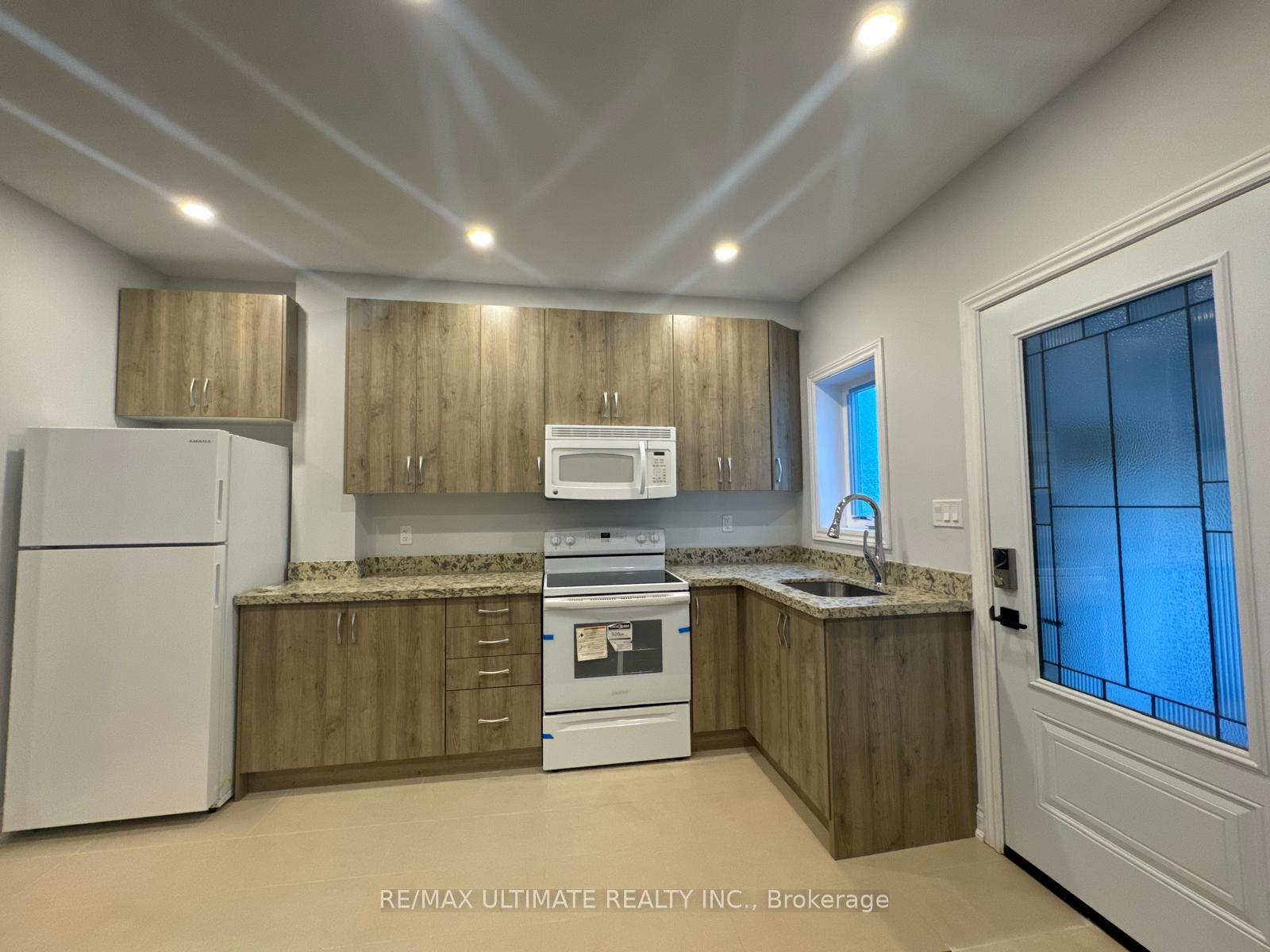
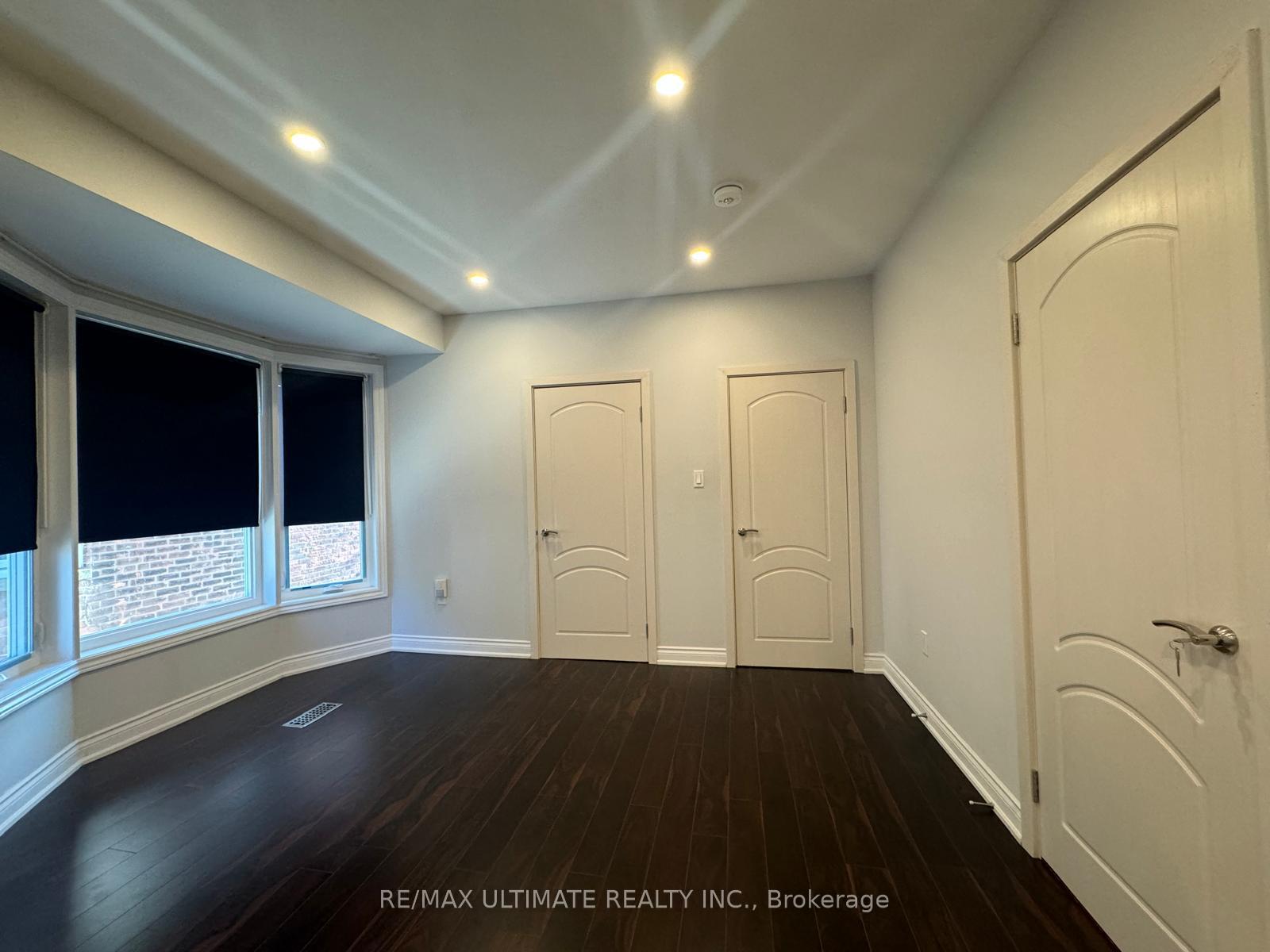
*Stunning & Renovated*-Exceptional, Contemporary & Brilliant Functional Layout That Aligns W/Current Demand! Remarkable & Strikingly Unique Abode Near Junction Area, On A Highly Sought After St That Backs Onto A Park. Walk To: Huge Earlscourt Park, JJP Rec Ctr, Felix Swim School, Library, TTC, Gym, Metro, & Stockyards! 91% WalkScore! Perfect For Smart Singles/Couples/Investors OR Ideal For 1st/2nd Generational Families As This 3-Beds, 3 Baths, & 3 Kitchens Family Home Is Currently Converted Into 3 Self-Contained 1-Bed Apts/Flr: To Help Buyers Move In Together & Split High Mortgage Costs! 2nd flr Can Easily Be Converted Back to 3 Bed Single Family Home W/Bsmt Apt! U Decide Whats Best! Formal Laundry Rm@Back! Suitable For Different Lifestyles! Unbelievable OpportunityCall Fast! Short Drive To: High Park, Lakeshore, Yorkdale Mall, Dufferin Mall, Hwy401, QEW, UofT, George Brown College, & D/Town T.O.! Soaring High Cathedral Ceilings Greets U As U Enter The 2nd Flr Primary W/Bay Window, Led Lighting, & Closet! As You Walk Through The Open Concept Layout, U Will Be Wowd! Modern Kitchens W/Granite Ctrs, Led Lighting, U/Mounted Sinks! Main Flr W/O To Yard. Every Level Has A 3Pc Stunning Ensuite W/Glass Shower! 3 Garden Sheds! 3 Parking Spots! Tens Of Thousands Spent On Expensive Upgrades Such As: Tankless Heater (Owned), Newer Baths/Flrs/Drs W/Handles/Framing/Drywall/Kitchens/Granite Ctrs, U/Mounted Sinks, Gooseneck Taps, Joists Connected W/Resilient Metal Channel & 5/8th Drywalls To Reduce Noise Level, Walls/Ceilings Insulated W/Organic Spray Foam, Drywall On Top Of The Partition Wall, All Newer Triple Glass Windows, Newer Plumbing W/Spread Water Control/Flr, Newer Updated 200 Amp Electrical Wiring W/Sub Panel/Flr, High Bsmt Underpinned 2 Ft, Weeping Tiles & Sump Pump Installed W/Valve To Empty The Line, Freshly Painted, Newer Stucco W/5Yr Warranty-1/2 Still Left 2Go!, Flat Roof(2022), Front Porch Shingles(2024), & 5" Deep Concrete Around The Home, & So Much More!

Water Heater OwnedWater MeterUpgraded InsulationSump PumpFloor DrainOn Demand Water Heater

Facts & features

TypeSemi-Detached
Style2-storey
Built100+
Size1.5K~2K Sq.Ft.
Lot21.25 x 108 ft
Tax$4,056 (2024)
HeatingForced air, gas
CoolingCentral air
BasementSeparate entrance, finished
Parking3 drive
WaterMunicipal

Ask about this home

A HOMEH agent will answer your questions about this home.

Ask a question

Rooms

12 rooms · 3 bathrooms
Main floor4 rooms
  • Living room14′10″ × 13′6″200 sq.ft.
  • Dining room13′10″ × 7′9″107 sq.ft.
  • Kitchen12′8″ × 6′76 sq.ft.
  • Bedroom10′6″ × 10′4″109 sq.ft.
Second floor4 rooms
  • Living room14′10″ × 12′8″188 sq.ft.
  • Dining room14′10″ × 13′9″204 sq.ft.
  • Kitchen14′10″ × 13′9″204 sq.ft.
  • Primary bedroom14′3″ × 12′171 sq.ft.
Basement4 rooms
  • Living room13′2″ × 9′6″125 sq.ft.
  • Dining room13′2″ × 8′3″108 sq.ft.
  • Kitchen13′2″ × 8′3″108 sq.ft.
  • Bedroom15′8″ × 13′2″206 sq.ft.
Bathrooms3
3-pcMain3-pcSecond3-pcBasement
Thinking of selling your home?See what your home is worth today.

Around this home

S. of St. Clair Ave W / W. of Caledonia Rd
10Walking

Schools nearby

School rating, out of 10.

Pope Paulelementary · Private · 0.1 km
8.2/10
Carleton Villageelementary · Public · 0.2 km
4.7/10
General Mercerelementary · Public · 0.7 km
2.4/10

Listing details

MLS® numberW9309319
Listed onSep 10, 2024
Days on market142
UpdatedJan 30, 2025
Listing brokerageRE/MAX ULTIMATE REALTY INC.
Possession2024-10-01 / October 1, 2024

Helpful tools

Mortgage calculator
Closing costs
Land transfer tax
Buyer guide

Your HOMEH agent

KimHOMEH agent · Toronto

"I would see it this week."

Ask Kim

Ask HOMEH about this home

Price, neighbourhood, monthly cost. Ask anything.

HOMEH Intelligent Agent is an AI, not a licensed representative. Check anything important with your agent.

© 2026 HOMEH Inc., Brokerage · RECO Registration #6000380 · 505 Highway 7 East, Units 308 & 309, Thornhill, ON L3T 7T1 · Listing data courtesy of the MLS® System of the listing brokerage, deemed reliable but not guaranteed.

Disclaimers and terms

HOMEH is operated by HOMEH Inc., a licensed Ontario real estate brokerage regulated by the Real Estate Council of Ontario (RECO) under the Trust in Real Estate Services Act, 2002 (TRESA). Under TRESA, consumers are entitled to the RECO Information Guide before entering into a representation agreement. Broker of Record Licence #5034208. Toronto Regional Real Estate Board Member #20004000.

Cashback Rebate. Paid by HOMEH Inc., Brokerage from the commission it receives, on closing, to eligible buyers who came to HOMEH as HOMEH leads. Subject to the buyer representation agreement, lender approval and legal limits; amounts vary with price, commission received and transaction type. Not a government incentive, tax credit or refund. Full terms and conditions apply.

Mortgage. Payment figures are estimates for illustration only, not an offer to lend; all financing is on approved credit (OAC). HOMEH Inc., Brokerage is not a mortgage broker, agent or lender; mortgage products and advice come from independent professionals licensed by the Financial Services Regulatory Authority of Ontario (FSRA).

HOMEH Estimate. Worked out with automated tools from recent nearby sales of similar homes. For information only, not an appraisal.

Accuracy. Listings, market data, photos, school, transit and neighbourhood information come from sources believed reliable, including the MLS® System and the Toronto Regional Real Estate Board (TRREB), but are not warranted accurate, current or complete. MLS® listing data is copyright TRREB. It must only be used by consumers with a bona fide interest in the purchase, sale or lease of real estate, and not for any commercial purpose.

Programs. Programs, incentives and benefits on this website are privately administered, may change or end without notice, and imply no government authority, endorsement or affiliation.

Not intended to solicit clients currently under contract with another brokerage.

The trademarks REALTOR®, REALTORS® and the REALTOR® logo are controlled by The Canadian Real Estate Association (CREA) and identify real estate professionals who are members of CREA. The trademarks MLS®, Multiple Listing Service® and the associated logos are owned by CREA and identify the quality of services provided by real estate professionals who are members of CREA. Used under licence.
