

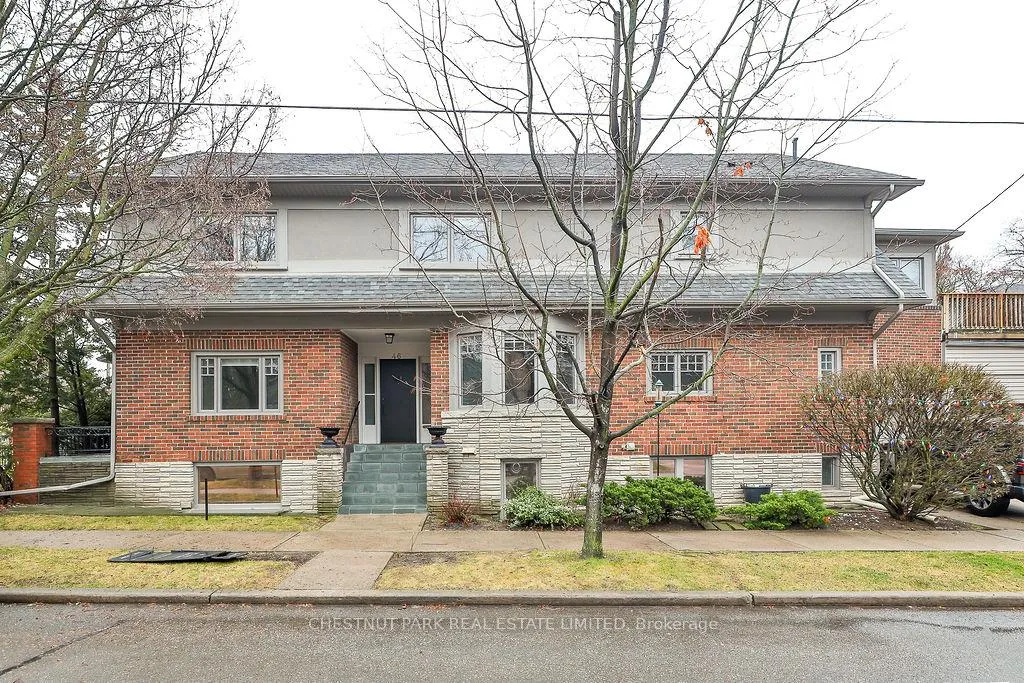
Main, 62 Inglewood Drive
Main, 62 Inglewood Drive
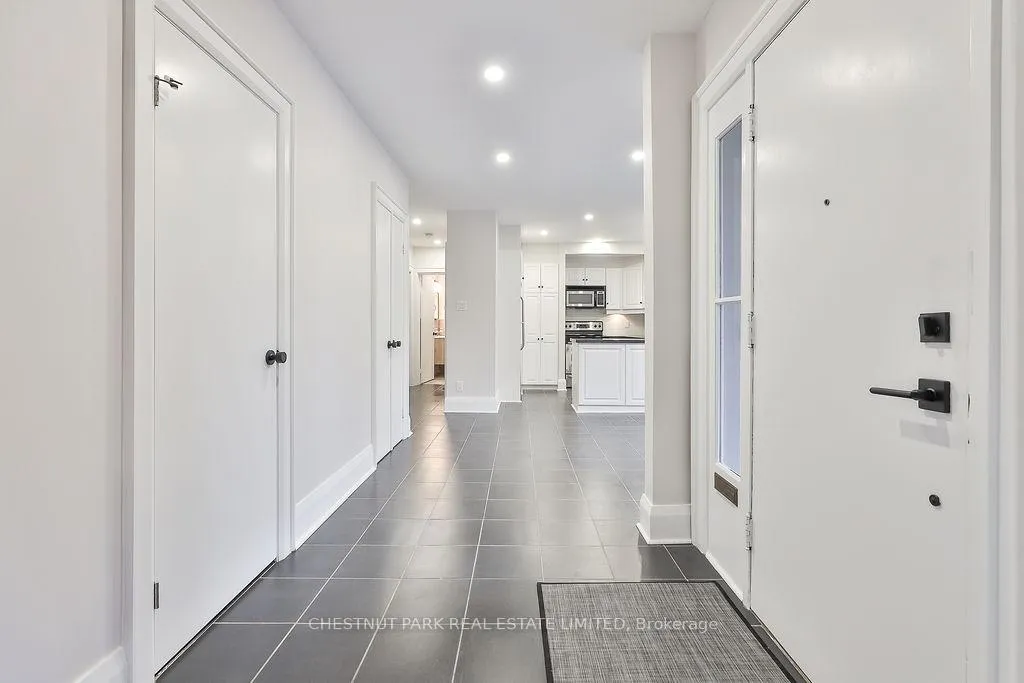
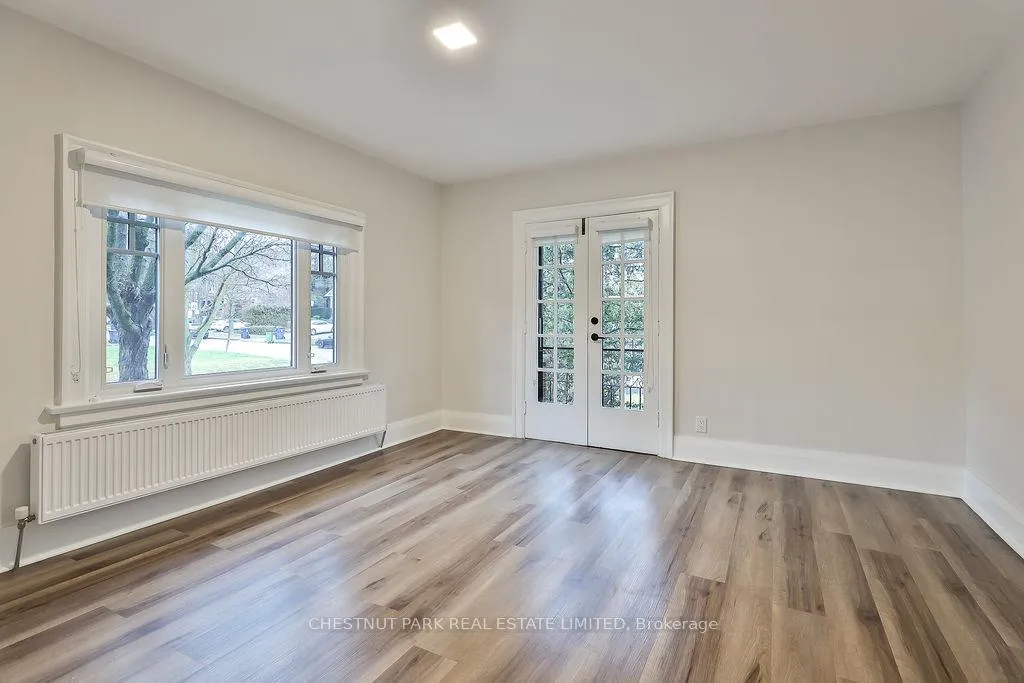
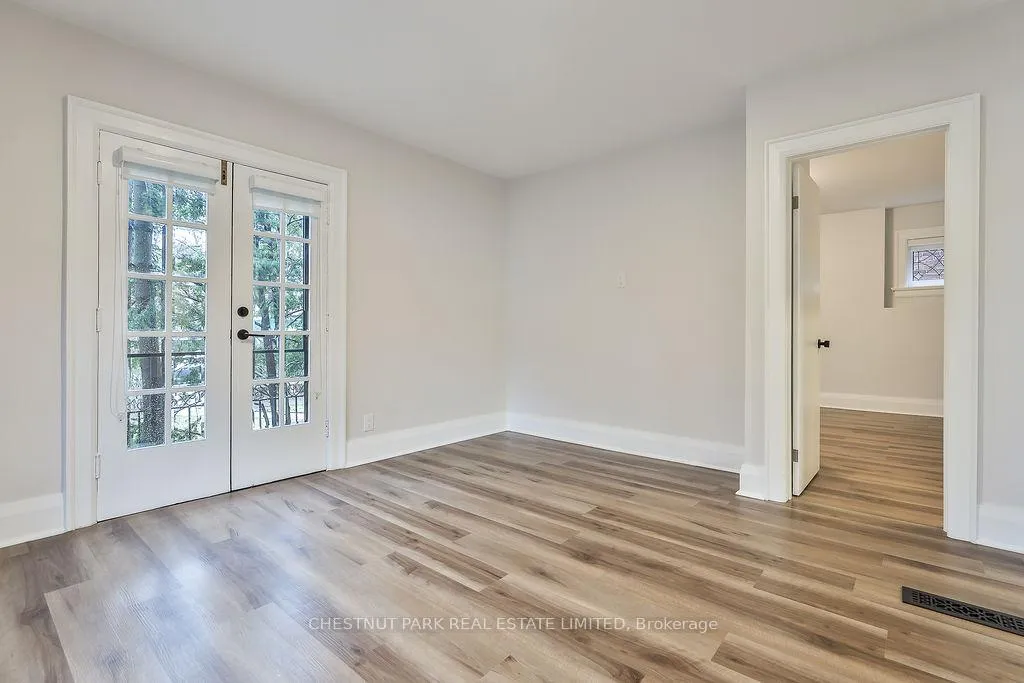
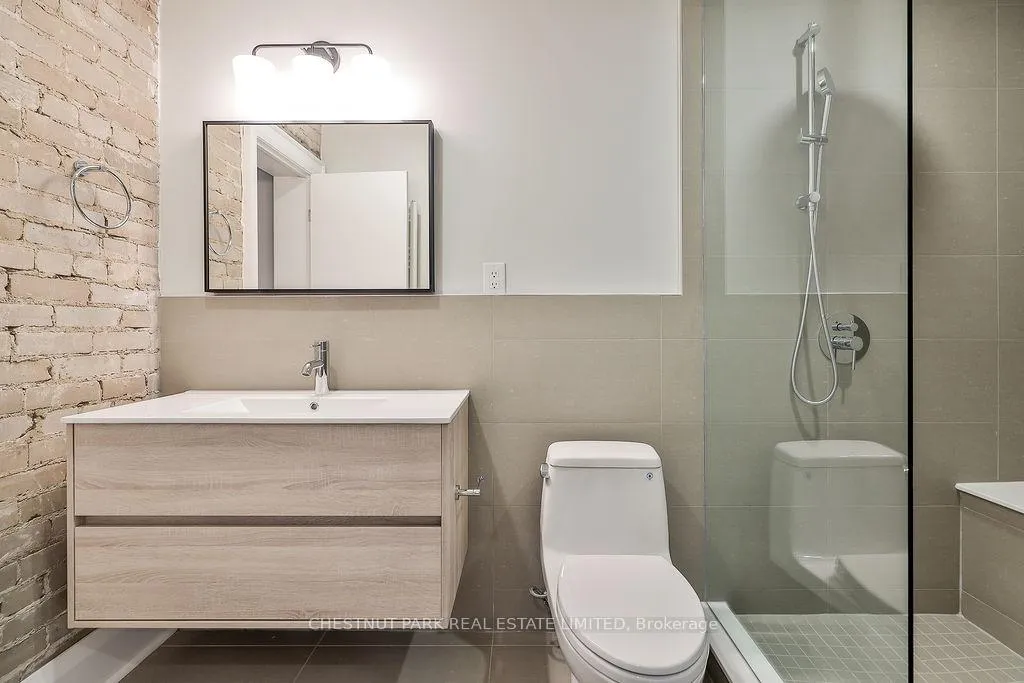 See all 40 photos
Property history
Facts and features
- BasementNone
- Lease term24 months
- FurnishedUnfurnished
- LaundryEnsuite
- Central air
The homeDetached, 2-storey, 1,100–1,500 sq ft
- Type: Detached
- Style: 2-storey
- Living space: 1,100–1,500 sq ft
- Basement: None
InsideTile, Ensuite, main level, Primary bedroom - main floor
- Flooring: Tile
- Laundry: Ensuite, main level
- Features: Primary bedroom - main floor
- Rooms above ground: 7
- Bedrooms: 3 + 1 in the basement
- Bathrooms: 2
- Kitchens: 1
Outside and lotBrick, Roof Not applicable, Foundation Not applicable
- Exterior: Brick
- Roof: Not applicable
- Foundation: Not applicable
Parking1 Garage, Detached, Private
- Spaces: 1 Garage
- Garage: Detached
- Driveway: Private
Heating, water and powerForced air, gas, Central air, Municipal water
- Heating: Forced air, gas
- Cooling: Central air
- Water: Municipal water
- Sewer: Municipal sewer
- Natural gas: Yes
- Hydro: Yes
- Cable: Yes
- Telephone: Yes
Rent and termsRent $4,895 a month, Main, Unfurnished
- Rent: $4,895 a month
- Space for rent: Main
- Furnished: Unfurnished
- Lease: 24 months
- Paid: Monthly
- Rent includes: Common elements, parking
- Deposit: Required
- Credit check: Required
- Employment letter: Required
- Rental application: Required
- References: Required
IncludedFrigidaire fridge, oven and b/i microwave, ge dishwasher, whirlpool washer/dryer, all electric light fixtures., Utilities
- Included: Frigidaire fridge, oven and b/i microwave, ge dishwasher, whirlpool washer/dryer, all electric light fixtures.
- Not included: Utilities
NearbyLibrary, place of worship, public transit, ravine
- Close to: Library, place of worship, public transit, ravine
Listing detailsC12580214, Rented, Nov 26, 2025
- MLS® number: C12580214
- Status: Rented
- Listed on: Nov 26, 2025
- Days on market: 28
- Updated: Dec 24, 2025
- Possession: Flexible
- Occupied by: Tenant
- Listing brokerage: CHESTNUT PARK REAL ESTATE LIMITED
About this home
Main, 62 Inglewood Drive, Toronto (Rosedale-Moore Park), ON M4T 1H3
This Moore Park home is ideally situated just steps from Yonge and St. Clair and surrounded by Toronto's extensive ravine system, this refreshed three-bedroom, two-bathroom home offers a quiet retreat with unmatched urban convenience. Featuring a bright and functional layout, the home includes three spacious bedrooms and two fully renovated bathrooms. The primary suite boasts a beautiful sun-filled solarium the perfect space to enjoy morning coffee or evening reading. The kitchen and dining area provide excellent flow, ample storage, and room for everyday living or entertaining. Bright living room with ample space and a walkout to the private balcony for fresh air enjoyment. Parking for two vehicles! Including one private garage space and one dedicated driveway space providing exceptional convenience in this central location. Located in a vibrant community with easy access to public transit, green space, local shops, libraries, and everyday amenities, this property combines comfort, convenience, and connection to nature. Perfect neighbourhood for a family or those looking for perfect pied-a-terre in the city.
Ask about this home
A HOMEH agent will answer your questions about this home.
Around this home
Daily convenience, out of 100, from the distances below
Schools nearby
School rating, out of 10.
Helpful calculators
Your HOMEH agent

"I would see it this week."