
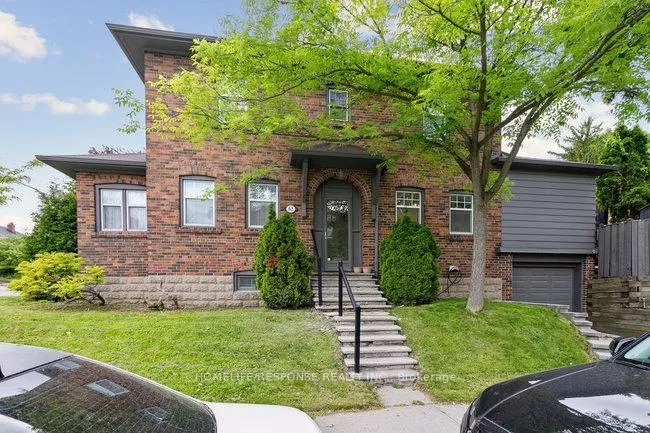
62 Lawrence Avenue W
Toronto (Lawrence Park North)62 Lawrence Avenue W
Toronto (Lawrence Park North)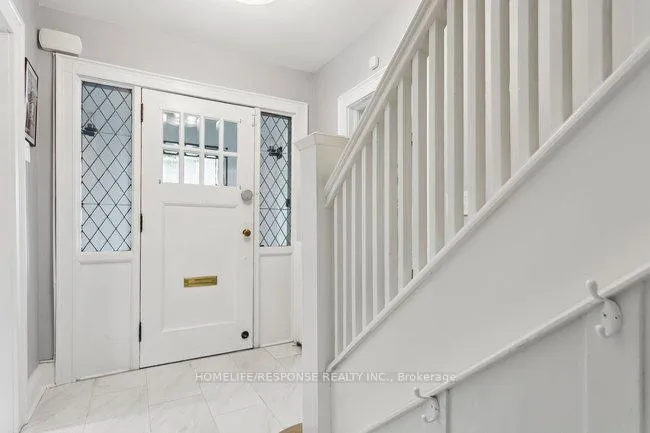
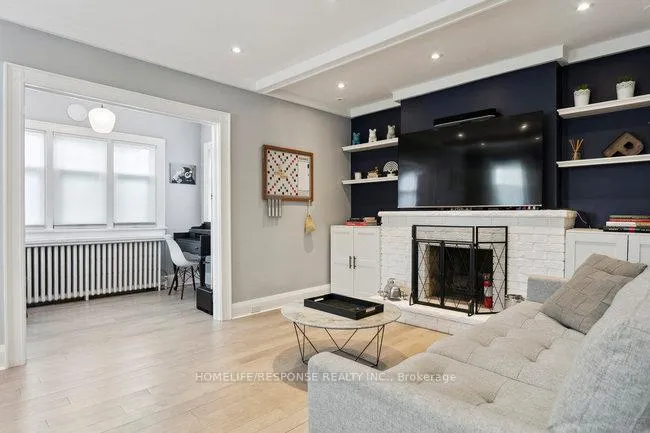 See all 44 photos
Property history

This listing has ended. It is no longer available.
Property not available for sale or for rent.
Ask about this home
A HOMEH agent will answer your questions about this home.Ask HOMEH
About this home
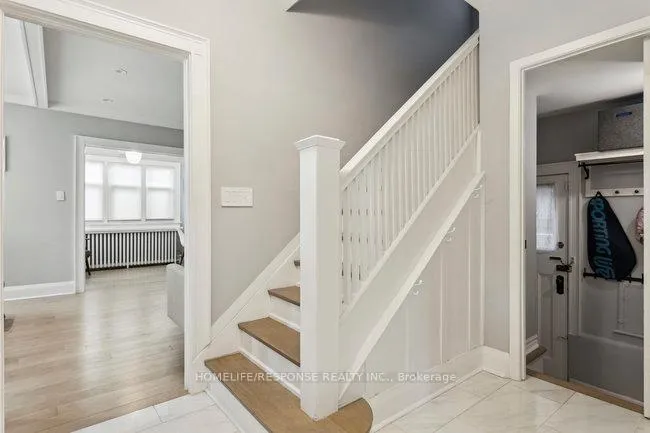
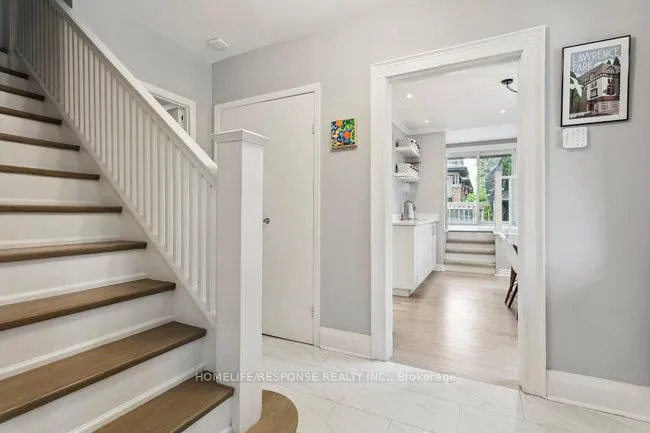
This home enjoys a prime position fronting the tranquil, tree-lined UNSWORTH AVE and is nestled in the heart of one of Toronto's most desirable neighborhoods, 62 Lawrence Avenue West is a beautifully appointed detached residence that exudes timeless elegance and modern sophistication. This meticulously renovated home features hardwood floors & pot lights throughout, a luxury kitchen adorned with high-end WOLF Range and stainless steel appliances, bespoke cabinetry, wet bar and refined finishes that cater to both everyday living and stylish entertaining. Hardwired with ethernet, the home is well equipped for both productivity and entertainment. The homes thoughtfully designed layout includes renovated bathrooms with spa-like features, offering a serene retreat. A separate entrance to fully finished basement adds exceptional versatility, ideal for a family room, home office, or guest suite. The versatile sunroom can be used as a home office or as a peaceful relaxing setting away from the other living areas. This home offers ease of access to the 1 car garage and 1 car driveway. Situated in a prestigious school district and surrounded by charming tree-lined streets, this residence provides an exceptional lifestyle. Enjoy convenient transit access and close proximity to premier shopping, dining, and parks, making this an outstanding opportunity to live in one of Toronto's most coveted communities.
Facts & features
Ask about this home
A HOMEH agent will answer your questions about this home.
Rooms
13 rooms · 2 bathrooms
- Living room18′6″ × 1′10″34 sq.ft.
- Family room12′4″ × 10′3″126 sq.ft.
- Dining room8′ × 11′8″93 sq.ft.
- Kitchen10′7″ × 11′8″124 sq.ft.
- Office10′8″ × 6′8″71 sq.ft.
- Primary bedroom18′4″ × 11′5″209 sq.ft.
- Bedroom 28′5″ × 11′6″97 sq.ft.
- Bedroom 38′5″ × 11′6″97 sq.ft.
- Bathroom5′ × 6′7″33 sq.ft.
- Living room13′ × 25′3″328 sq.ft.
- Bathroom9′ × 10′4″93 sq.ft.
- Laundry8′ × 15′120 sq.ft.
- Utility room8′2″ × 6′6″53 sq.ft.
Around this home
Schools nearby
School rating, out of 10.
Listing details
Helpful tools
Your HOMEH agent
"I would see it this week."
Ask HOMEH about this home
Price, neighbourhood, monthly cost. Ask anything.
HOMEH Intelligent Agent is an AI, not a licensed representative. Check anything important with your agent.