

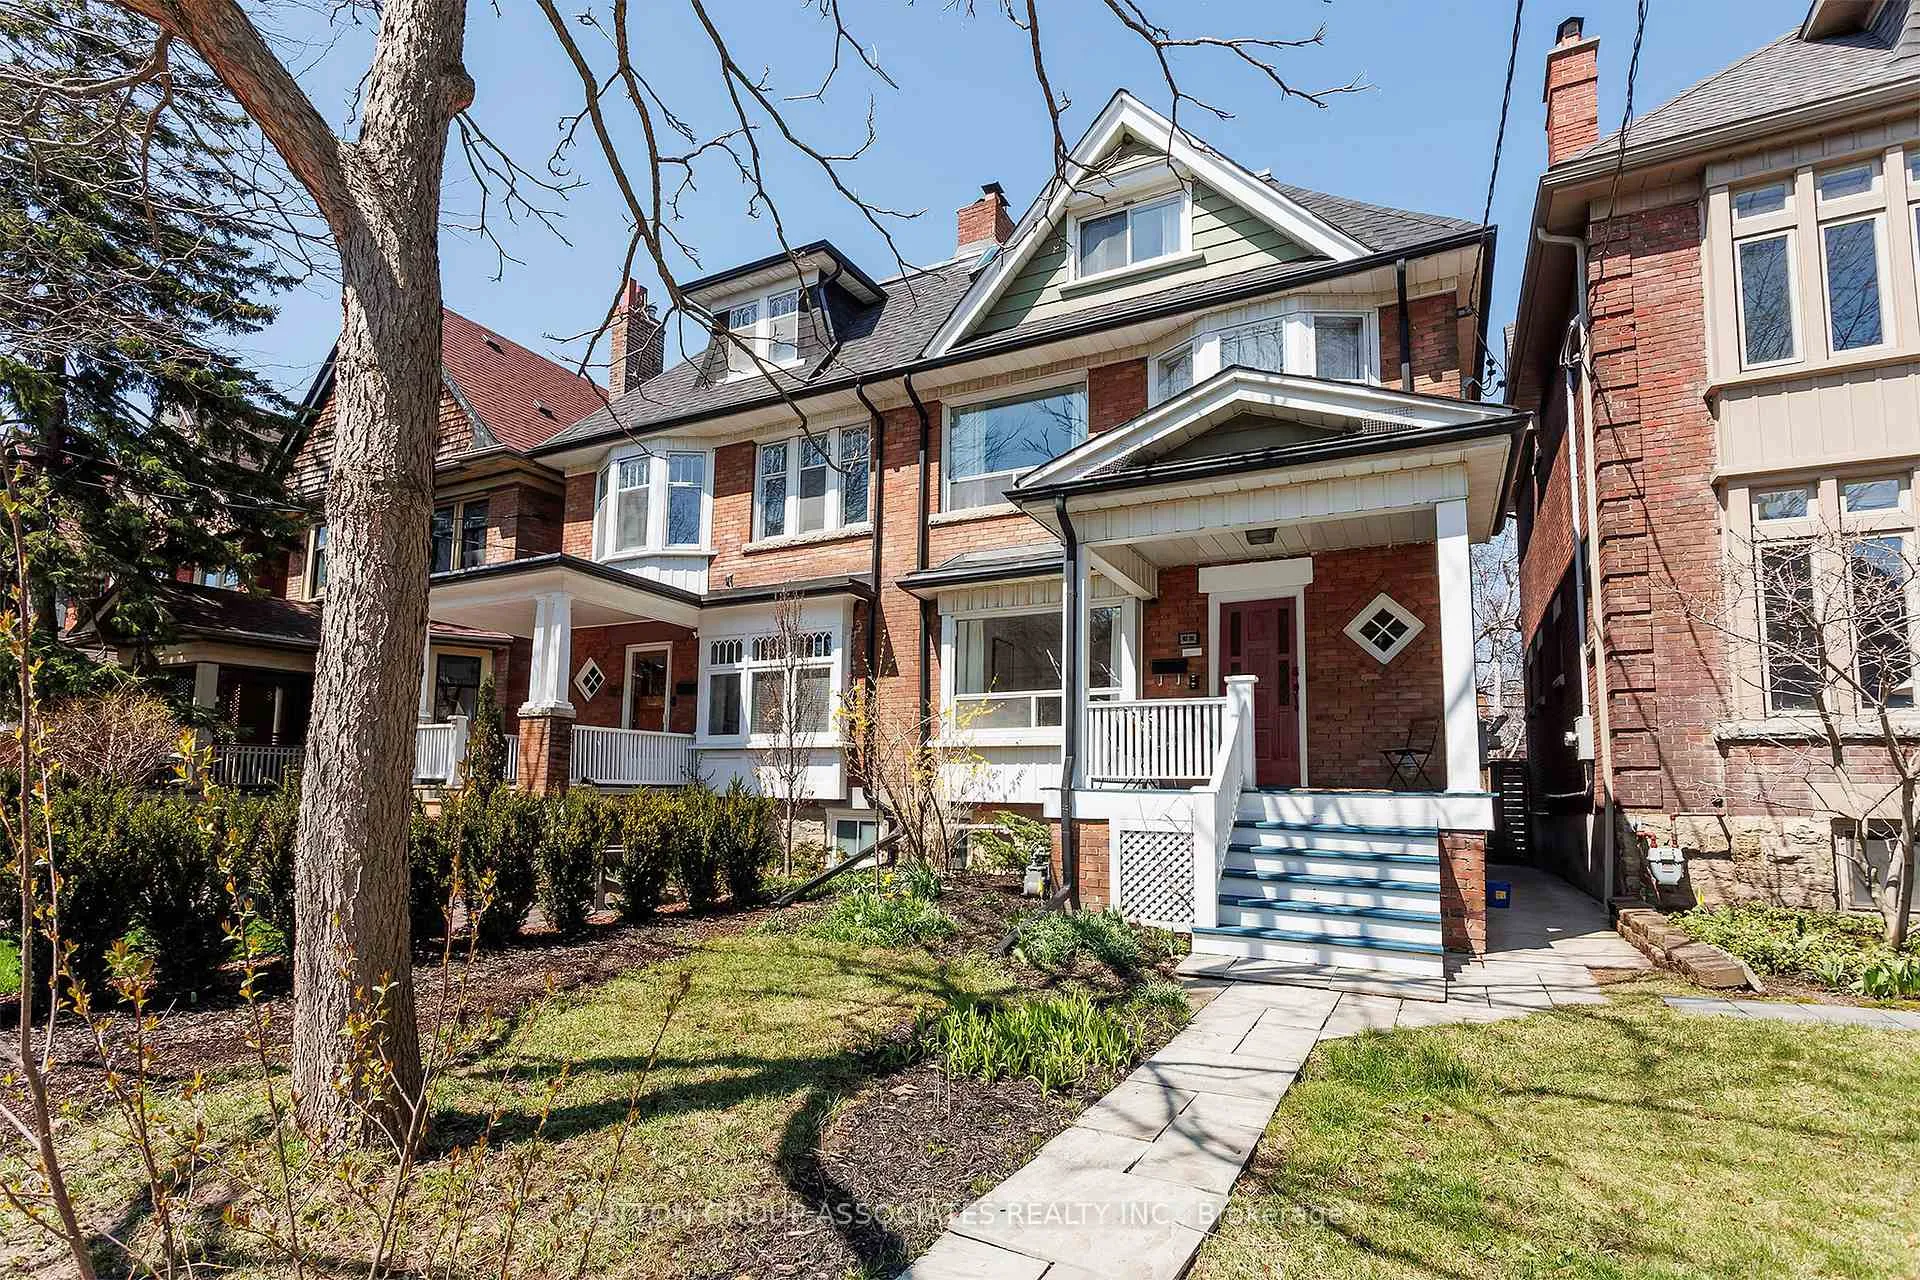
62 Marion Street
62 Marion Street
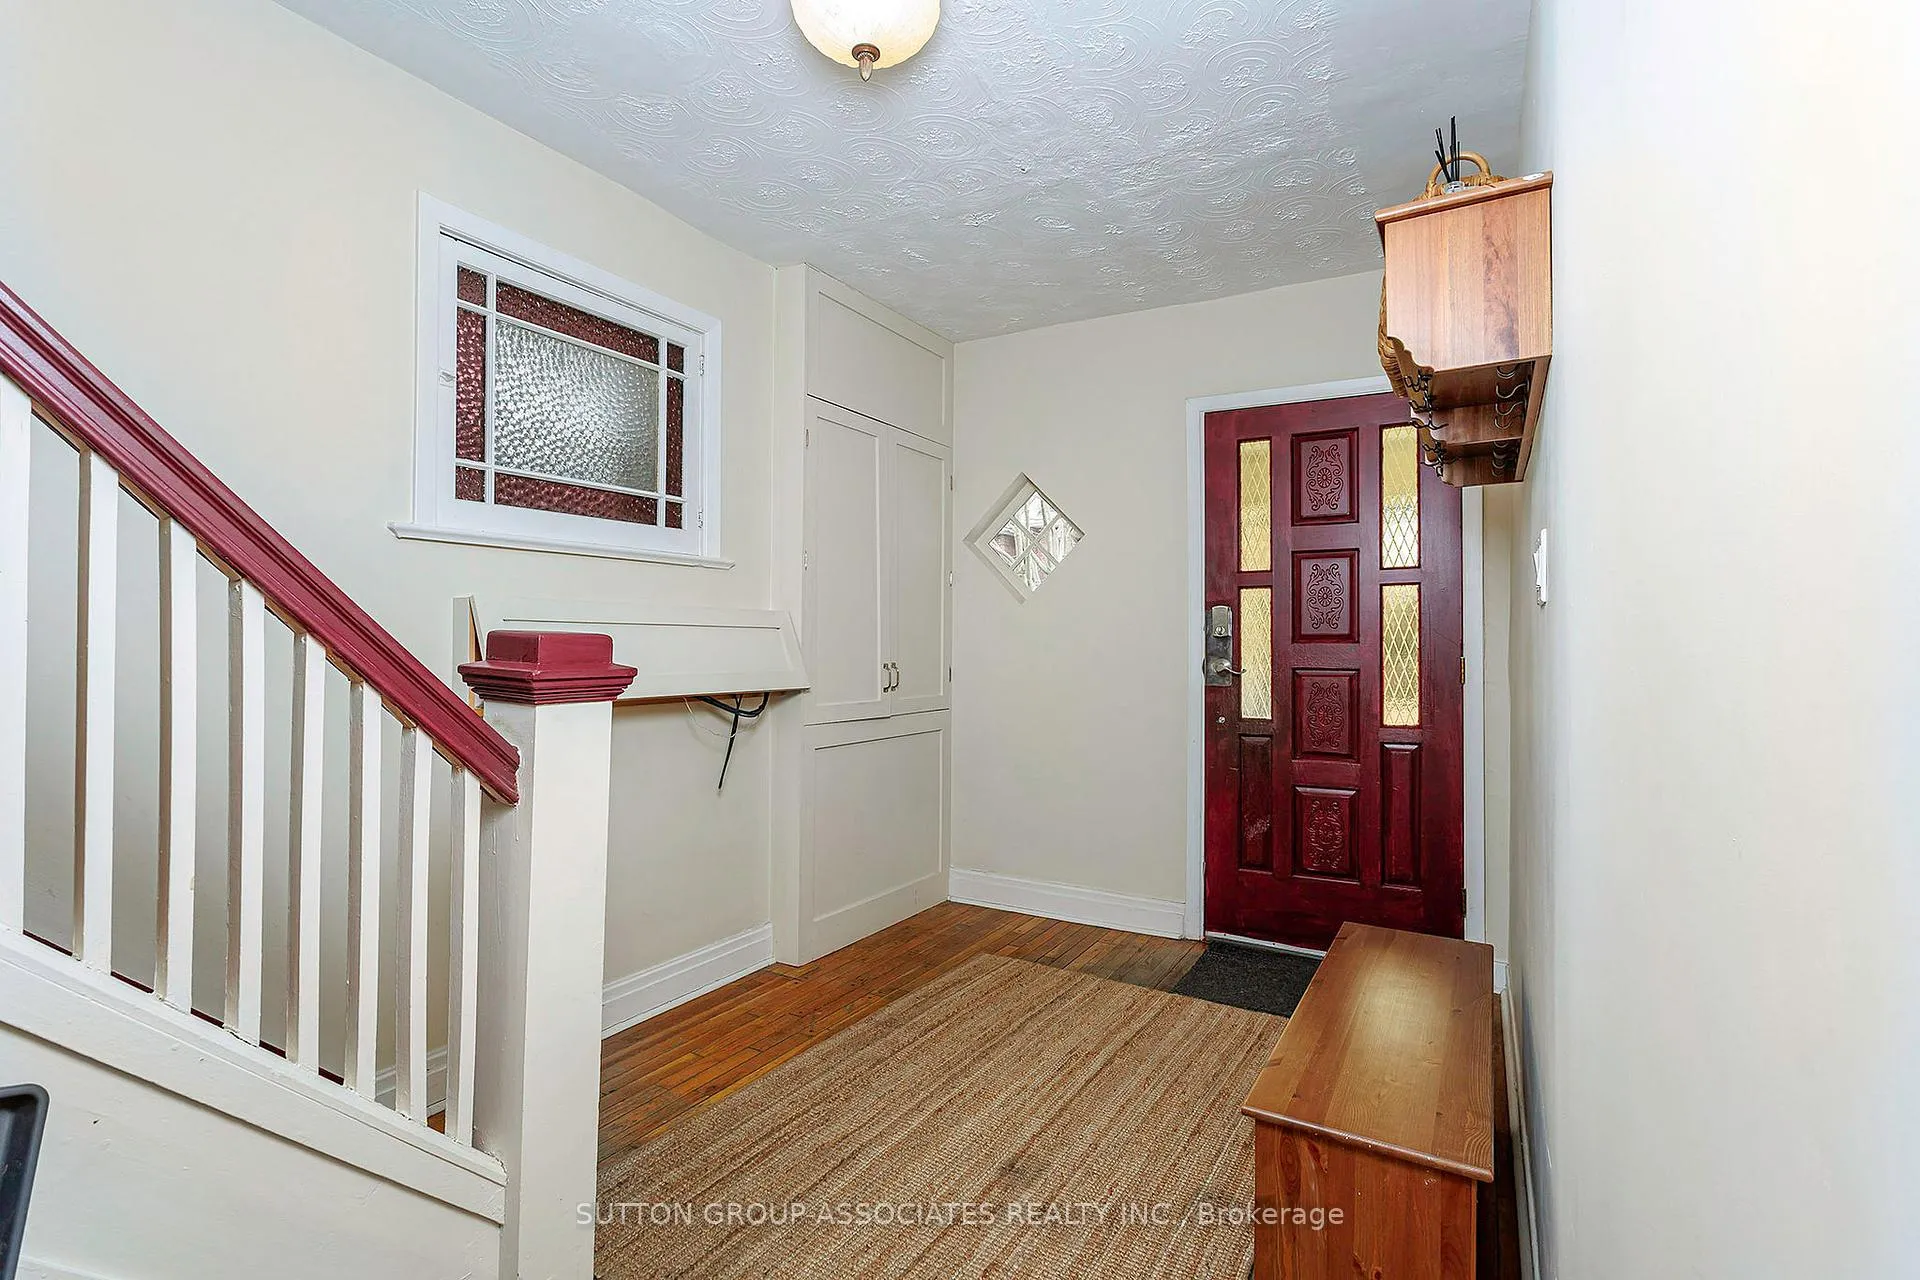 See all 40 photos
Property history
Facts and features
- BasementApartment
- Age of home100+
- Water, sewerMunicipal
- HeatingWater
- 3 kitchens
- Separate entrance
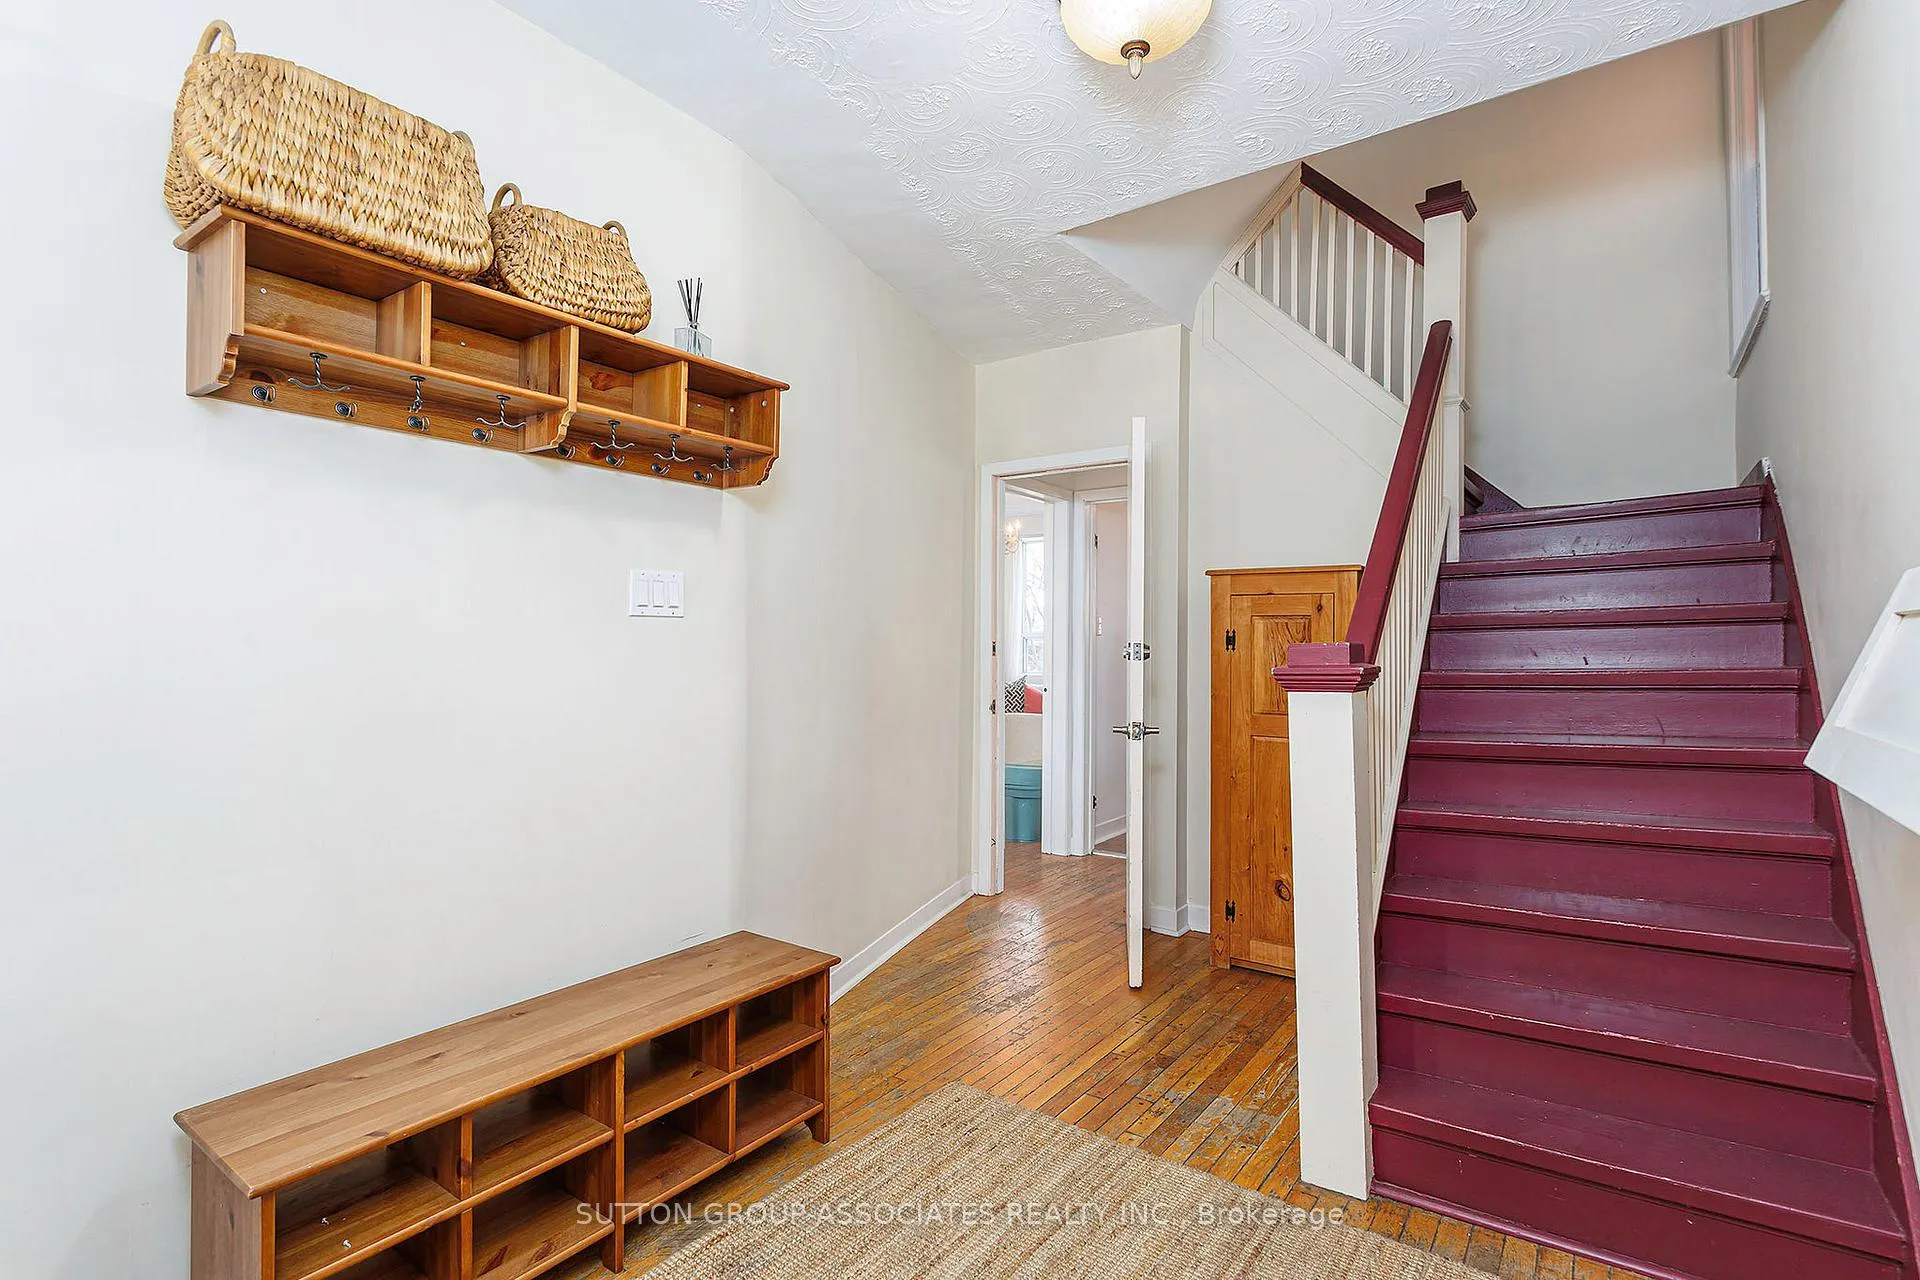
- Hardwood floors
The homeSemi-Detached, 2 1/2 storey, 100+
- Type: Semi-Detached
- Style: 2 1/2 storey
- Age: 100+
- Living space: 2,000–2,500 sq ft
- Basement: Apartment, separate entrance
InsideHardwood, Cork, Vinyl, Concrete, Lower level, Rooms above ground 11
- Flooring: Hardwood, Cork, Vinyl, Concrete
- Laundry: Lower level
- Rooms above ground: 11
- Rooms in the basement: 3
- Bedrooms: 5 + 1 in the basement
- Bathrooms: 3
- Kitchens: 3
Outside and lotBrick, Asphalt shingle, Brick
- Exterior: Brick
- Roof: Asphalt shingle
- Foundation: Brick
- Size: 23.65 × 117.17 ft
Parking2 Garage, Detached, Lane
- Spaces: 2 Garage
- Garage: Detached
- Driveway: Lane
Heating, water and powerWater, gas, Municipal water, Municipal sewer
- Heating: Water, gas
- Water: Municipal water
- Sewer: Municipal sewer
Costs and taxesTaxes $7,449 a year, HST No HST, Rental items None
- Taxes, 2025: $7,449 a year
- HST: No HST
- Rental items: None
Included in the sale3 fridges, 3 stoves, (washer/dryer as is condition), combination hot water boiler/hot water heater with reservoir tank, all elfs, electric garage door opener
- Included: 3 fridges, 3 stoves, (washer/dryer as is condition), combination hot water boiler/hot water heater with reservoir tank, all elfs, electric garage door opener
Listing detailsW13019692, Sold, Apr 20, 2026
- MLS® number: W13019692
- Status: Sold
- Listed on: Apr 20, 2026
- Days on market: 11
- Updated: May 1, 2026
- Possession: Flexible
- Occupied by: Owner
- Listing brokerage: SUTTON GROUP-ASSOCIATES REALTY INC.
About this home
62 Marion Street, Toronto (Roncesvalles), ON M6R 1E7
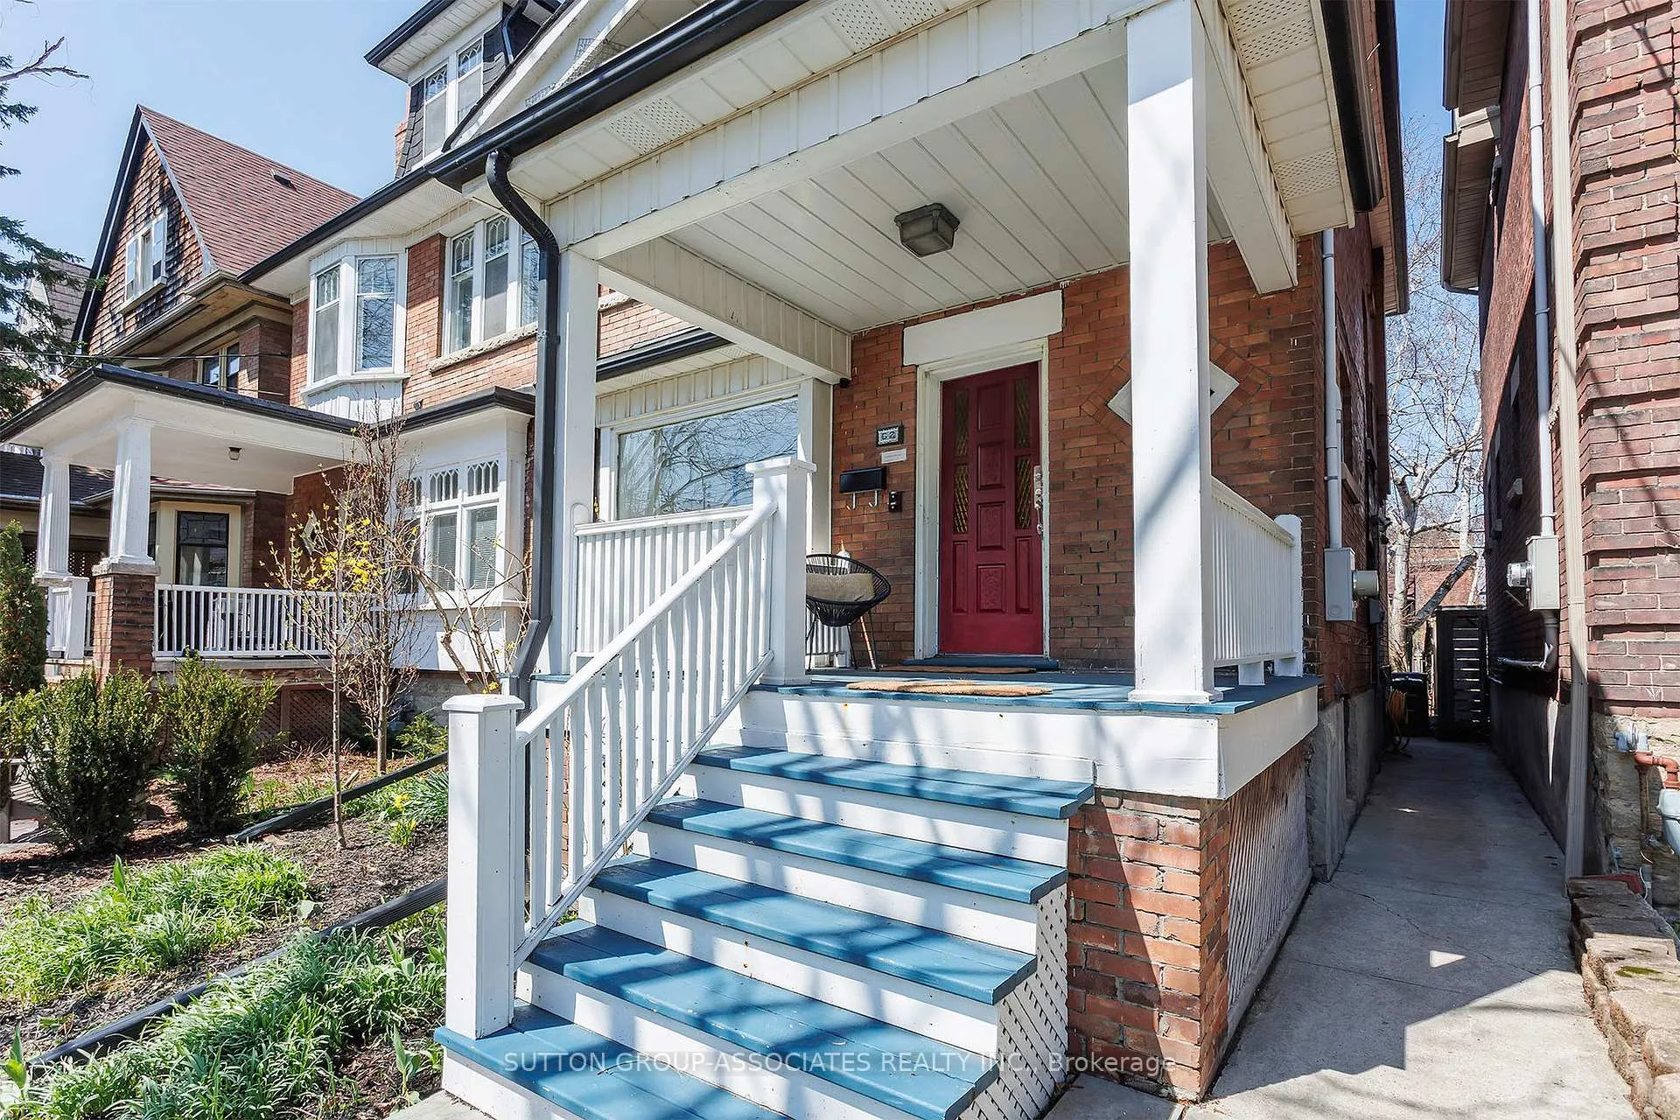
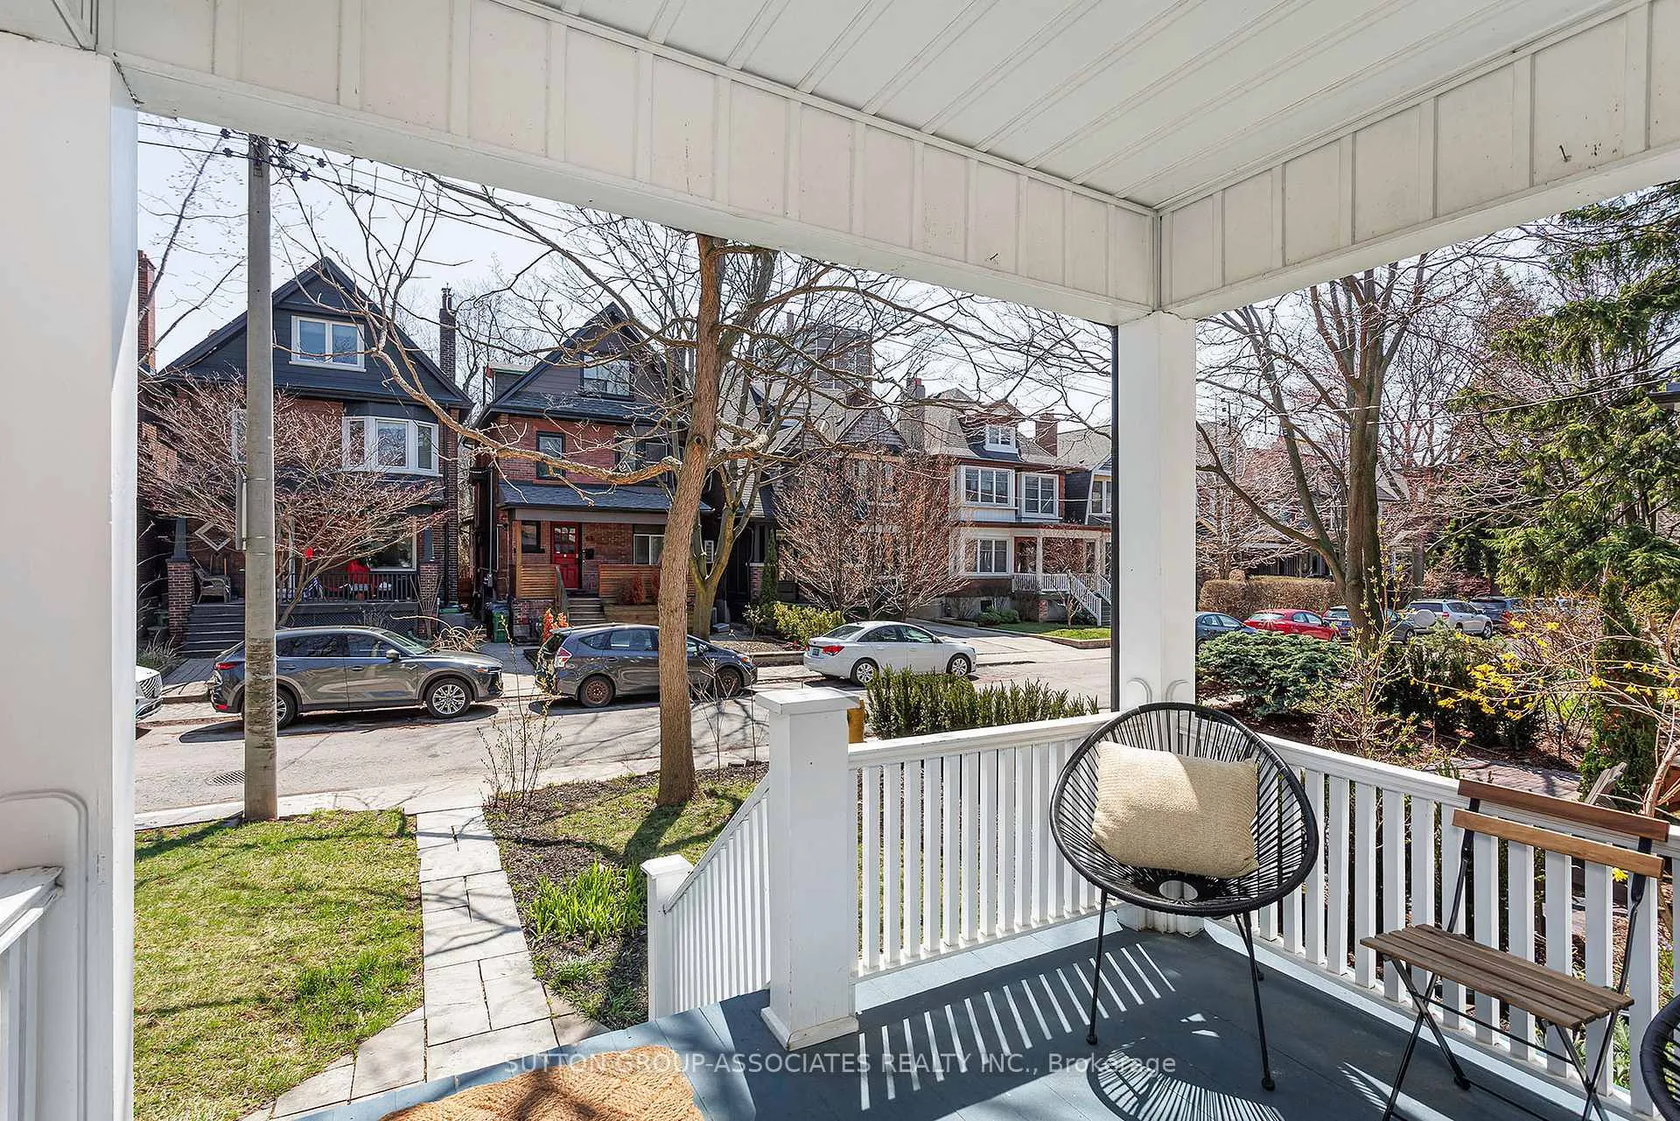
Welcome to 62 Marion St. This charming oversized semi sitting on an expansive south facing 23+ foot wide lot is nicely set back from the street for a great sense of privacy and natural light. Home has been a wonderful co-ownership experience for the present owners who have enjoyed the property for decades. Currently configured as 3 units the home could easily be converted back to single family or keep as a rental property either for investment or to live in and collect some rent to offset the bills. 2nd 3rd floor space which is currently registered and used as an in demand Air B & B location is a superb upper unit with open concept living/dining rooms and kitchen allowing for a most pleasant living space with loads of light and can either work as a four bedroom unit or a three bedroom unit with den/office directly beside the kitchen plus a third floor roof deck. The house has been rewired from top to bottom with a 200 am service - ideal if an electric car needs charging, as well has Cat-5 hardwired internet for those needing the security of such a system. Main roof newly reshingled in the spring of 2025. The oversized garage is an easy two car parking space with rooms for bikes, garden equipment plus laneway house potential (see attached report) Steps to the heart of Roncesvalles: shops; restaurants; amenities; transit and public library, Lake Ontario, the Martin Goodman Trail and High Park. Public Open Houses April 25.26 2-4 both days.
Ask about this home
A HOMEH agent will answer your questions about this home.
Around this home
Daily convenience, out of 100, from the distances below
Schools nearby
School rating, out of 10.
Helpful calculators
Your HOMEH agent

"I would see it this week."