
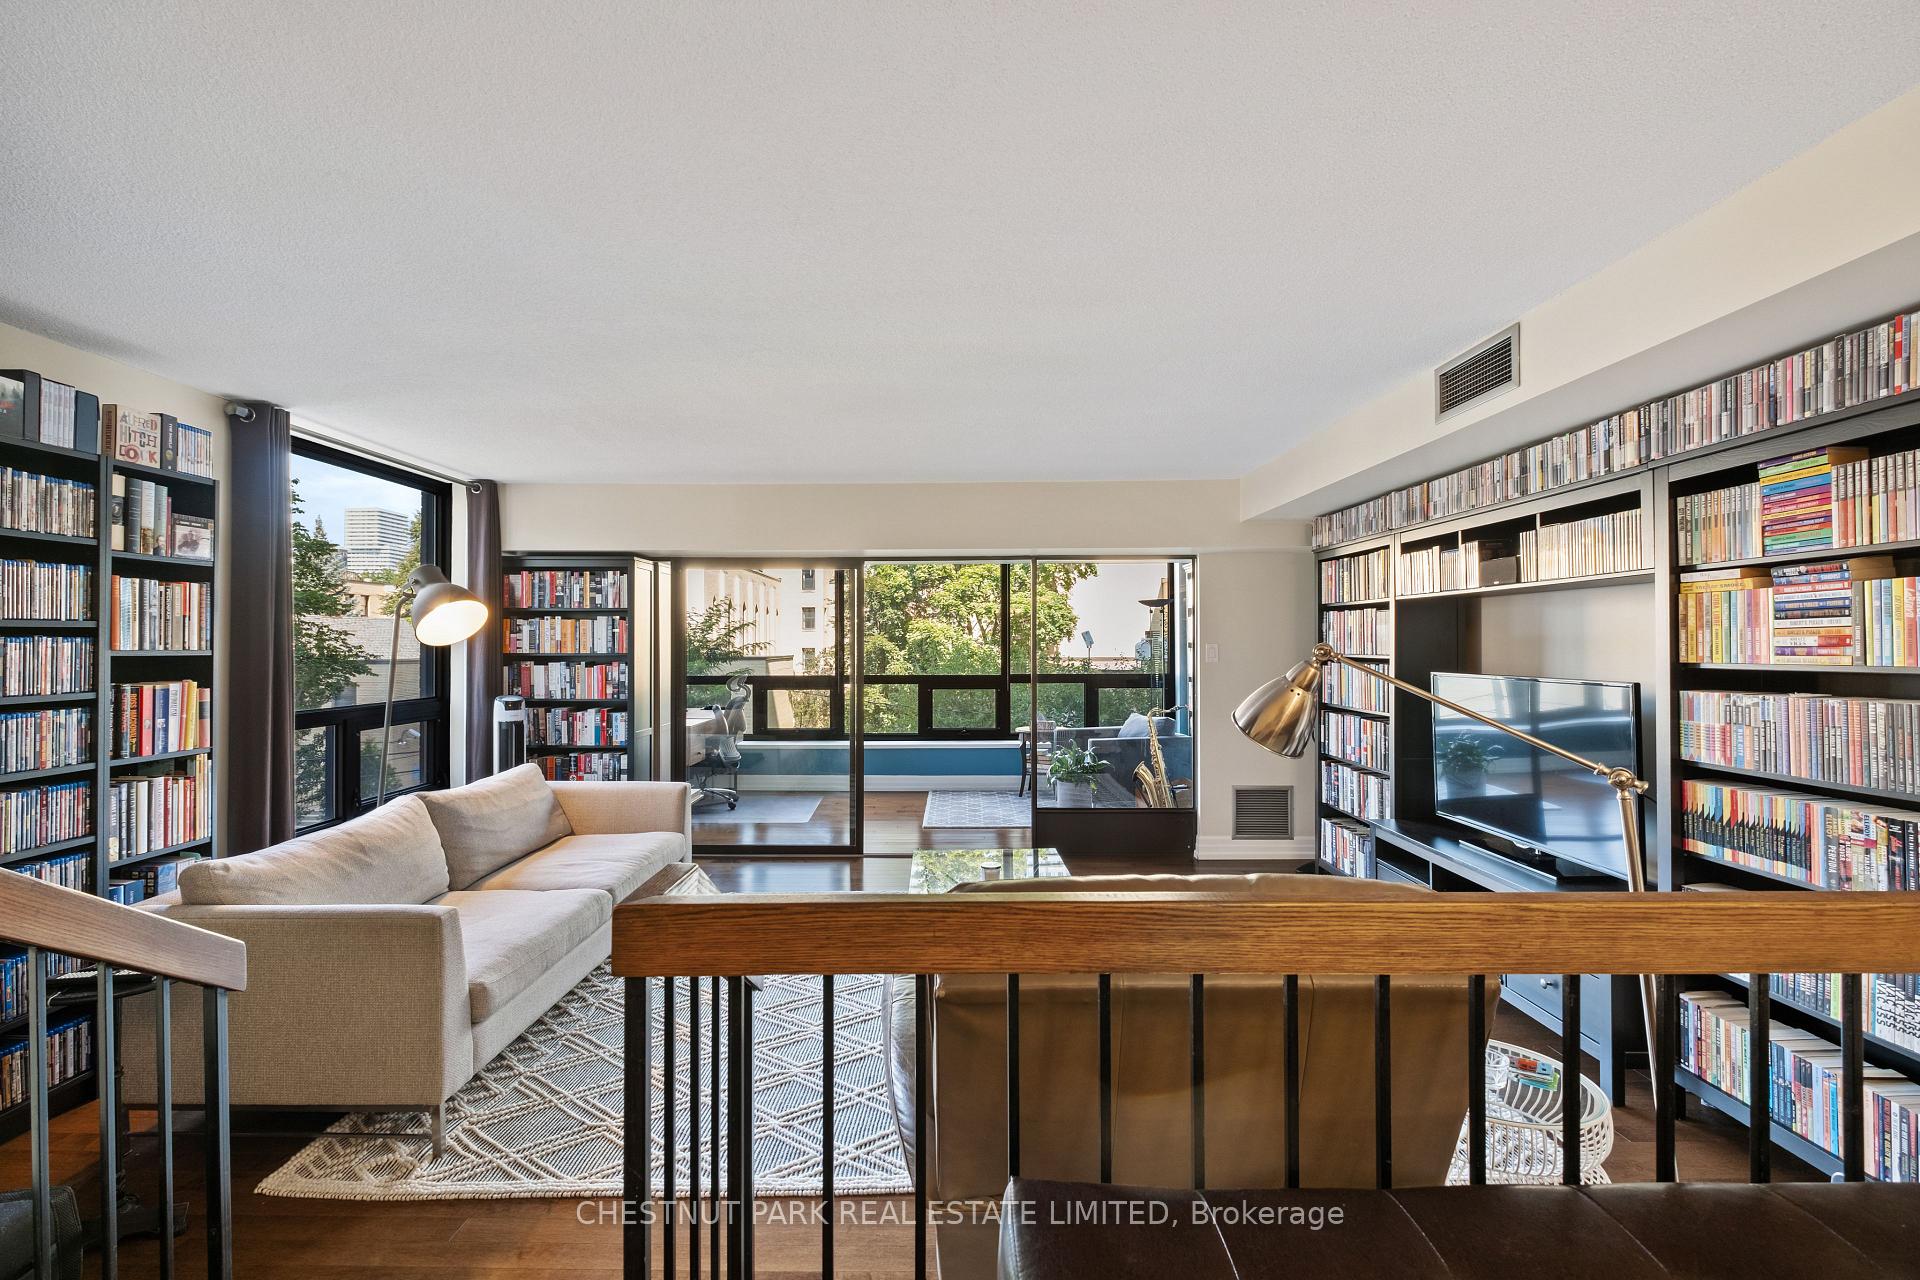
 See all 27 photos
Book a viewing
Ask HOMEH
About this home
Unit 304, 62 Wellesley Street W, Toronto
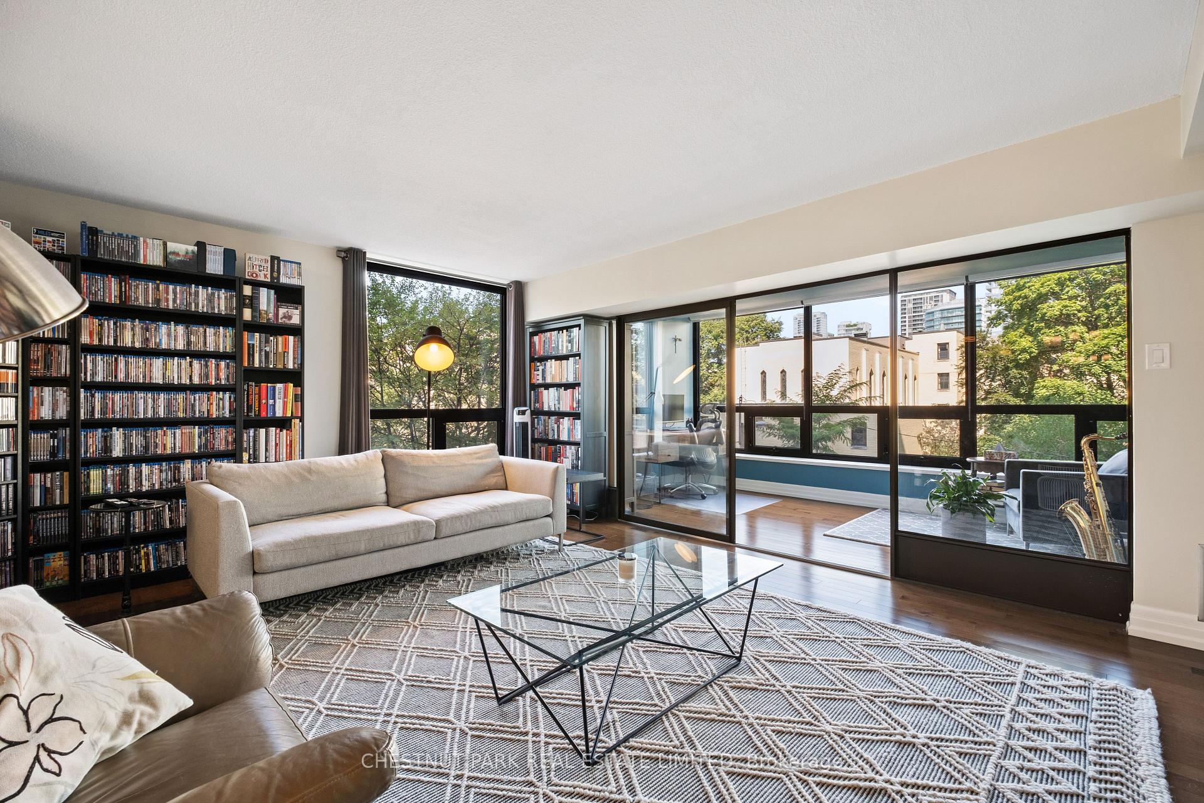
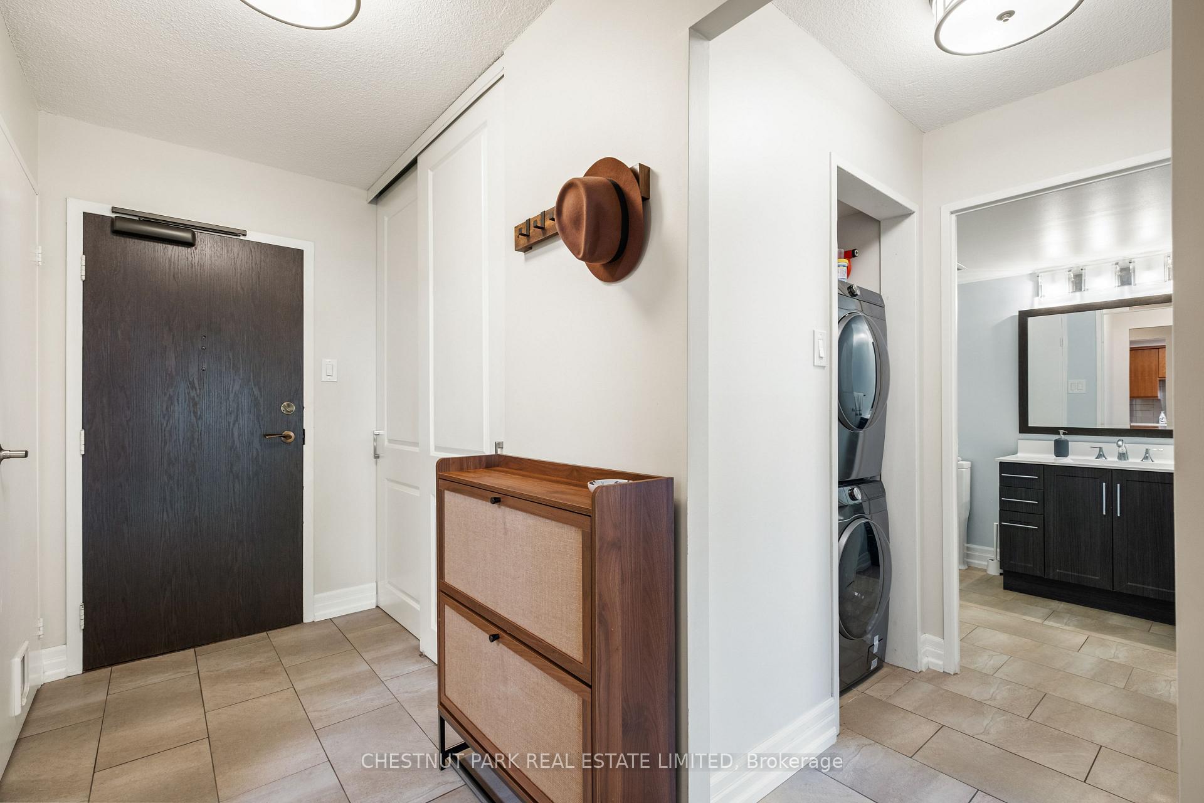
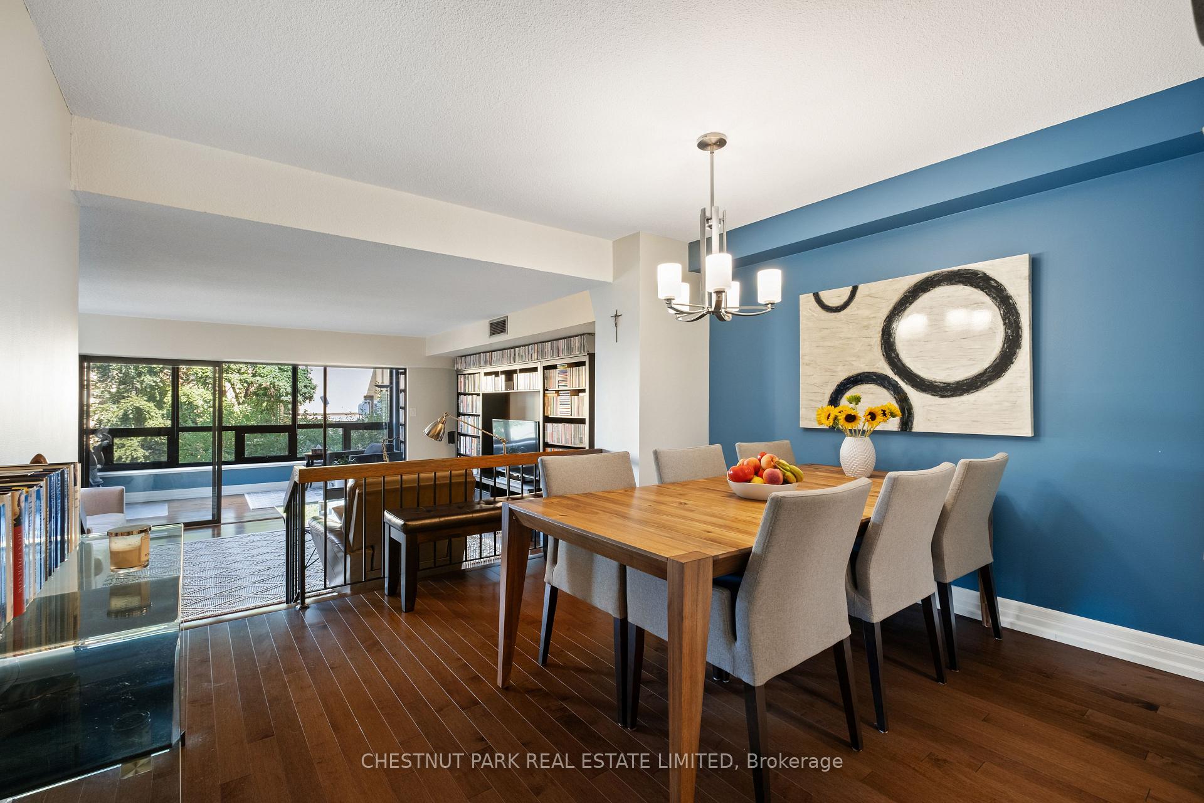
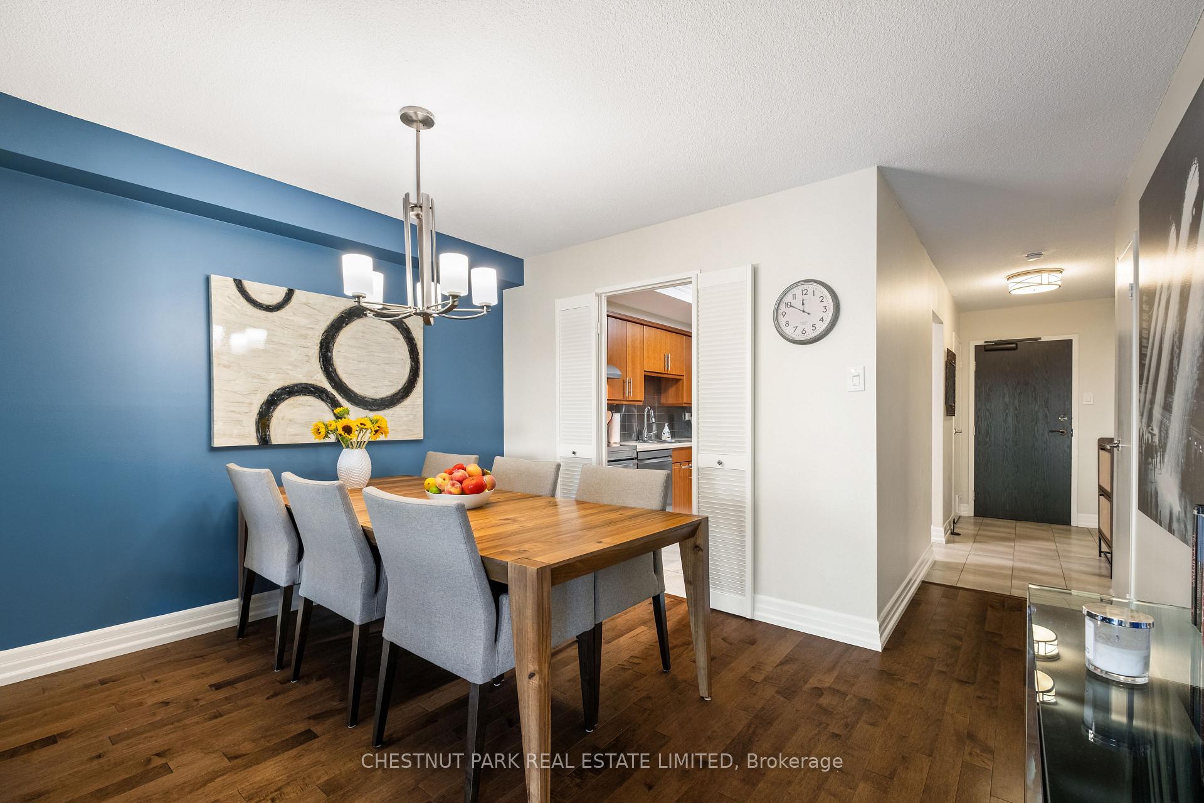
Wait until you see this impressive tree-skimming, one bedroom plus TWO SOLARIUMS, 1245 sf suite in the heart of Queen's Park, U of T & Yorkville. Superbly nestled in one-of-the-most coveted enclaves in-town, with sparkling light & leafy park-like views, this is uniquely sophisticated living. Meticulously maintained, this is truly a superb blend of classic & modern architecture. Featuring an open concept with a large dining room, perfect for dinner parties, overlooking the sunken living room that seamlessly flows to a versatile sitting room/solarium with wrap-around windows beyond - the space is luxurious. The spacious bedroom with wall of closets also boasts a separate sitting room/solarium with beautiful, airy views and is ideal for a home office or private reading alcove, making this a haven of tranquility & a rare find indeed. Truly, this reads as a very flexible 5+ room suite with its ample storage & its ensuite locker which could also be used as a small office. The easy flow, along with the practicalities of a full-size stacked washer & dryer, a 4-year-old fan coil unit & underground parking makes for an incomparable lifestyle. EXTRAS: An indoor pool, rooftop gardens, a fitness centre, a racquetball court, a sauna, a meeting room & 24-hour concierge are the prized, sought-after extras in this luxury building of just 101 suites. Here, this unparalleled vibrant location encompasses the "Mink Mile" with its international boutiques & top restaurants, U of T, Metropolitan (Ryerson) University, UHN Hospitals (4), lush parks, world-class museums & galleries, indoor food emporiums & 2 subway lines, with the Wellesley subway station steps away. Downtown, the Eaton's Centre & the financial district are walkable.
Facts & features
Book a viewing
Rooms
8 rooms · 1 bathroom
- Living room18′1″ × 14′7″264 sq.ft.
- Solarium18′1″ × 7′8″139 sq.ft.
- Dining room12′6″ × 11′1″139 sq.ft.
- Bedroom17′1″ × 11′7″198 sq.ft.
- Kitchen12′ × 8′7″103 sq.ft.
- Office11′7″ × 4′6″52 sq.ft.
- Foyer—
- Locker6′5″ × 4′2″27 sq.ft.
Around this home
Schools nearby
School rating, out of 10.
Listing details
Helpful tools
Your HOMEH agent

"Priced 1% over our estimate. I would see it this week."
Ask HOMEH about this home
Price, neighbourhood, monthly cost. Ask anything.
HOMEH Intelligent Agent is an AI, not a licensed representative. Check anything important with your agent.