
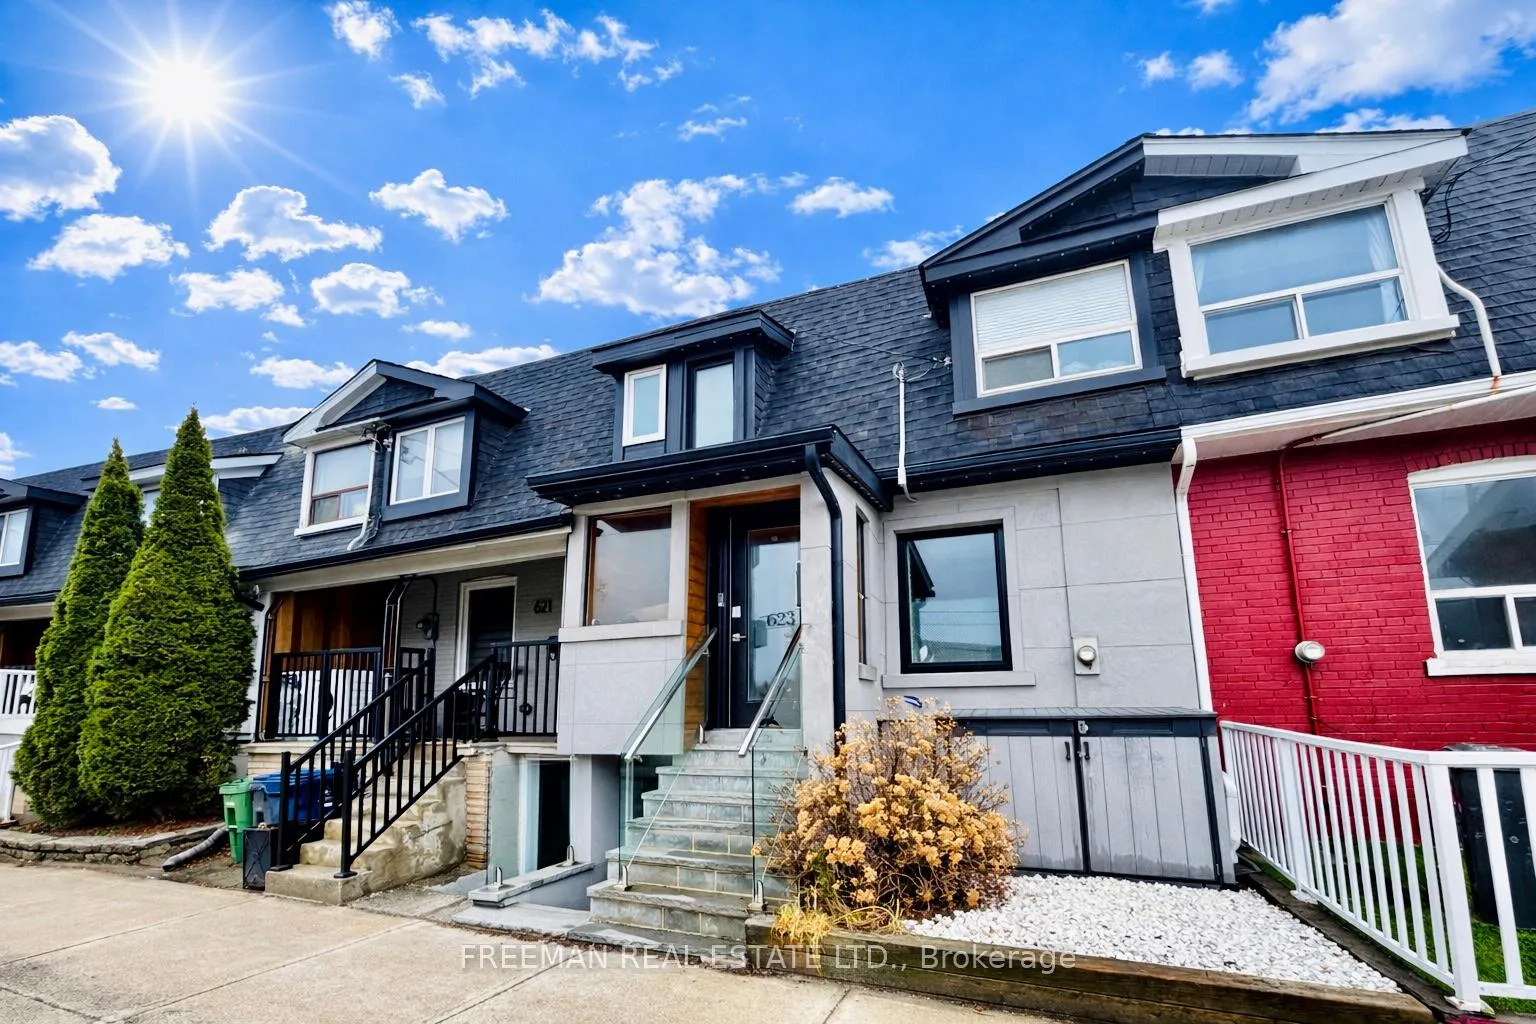
623 Dupont Street
Toronto (The Annex)623 Dupont Street
Toronto (The Annex)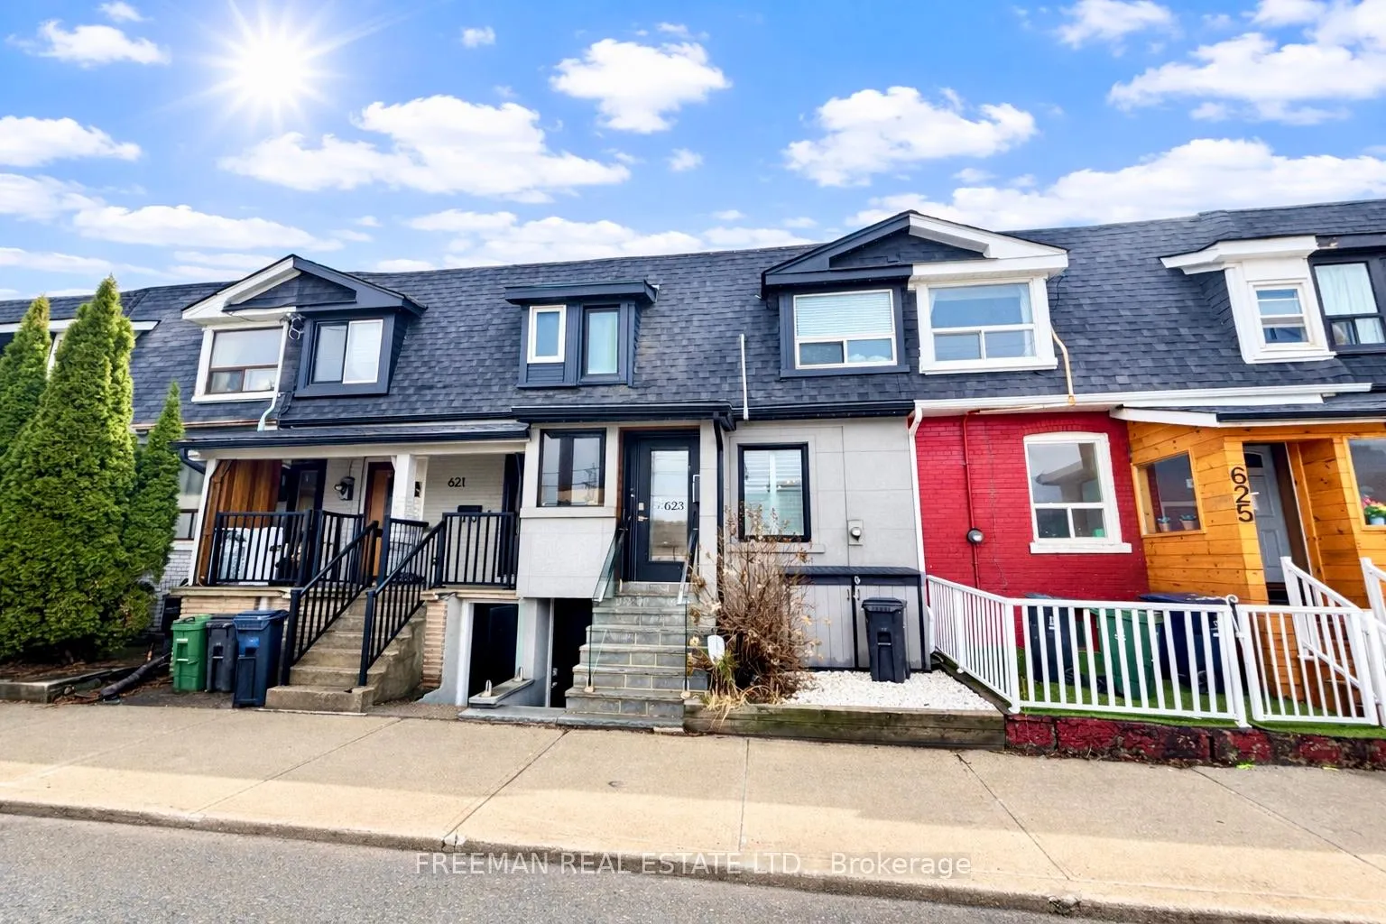
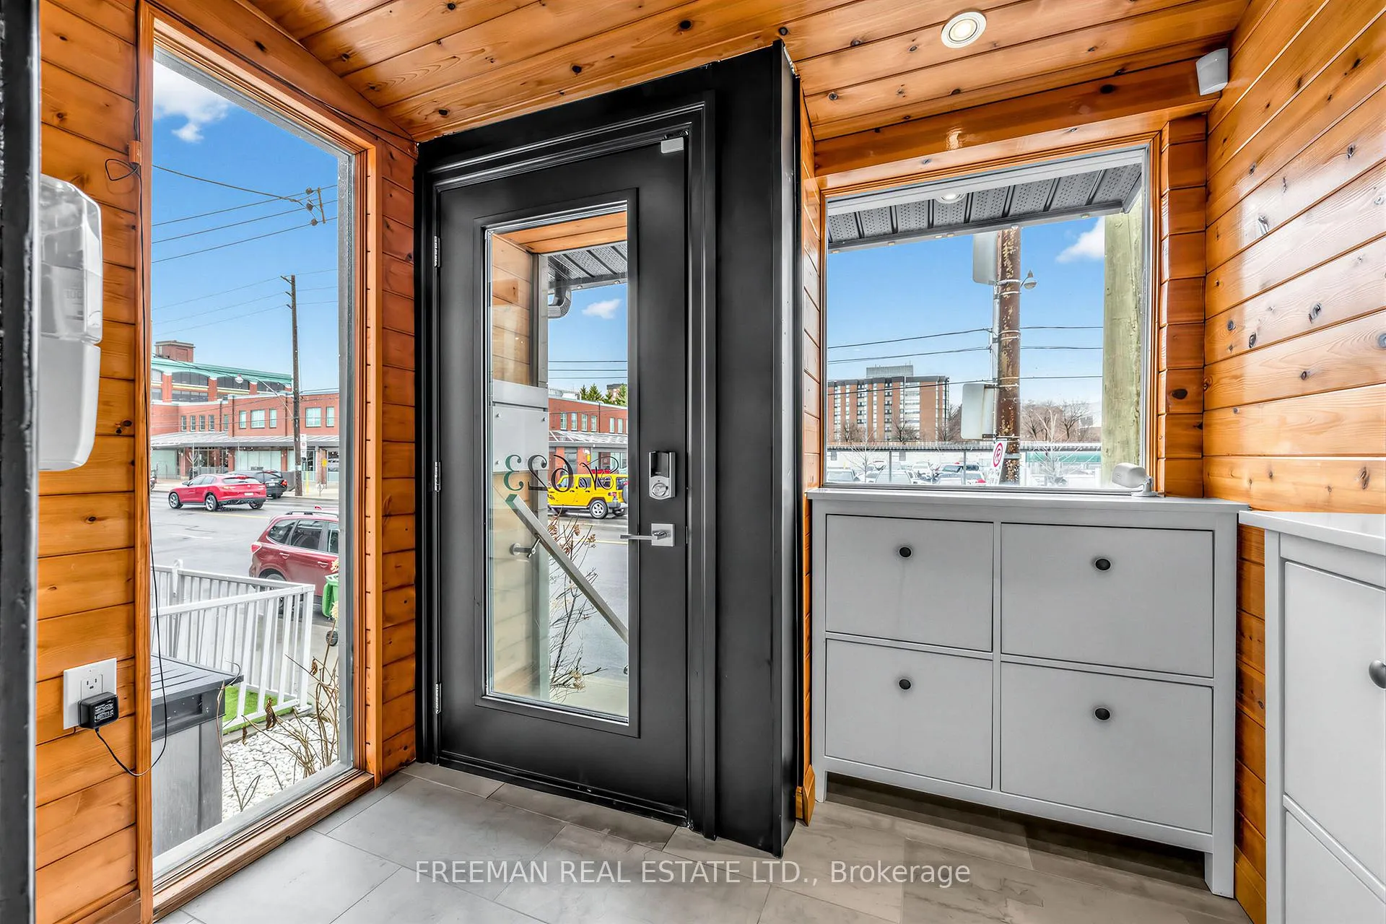
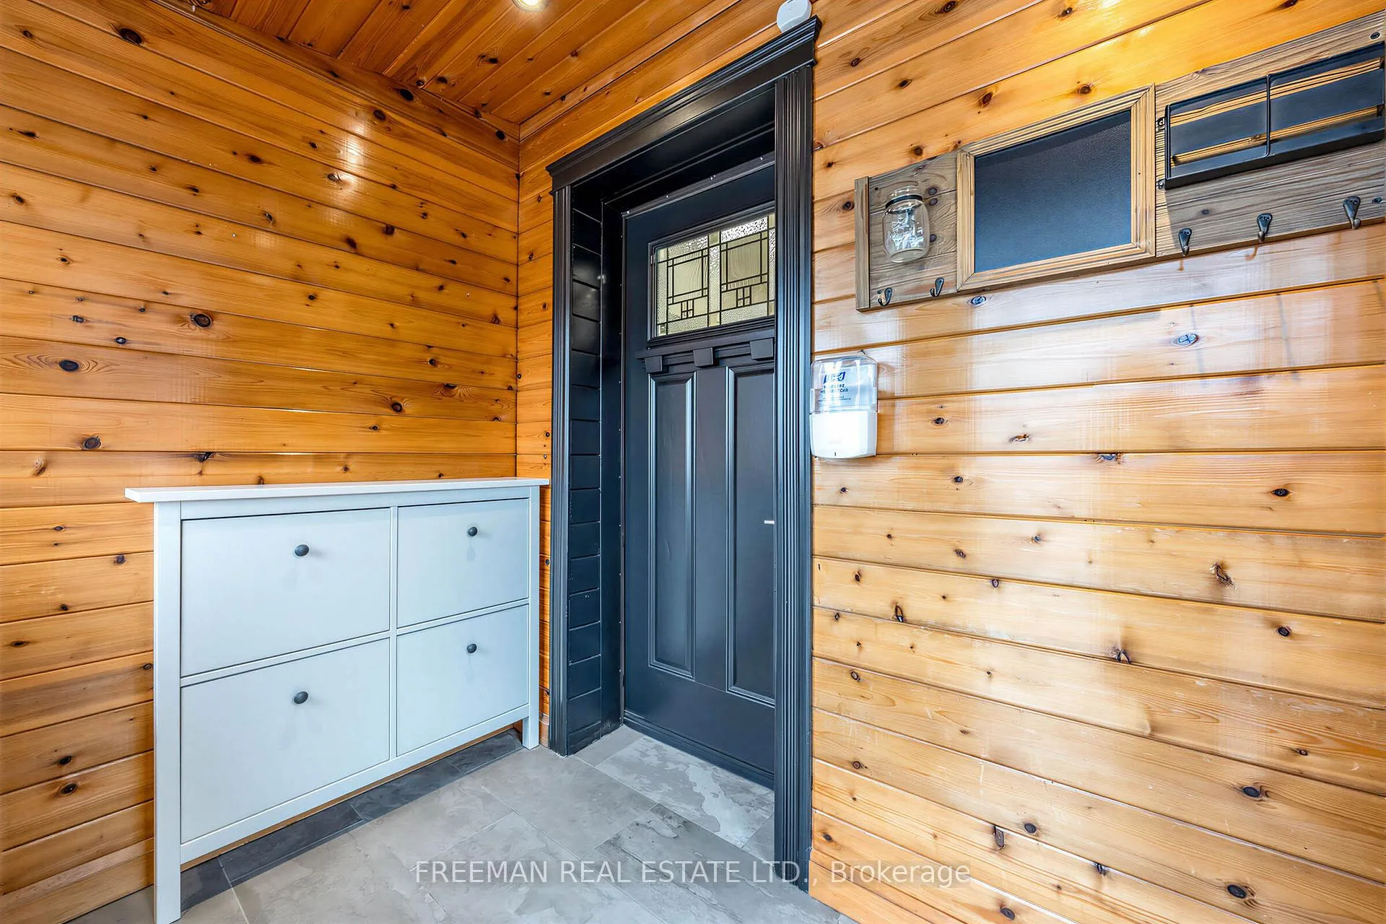
 See all 40 photos
Property history

This home has sold. It is no longer available.
Property not available for sale or for rent.
Ask about this home
A HOMEH agent will answer your questions about this home.Ask HOMEH
About this home
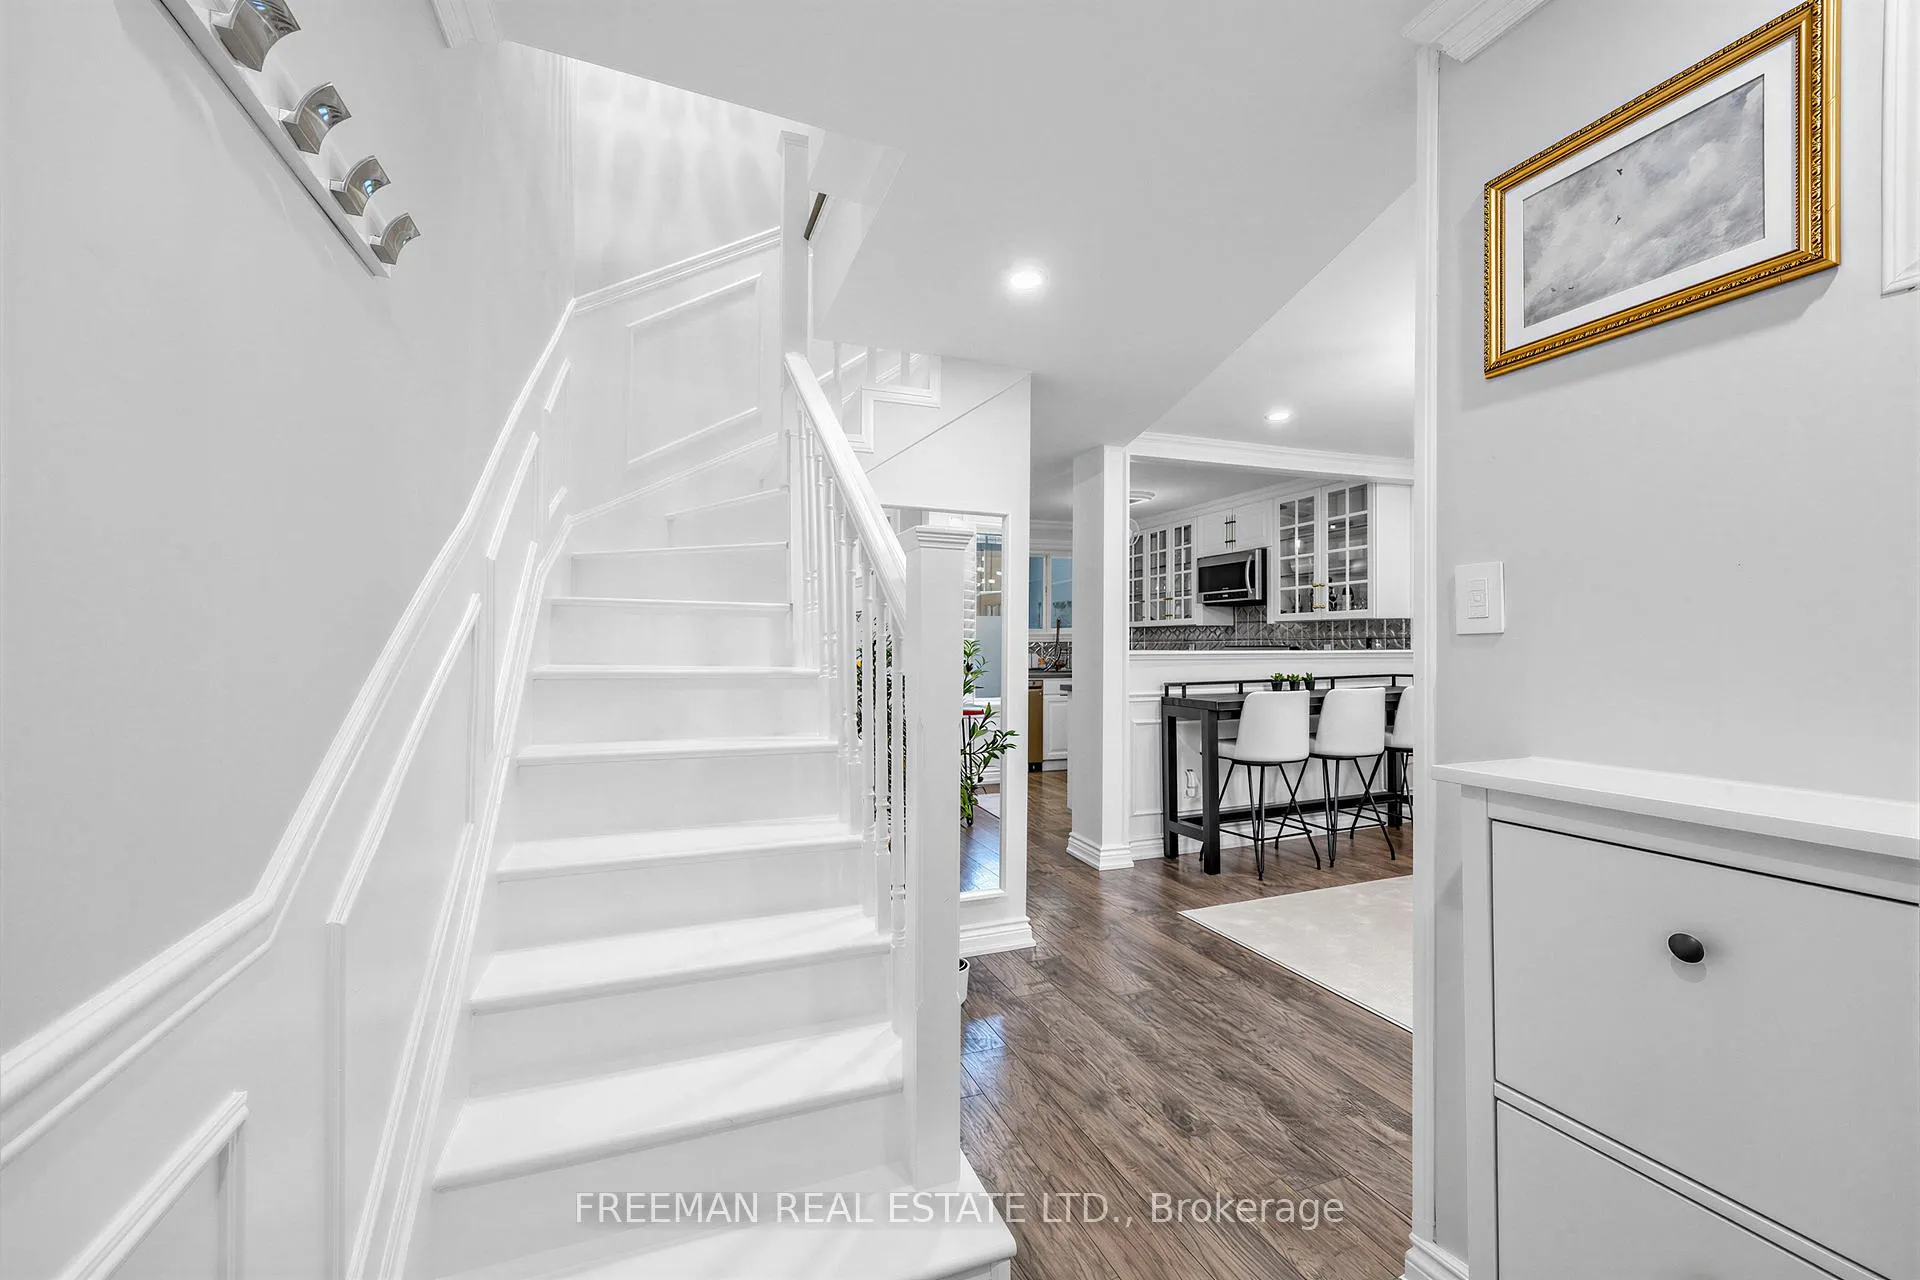
Meticulously designed, custom renovated and luxuriously appointed family home in the heart of Toronto's best community, Seaton Village! Completely transformed offering uncompromised living focusing on style, function and comfort. A thoughtful design allows natural light to effortlessly cascade throughout the main floor which is highlighted by the new chef's kitchen finished with stainless steel appliances and quartz counters. The extremely rare rear addition provides increased interior living space, resulting in a floor plan that is much larger than the standard neighbourhood home. Enjoy 10.5ft ceilings in your main floor family room with a walk out to the custom designed backyard urban oasis. This is every entertainer's dream offering a separate premium Newage outdoor kitchen, custom pergola and even a Canadian Spa Company hot tub! Back inside, the spacious principal rooms offer flexible living with unique features like a convenient main floor 2pc powder room, separate stacked laundry and custom wainscoting! The second-floor features 3 generously sized bedrooms all with large windows and a striking 4pc bathroom with spa like jacuzzi tub! Looking for more living space? An income generating separate apartment to offset living costs? Look no further than the professionally finished lower level, with separate front entrance and soaring ceilings. The lowered basement features high ceilings, an open concept kitchen, large living/dining room and separate (4th) bedroom. Even a custom 3pc bathroom with heated floors and separate stacked laundry. 623 Dupont St has been fully renovated including all mechanical systems with no expense spared and no detail overlooked. Indulge in all Toronto has to offer with every imaginable amenity right at your doorstep. Unbeatable proximity to some of Toronto's best parks, TTC & Subway access, delicious restaurants, boutique local shops, multiple grocery stores, highly ranked public schools, Fitness facilities, St Albans Boys & Girls Club.
Facts & features
Ask about this home
A HOMEH agent will answer your questions about this home.
Rooms
14 rooms · 3 bathrooms
- Foyer7′5″ × 6′3″47 sq.ft.
- Living room17′2″ × 12′4″211 sq.ft.
- Dining room17′2″ × 12′4″211 sq.ft.
- Kitchen17′2″ × 10′9″184 sq.ft.
- Family room17′2″ × 9′11″170 sq.ft.
- Powder room—
- Primary bedroom14′10″ × 11′11″177 sq.ft.
- Bedroom 210′8″ × 8′7″92 sq.ft.
- Bedroom 310′9″ × 8′3″88 sq.ft.
- Bathroom—
- Living room22′4″ × 15′7″348 sq.ft.
- Kitchen22′4″ × 15′7″348 sq.ft.
- Bedroom10′8″ × 6′5″69 sq.ft.
- Bathroom—
Around this home
Listing details
Helpful tools
Your HOMEH agent
"I would see it this week."
Ask HOMEH about this home
Price, neighbourhood, monthly cost. Ask anything.
HOMEH Intelligent Agent is an AI, not a licensed representative. Check anything important with your agent.