

Unit 1312, 628 Fleet Street
Unit 1312, 628 Fleet Street
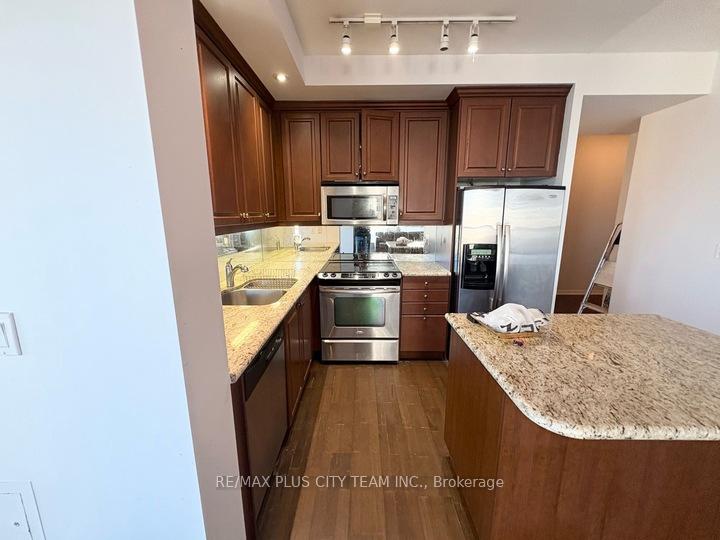 See all 29 photos
Property history
Facts and features
- ExposureSouth east
- LaundryEnsuite
- LockerOwned
- BalconyOpen
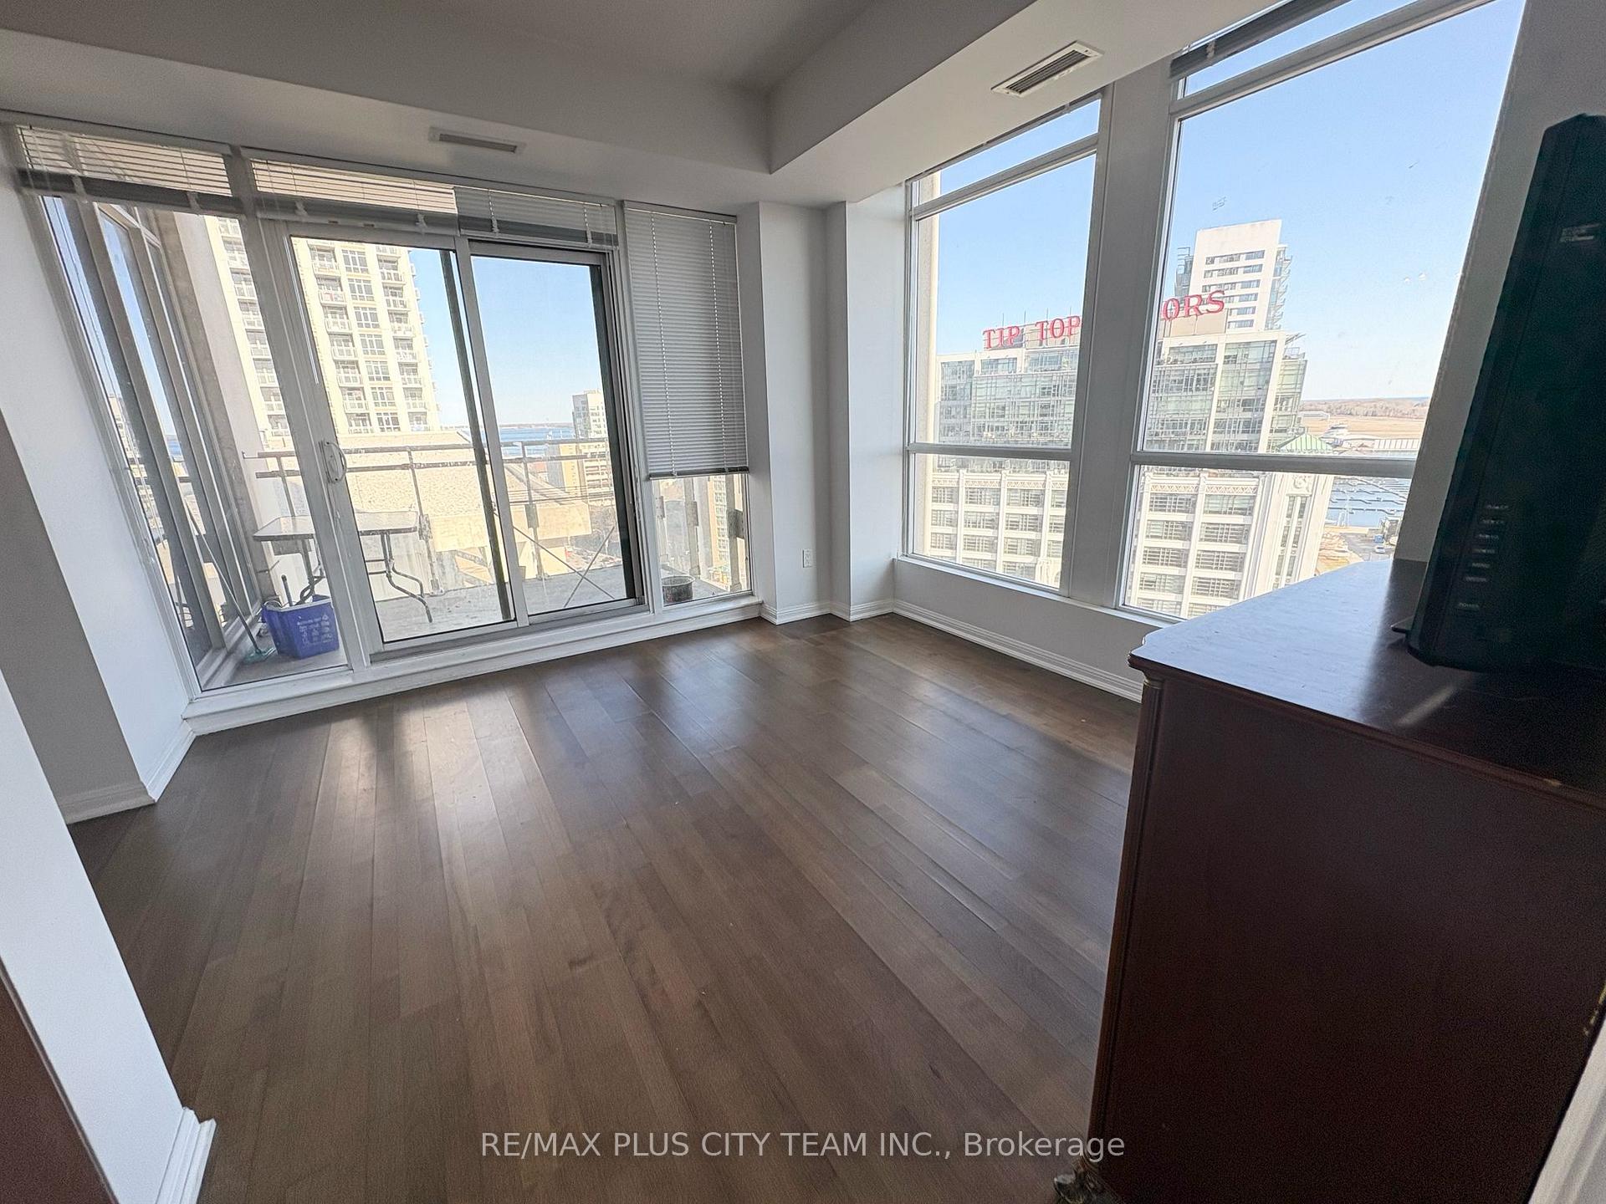
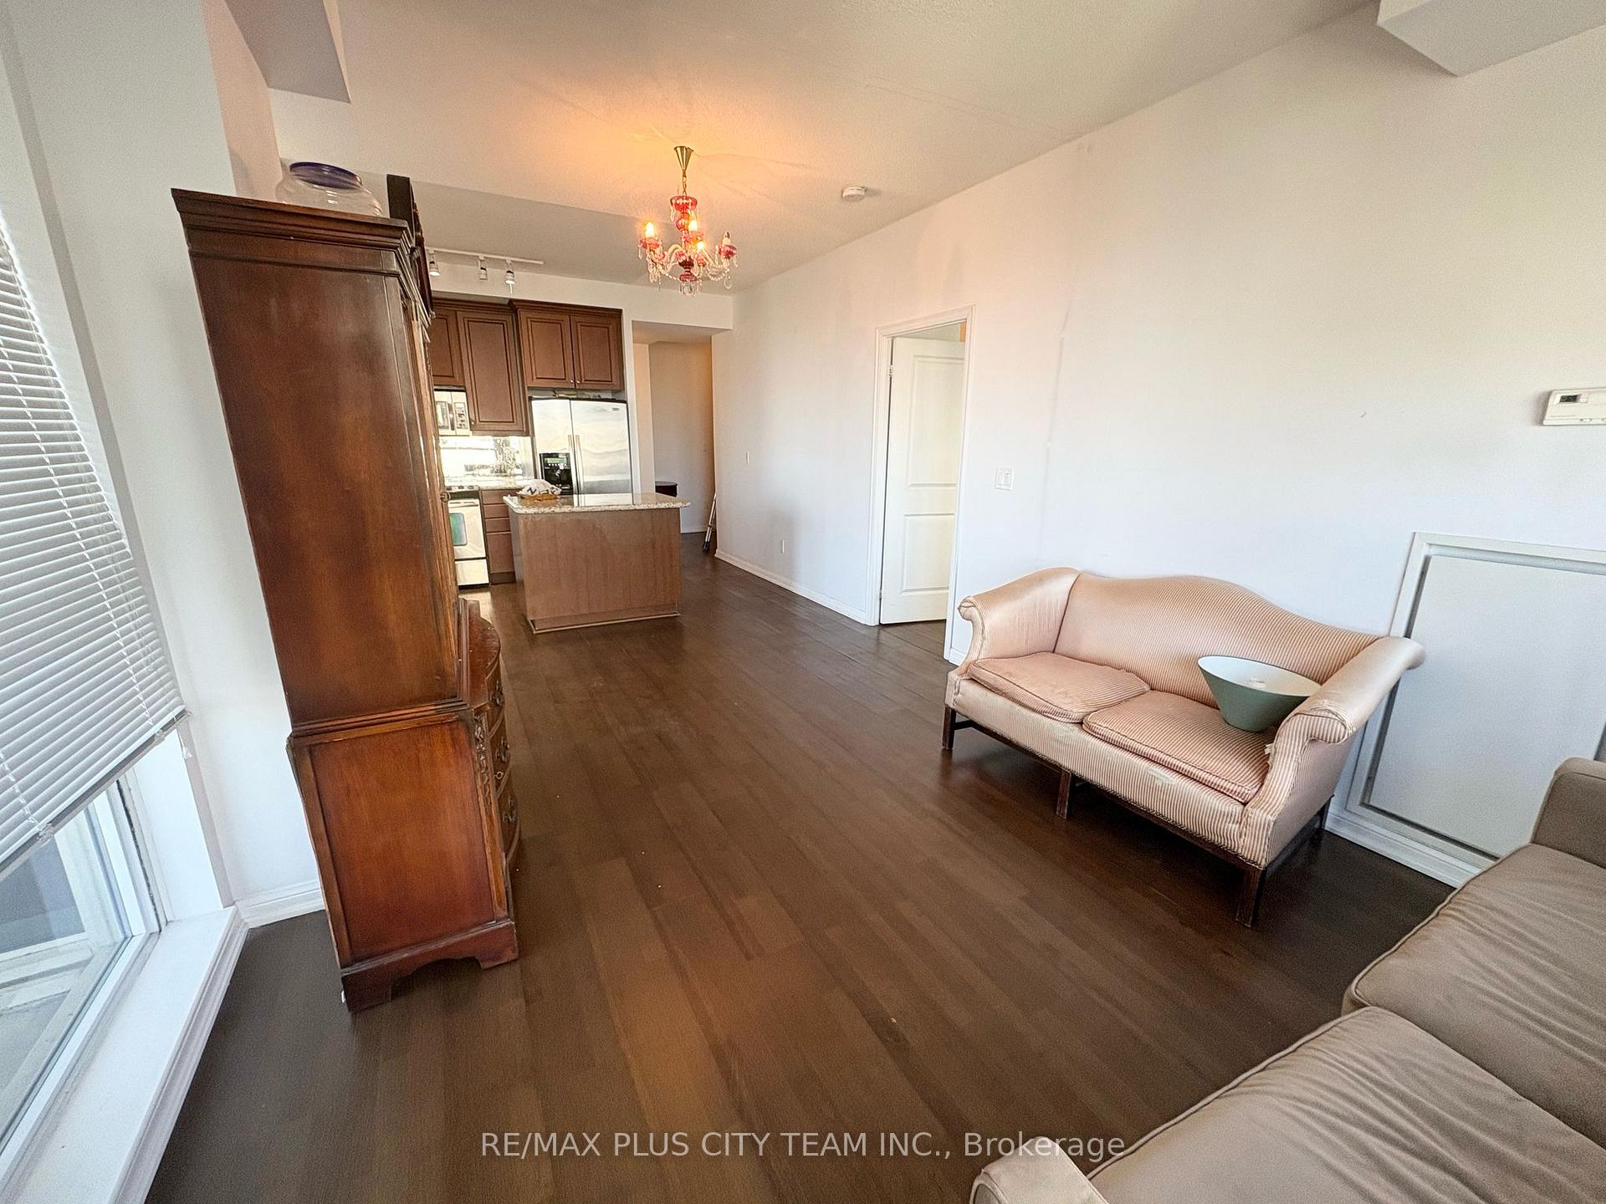
- Hardwood floors
- Central air
- Concierge
- Gym
- Indoor pool
- Rooftop deck/garden
The homeCondo Apartment, Apartment, Age 11–15 years
- Type: Condo Apartment
- Style: Apartment
- Age: 11–15 years
- Living space: 1,000–1,199 sq ft
- Basement: None
- Exposure: South East
InsideHardwood, Ensuite, Other
- Flooring: Hardwood
- Laundry: Ensuite
- Features: Other
- Rooms above ground: 5
- Rooms in the basement: 1
- Bedrooms: 2 + 1 in the basement
- Bathrooms: 2
- Kitchens: 1
OutsideBrick, Open
- Exterior: Brick
- Balcony: Open
Parking and locker1 Parking, Underground, Parking type Owned
- Spaces: 1 Parking
- Garage: Underground
- Parking type: Owned
- Driveway: Underground
- Spot: 41
- Locker: Owned
- Locker number: 243
- Locker level: C
BuildingWest Harbour City I Condos, Storeys 36, Units 510
- Name: West Harbour City I Condos
- Storeys: 36
- Units: 510
- Registered: 2010
- Condo corporation: 2095
- Amenities: Concierge, game room, gym, indoor pool, rooftop deck/garden, sauna
- Pets: Not allowed
Heating, water and powerForced air, gas, Central air
- Heating: Forced air, gas
- Cooling: Central air
Rent and termsRent $3,500 a month, Entire property, Furnished
- Rent: $3,500 a month
- Space for rent: Entire property
- Furnished: Furnished
- Lease: 12 months
- Paid: Monthly
- Rent includes: Building insurance, common elements, central air conditioning, heat, parking, water
- Deposit: Required
- Credit check: Required
- Employment letter: Required
- Rental application: Required
- References: Required
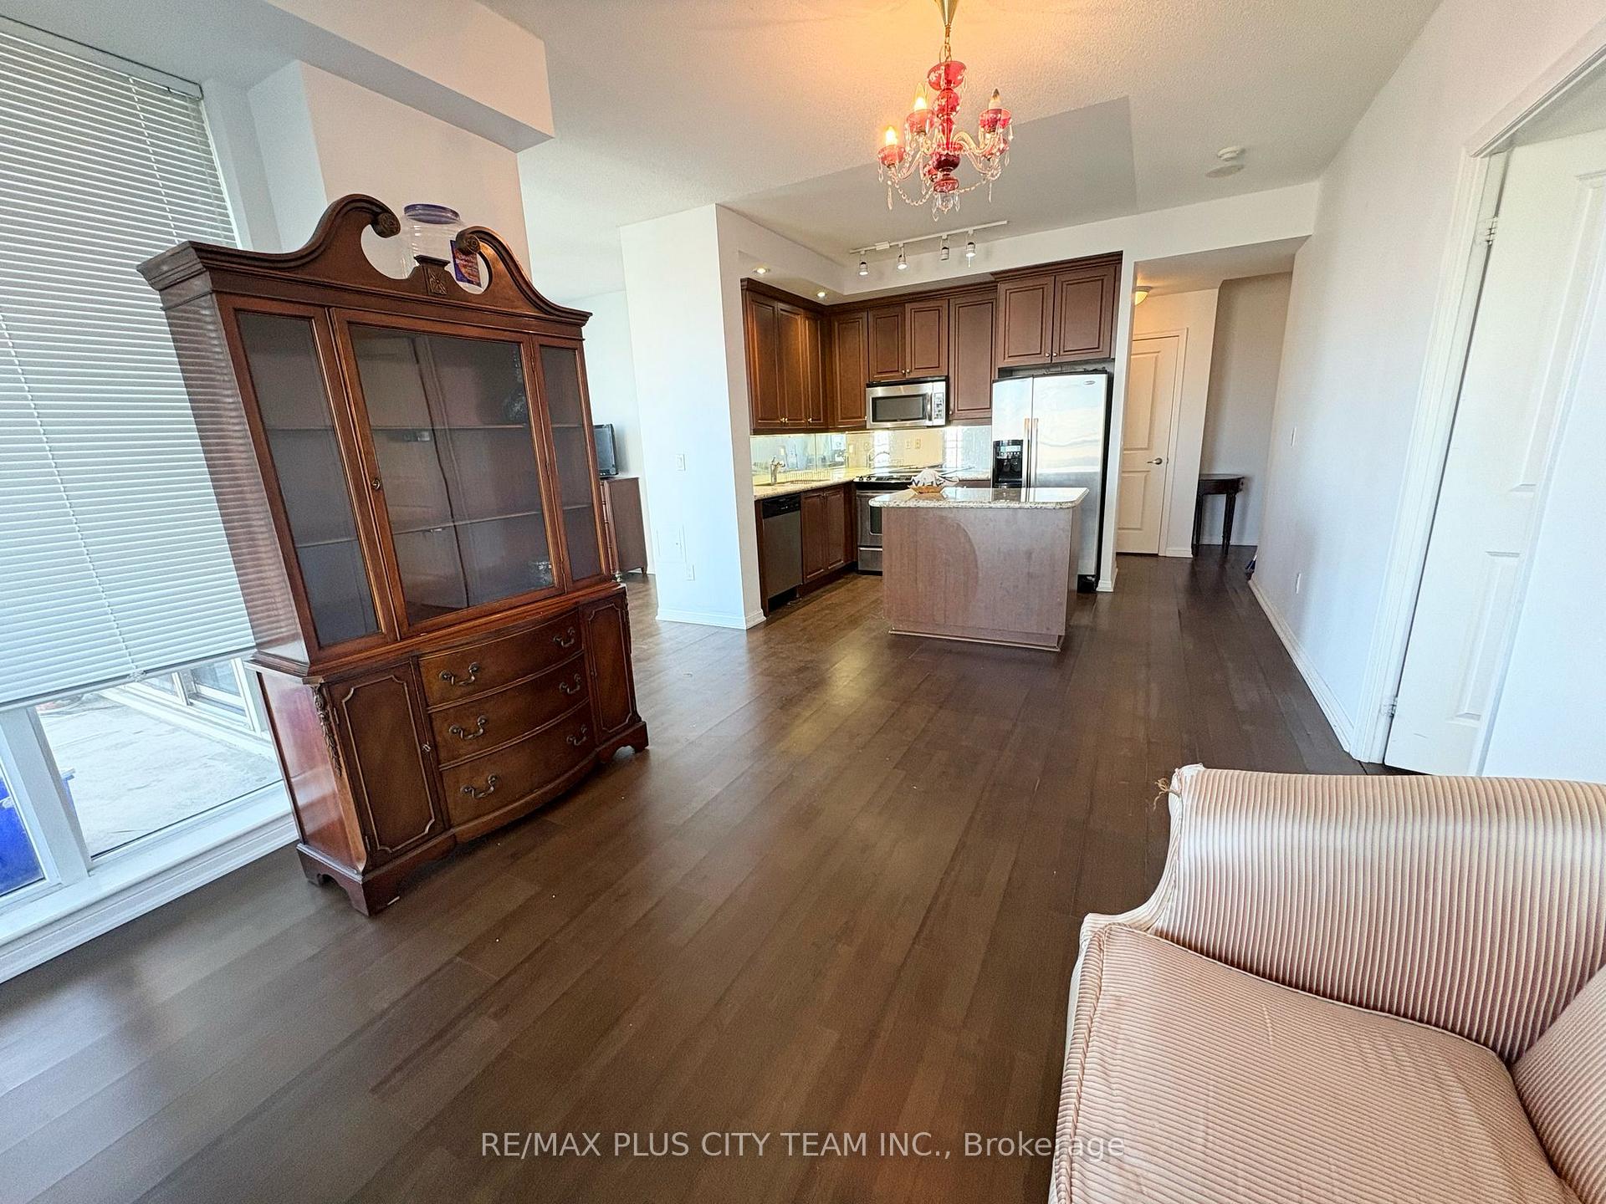
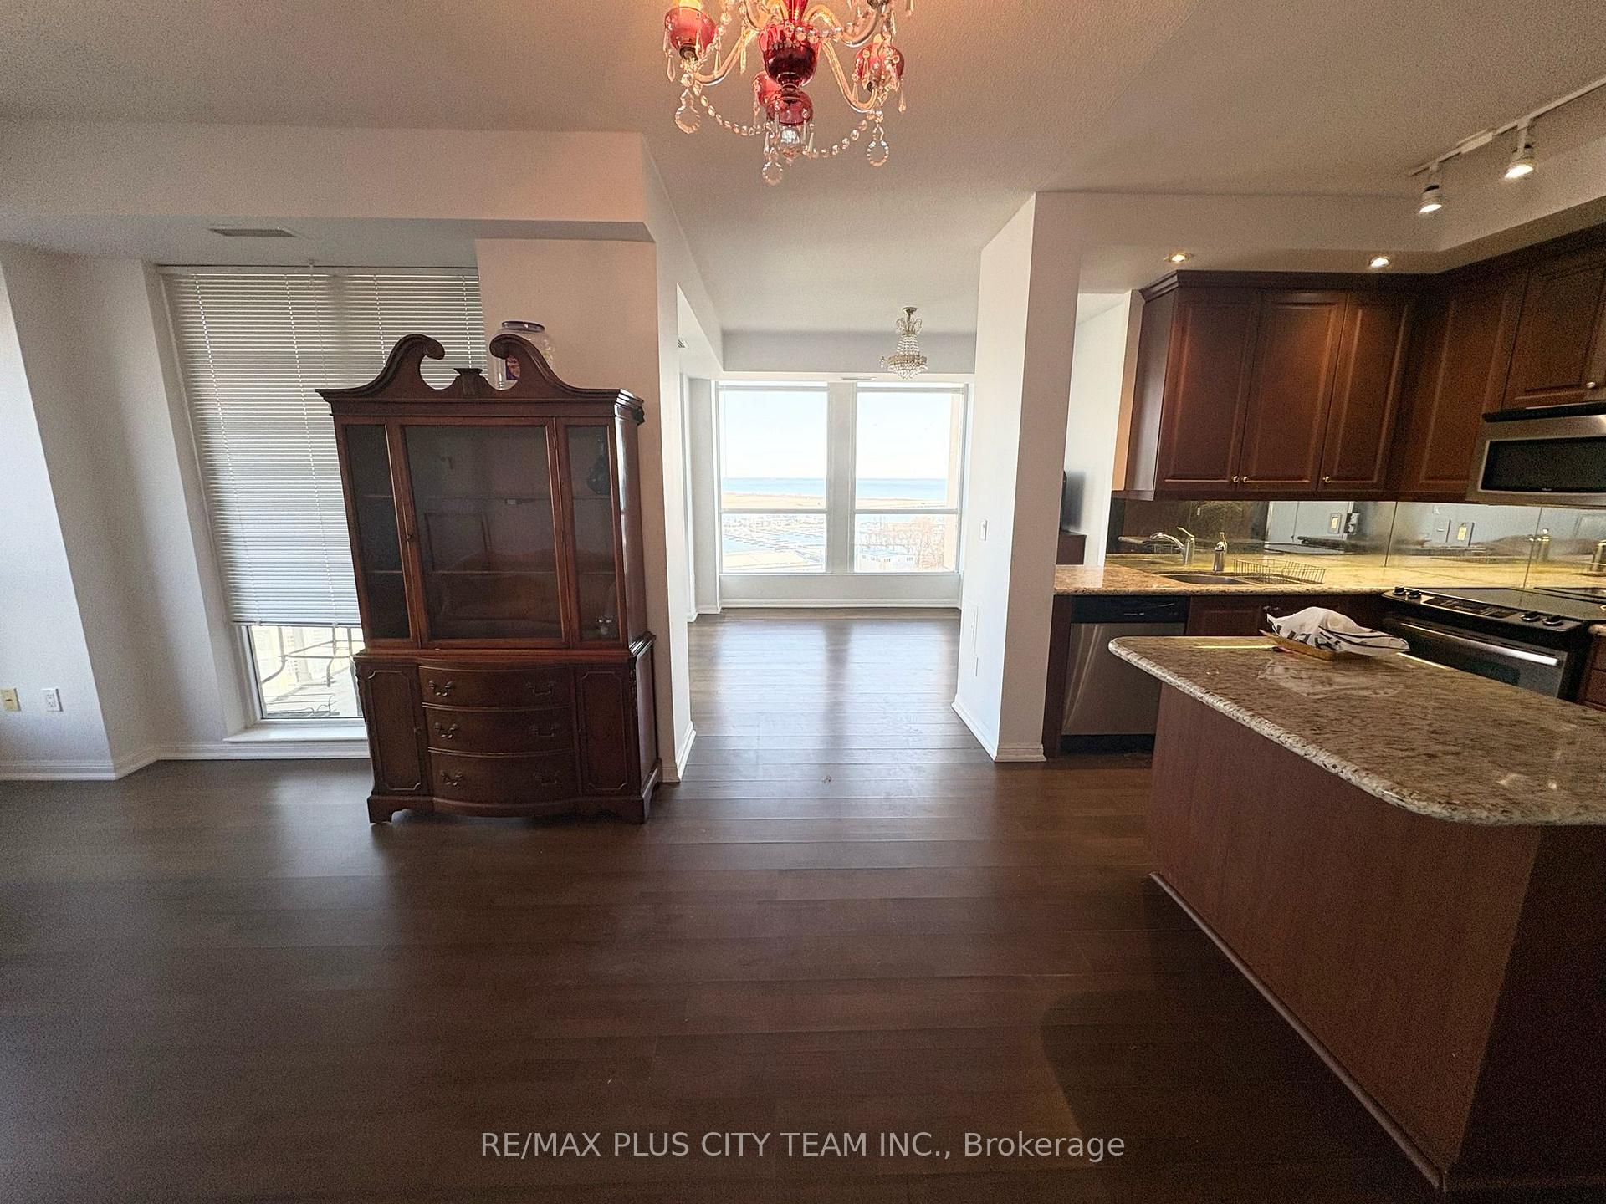
IncludedS/s fridge, stove, dishwasher & microwave, stacked washer/dryer, all elf's. one parking spot & 1 locker. furniture: queen-size bed & two bedside tables(in one bedroom) a hutch buffet, one dresser, and one sofa. can also be provided vacant., Hydro is to be paid by tenant
- Included: S/s fridge, stove, dishwasher & microwave, stacked washer/dryer, all elf's. one parking spot & 1 locker. furniture: queen-size bed & two bedside tables(in one bedroom) a hutch buffet, one dresser, and one sofa. can also be provided vacant.
- Not included: Hydro is to be paid by tenant
NearbyLake access, public transit, school
- Close to: Lake access, public transit, school
Listing detailsC12055202, Rented, Mar 31, 2025
- MLS® number: C12055202
- Status: Rented
- Listed on: Mar 31, 2025
- Days on market: 10
- Updated: Apr 10, 2025
- Possession: Immediate
- Occupied by: Vacant
- Listing brokerage: RE/MAX PLUS CITY TEAM INC.
About this home
Unit 1312, 628 Fleet Street, Toronto (Niagara), ON M5V 1A8
Experience luxury living in this bright and spacious furnished 2-bedroom + den corner unit, offering breathtaking panoramic views of the lake. Facing southeast, this elegant home features 9-ft ceilings and floor-to-ceiling windows, filling the space with natural light. Enjoy the outdoors from two private balconies, perfect for relaxing or entertaining while soaking in the stunning scenery. The modern kitchen boasts sleek cabinetry, and stainless steel appliances, while the open-concept living and dining area creates a stylish and inviting space. The den offers flexibility as a home office, guest room, or reading nook, adding to the versatility of the unit. Residents enjoy resort-style amenities, including a rooftop terrace, indoor pool, jacuzzi, gym, and guest suites. The building also offers 24-hour concierge service for added convenience and security. Ideally located with TTC streetcar access to Union and Bathurst Station just steps away, this condo offers easy commuting and access to the city's top dining, shopping, and entertainment options.
Ask about this home
A HOMEH agent will answer your questions about this home.
Know more about West Harbour City I Condos
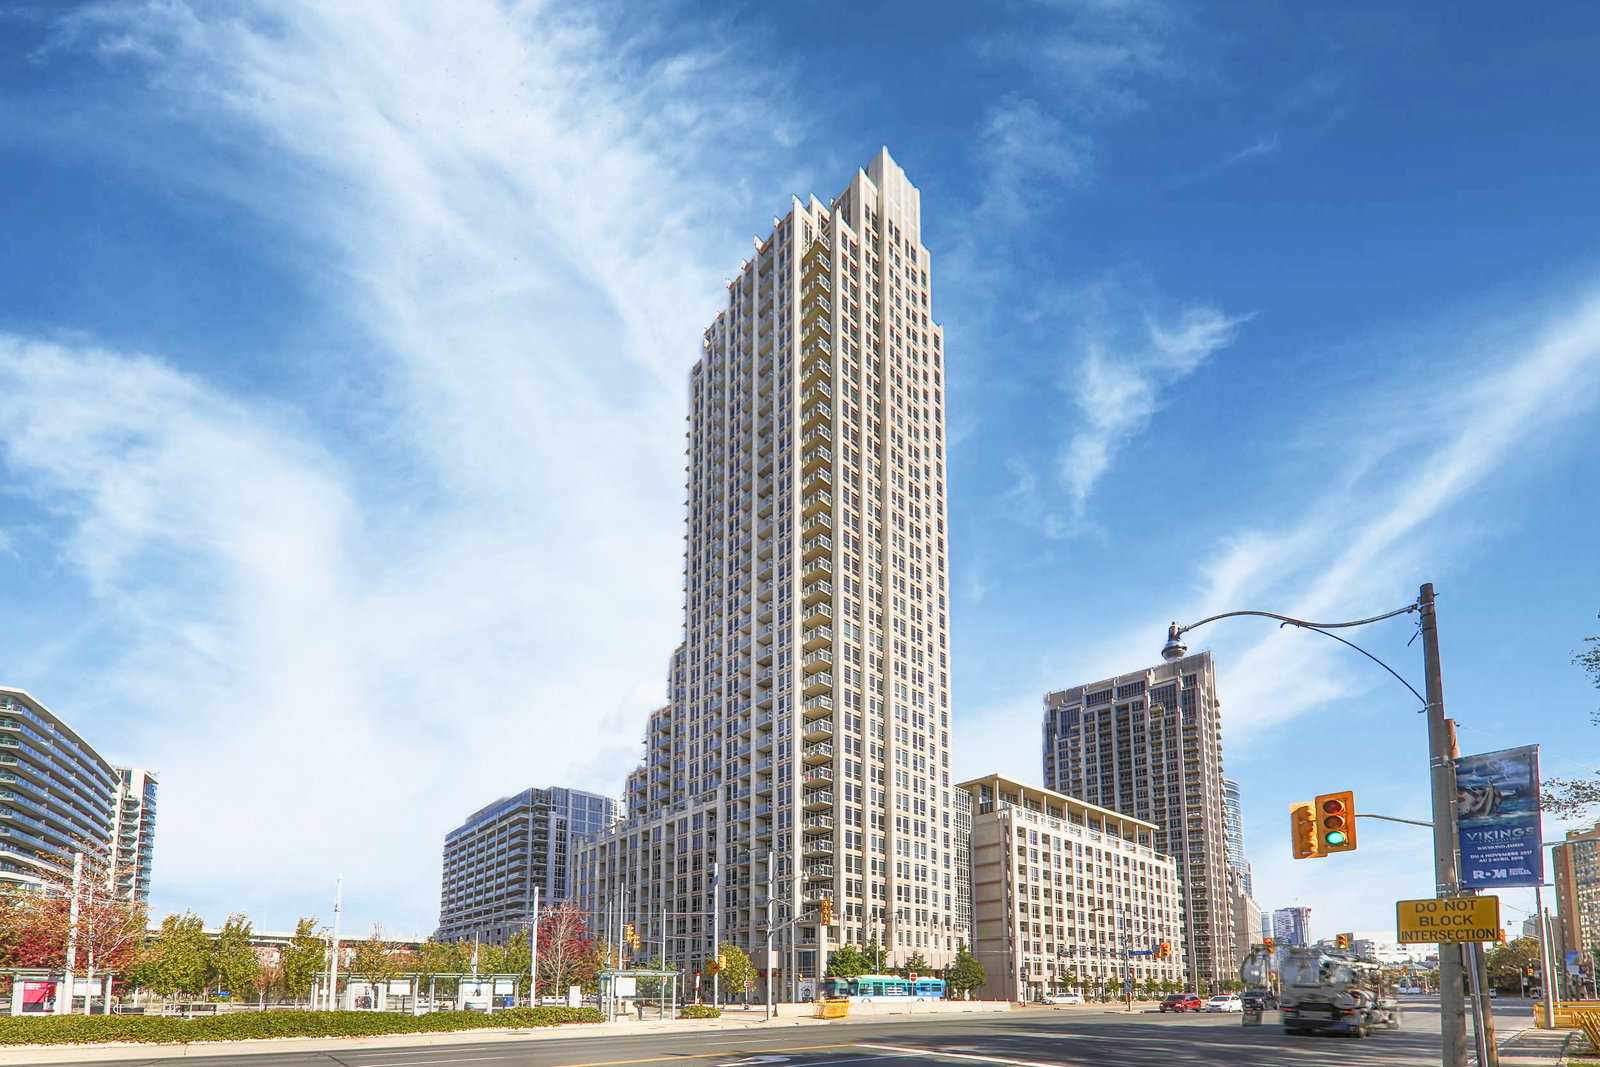
Condo building · 7-17 Bastion Street
West Harbour City I Condos is a 36-storey condo with 510 suites, built in 2010 by Plaza. Right now 4 for sale and 3 for rent are on the market here.
- 36storeys
- 510suites
- $863/sq ft
- 2010built
No similar units for rent in West Harbour City I Condos right now.
Around this home
Daily convenience, out of 100, from the distances below
Schools nearby
School rating, out of 10.
Helpful calculators
Your HOMEH agent

"I would see it this week."