

Unit 422, 628 Fleet Street
Unit 422, 628 Fleet Street
 See all 23 photos
Property history
Facts and features
- ExposureNorth
- LaundryEnsuite
- LockerOwned
- BalconyOpen
- Central air
The homeCondo Apartment, Apartment, 500–599 sq ft
- Type: Condo Apartment
- Style: Apartment
- Living space: 500–599 sq ft
- Basement: None
- Exposure: North
InsideTile, Window floor to ceiling, Ensuite, Rooms above ground 4
- Flooring: Tile, Window floor to ceiling
- Laundry: Ensuite
- Rooms above ground: 4
- Bedrooms: 1
- Bathrooms: 1
- Kitchens: 1
OutsideConcrete, Open
- Exterior: Concrete
- Balcony: Open
Parking and locker1 Parking, Underground, Parking type Owned
- Spaces: 1 Parking
- Garage: Underground
- Parking type: Owned
- Driveway: Underground
- Locker: Owned
- Locker unit: 170
- Locker level: C
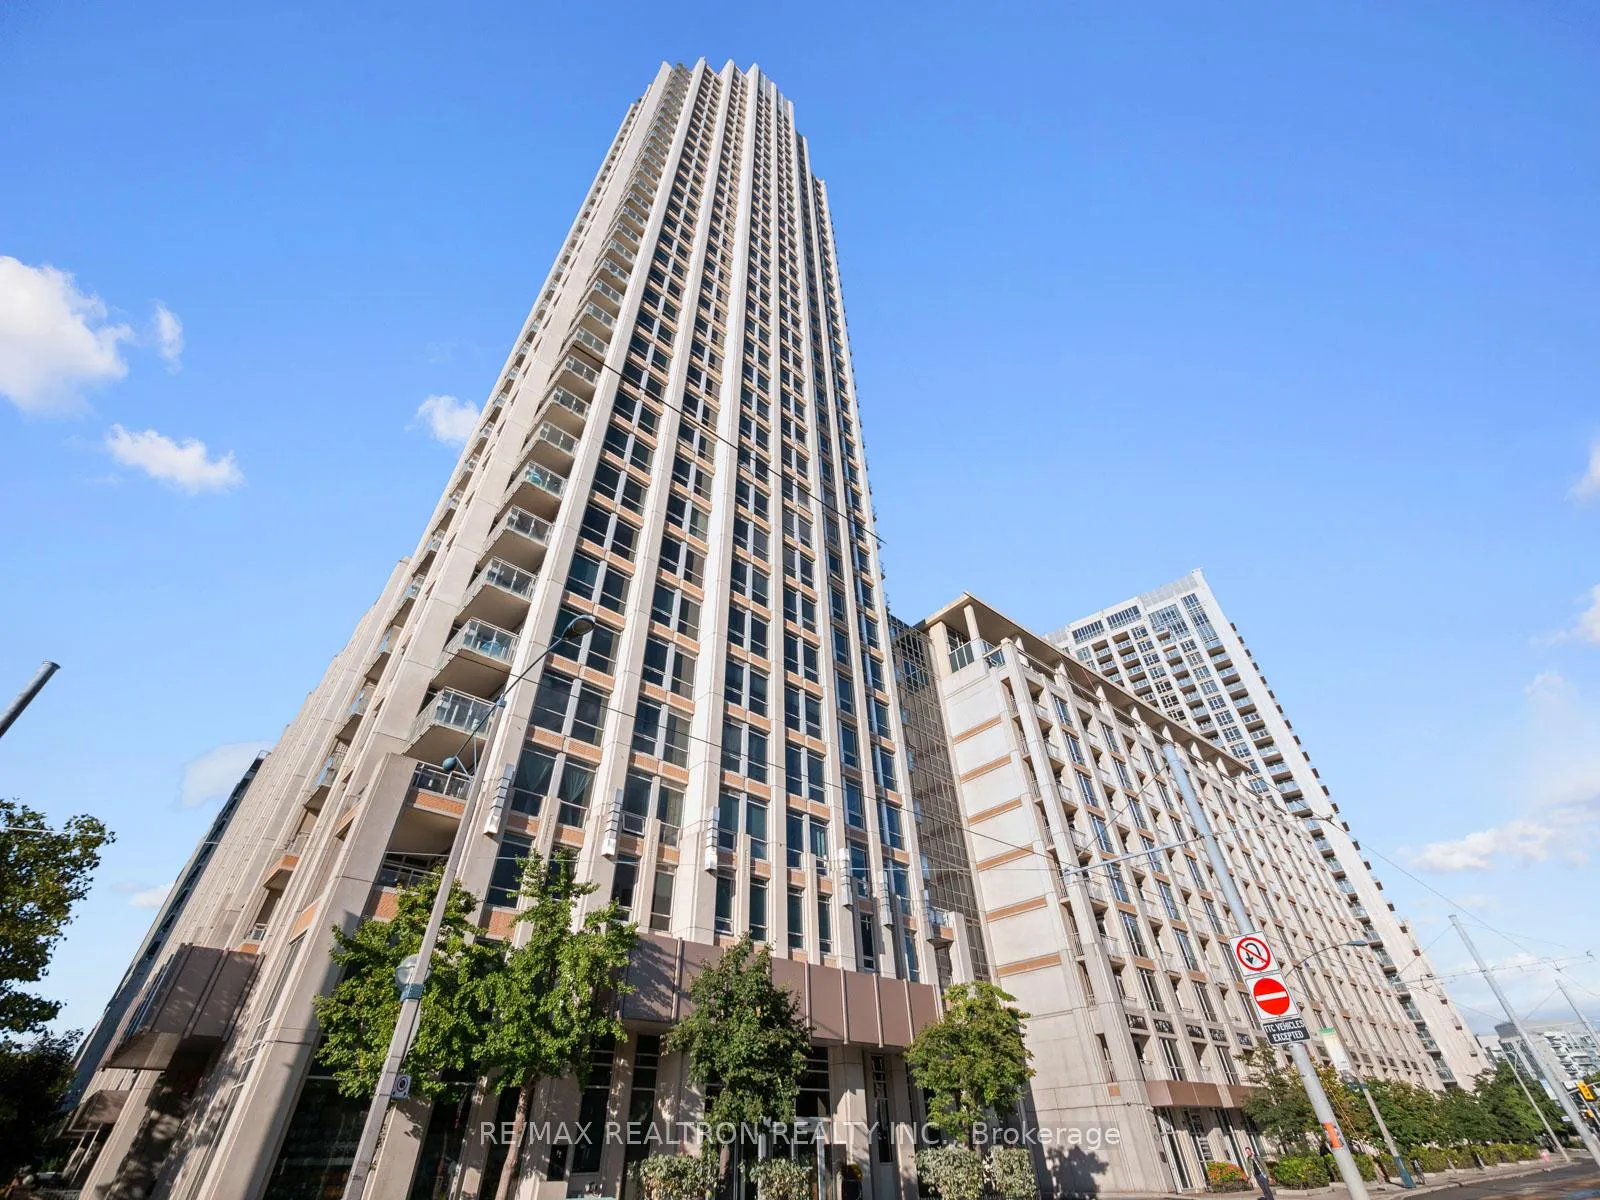
BuildingWest Harbour City I Condos, Storeys 36, Units 510
- Name: West Harbour City I Condos
- Storeys: 36
- Units: 510
- Registered: 2010
- Condo corporation: 2095
- Pets: Allowed
Heating, water and powerForced air, gas, Central air
- Heating: Forced air, gas
- Cooling: Central air
Costs and taxesTaxes $2,332 a year, Condo fee $435 a month, Water included, common elements included, building insurance included, parking included
- Taxes, 2024: $2,332 a year
- Condo fee: $435 a month
- Fee includes: Water included, common elements included, building insurance included, parking included
Included in the saleStainless steel: fridge. stove, bi microwave, bi dishwasher. washer & dryer. all elf's, all window coverings.
- Included: Stainless steel: fridge. stove, bi microwave, bi dishwasher. washer & dryer. all elf's, all window coverings.
Listing detailsC10420259, Sold, Nov 12, 2024
- MLS® number: C10420259
- Status: Sold
- Listed on: Nov 12, 2024
- Days on market: 15
- Updated: Nov 27, 2024
- Possession: 2024-12-19 / December 19, 2024
- Occupied by: Owner
- Listing brokerage: RE/MAX REALTRON REALTY INC.
About this home
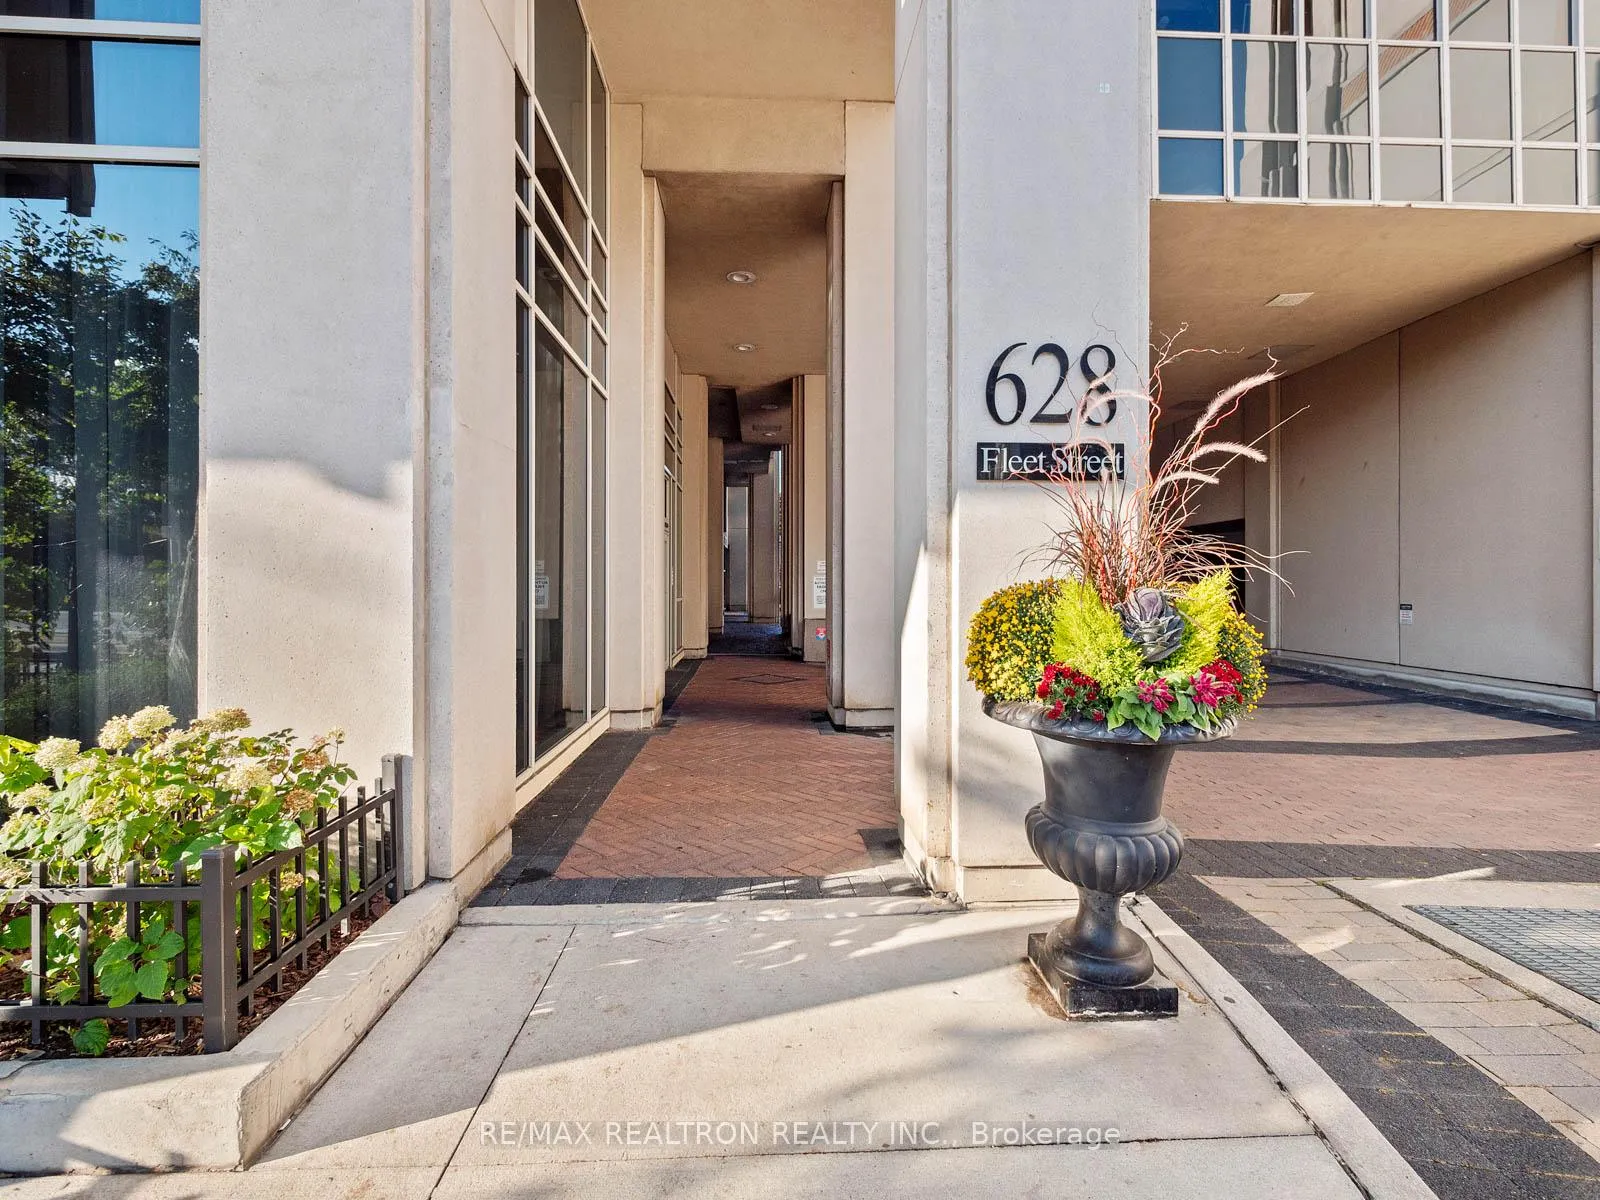
Unit 422, 628 Fleet Street, Toronto (Niagara), ON M5V 1A8
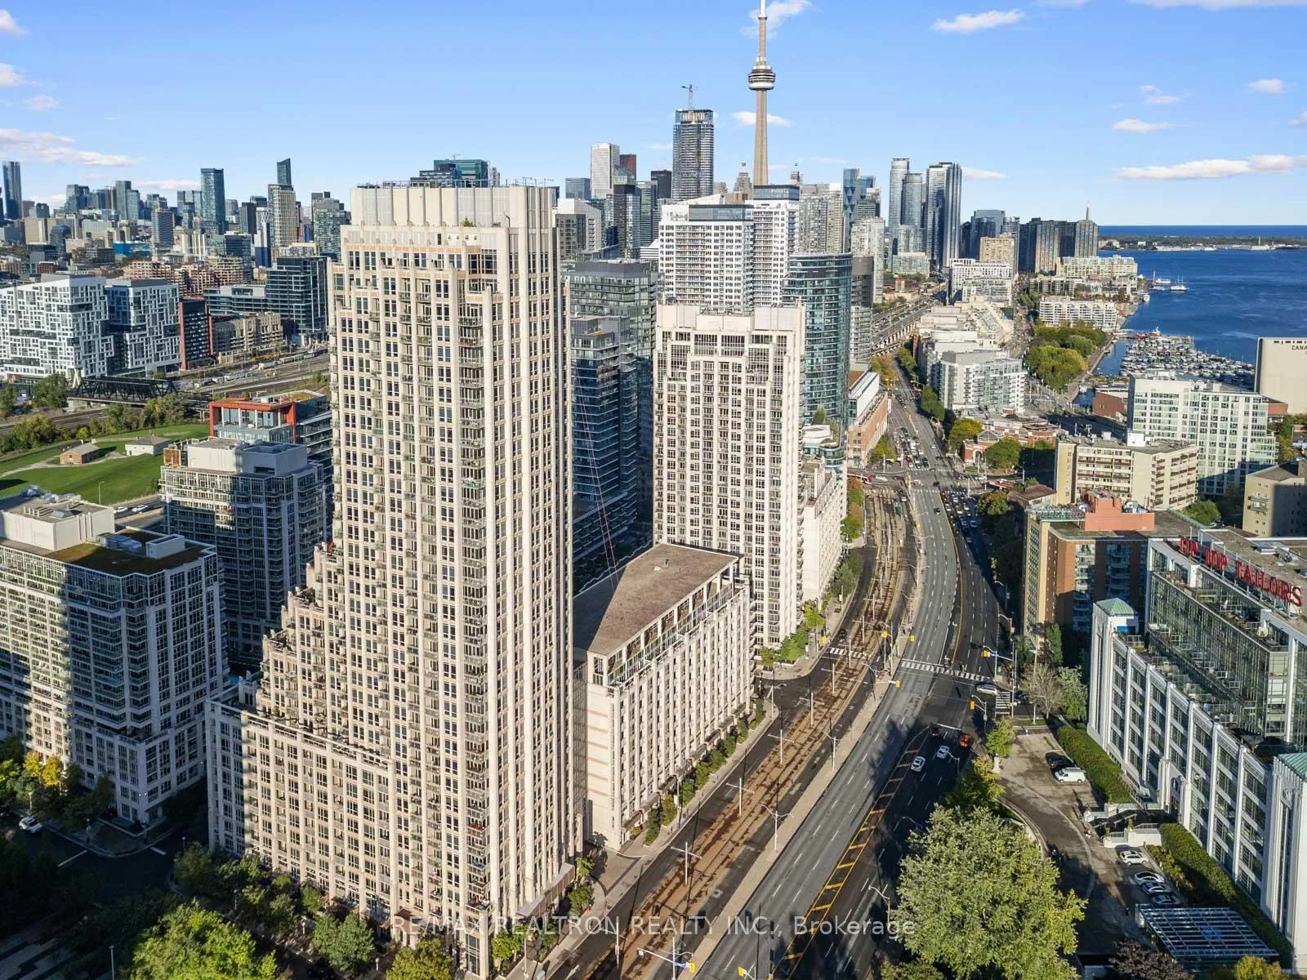
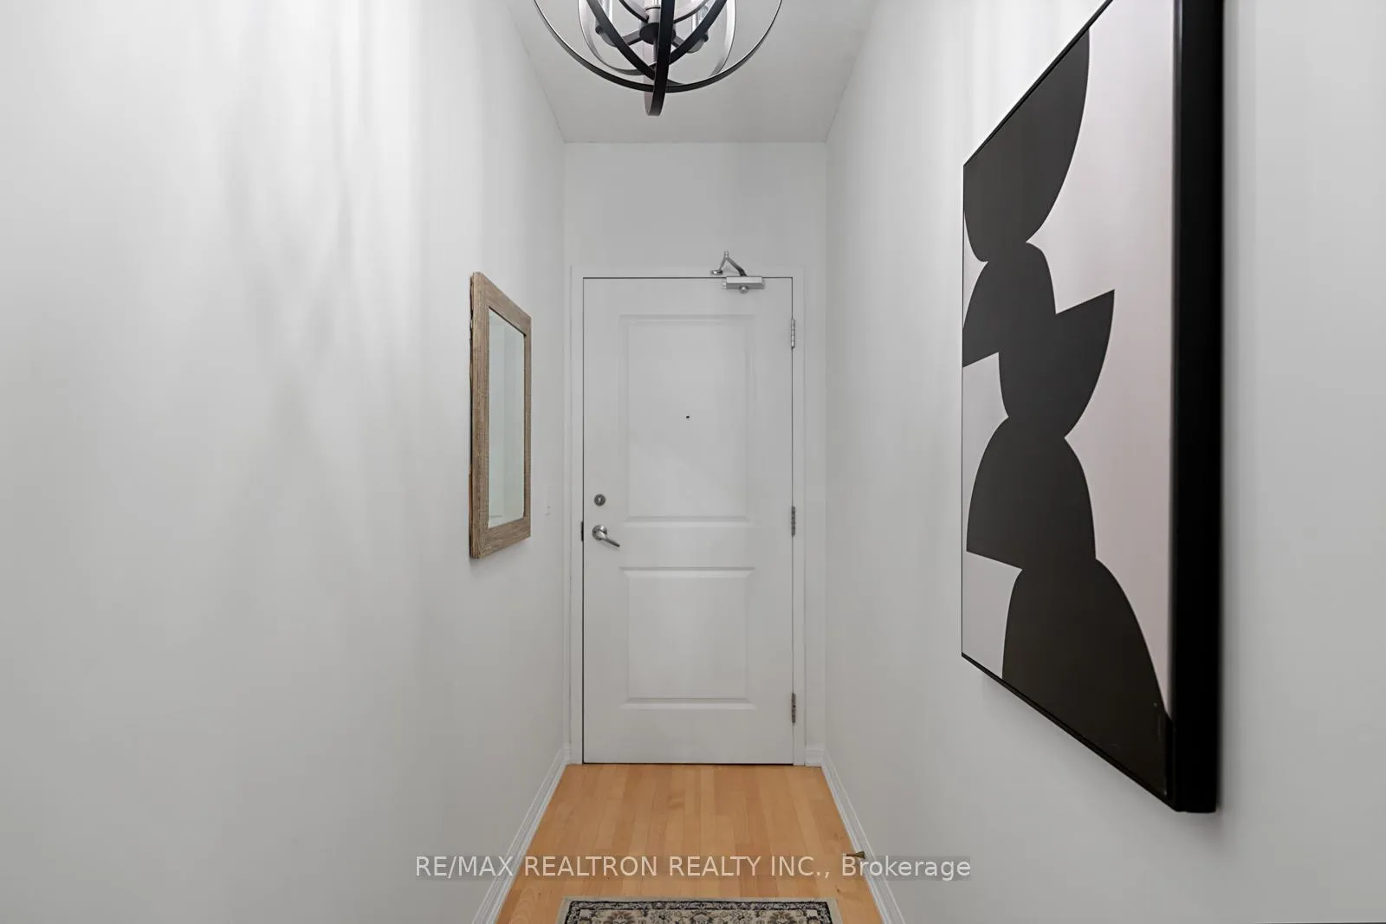
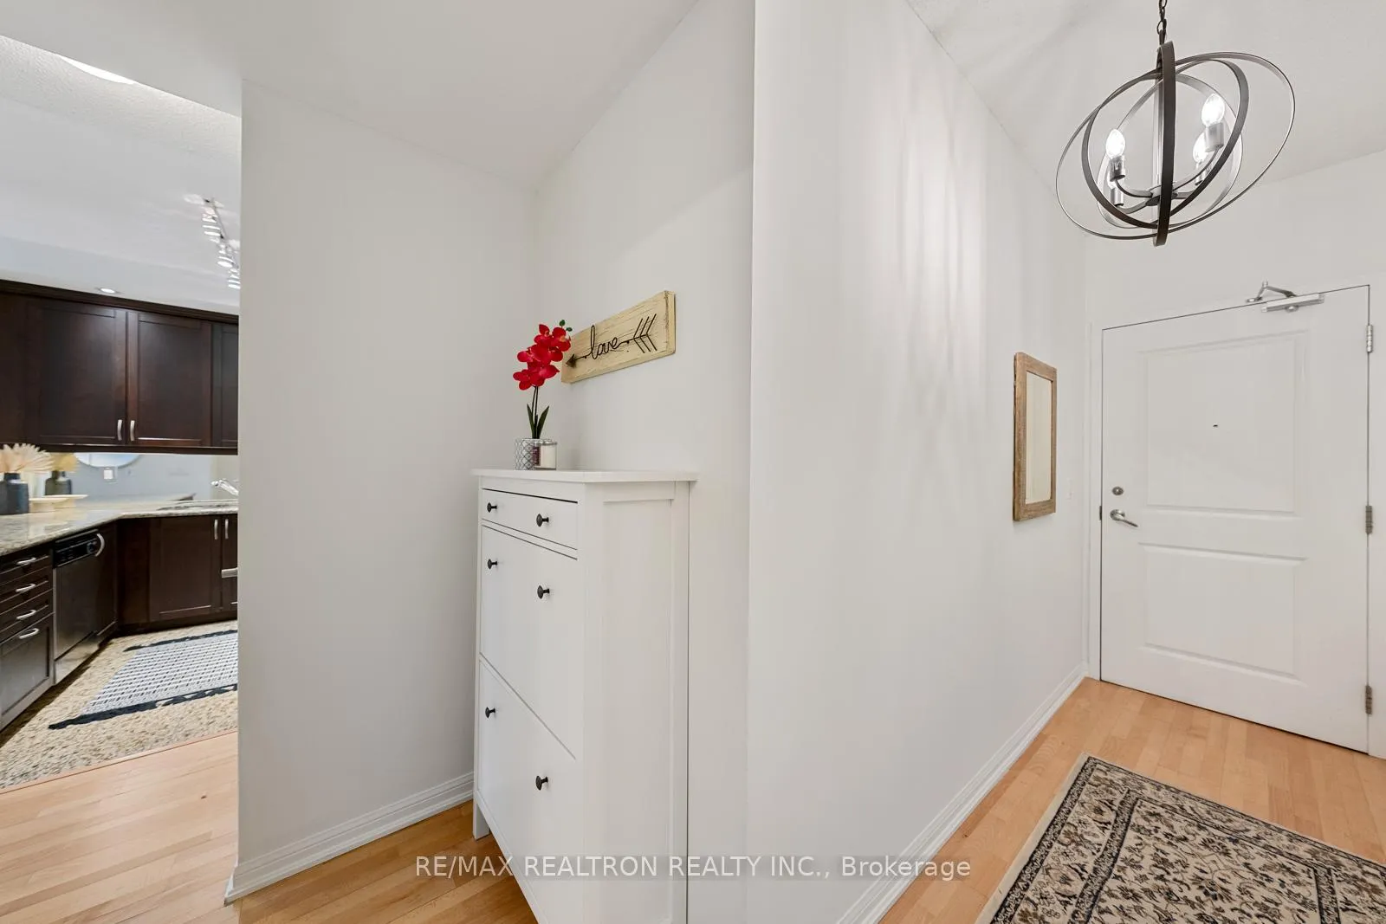
Welcome to 628 Fleet St, Unit 422! Steps away from the Waterfront and located in the sought-after West Harbour City Condominiums, this bright and airy 1-bedroom, 1-bathroom unit boasts a stylish and functional open-concept layout. Floor-to-ceiling windows flood the space with natural light, creating a warm and inviting atmosphere. The spacious kitchen offers plenty of storage, sleek stainless steel appliances, and a convenient breakfast bar ideal for casual dining or entertaining. Step out onto your private balcony and unwind with quiet courtyard views. This unit also includes parking and a locker, providing the extra space you need right in the heart of the city. Residents enjoy a well-managed building with incredible amenities, including a 24-hour concierge, indoor pool, jacuzzi, gym, weight lifting room, guest suites, yoga room, party and meeting rooms, billiards room, and a theatre. Perfectly located, you're just steps away from the Harbour front, Martin Goodman Trail, parks, Fort York, CNE Grounds, BMO Field, Stackt Market, The Bentway, and the Entertainment District. With easy access to Billy Bishop Airport, Loblaws, Shoppers, restaurants, TTC, and major highways, everything you need is at your doorstep!
Ask about this home
A HOMEH agent will answer your questions about this home.
Know more about West Harbour City I Condos
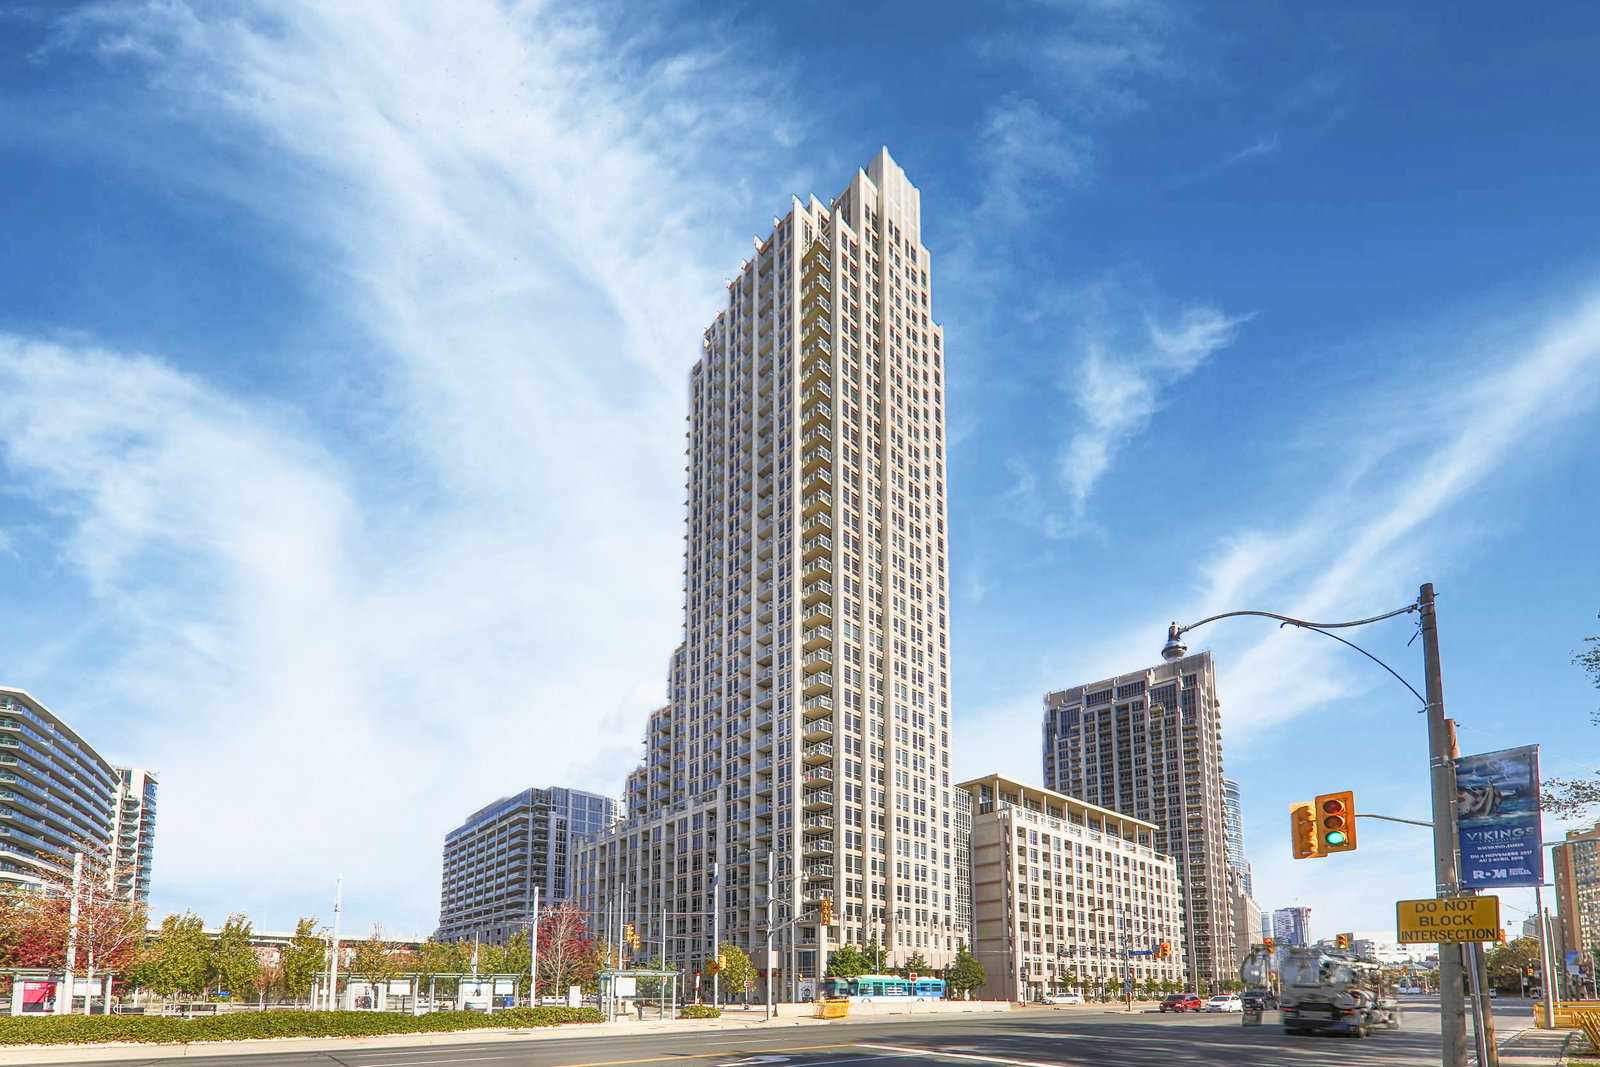
Condo building · 7-17 Bastion Street
West Harbour City I Condos is a 36-storey condo with 510 suites, built in 2010 by Plaza. Right now 4 for sale and 3 for rent are on the market here.
- 36storeys
- 510suites
- $863/sq ft
- 2010built
No similar units for sale in West Harbour City I Condos right now.
Around this home
Daily convenience, out of 100, from the distances below
Schools nearby
School rating, out of 10.
Helpful calculators
Your HOMEH agent

"I would see it this week."