

Unit 516, 628 Fleet Street
Unit 516, 628 Fleet Street
 See all 30 photos
Property history
Facts and features
- ExposureNorth
- LaundryEnsuite
- LockerOwned
- BalconyOpen
- Central air
- Concierge
- Gym
- Indoor pool
- Party room/meeting room
- Rooftop deck/garden
The homeCondo Apartment, Apartment, 600–699 sq ft
- Type: Condo Apartment
- Style: Apartment
- Living space: 600–699 sq ft
- Basement: None
- Exposure: North
InsideEnsuite, main level, Other, Rooms above ground 4
- Laundry: Ensuite, main level
- Features: Other
- Rooms above ground: 4
- Bedrooms: 1
- Bathrooms: 1
- Kitchens: 1
OutsideConcrete, Open
- Exterior: Concrete
- Balcony: Open
Parking and lockerUnderground, Rental, Underground
- Garage: Underground
- Parking type: Rental
- Driveway: Underground
- Locker: Owned
- Locker unit: 183
- Locker number: B183
- Locker level: B
BuildingWest harbour city, Storeys 36, Units 510
- Name: West harbour city
- Storeys: 36
- Units: 510
- Registered: 2010
- Condo corporation: 2095
- Amenities: Concierge, gym, indoor pool, party room/meeting room, rooftop deck/garden, visitor parking
- Pets: Allowed
Heating, water and powerForced air, gas, Central air
- Heating: Forced air, gas
- Cooling: Central air
Costs and taxesTaxes $2,579 a year, Condo fee $436 a month, Cac included, common elements included, heat included, building insurance included, water included
- Taxes, 2025: $2,579 a year
- Condo fee: $436 a month
- Fee includes: Cac included, common elements included, heat included, building insurance included, water included
- HST: HST included in the price
Included in the saleStainless steel: fridge, stove b/i dishwasher, b/i microwave hood. washer and dryer, all electric light fixtures and window coverings. amenities that make life easy enjoy: 24-hour concierge, a gym, indoor pool, sauna, rooftop deck, guest suites, party room, and meeting space. with bike storage, visitor parking, and high-speed internet options. parking spot available for rent at $130 per month - buyer may take over current owners lease.
- Included: Stainless steel: fridge, stove b/i dishwasher, b/i microwave hood. washer and dryer, all electric light fixtures and window coverings. amenities that make life easy enjoy: 24-hour concierge, a gym, indoor pool, sauna, rooftop deck, guest suites, party room, and meeting space. with bike storage, visitor parking, and high-speed internet options. parking spot available for rent at $130 per month - buyer may take over current owners lease.
NearbyLibrary, park, place of worship, public transit, rec./commun.centre, school
- Close to: Library, park, place of worship, public transit, rec./commun.centre, school
Listing detailsC12735120, Sold, Jan 28, 2026
- MLS® number: C12735120
- Status: Sold
- Listed on: Jan 28, 2026
- Days on market: 69
- Updated: Apr 7, 2026
- Possession: 30-59 days
- Occupied by: Owner
- Listing brokerage: SAGE REAL ESTATE LIMITED
About this home
Unit 516, 628 Fleet Street, Toronto (Niagara), ON M5V 1A8
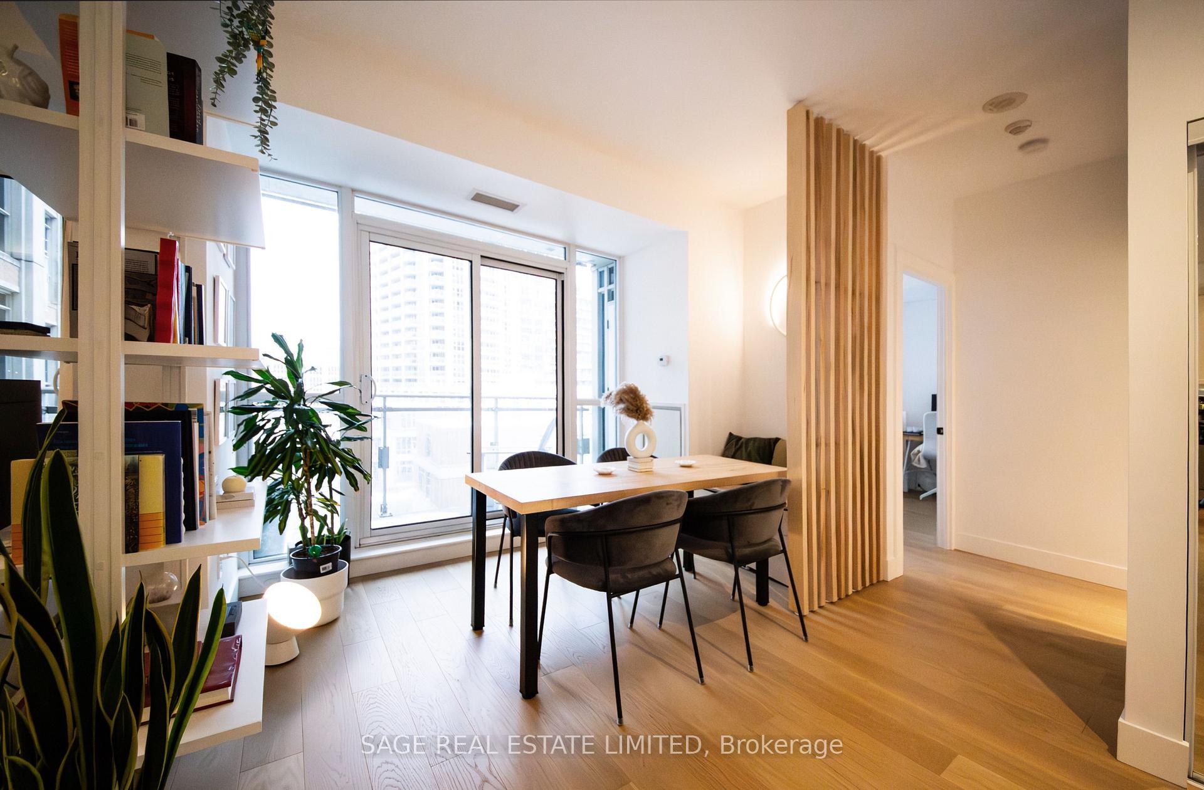
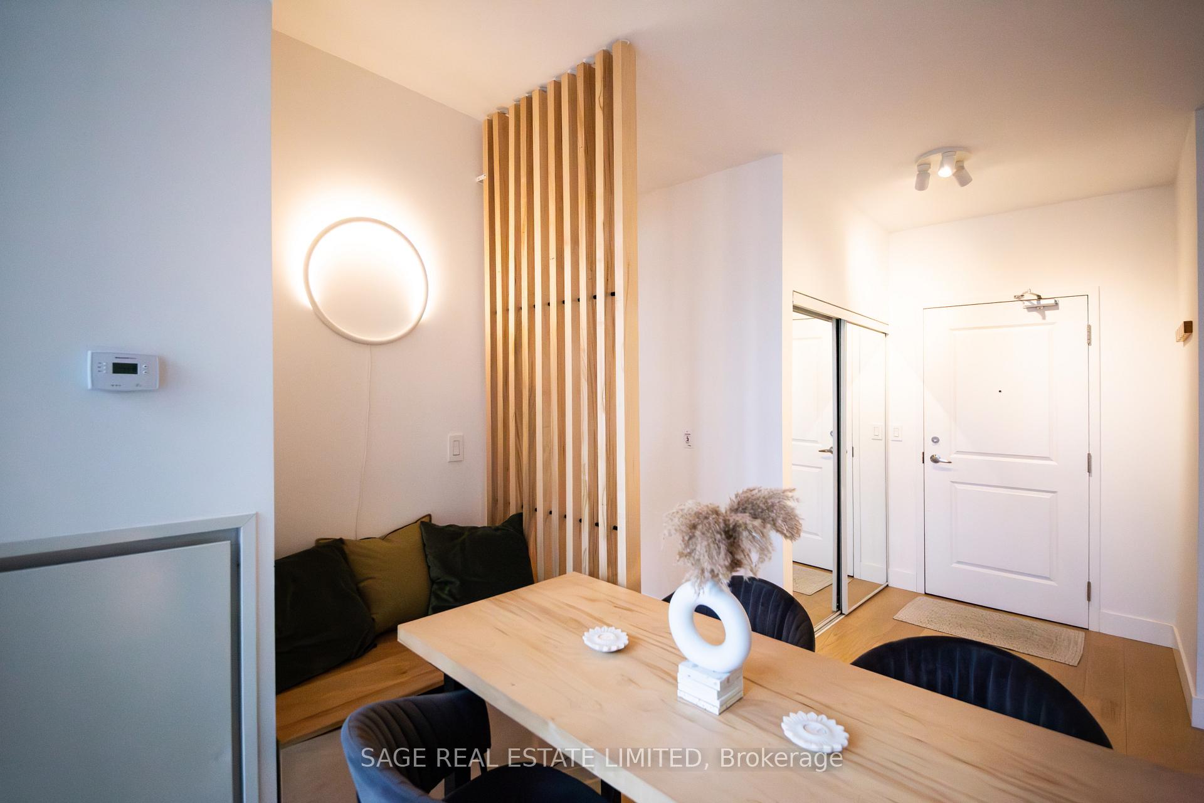
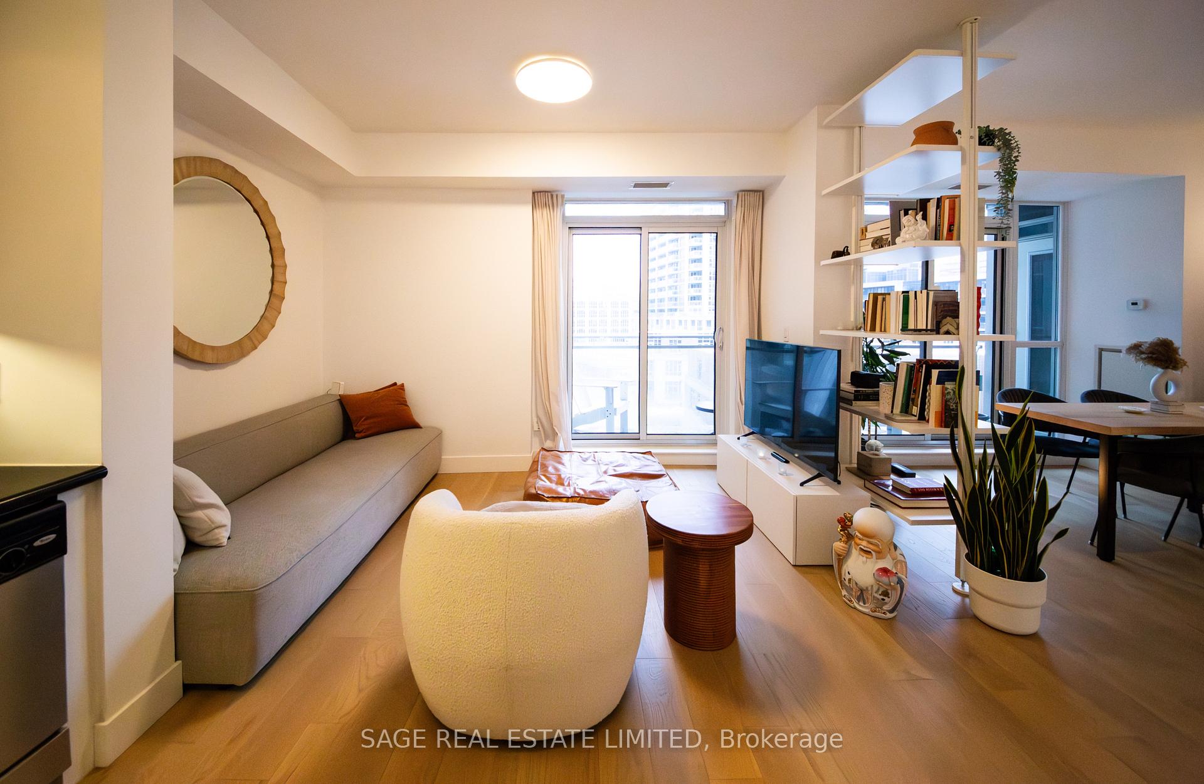
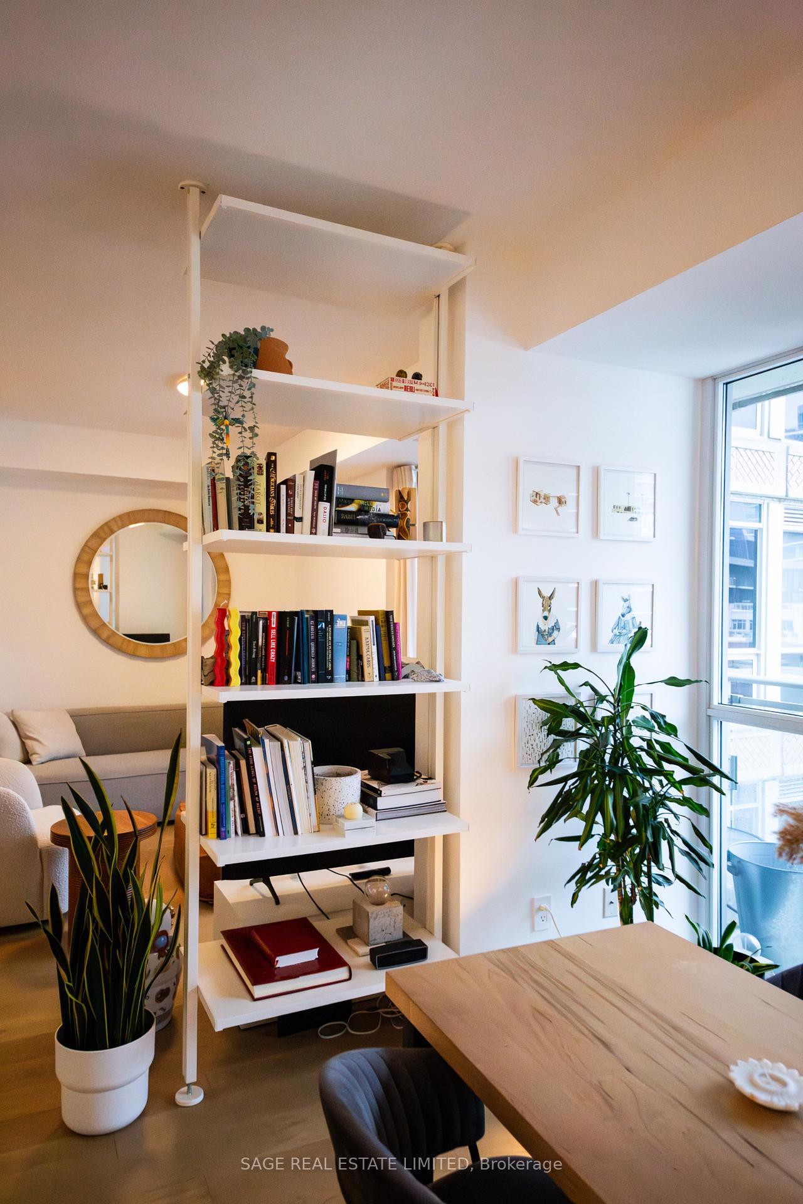
Thoughtfully renovated and easy to live in, this waterfront condo offers a refined take on first-time ownership for a single buyer or young couple who value both function and design.The open living space is anchored by new hardwood flooring, bringing warmth and cohesion throughout the unit. Just off the main living area, a dedicated dining room features a custom dining table with integrated seating and architectural wood paneling, creating a stylized, intentional space you rarely find in condo living. It's ideal for hosting, working from home, or enjoying everyday meals in a setting that feels more like a home than a typical condo layout.The kitchen is clean, practical, and well laid out, offering generous counter space and storage while maintaining a clear separation from the dining area. The living room comfortably accommodates a full seating arrangement and opens to the balcony, extending the space and bringing in natural light.The bedroom is well proportioned and thoughtfully separated for privacy, complemented by a custom walk-in closet designed to maximize storage and organization. Every renovation feels purposeful, resulting in a move-in-ready home that balances comfort with character.Outside your door, the waterfront lifestyle completes the experience. Enjoy runs or bike rides along the lake, nearby parks for your dog, easy access to TTC and transit, quick connections to Billy Bishop Airport, and a 15 minute walk to King West.For first-time buyers, this is a home that feels considered, comfortable, and well located, offering both lifestyle and long-term value in one of Toronto's most connected waterfront communities.
Ask about this home
A HOMEH agent will answer your questions about this home.
Know more about West Harbour City I Condos
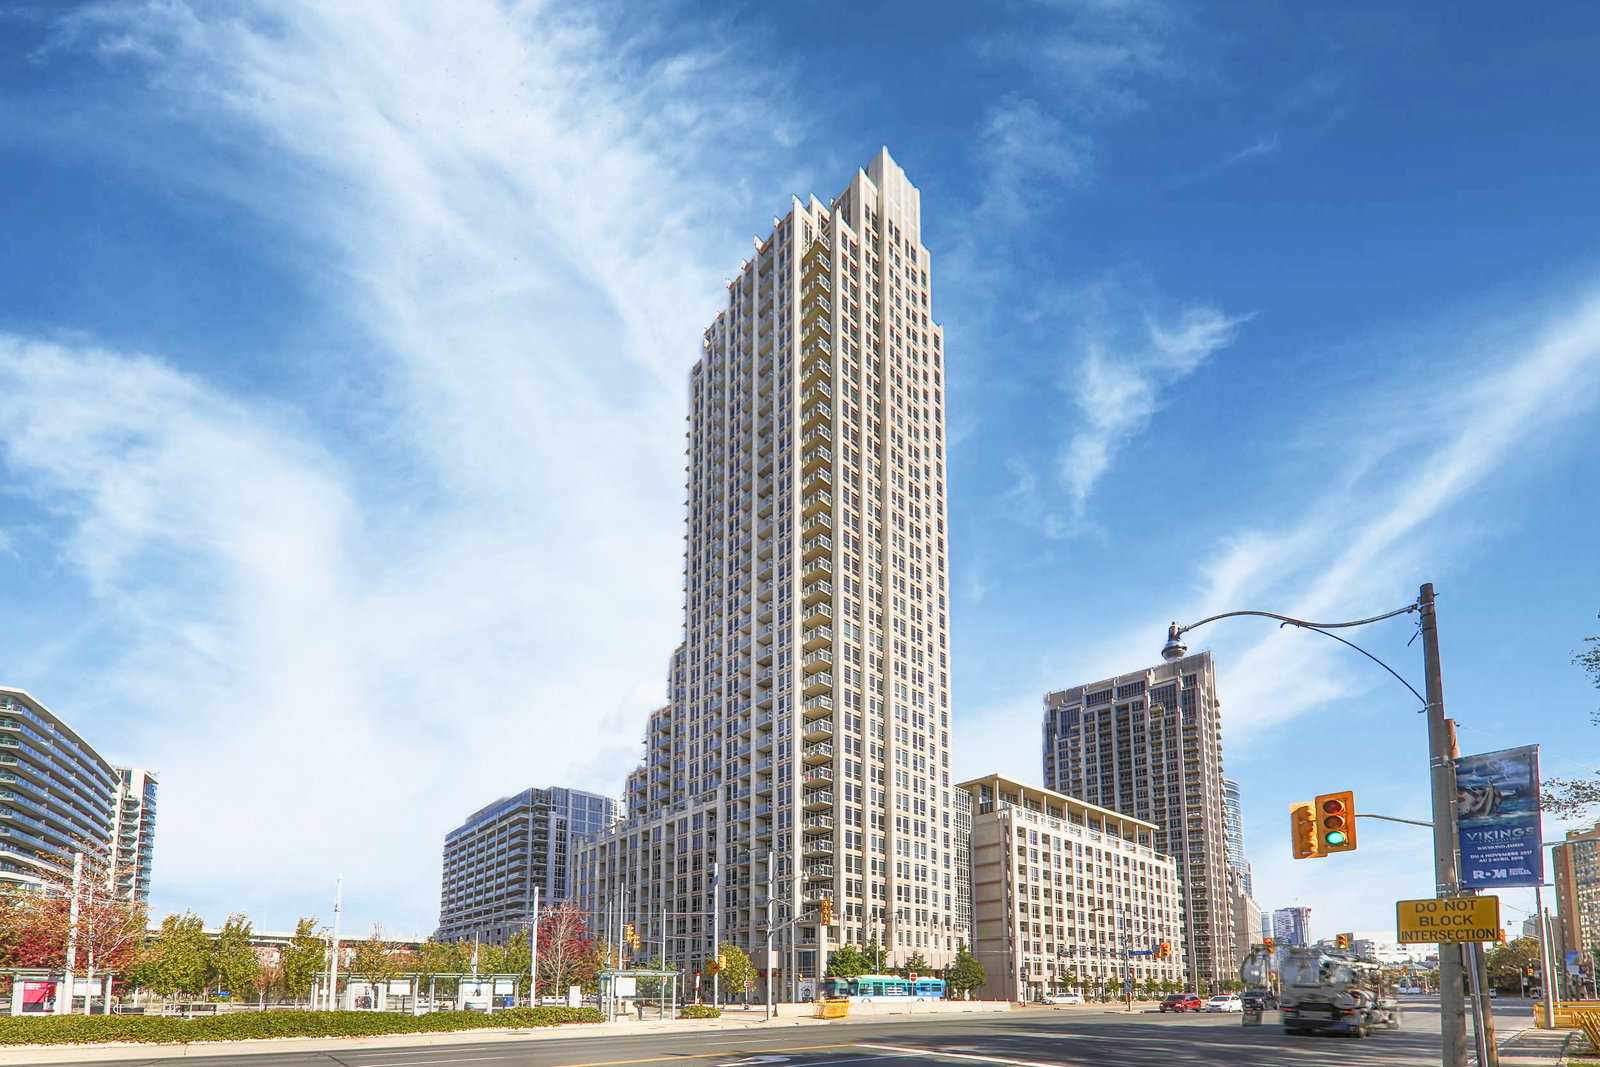
Condo building · 7-17 Bastion Street
West Harbour City I Condos is a 36-storey condo with 510 suites, built in 2010 by Plaza. Right now 4 for sale and 3 for rent are on the market here.
- 36storeys
- 510suites
- $863/sq ft
- 2010built
No similar units for sale in West Harbour City I Condos right now.
Around this home
Daily convenience, out of 100, from the distances below
Schools nearby
School rating, out of 10.
Helpful calculators
Your HOMEH agent

"Priced 1% under the Hestimate. I would see it this week."