

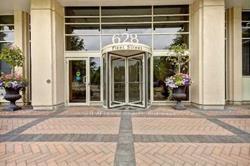
Unit 615, 628 Fleet Street
Unit 615, 628 Fleet Street
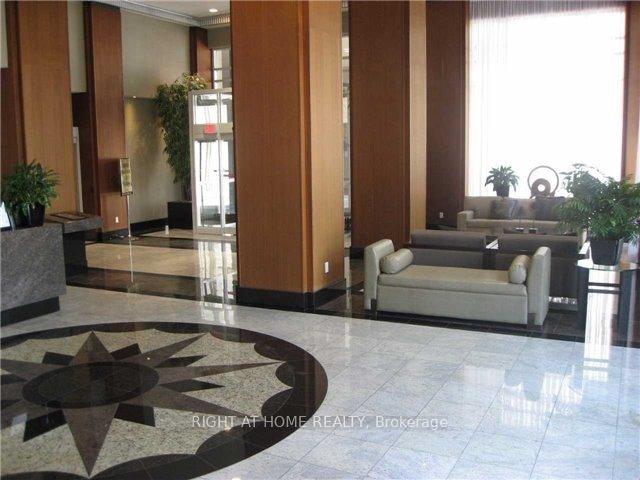
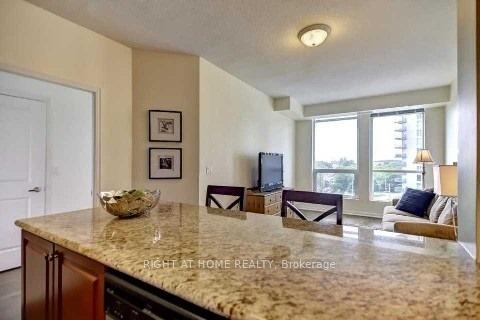
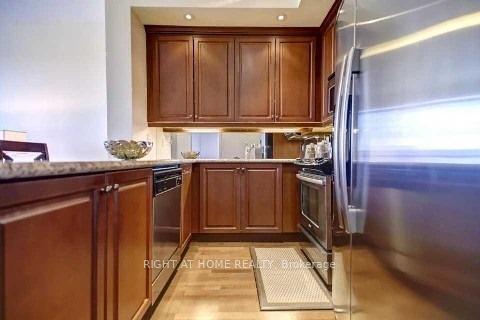
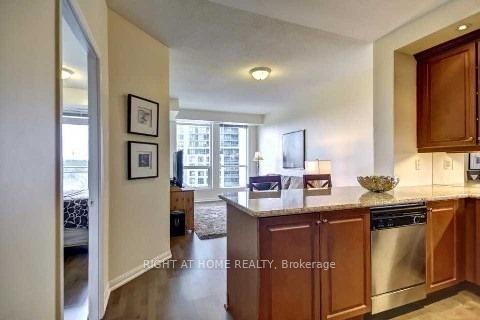 See all 18 photos
Property history
Facts and features
- ExposureSouth west
- LaundryEnsuite
- LockerOwned
- BalconyOpen
- Hardwood floors
- Fireplace
- Central air
- Concierge
- Gym
- Indoor pool
The homeCondo Apartment, Apartment, Age 6–10 years
- Type: Condo Apartment
- Style: Apartment
- Age: 6–10 years
- Living space: 600–699 sq ft
- Basement: None
- Exposure: South West
InsideFireplace Yes, Hardwood, Ensuite
- Fireplace: Yes
- Flooring: Hardwood
- Laundry: Ensuite
- Features: Carpet free
- Elevator: Yes
- Rooms above ground: 4
- Bedrooms: 1
- Bathrooms: 1
- Kitchens: 1
OutsideConcrete, Open
- Exterior: Concrete
- Balcony: Open
Parking and lockerParking type None, Private, Locker Owned
- Parking type: None
- Driveway: Private
- Locker: Owned
- Locker unit: 279
- Locker number: B/27
- Locker level: B
BuildingWest Harbour City I Condos, Storeys 36, Units 510
- Name: West Harbour City I Condos
- Storeys: 36
- Units: 510
- Registered: 2010
- Condo corporation: 2095
- Amenities: Concierge, guest suites, gym, indoor pool, media room, visitor parking
- Pets: Allowed
Heating, water and powerForced air, gas, Central air
- Heating: Forced air, gas
- Cooling: Central air
Rent and termsRent $2,300 a month, Entire property, Unfurnished
- Rent: $2,300 a month
- Space for rent: Entire property
- Furnished: Unfurnished
- Lease: 12 months
- Paid: Monthly
- Rent includes: Central air conditioning
- Deposit: Required
- Credit check: Required
- Employment letter: Required
- Rental application: Required
- References: Required
IncludedExisting fridge, stove, washer, dryer, b/i dishwasher.
- Included: Existing fridge, stove, washer, dryer, b/i dishwasher.
Listing detailsC11997183, Rented, Mar 3, 2025
- MLS® number: C11997183
- Status: Rented
- Listed on: Mar 3, 2025
- Days on market: 15
- Updated: Mar 18, 2025
- Possession: 2025-04-01 / Flexible
- Occupied by: Tenant
- Listing brokerage: RIGHT AT HOME REALTY
About this home
Unit 615, 628 Fleet Street, Toronto (Niagara), ON M5V 1A8
Experience upscale city living in this executive one-bedroom condo featuring an unobstructed view of the lake and park. Boasting a bright and spacious layout, this unit offers 9-ft ceilings, a modern kitchen with granite countertops, and a spa-like bath for ultimate relaxation. Enjoy your private balcony, perfect for taking in breathtaking views.This condo includes a locker for extra storage, floor-to-ceiling windows bringing in natural light, and an open-concept living space with premium finishes. The private balcony provides scenic lake and park views.The building offers luxury amenities, including 24-hour concierge and security for peace of mind, a health club with an indoor pool, hot tub, and gym, guest suites, a party room for entertaining, and a rooftop terrace with panoramic city and waterfront views.The location is ideal, just steps to the lake, waterfront trails, and parks. It is also close to transit, shopping, and entertainment, with easy access to downtown Toronto, Billy Bishop Airport, and highways.Dont miss this opportunity to live in one of Torontos most sought-after waterfront communities.
Ask about this home
A HOMEH agent will answer your questions about this home.
Know more about West Harbour City I Condos
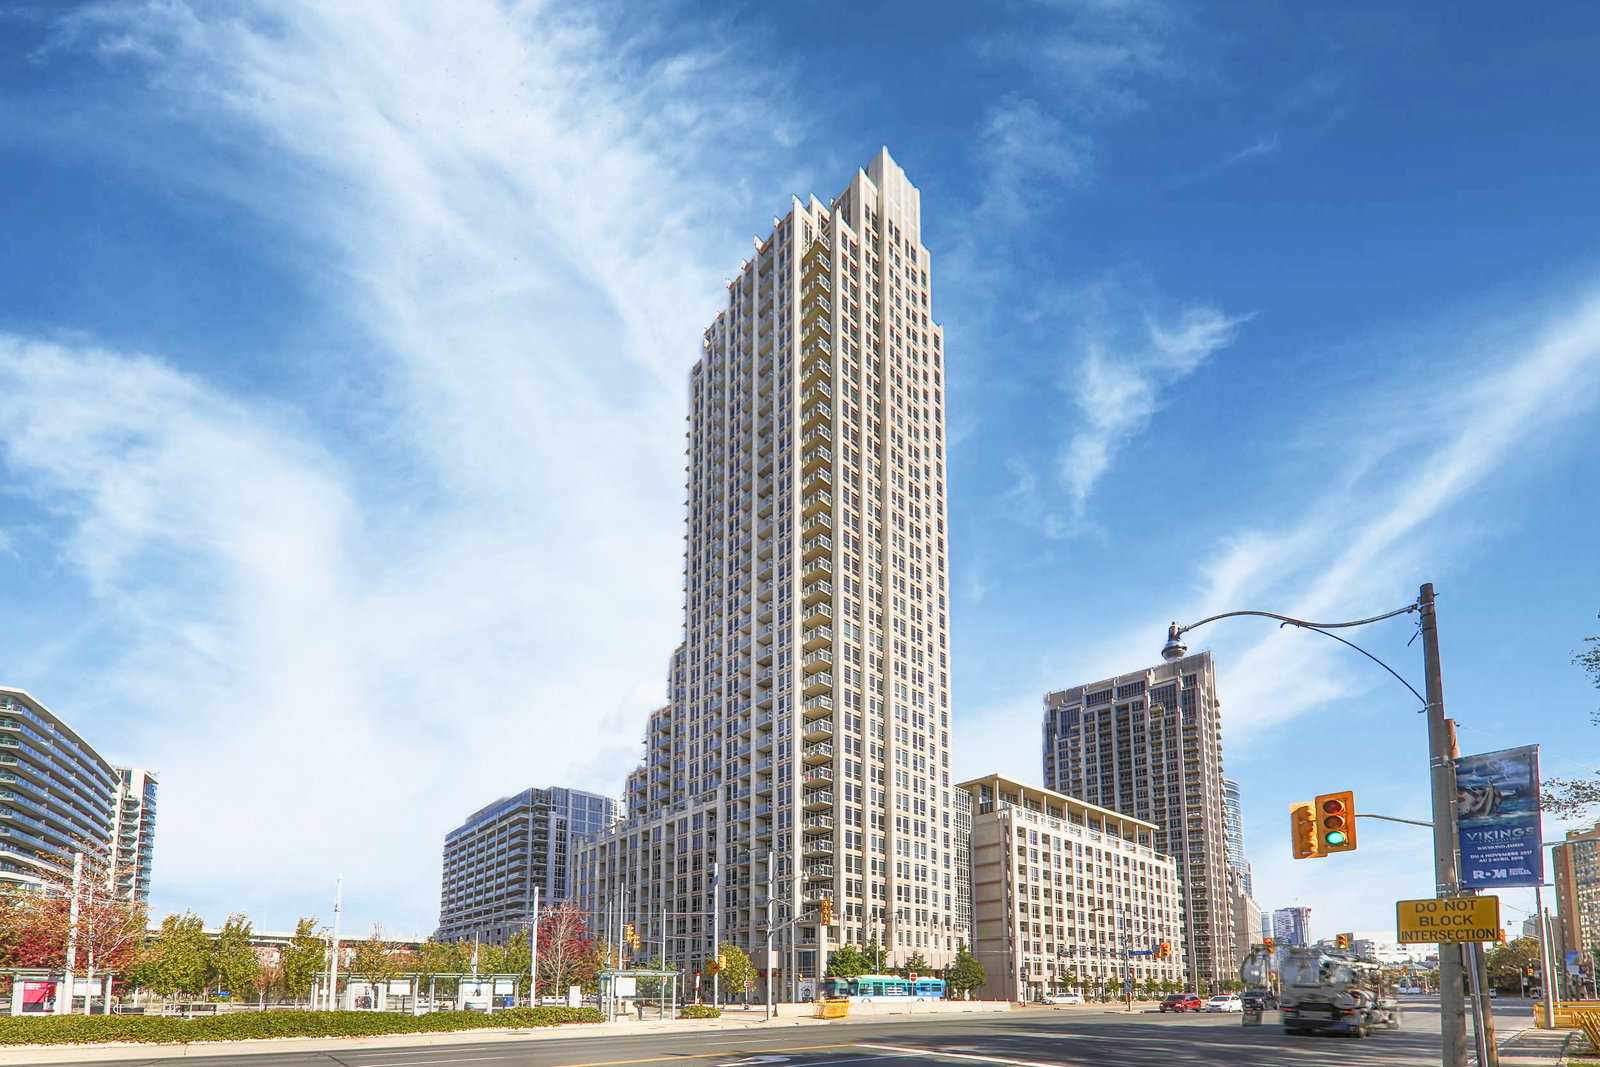
Condo building · 7-17 Bastion Street
West Harbour City I Condos is a 36-storey condo with 510 suites, built in 2010 by Plaza. Right now 4 for sale and 3 for rent are on the market here.
- 36storeys
- 510suites
- $863/sq ft
- 2010built
No similar units for rent in West Harbour City I Condos right now.
Around this home
Daily convenience, out of 100, from the distances below
Schools nearby
School rating, out of 10.
Helpful calculators
Your HOMEH agent

"I would see it this week."