

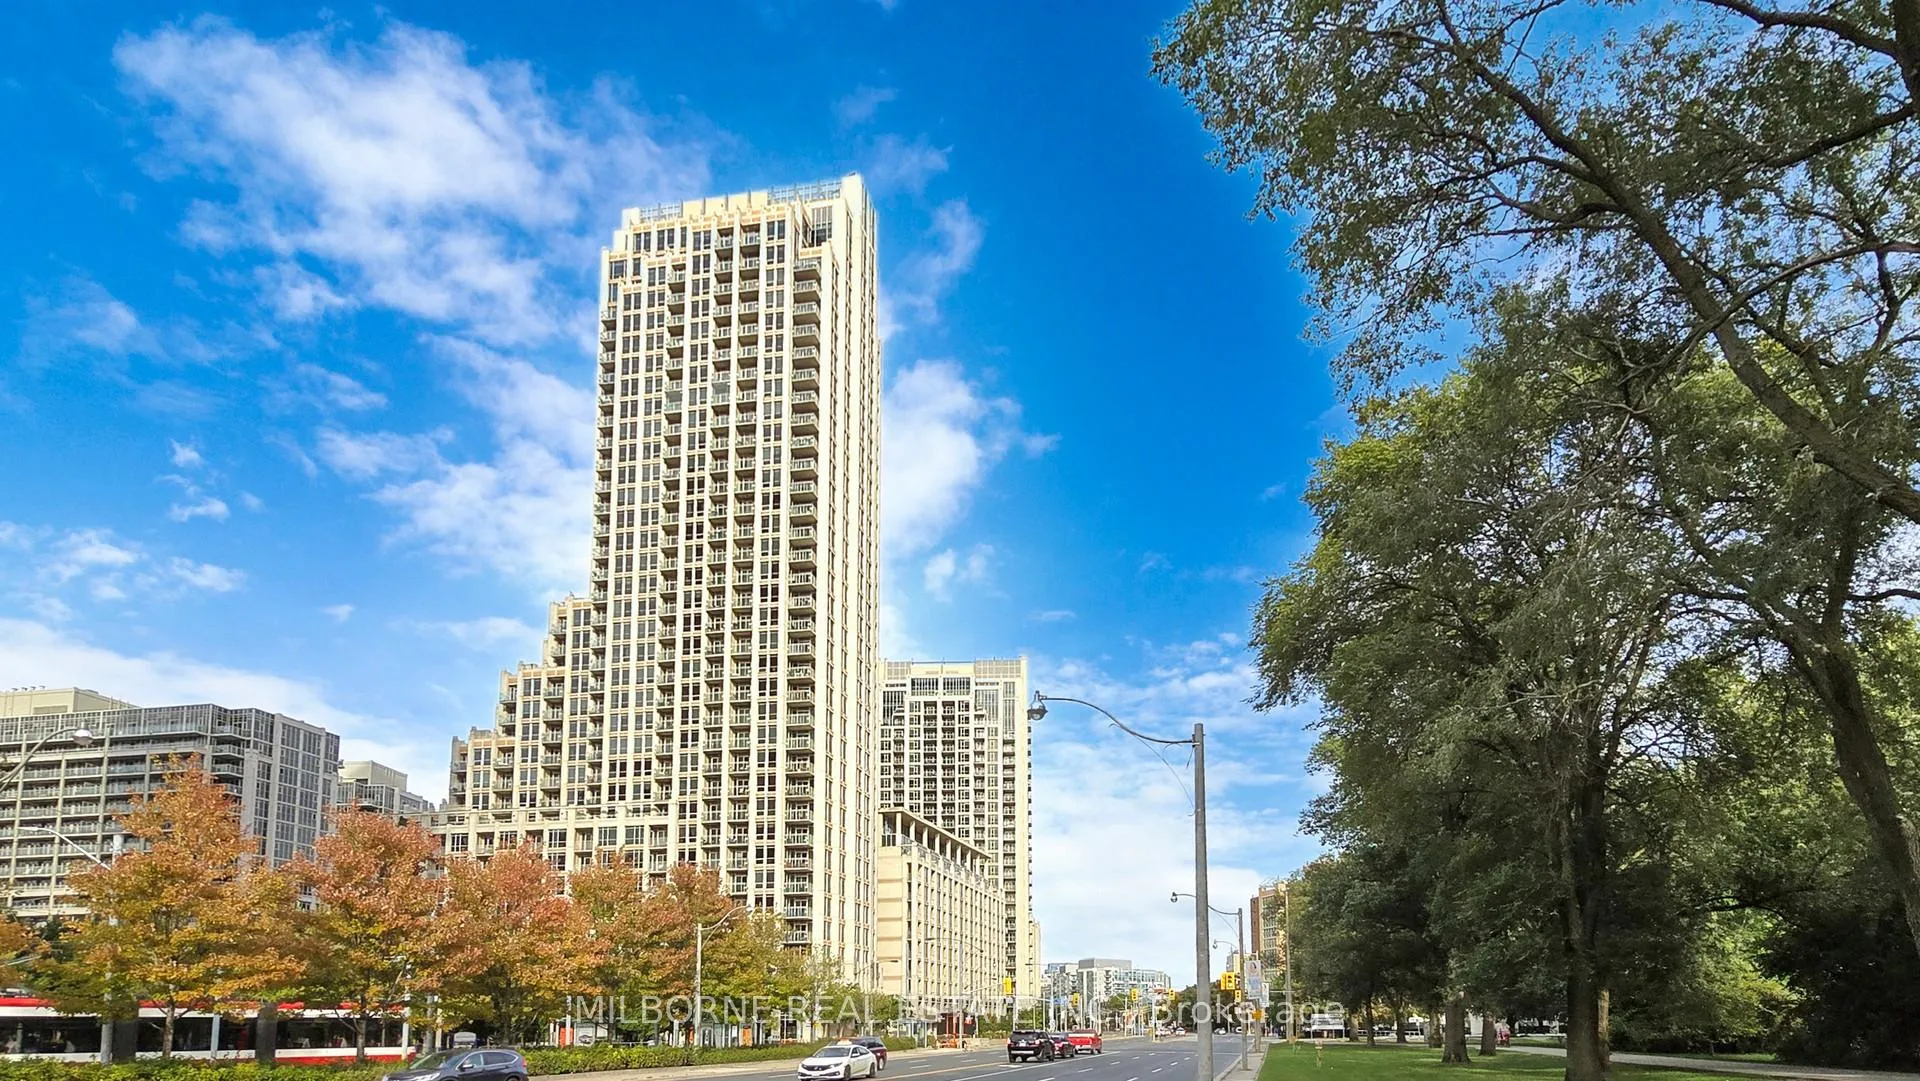
Unit 926, 628 Fleet Street
Unit 926, 628 Fleet Street
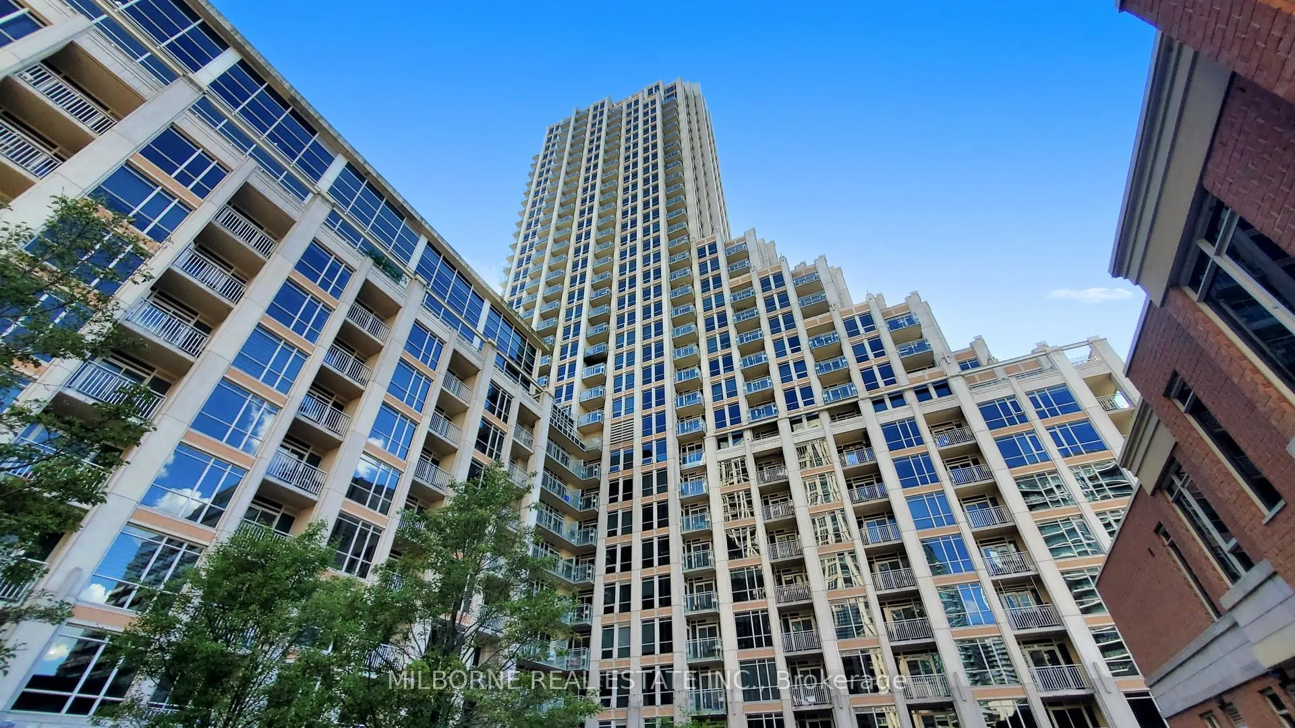
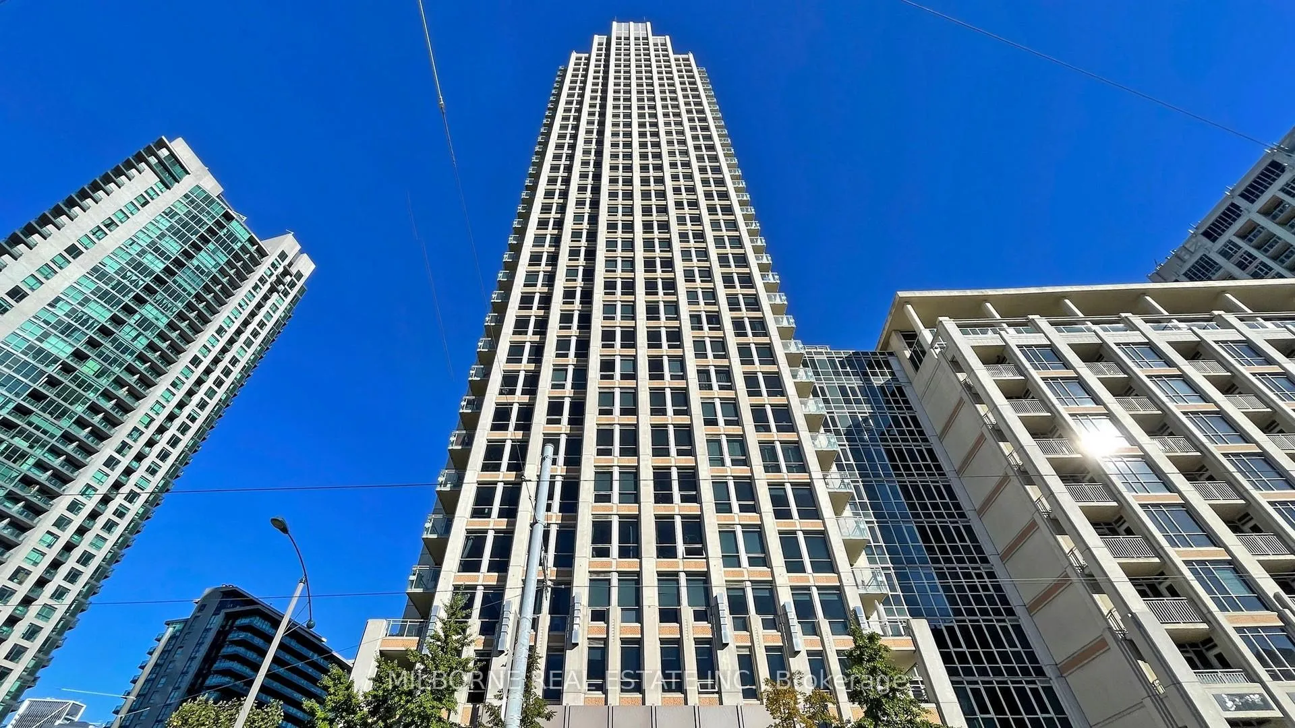
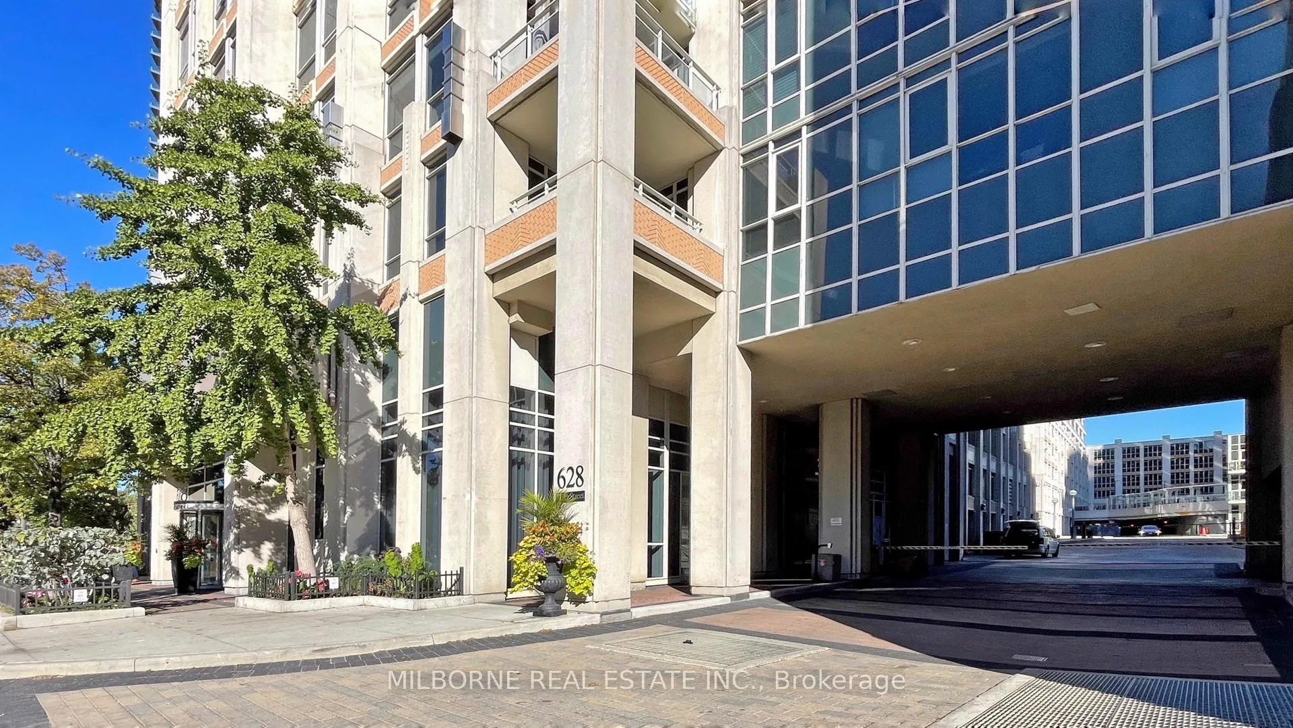
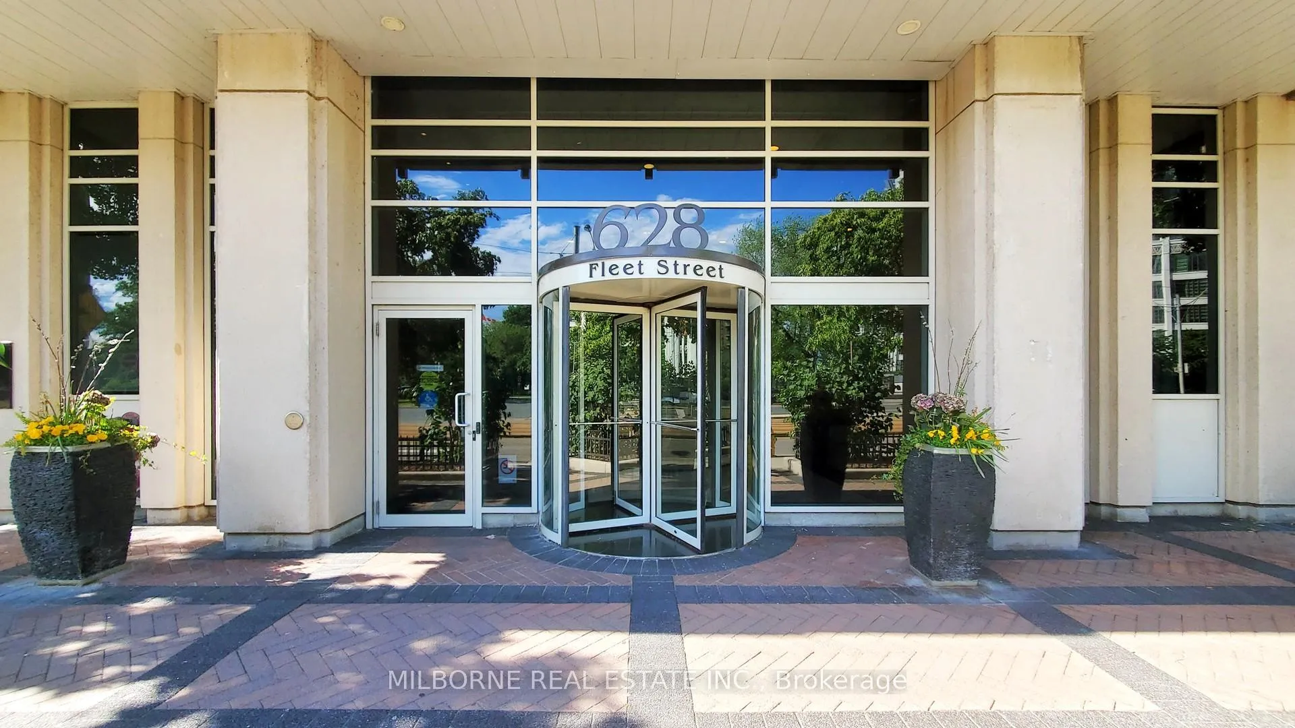 See all 43 photos
Property history
Facts and features
- ExposureSouth
- LaundryEnsuite
- LockerOwned
- BalconyOpen
- Central air
The homeCondo Apartment, Apartment, 600–699 sq ft
- Type: Condo Apartment
- Style: Apartment
- Living space: 600–699 sq ft
- Basement: None
- Exposure: South
InsideEnsuite, Carpet free, Rooms above ground 5
- Laundry: Ensuite
- Features: Carpet free
- Rooms above ground: 5
- Bedrooms: 1 + 1 in the basement
- Bathrooms: 1
- Kitchens: 1
OutsideConcrete, Open
- Exterior: Concrete
- Balcony: Open
Parking and locker1 Parking, Underground, Parking type Owned
- Spaces: 1 Parking
- Garage: Underground
- Parking type: Owned
- Driveway: Private
- Spot: 133
- Locker: Owned
- Locker unit: 255
- Locker number: 255
- Locker level: B
BuildingWest Harbour City I Condos, Storeys 36, Units 510
- Name: West Harbour City I Condos
- Storeys: 36
- Units: 510
- Registered: 2010
- Condo corporation: 2095
- Pets: Allowed
Heating, water and powerForced air, gas, Central air
- Heating: Forced air, gas
- Cooling: Central air
Costs and taxesTaxes $2,798 a year, Condo fee $510 a month, Heat included, building insurance included, water included
- Taxes, 2025: $2,798 a year
- Condo fee: $510 a month
- Fee includes: Heat included, building insurance included, water included
- HST: HST included in the price
Included in the saleS/s (fridge, stove, b/i dishwasher, b/i microwave), washer and dryer, all elfs, all window covering, one parking, one locker, bike rack
- Included: S/s (fridge, stove, b/i dishwasher, b/i microwave), washer and dryer, all elfs, all window covering, one parking, one locker, bike rack
Listing detailsC12787586, Sold, Feb 12, 2026
- MLS® number: C12787586
- Status: Sold
- Listed on: Feb 12, 2026
- Days on market: 31
- Updated: Mar 15, 2026
- Possession: 2026-03-01 / Flexible
- Occupied by: Tenant
- Listing brokerage: MILBORNE REAL ESTATE INC.
About this home
Unit 926, 628 Fleet Street, Toronto (Niagara), ON M5V 1A8
Beautifully Renovated Waterfront Condo with Private Balcony, Granite Kitchen Island, and Serene Lake Views- A Rare Turnkey Opportunity. This 1 Bedroom + Den at Fleet & Grand Magazine has been thoughtfully updated with refreshed floors, paint, Front Closet Door, Newer Fridge, Washer and Dryer, and Stove. The Bright, Open-concept Living space flows seamlessly to the balcony, While the Kitchen with full size appliances and Granite Countertops and Island is perfect for entertaining or casual Dining. The Spacious Primary bedroom offers privacy and comfort, and the Versatile Den is ideal for a home office, guest space or creative nook. Steps from Waterfront Trails, Coronation Park, TTC, Billy Bishop Airport, and King West Dining. This condo delivers luxury, lifestyle, and Turnkey convenience in one of Toronto's most sought-after locations. Stylish, Functional. Turnkey rare, Don't miss.
Ask about this home
A HOMEH agent will answer your questions about this home.
Know more about West Harbour City I Condos
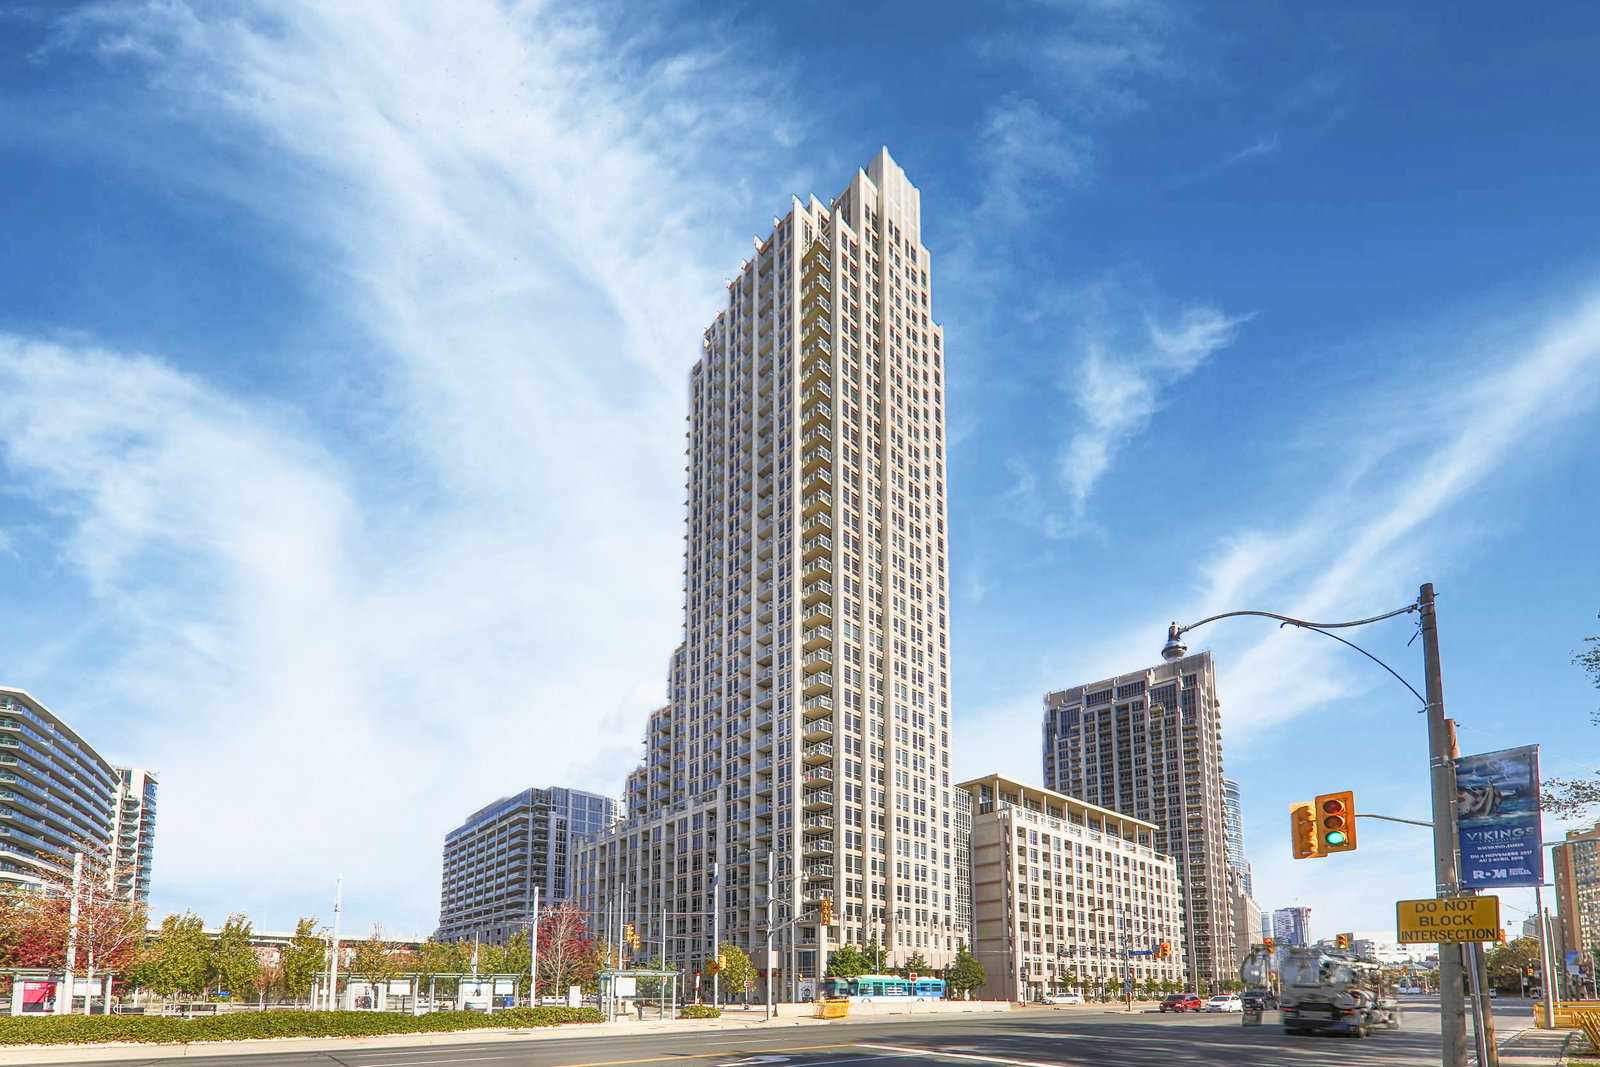
Condo building · 7-17 Bastion Street
West Harbour City I Condos is a 36-storey condo with 510 suites, built in 2010 by Plaza. Right now 4 for sale and 3 for rent are on the market here.
- 36storeys
- 510suites
- $863/sq ft
- 2010built
No similar units for sale in West Harbour City I Condos right now.
Around this home
Daily convenience, out of 100, from the distances below
Schools nearby
School rating, out of 10.
Helpful calculators
Your HOMEH agent

"I would see it this week."