

Unit 212, 629 King Street W
Unit 212, 629 King Street W
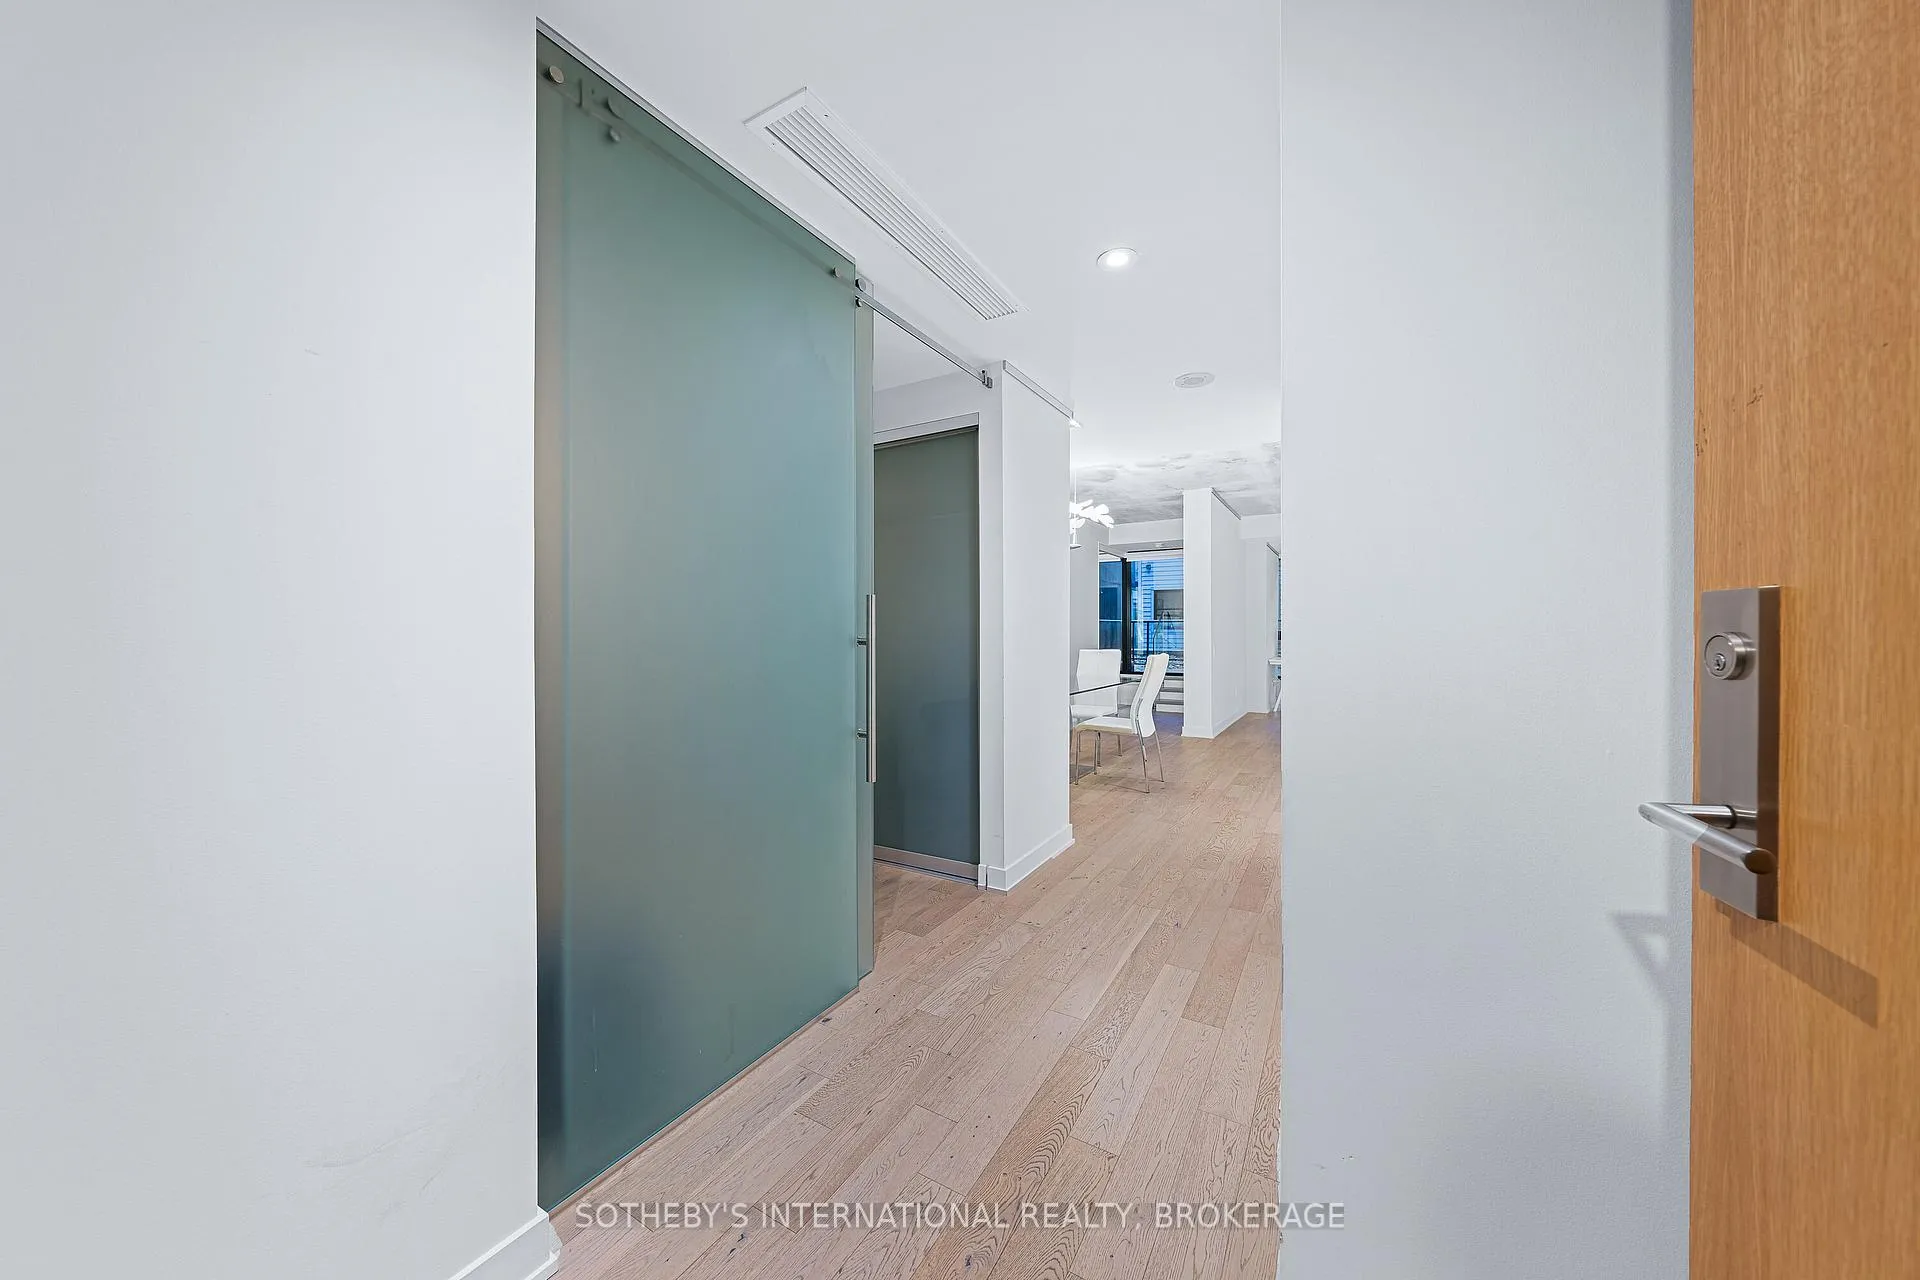 See all 32 photos
Included in condo fee: Heat, Water, Central air, Building Insurance
Property history
- $1,199,000TerminatedList: 2025-09-09|End: 2026-02-05|149 daysC12392519
- $1,280,000ExpiredList: 2025-03-25|End: 2025-05-24|60 daysC12039767
- $1,499,000TerminatedList: 2025-01-02|End: 2025-03-25|82 daysC11904529
- $1,599,000TerminatedList: 2024-11-21|End: 2025-01-02|42 daysC10442878
Facts and features
- ExposureNorth
- LaundryIn-suite
- LockerOwned
- BalconyTerrace
- Fireplace
- Central air
- Exercise room
- Concierge
The homeCondo Apartment, Apartment, 1,000–1,199 sq ft
- Type: Condo Apartment
- Style: Apartment
- Living space: 1,000–1,199 sq ft
- Basement: None
- Exposure: North
- View: City
InsideFireplace Yes, In-suite laundry, Built-in oven, countertop range
- Fireplace: Yes
- Laundry: In-suite laundry
- Features: Built-in oven, countertop range
- Security: Concierge/security
- Rooms above ground: 5
- Bedrooms: 2
- Bathrooms: 2
- Kitchens: 1
- Family room: Yes
OutsideOther, Terrace, Patio
- Exterior: Other
- Balcony: Terrace
- Features: Patio
Parking and locker1 Parking, Underground, Parking type Owned
- Spaces: 1 Parking
- Garage: Underground
- Parking type: Owned
- Spot: 4
- Locker: Owned
- Locker unit: 73
- Locker level: F
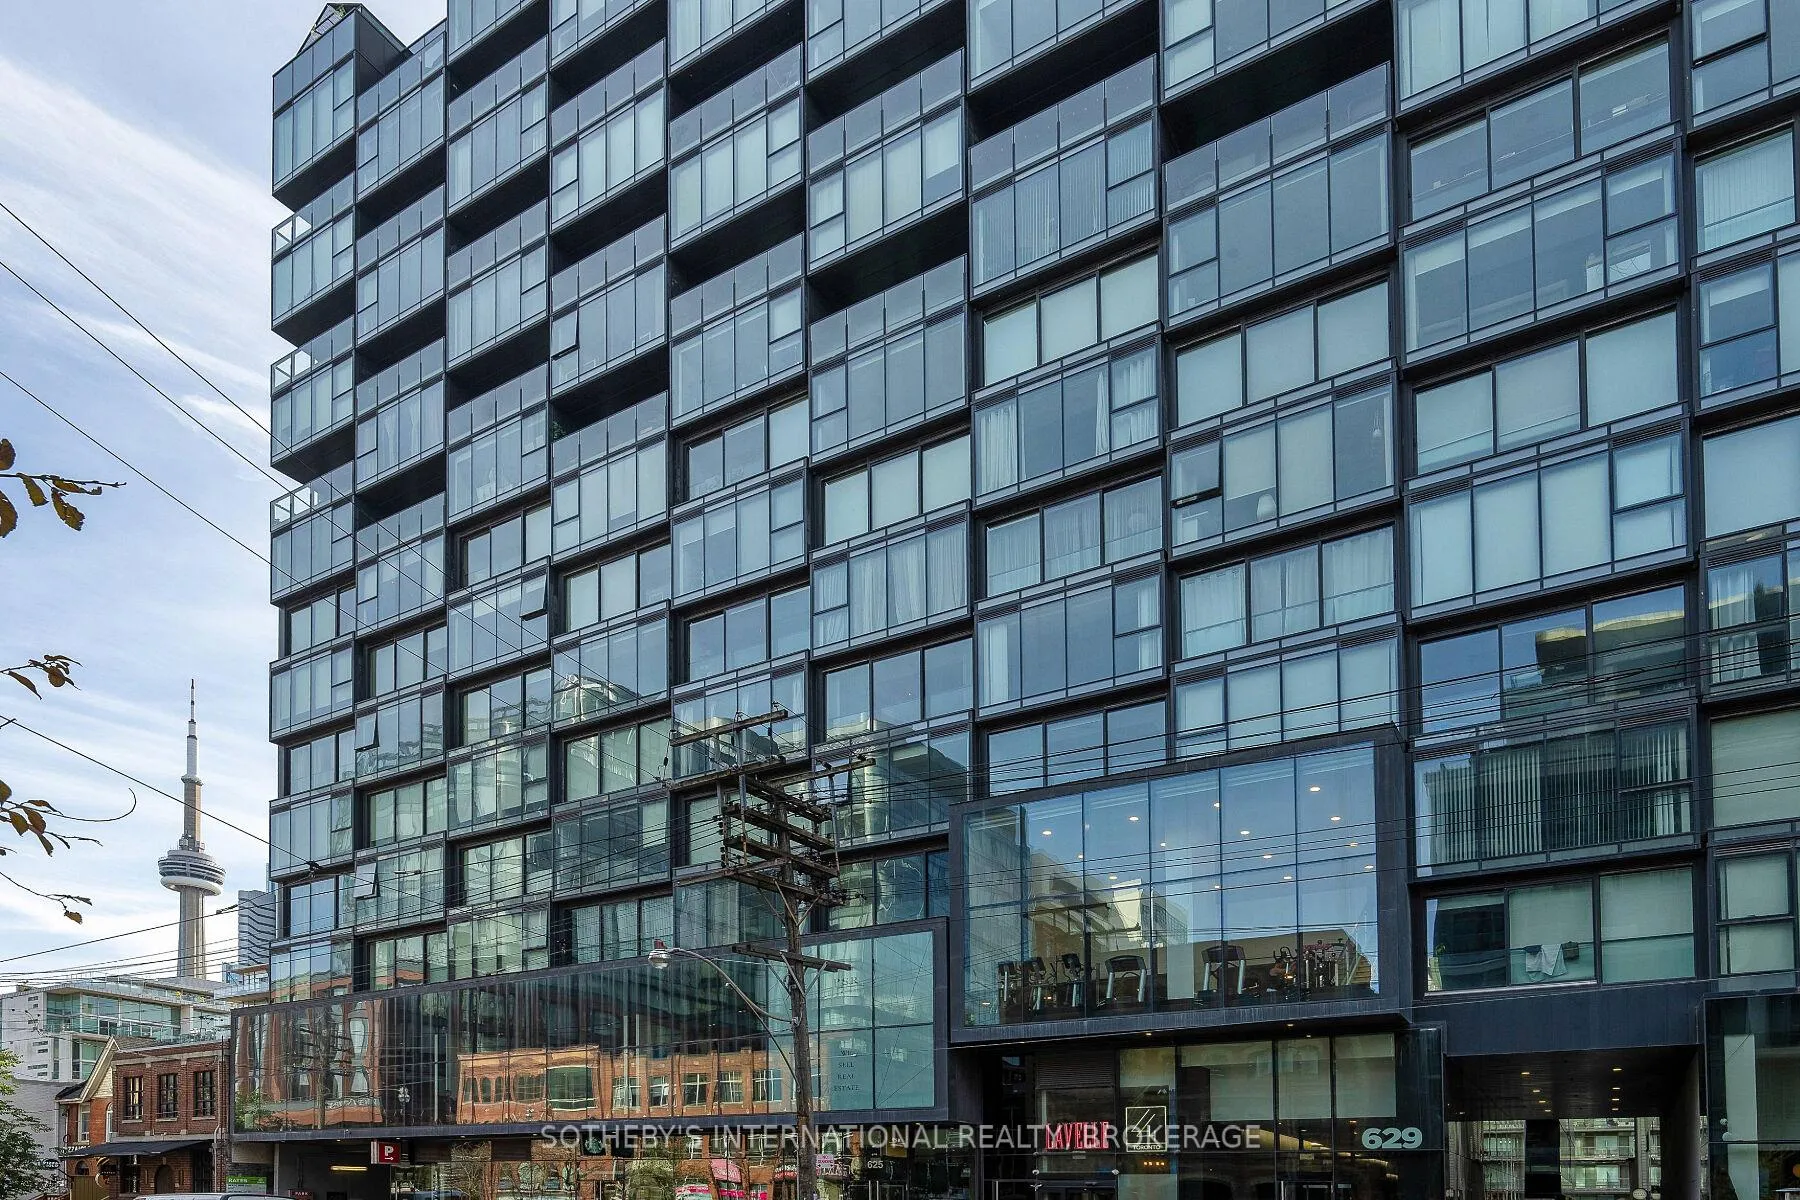
BuildingThompson Residences, Storeys 12, Units 314
- Name: Thompson Residences
- Storeys: 12
- Units: 314
- Registered: 2016
- Condo corporation: 2534
- Amenities: Exercise room, concierge
- Pets: Allowed
Heating, water and powerForced air, gas, Central air
- Heating: Forced air, gas
- Cooling: Central air
Costs and taxesTaxes $6,159 a year, Condo fee $1,095 a month, Building insurance included, cac included, water included, heat included
- Taxes, 2024: $6,159 a year
- Condo fee: $1,095 a month
- Fee includes: Building insurance included, cac included, water included, heat included
- HST: HST included in the price
Included in the saleB/i stove, b/i refrigerator, b/i stove, b/i range hood fan, b/i dishwasher, washer & dryer
- Included: B/i stove, b/i refrigerator, b/i stove, b/i range hood fan, b/i dishwasher, washer & dryer
NearbyLibrary, public transit, school, place of worship, park
- Close to: Library, public transit, school, place of worship, park
Listing detailsC12392519, Terminated, Sep 9, 2025
- MLS® number: C12392519
- Status: Terminated
- Listed on: Sep 9, 2025
- Days on market: 149
- Updated: Feb 5, 2026
- Possession: Immediate
- Occupied by: Vacant
- Listing brokerage: SOTHEBY'S INTERNATIONAL REALTY, BROKERAGE
About this home
Unit 212, 629 King Street W, Toronto (Waterfront Communities), ON M5V 0G9
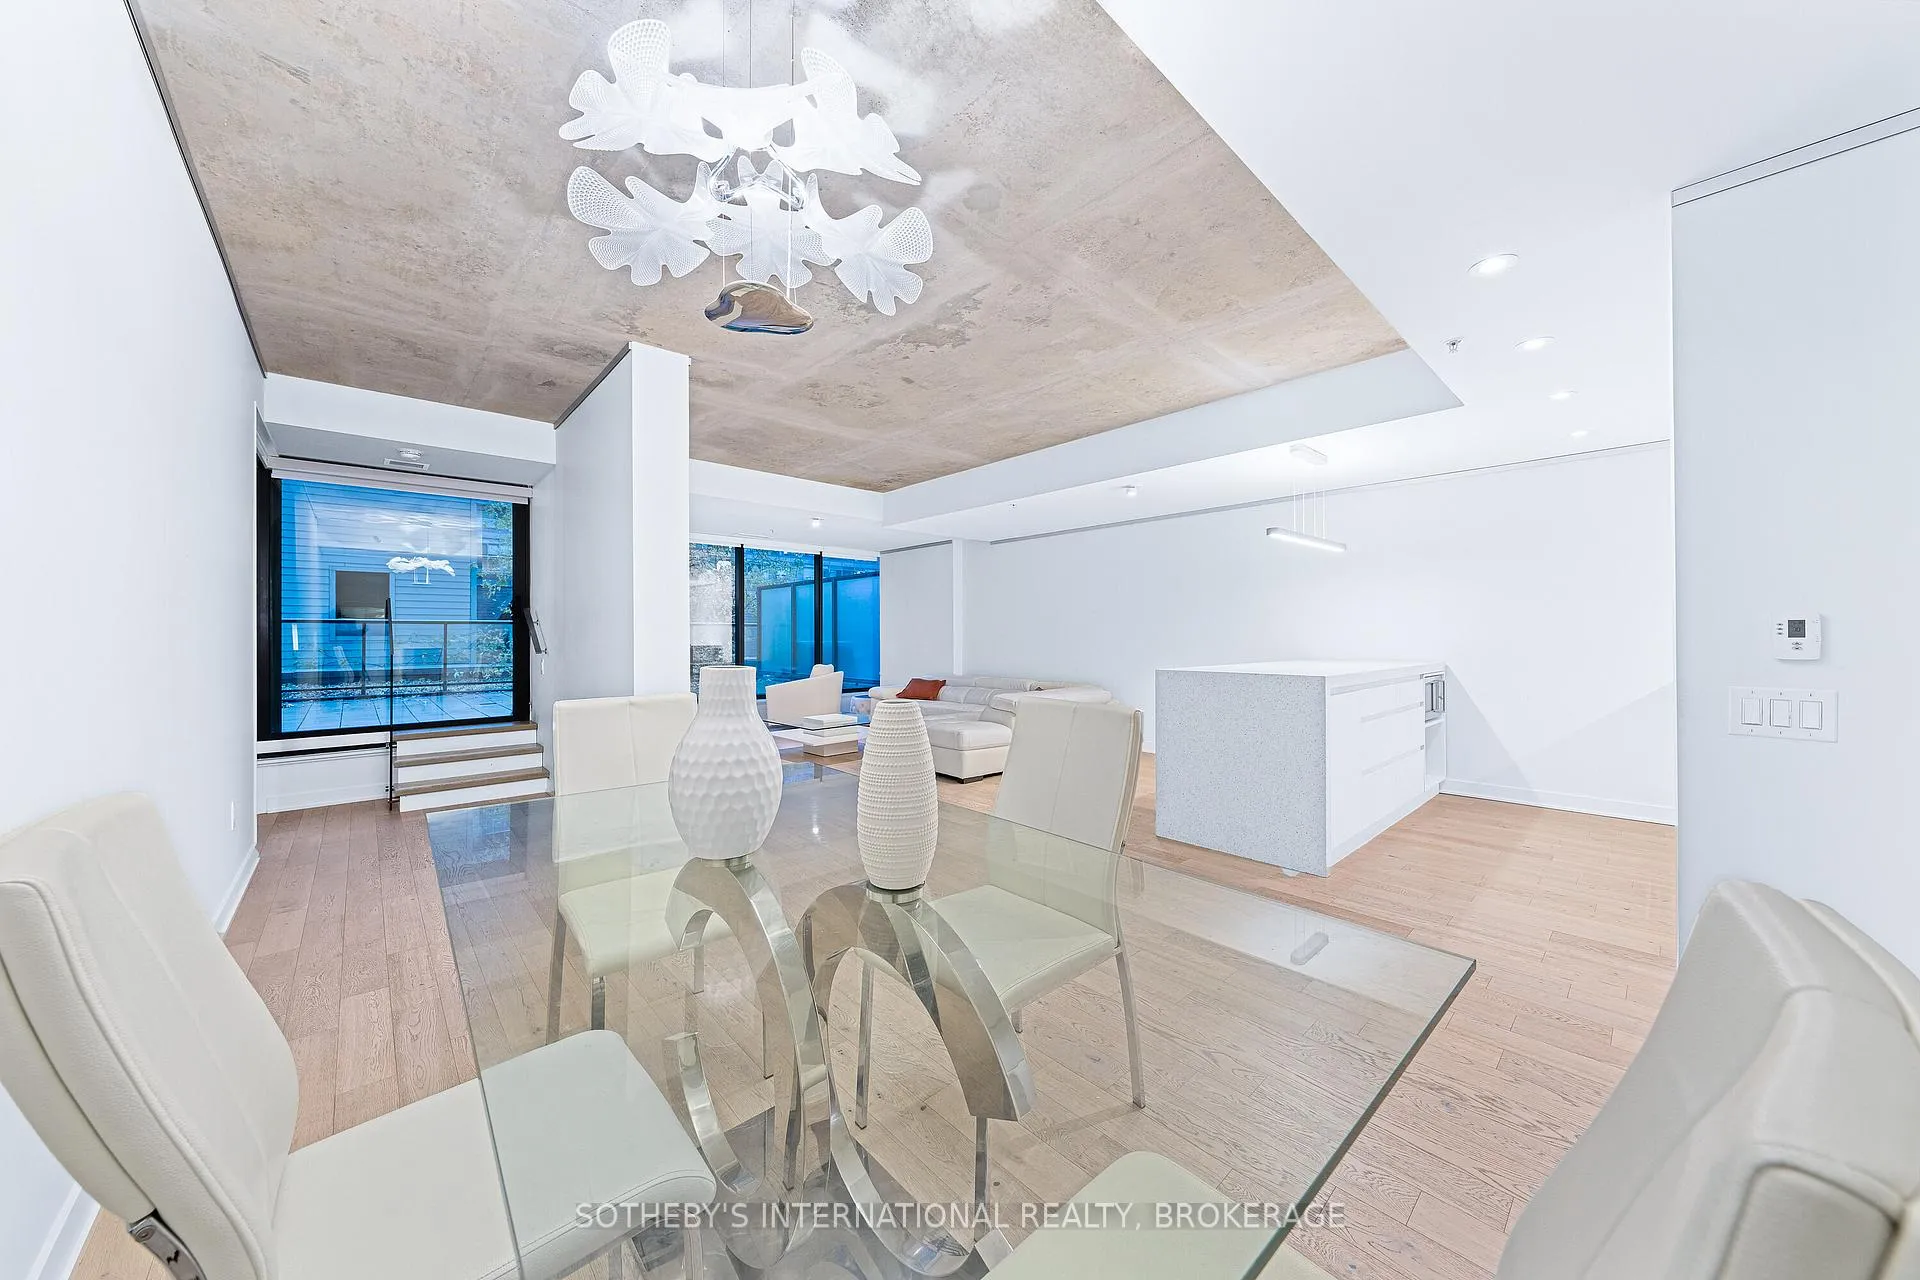
Discover this stunning 2-bedroom suite in the heart of Toronto, nestled in the vibrant Entertainment & Fashion Districts at King West. Perfectly designed for the modern urban professional, this bright and spacious open-concept unit blends sleek sophistication with industrial charm. Boasting over 1,100 FT of thoughtfully designed living space, this unit features expansive floor-to-ceiling windows that fill the space with natural light. The sleek, contemporary kitchen is equipped with built-in appliances, modern cabinetry, and generous storage, perfect for maintaining an organized and polished space. The open layout invites effortless entertaining, and your private 630 SF terrace offers a serene outdoor retreat. Located steps from Toronto's most sought-after restaurants, nightlife, and cultural landmarks, you'll have direct access to Lavelle, an exclusive rooftop restaurant and bar with panoramic skyline of the city. 629 King St West also offers exceptional amenities, including 24-hour concierge service, a fully equipped gym, and underground visitor parking. Live in one of the city's trendiest neighbourhoods, where every convenience is just outside your door. Experience the ultimate in luxury, comfort, and convenience.
Ask about this home
A HOMEH agent will answer your questions about this home.
Know more about Thompson Residences
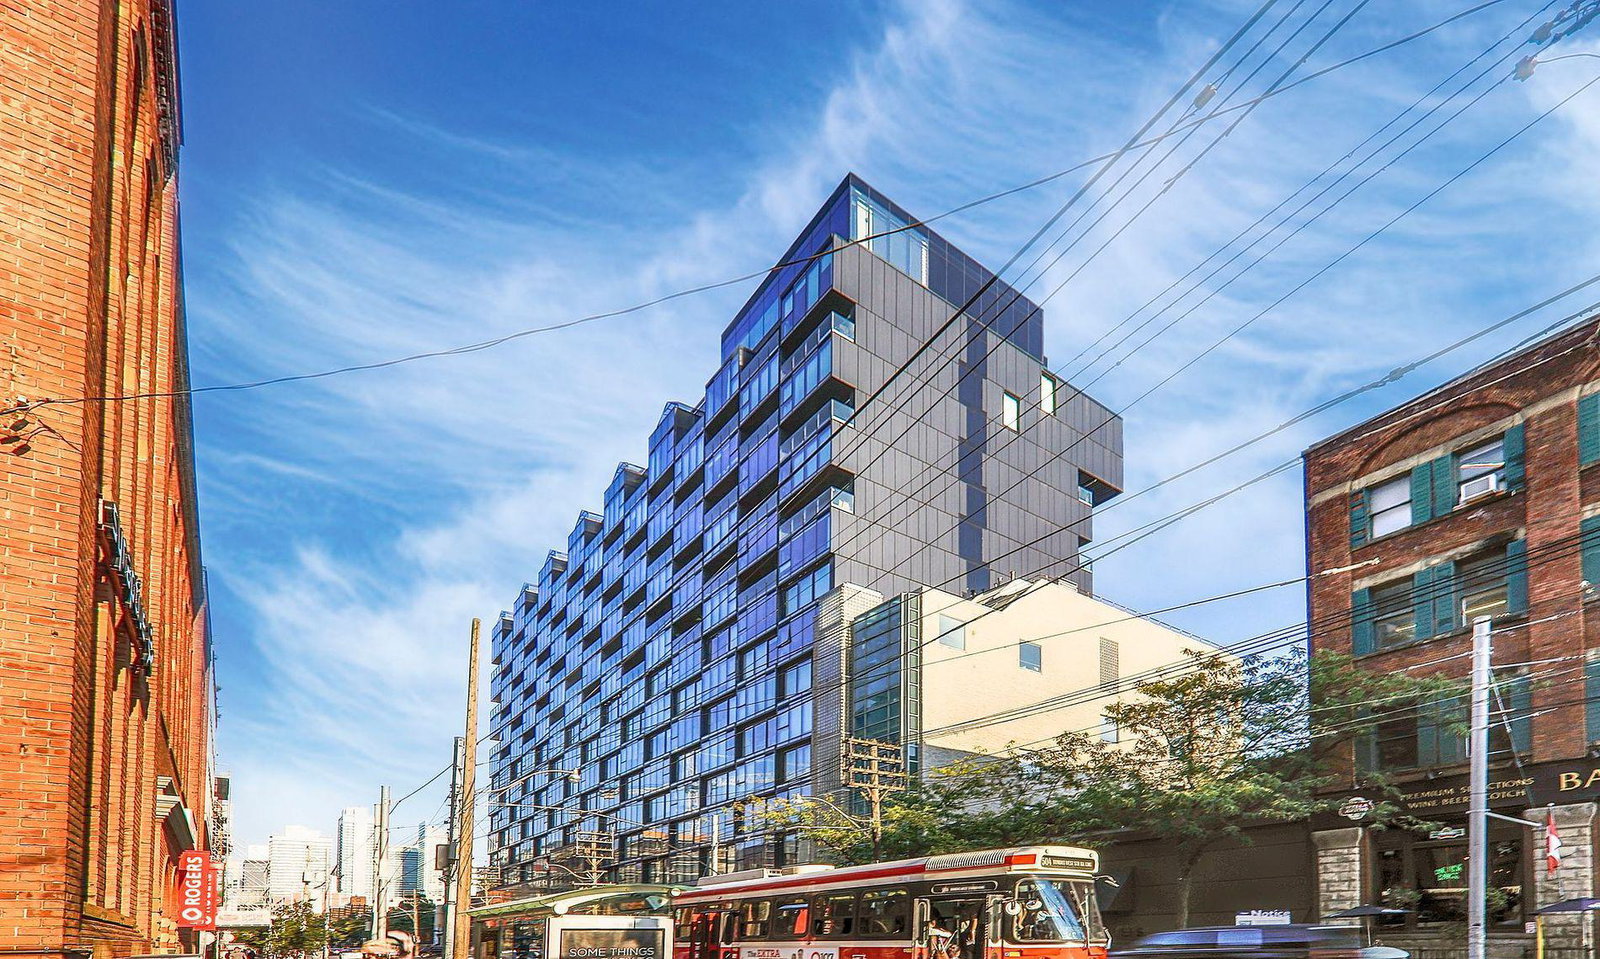
Condo building · 629 King Street W
Thompson Residences is a 12-storey condo with 314 suites, built in 2016 by Freed Developments. Right now 6 for sale and 9 for rent are on the market here.
- 12storeys
- 314suites
- $810/sq ft
- 2016built
No similar units for sale in Thompson Residences right now.
Around this home
Daily convenience, out of 100, from the distances below
Schools nearby
School rating, out of 10.
Helpful calculators
Your HOMEH agent

"Priced 16% over the Hestimate. I would see it this week."