

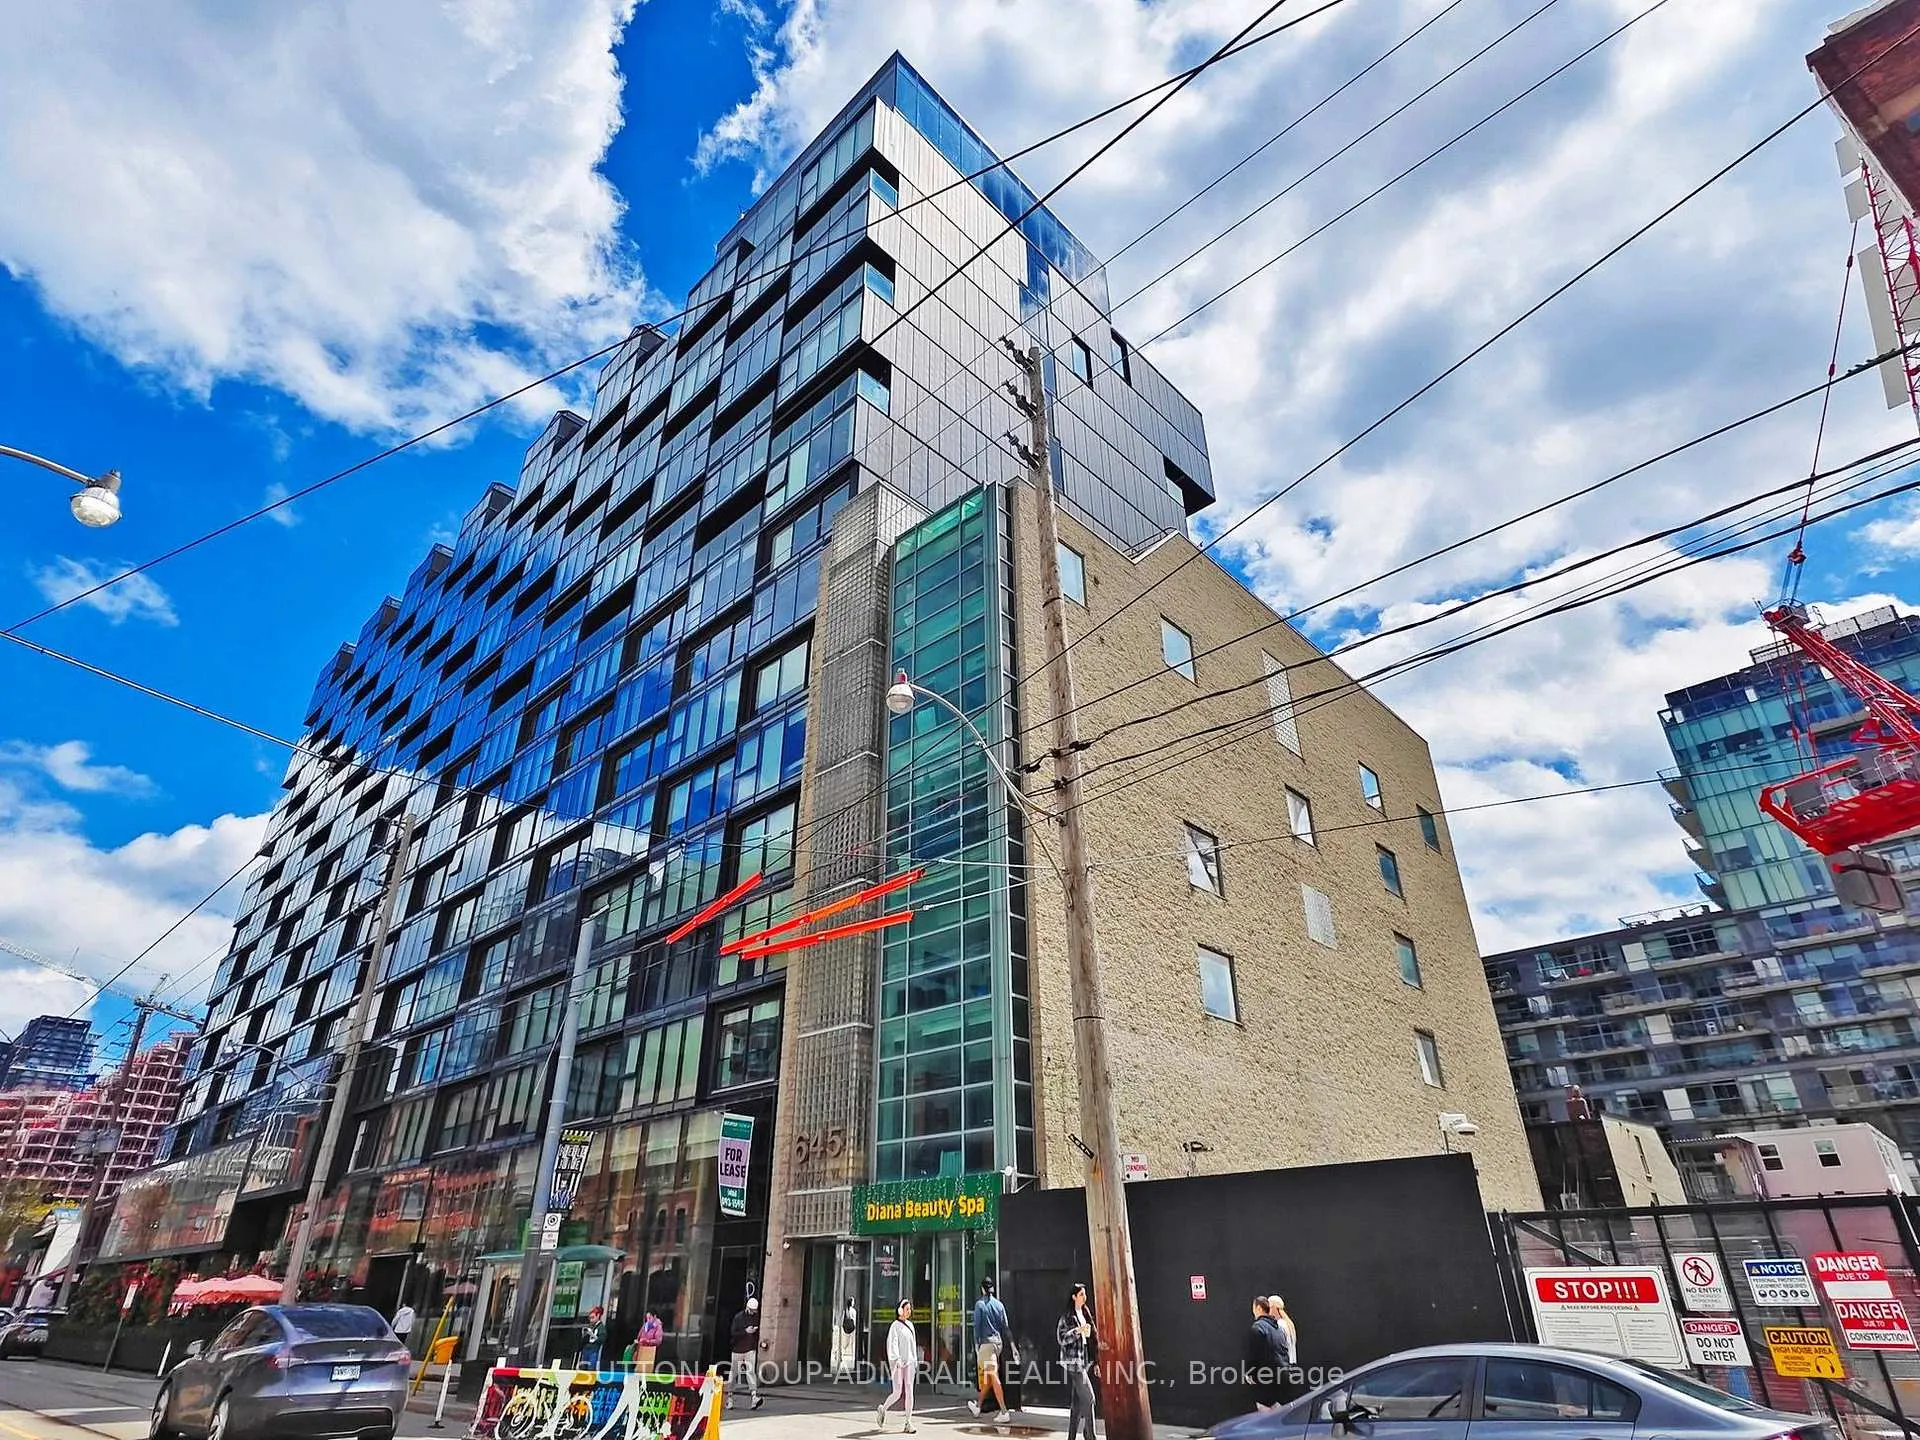
Unit 410, 629 King Street W
Unit 410, 629 King Street W
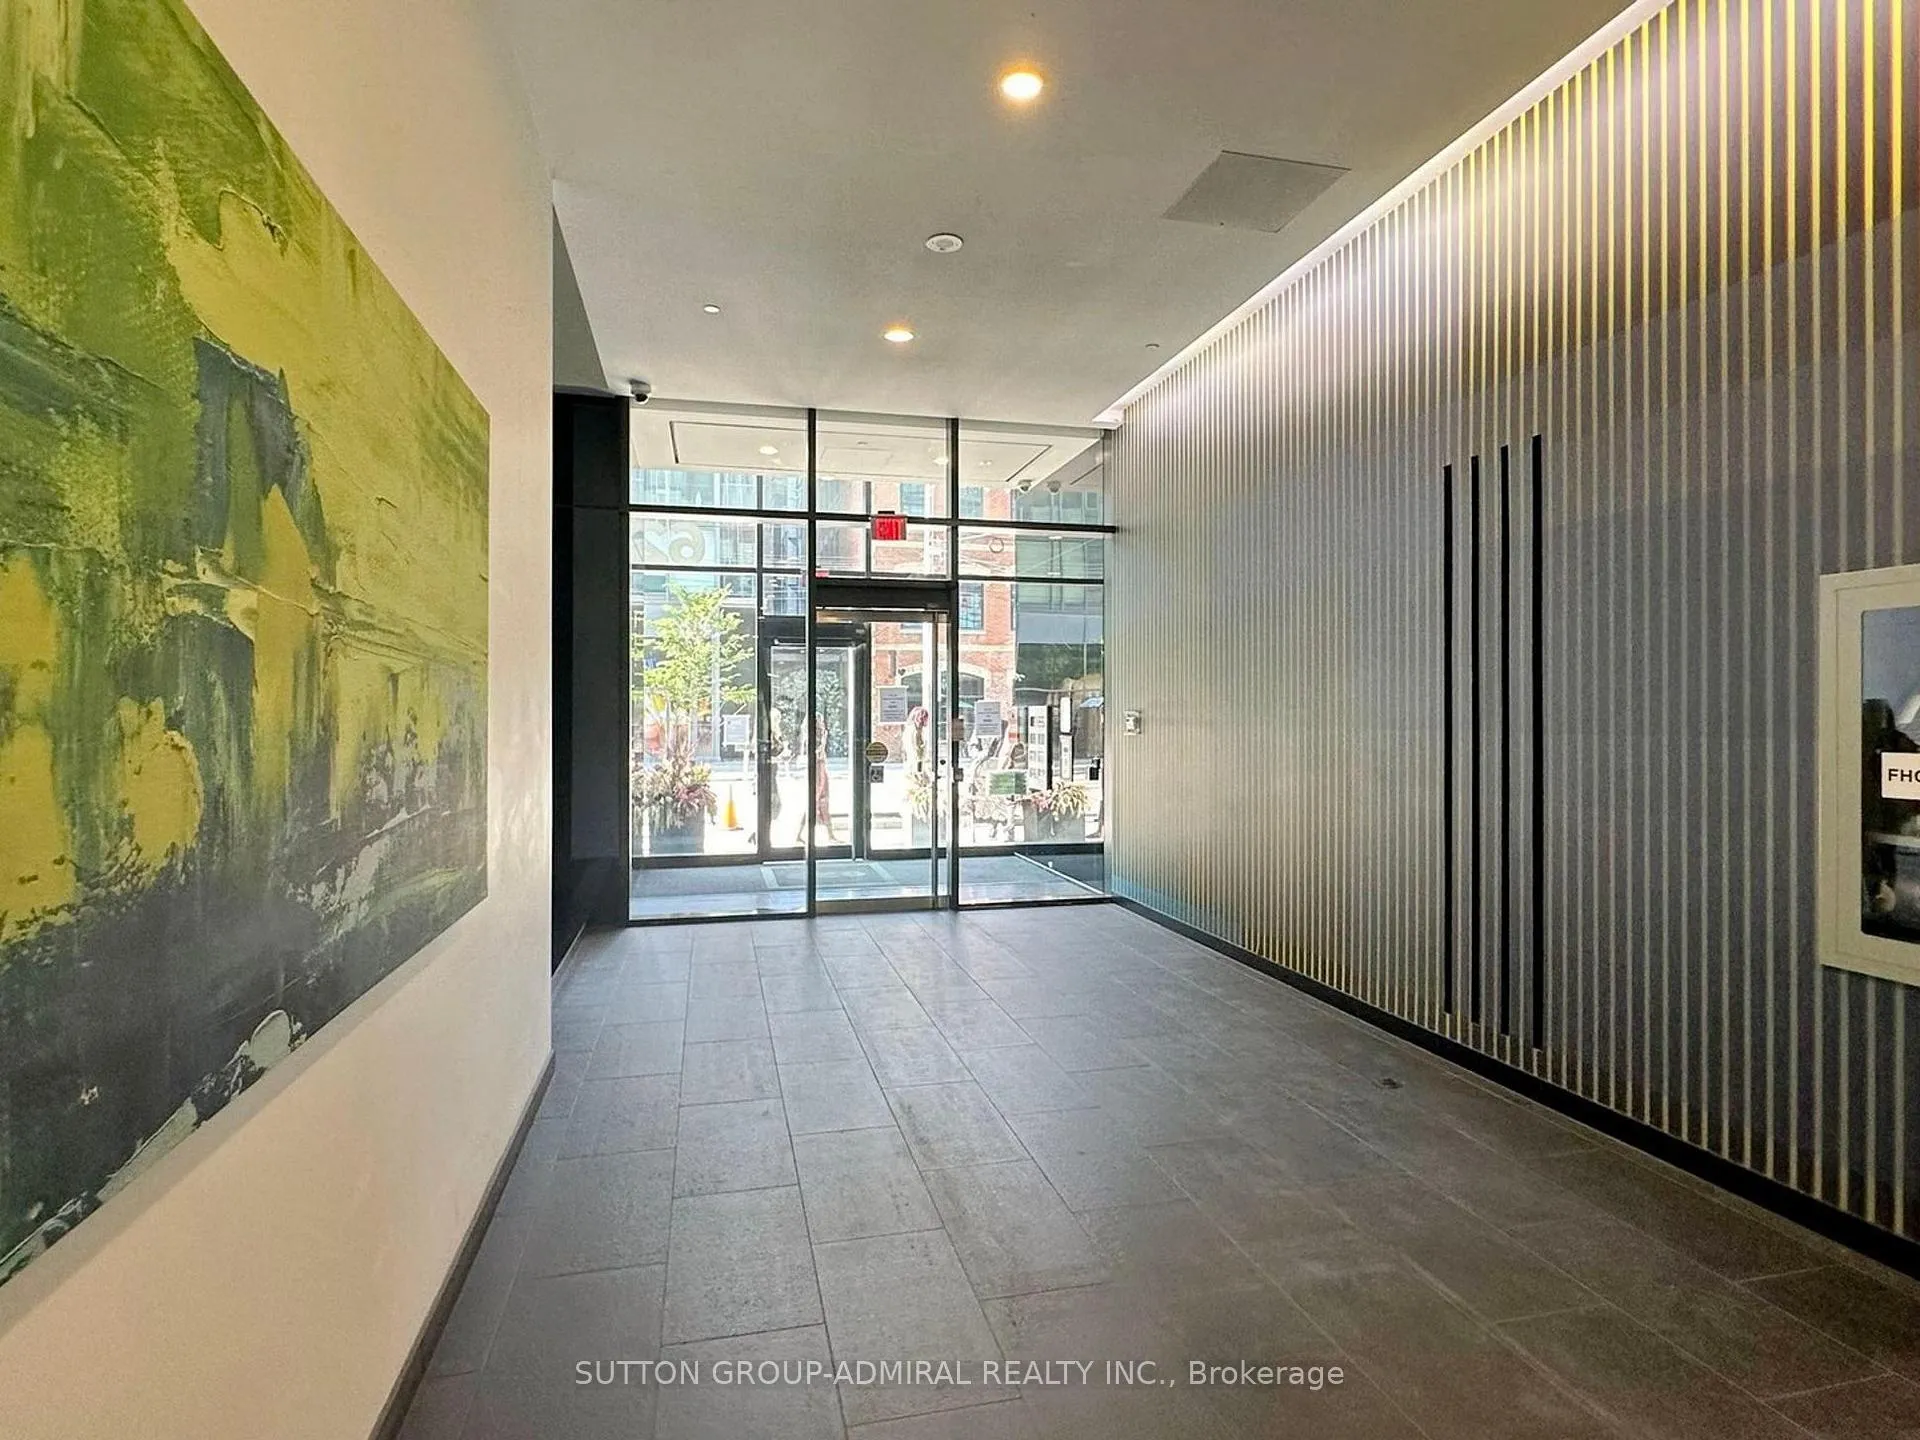 See all 28 photos
Property history
Facts and features
- ExposureSouth
- LaundryEnsuite
- LockerOwned
- BalconyOpen
- Hardwood floors
- Central air
- Concierge
- Exercise room
- Outdoor pool
The homeCondo Apartment, 1 storey/apt, 700–799 sq ft
- Type: Condo Apartment
- Style: 1 storey/apt
- Living space: 700–799 sq ft
- Basement: None
- Exposure: South
InsideHardwood, Ensuite, Carpet free, built-in oven, countertop range
- Flooring: Hardwood
- Laundry: Ensuite
- Features: Carpet free, built-in oven, countertop range
- Security: Concierge/security
- Rooms above ground: 4
- Bedrooms: 1
- Bathrooms: 1
- Kitchens: 1
OutsideOther, Other, Other
- Exterior: Other
- Roof: Other
- Foundation: Other
- Balcony: Open
Parking and locker1 Parking, Underground, Parking type Owned
- Spaces: 1 Parking
- Garage: Underground
- Parking type: Owned
- Driveway: Underground
- Locker: Owned
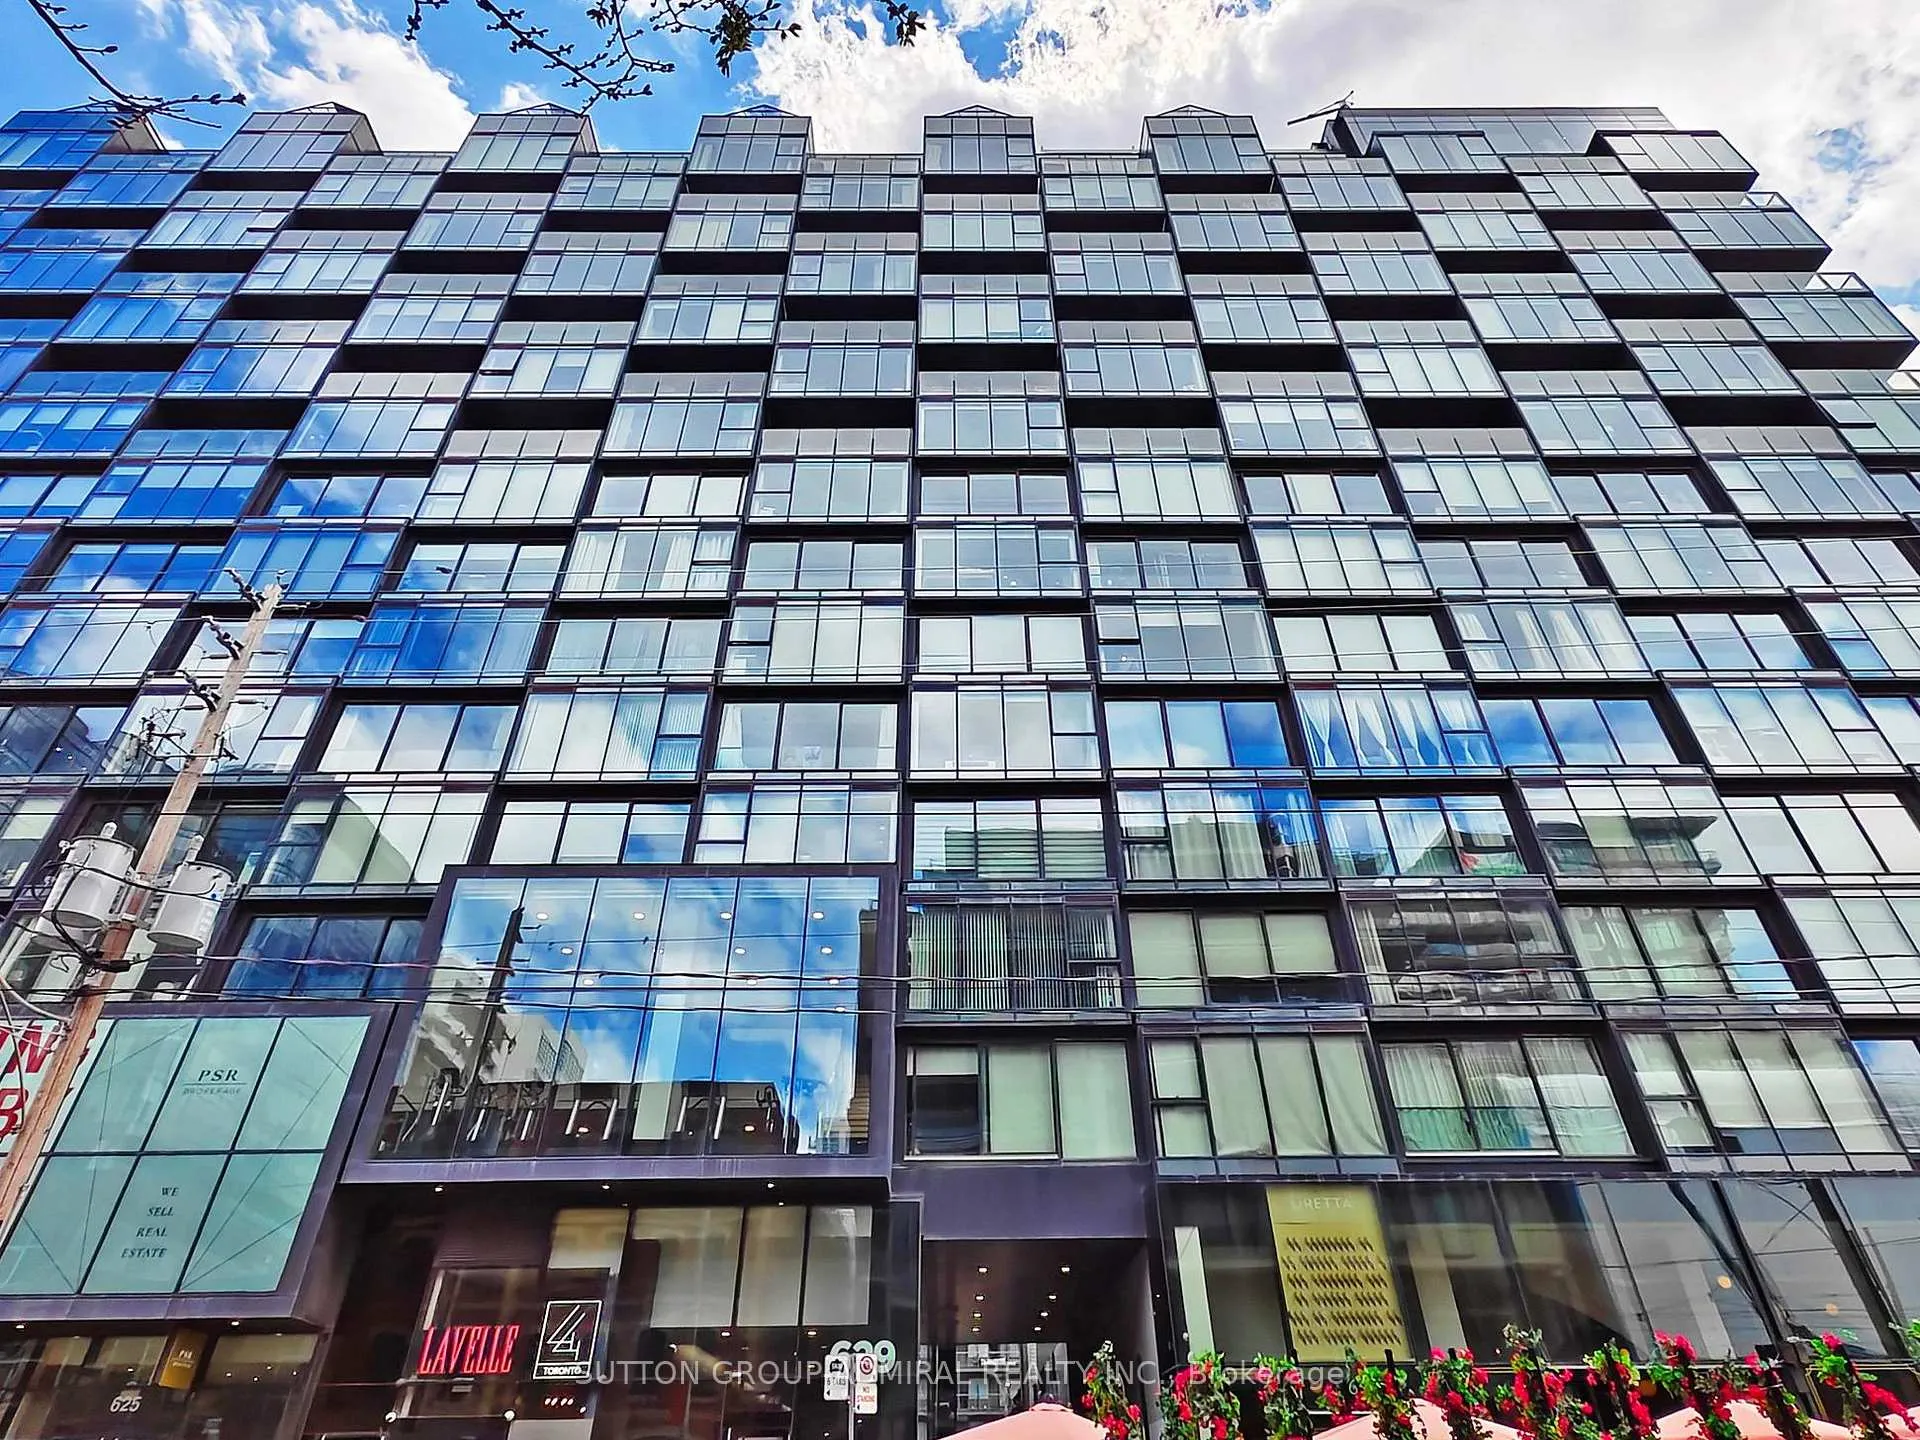
BuildingThompson Residences, Storeys 12, Units 314
- Name: Thompson Residences
- Storeys: 12
- Units: 314
- Registered: 2016
- Condo corporation: 2534
- Amenities: Concierge, exercise room, outdoor pool
- Pets: Allowed
Heating, water and powerForced air, gas, Central air
- Heating: Forced air, gas
- Cooling: Central air
Rent and termsRent $2,750 a month, Entire property, Partially
- Rent: $2,750 a month
- Space for rent: Entire property
- Furnished: Partially
- Lease: 12 months
- Rent includes: Building insurance, common elements, heat, parking, water
- Deposit: Required
- Credit check: Required
- Employment letter: Required
- Rental application: Required
- Rental items: N/a
IncludedExisting appliances including built-in fridge, dishwasher, cooktop, and oven. stacked w/d. all builder upgrades incl. white lacquered cabinets & granite counter. custom blinds., Not included None
- Included: Existing appliances including built-in fridge, dishwasher, cooktop, and oven. stacked w/d. all builder upgrades incl. white lacquered cabinets & granite counter. custom blinds.
- Not included: None
Listing detailsC12456888, Rented, Oct 10, 2025
- MLS® number: C12456888
- Status: Rented
- Listed on: Oct 10, 2025
- Days on market: 42
- Updated: Nov 21, 2025
- Possession: 2025-11-01 / Immediate
- Occupied by: Vacant
- Listing brokerage: SUTTON GROUP-ADMIRAL REALTY INC.
About this home
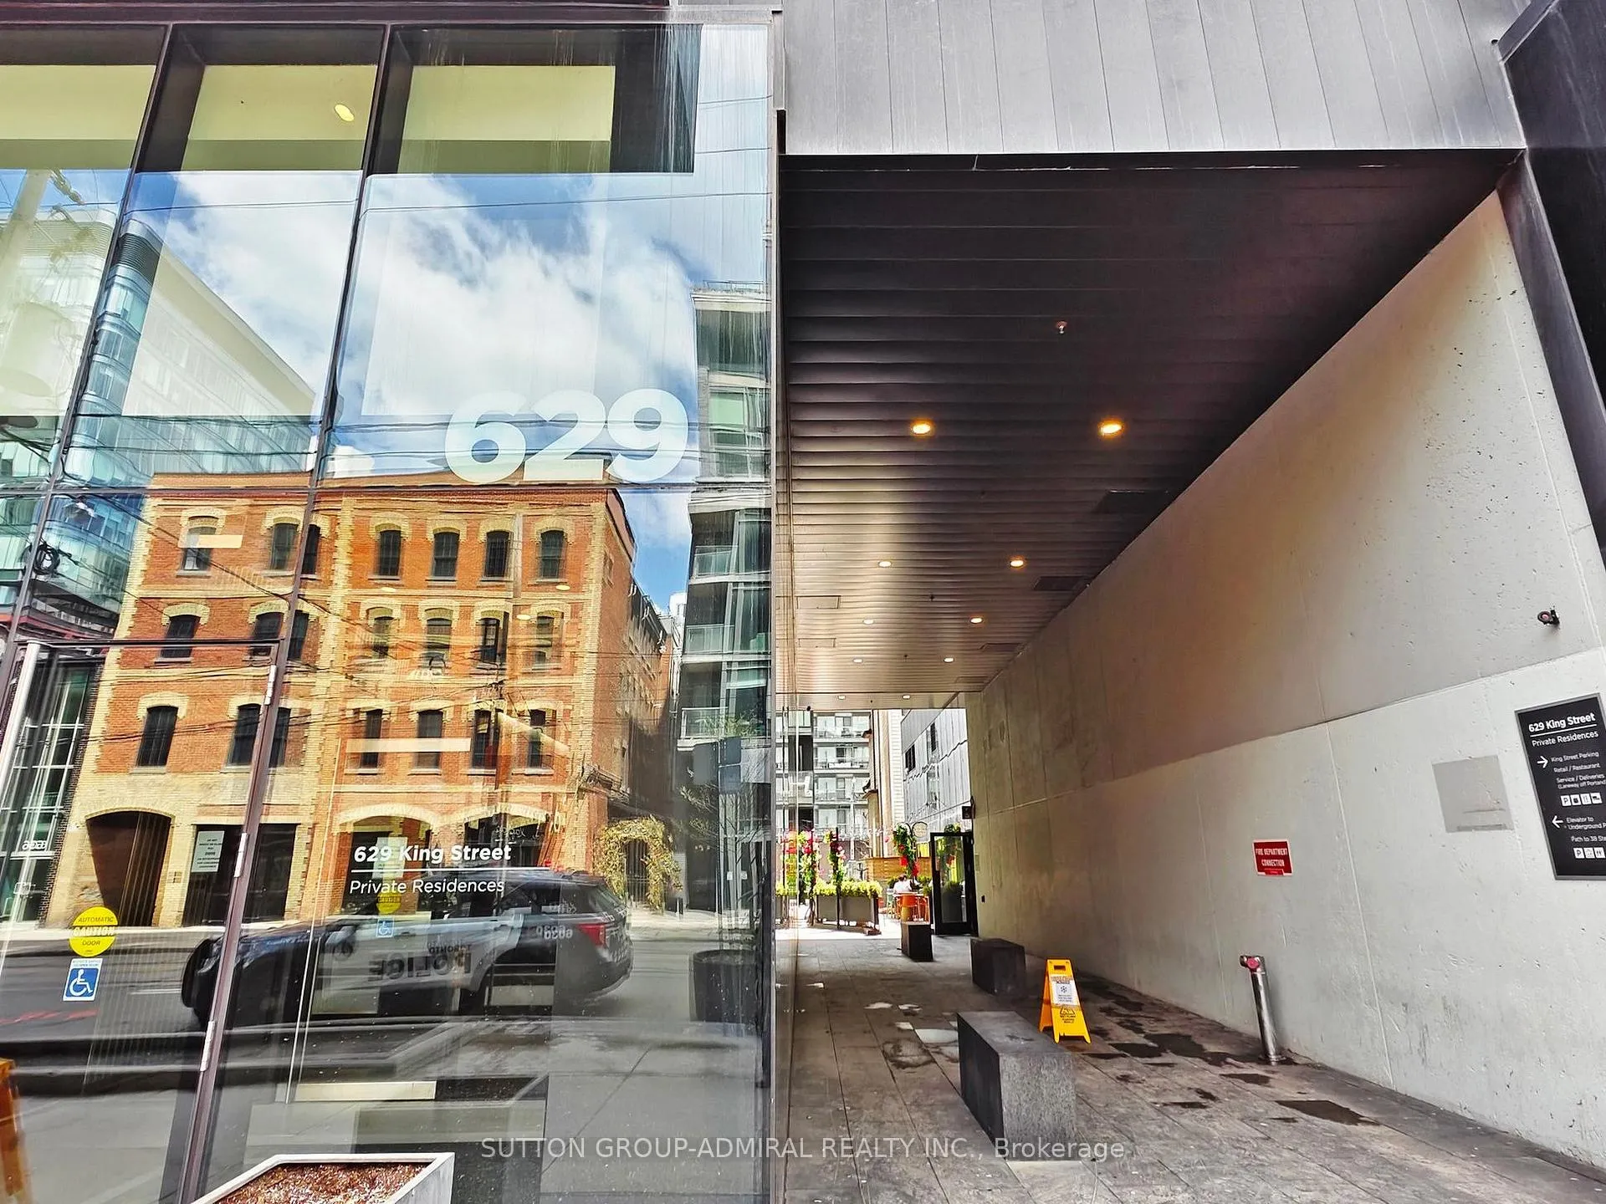
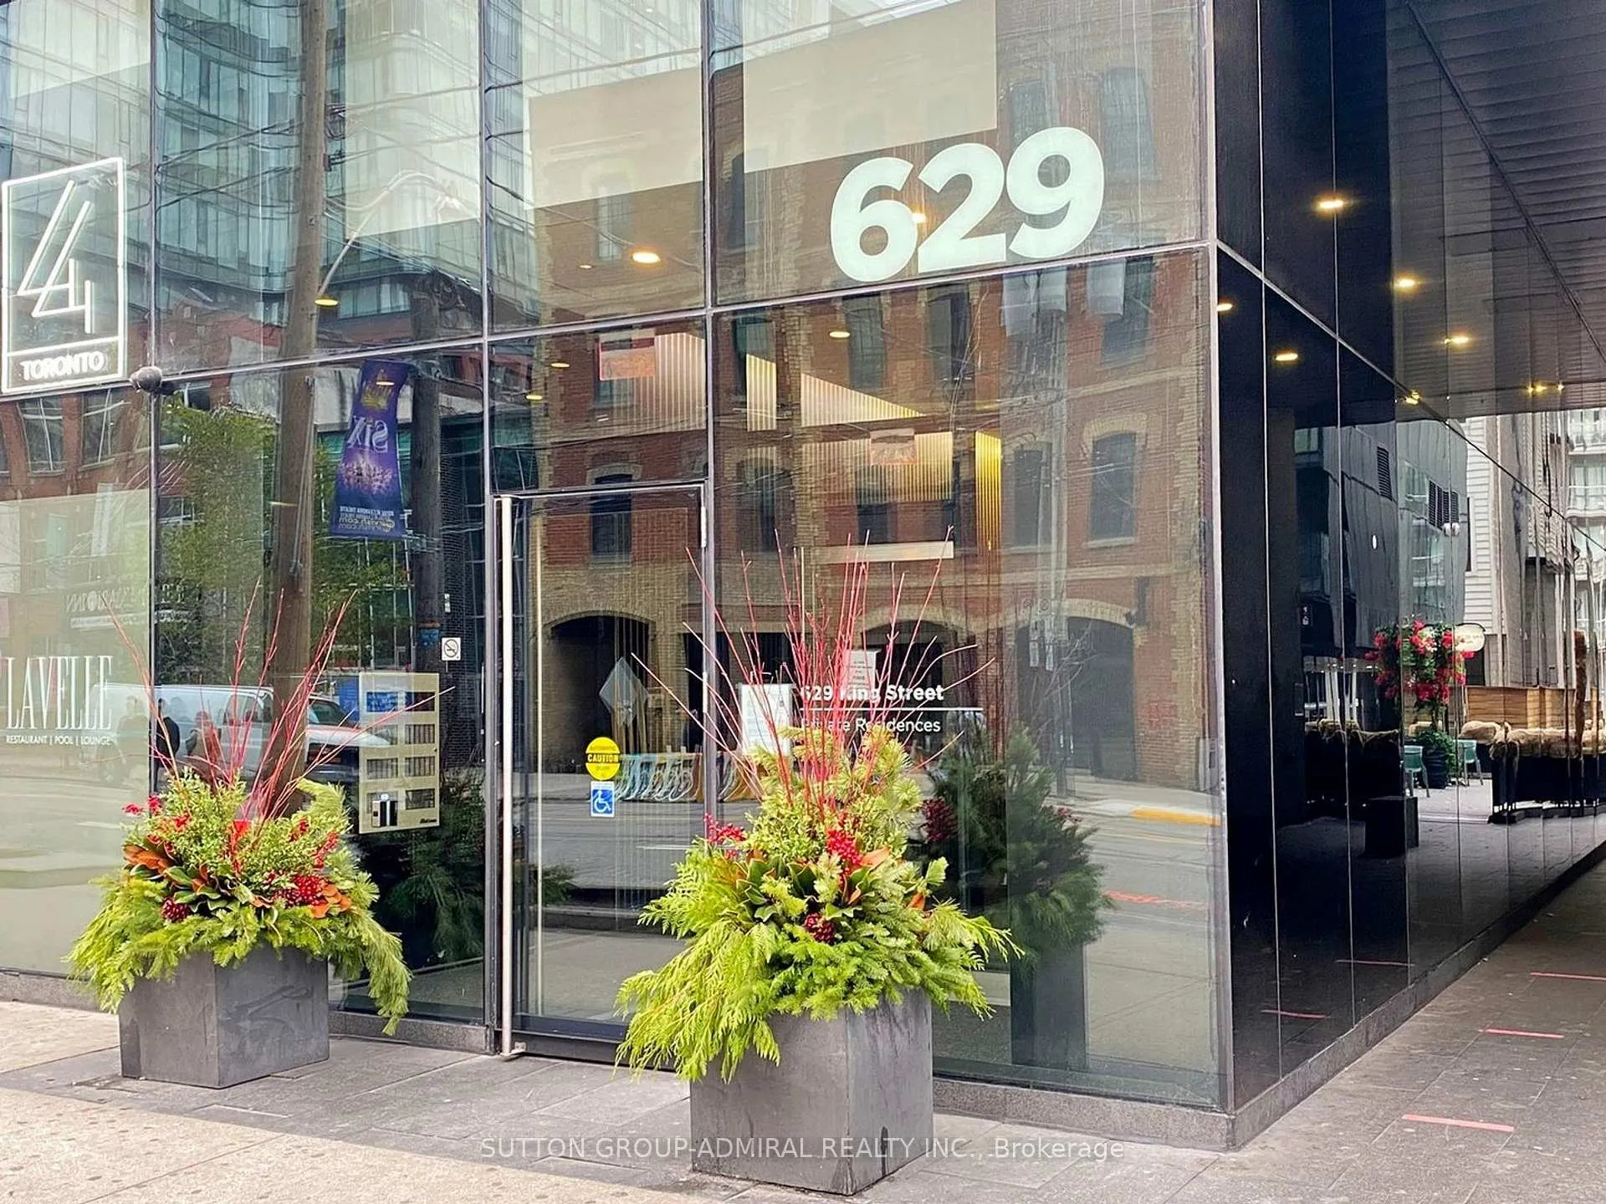
Unit 410, 629 King Street W, Toronto (Waterfront Communities), ON M5V 0G9
Welcome to the iconic Thompson Residences in the heart of King West where luxury meets lifestyle and your condo dreams come with valet vibes. This oversized 1-bedroom suite offers over 750 sg sqft of sunlit, open-concept living with soaring concrete ceilings, floor-to-ceiling windows, and sleek modern finishes. The spacious layout includes a designer kitchen with integrated appliances, a large living/dining area perfect for entertaining or pretending to host a dinner party), and a bedroom so roomy it actually fits more than just a bed rare in the downtown jungle. Enjoy spa-like vibes in the elegant bathroom, and enough closet space to finally justify your online shopping habits. Parking is included, so you can own a car and a downtown condo a combination rarer than a Friday night reservation on King West. Located in one of Toronto's most sought-after buildings, this suite offers access to 24/7 concierge, a world-class gym, and that legendary Lavelle rooftop pool and bar. Live steps from top restaurants, nightlife, transit, and boutique fitness studios you'll join. Come for the location, stay for the lifestyle and maybe a rooftop cocktail or two.
Ask about this home
A HOMEH agent will answer your questions about this home.
Know more about Thompson Residences
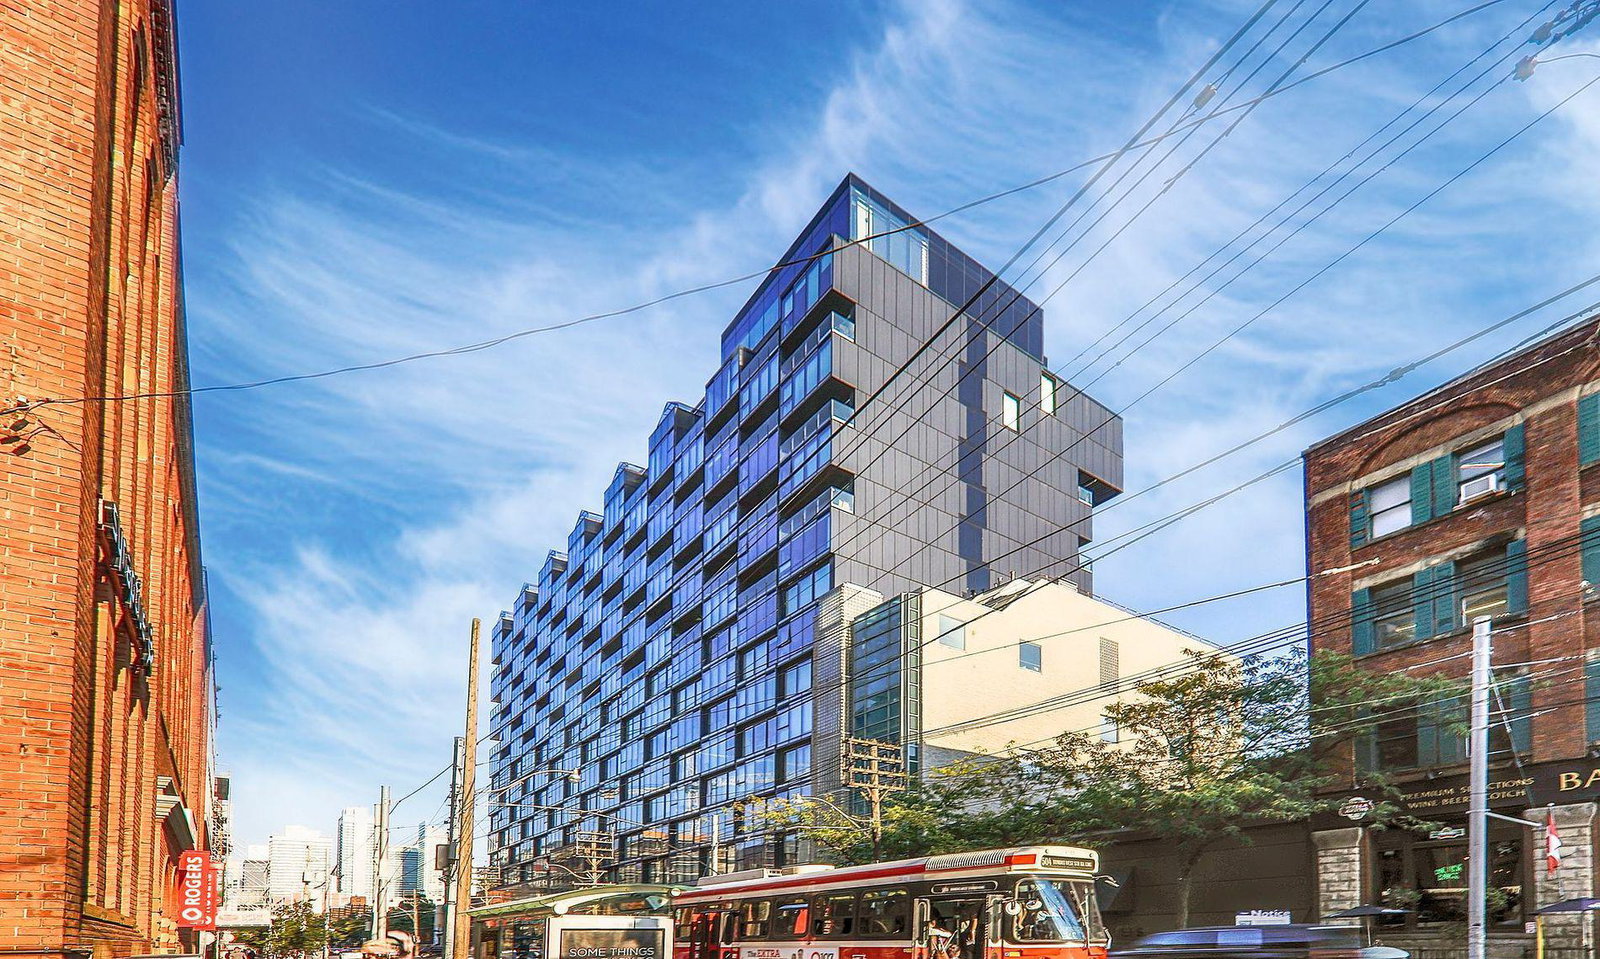
Condo building · 629 King Street W
Thompson Residences is a 12-storey condo with 314 suites, built in 2016 by Freed Developments. Right now 6 for sale and 8 for rent are on the market here.
- 12storeys
- 314suites
- $810/sq ft
- 2016built
No similar units for rent in Thompson Residences right now.
Around this home
Daily convenience, out of 100, from the distances below
Schools nearby
School rating, out of 10.
Helpful calculators
Your HOMEH agent

"I would see it this week."