

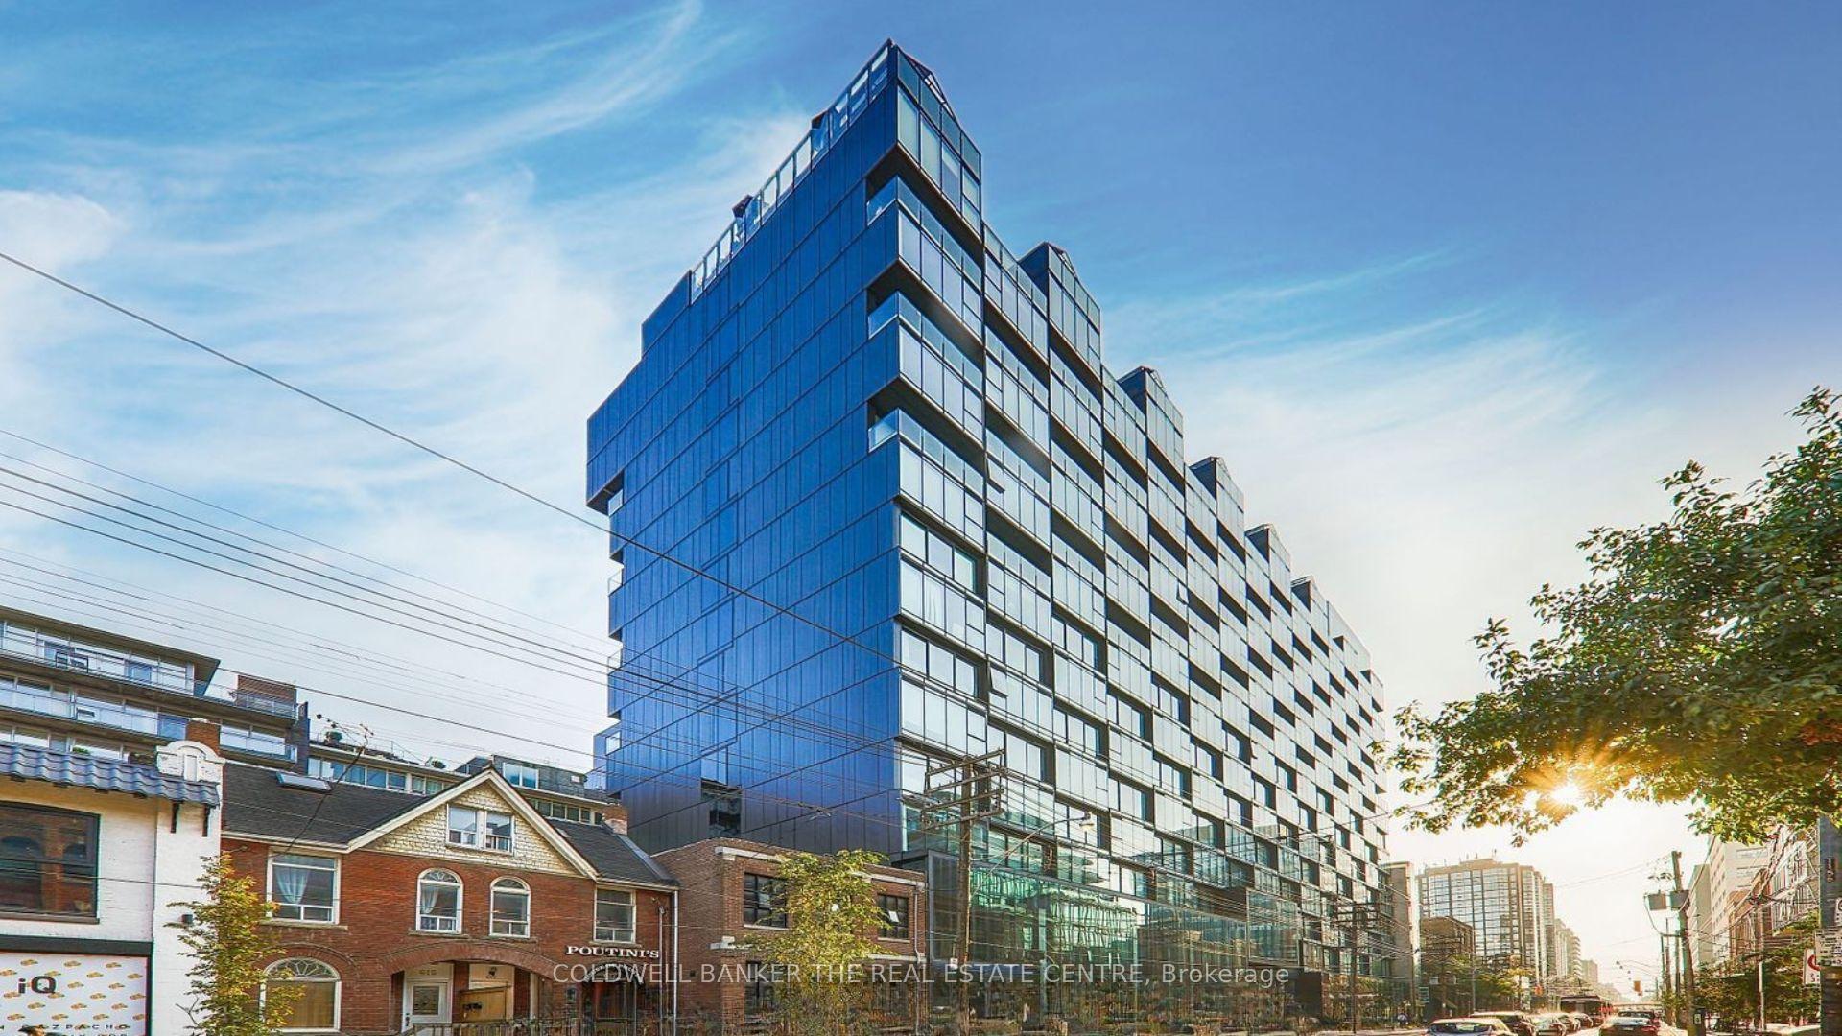
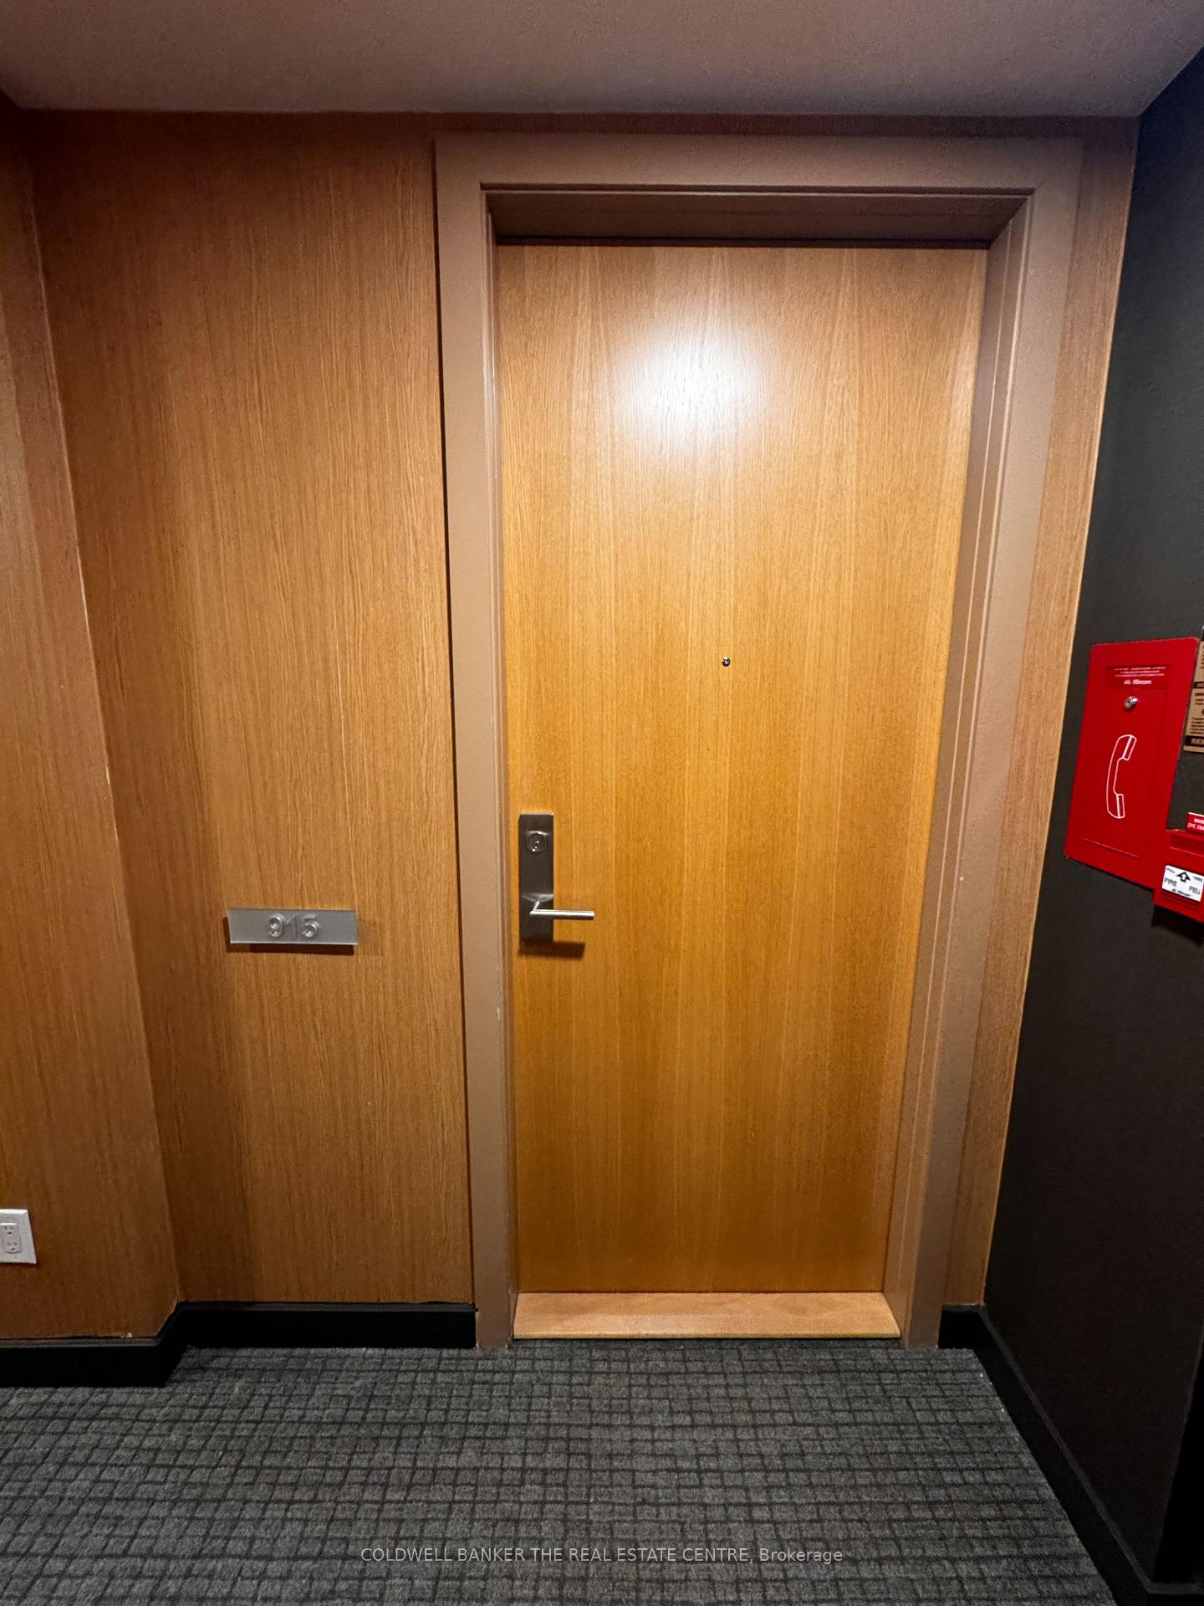
Unit 915, 629 King Street W
Unit 915, 629 King Street W
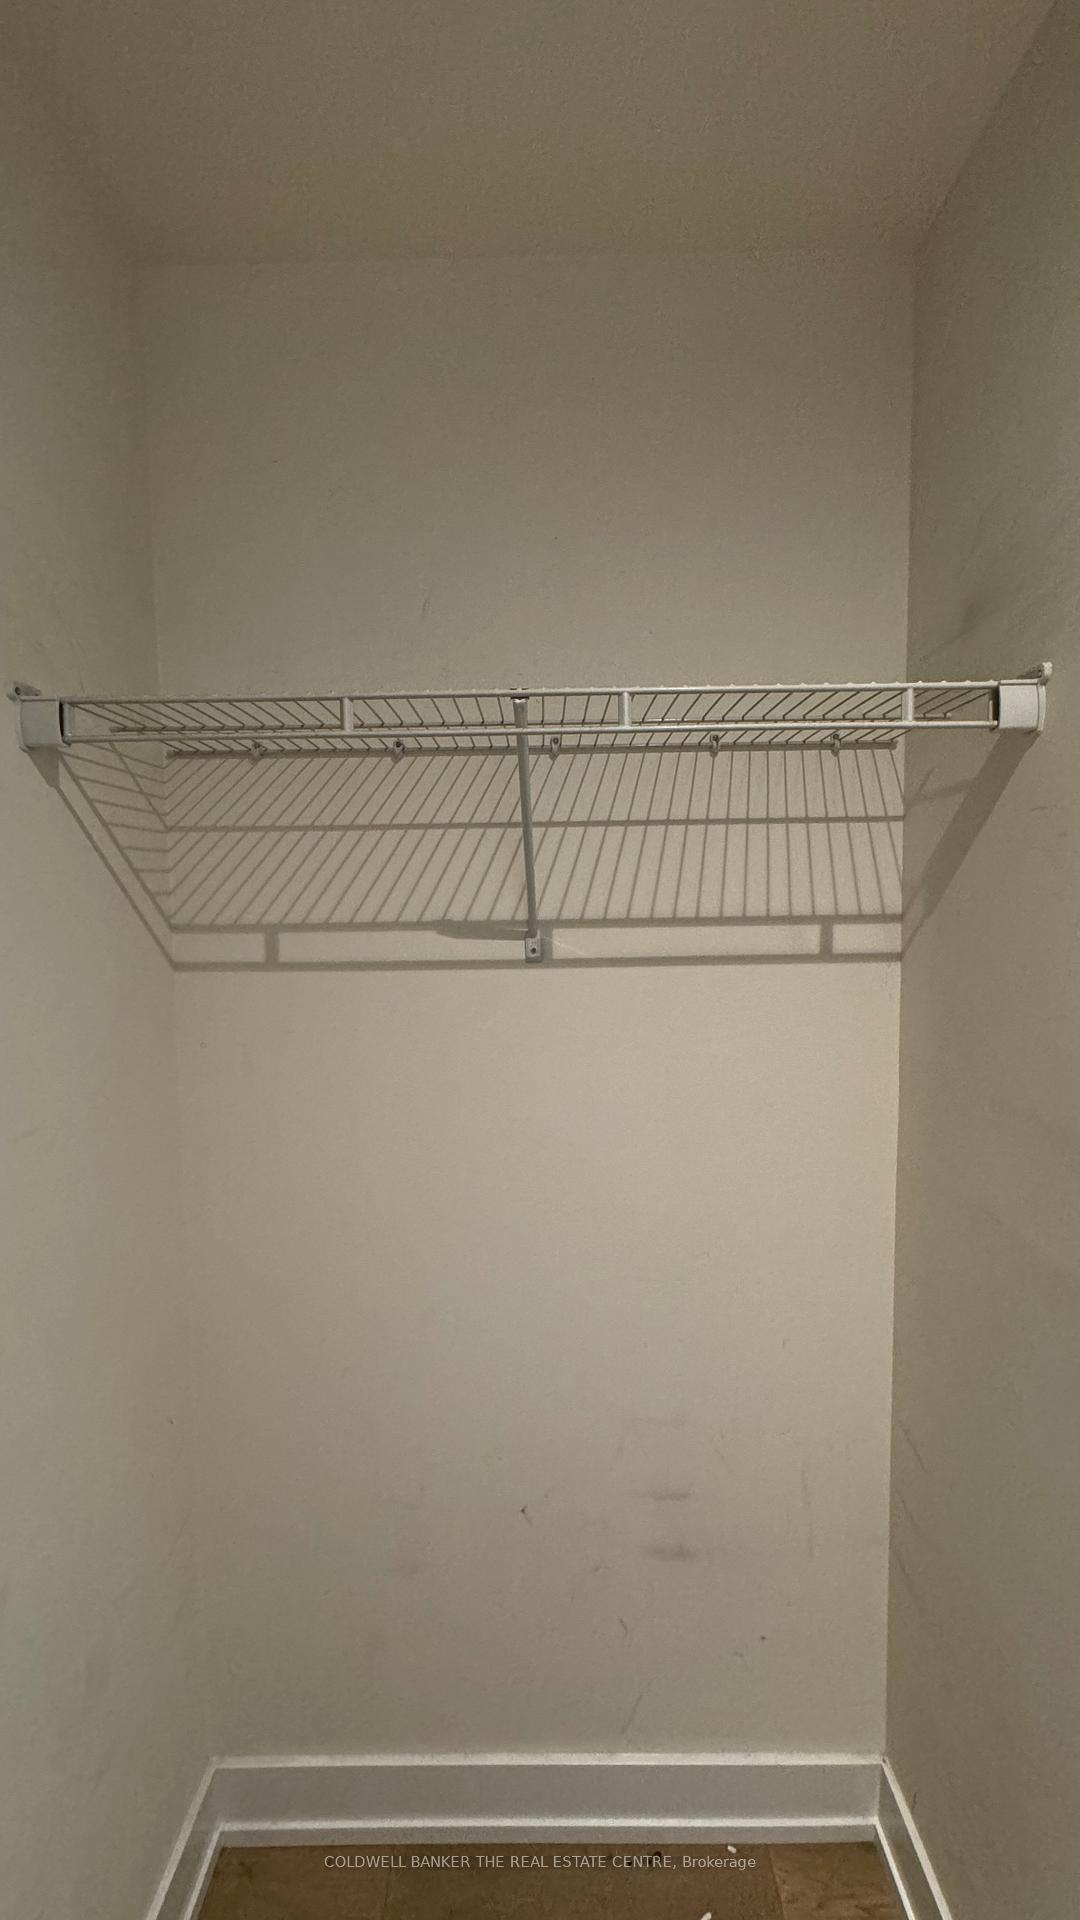 See all 21 photos
Property history
Facts and features
- ExposureSouth
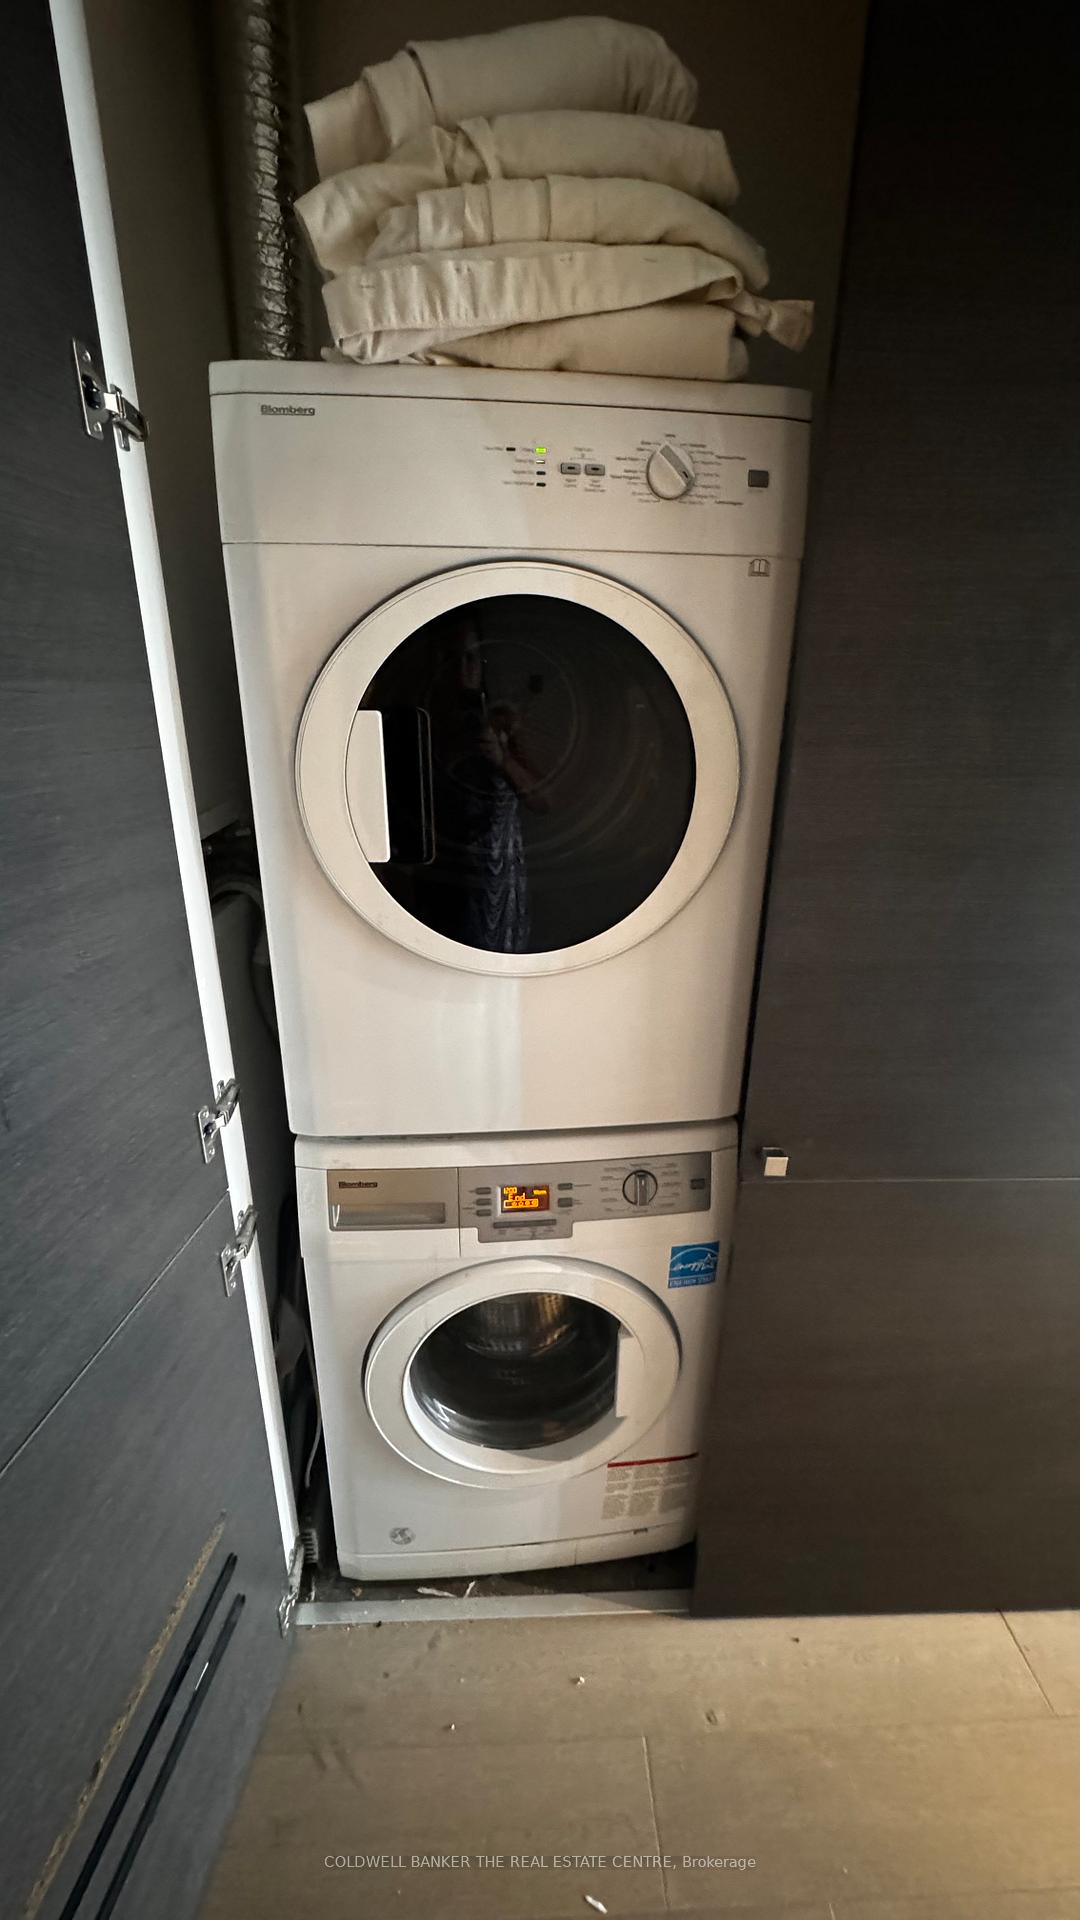
- LaundryEnsuite
- LockerOwned
- BalconyOpen
- Central air
- Gym
- Concierge
- Outdoor pool
- Party room/meeting room
- Rooftop deck/garden
The homeCondo Apartment, Loft, Age 6–10 years
- Type: Condo Apartment
- Style: Loft
- Age: 6–10 years
- Living space: 0–499 sq ft
- Basement: None
- Exposure: South
InsideEnsuite, Carpet free, Concierge/security
- Laundry: Ensuite
- Features: Carpet free
- Security: Concierge/security
- Elevator: Yes
- Rooms above ground: 3
- Bedrooms: 1
- Bathrooms: 1
- Kitchens: 1
OutsideConcrete, metal/steel siding, Open
- Exterior: Concrete, metal/steel siding
- Balcony: Open
Parking and lockerUnderground, Parking type None, Underground
- Garage: Underground
- Parking type: None
- Driveway: Underground
- Locker: Owned
BuildingThompson residences, Storeys 12, Units 314
- Name: Thompson residences
- Storeys: 12
- Units: 314
- Registered: 2016
- Condo corporation: 2534
- Amenities: Gym, concierge, outdoor pool, party room/meeting room, rooftop deck/garden
- Pets: Allowed
Heating, water and powerForced air, gas, Central air
- Heating: Forced air, gas
- Cooling: Central air
Rent and termsRent $2,300 a month, Entire property, Unfurnished
- Rent: $2,300 a month
- Space for rent: Entire property
- Furnished: Unfurnished
- Lease: 12 months
- Paid: Monthly
- Rent includes: Building insurance, building maintenance, central air conditioning, common elements, heat, water
- Deposit: Required
- Credit check: Required
- Employment letter: Required
- Rental application: Required
- References: Required
IncludedIncludes built-in fridge, stove, oven, dishwasher, stacked washer/dryer, & existing light fixtures. exclusive access to rooftop lounge with outdoor pool, cabana lounges, and bar, with a surreal view of the city., Tenant pays hydro.
- Included: Includes built-in fridge, stove, oven, dishwasher, stacked washer/dryer, & existing light fixtures. exclusive access to rooftop lounge with outdoor pool, cabana lounges, and bar, with a surreal view of the city.
- Not included: Tenant pays hydro.
NearbyArts centre, library, park, public transit
- Close to: Arts centre, library, park, public transit
Listing detailsC12331757, Rented, Aug 7, 2025
- MLS® number: C12331757
- Status: Rented
- Listed on: Aug 7, 2025
- Days on market: 50
- Updated: Sep 26, 2025
- Possession: 2025-09-01 / Flexible
- Occupied by: Tenant
- Listing brokerage: COLDWELL BANKER THE REAL ESTATE CENTRE
About this home
Unit 915, 629 King Street W, Toronto (Waterfront Communities), ON M5V 0G9
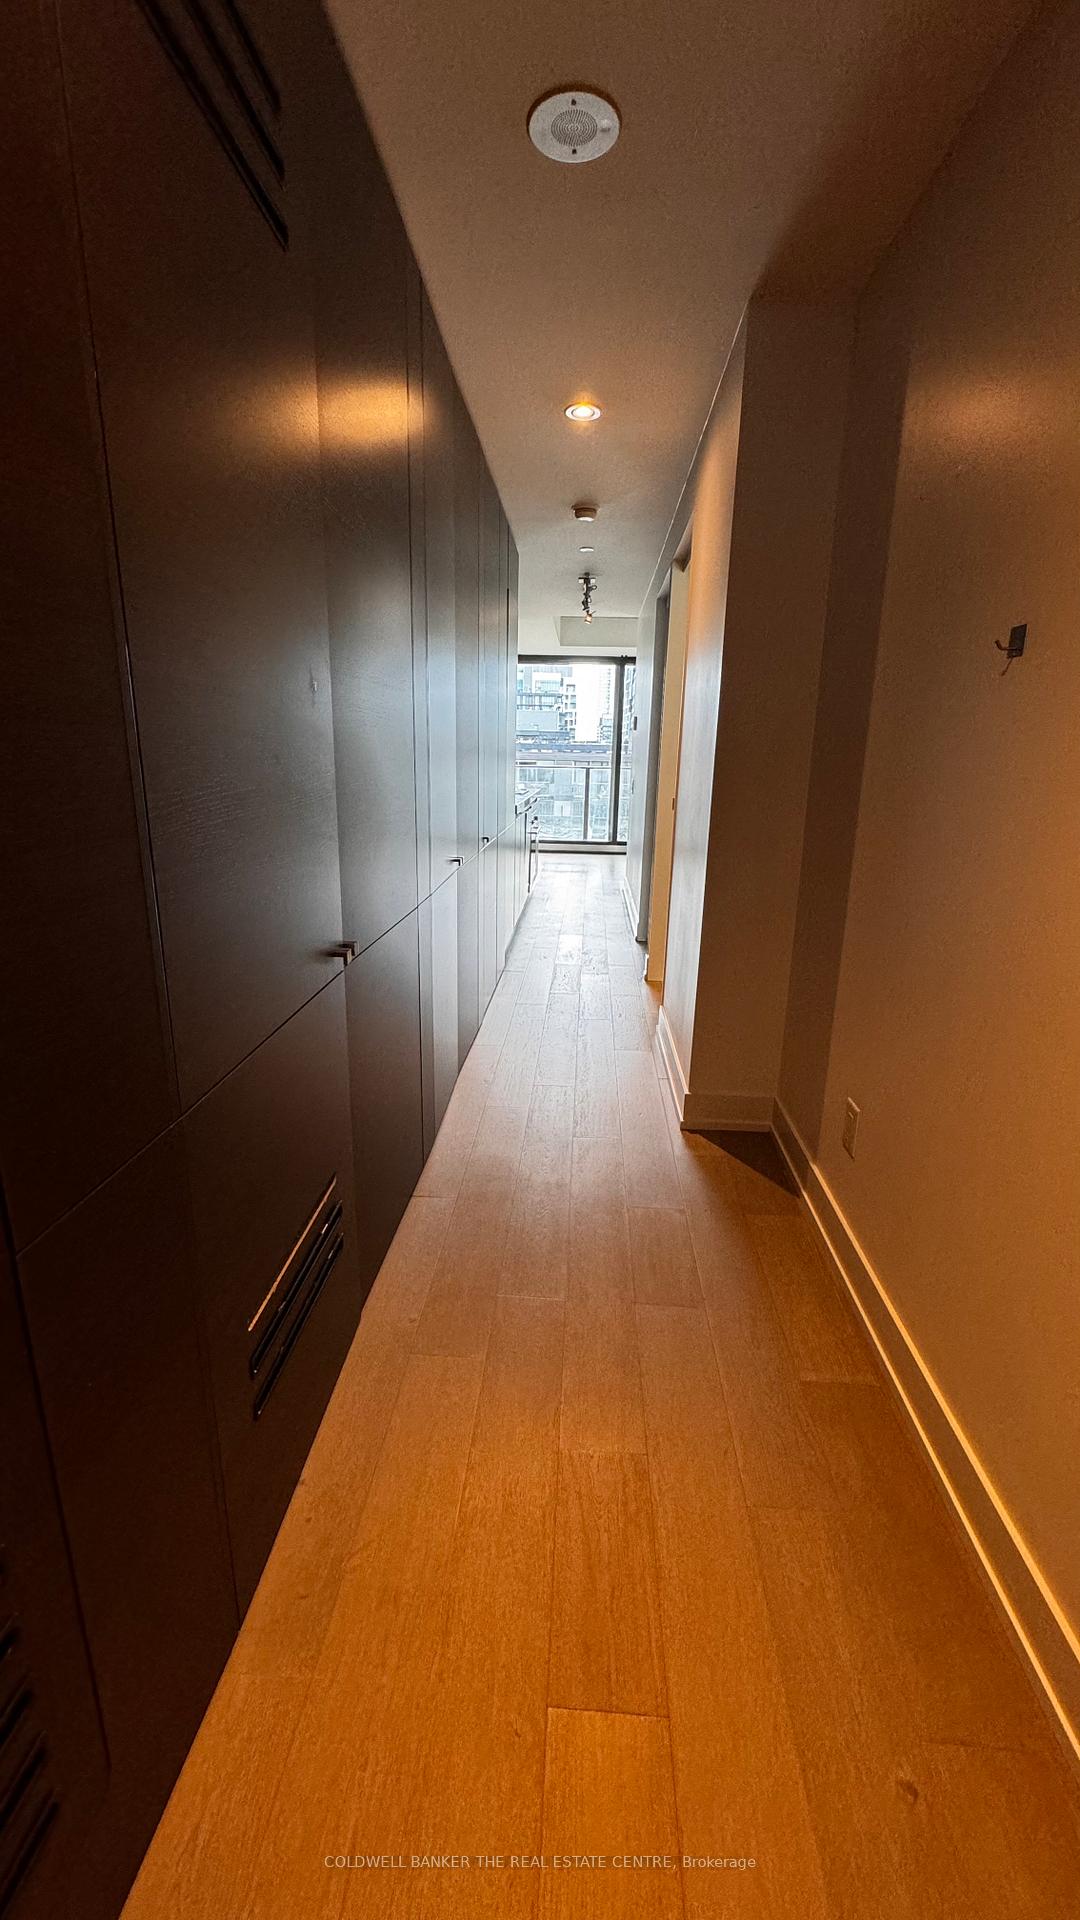
Welcome to this stunning 1 bed, 1 bath loft in the iconic Thompson Residences, located in the heart of downtown Toronto at King & Bathurst. With high-end finishes and modern design, this suite defines upscale urban living. Step into a bright, open-concept space featuring floor-to-ceiling windows, 9 ft ceilings, and rich hardwood flooring throughout. The sleek kitchen is outfitted with built-in appliances, marble countertops, a stylish backsplash, and a feature stone wall that adds a bold touch of sophistication. Enjoy your morning coffee or evening wine on the open balcony, offering a perfect urban escape right at home.The Thompson Residences offer resort-style amenities including a state-of-the-art gym, party room, and exclusive access to one of Toronto's longest rooftop pools (140 ft!) complete with cabana lounges, a rooftop bar, and breathtaking panoramic city views. Live steps from the city's best restaurants, nightlife, shops, and the King Streetcar at your door.
Ask about this home
A HOMEH agent will answer your questions about this home.
Know more about Thompson Residences
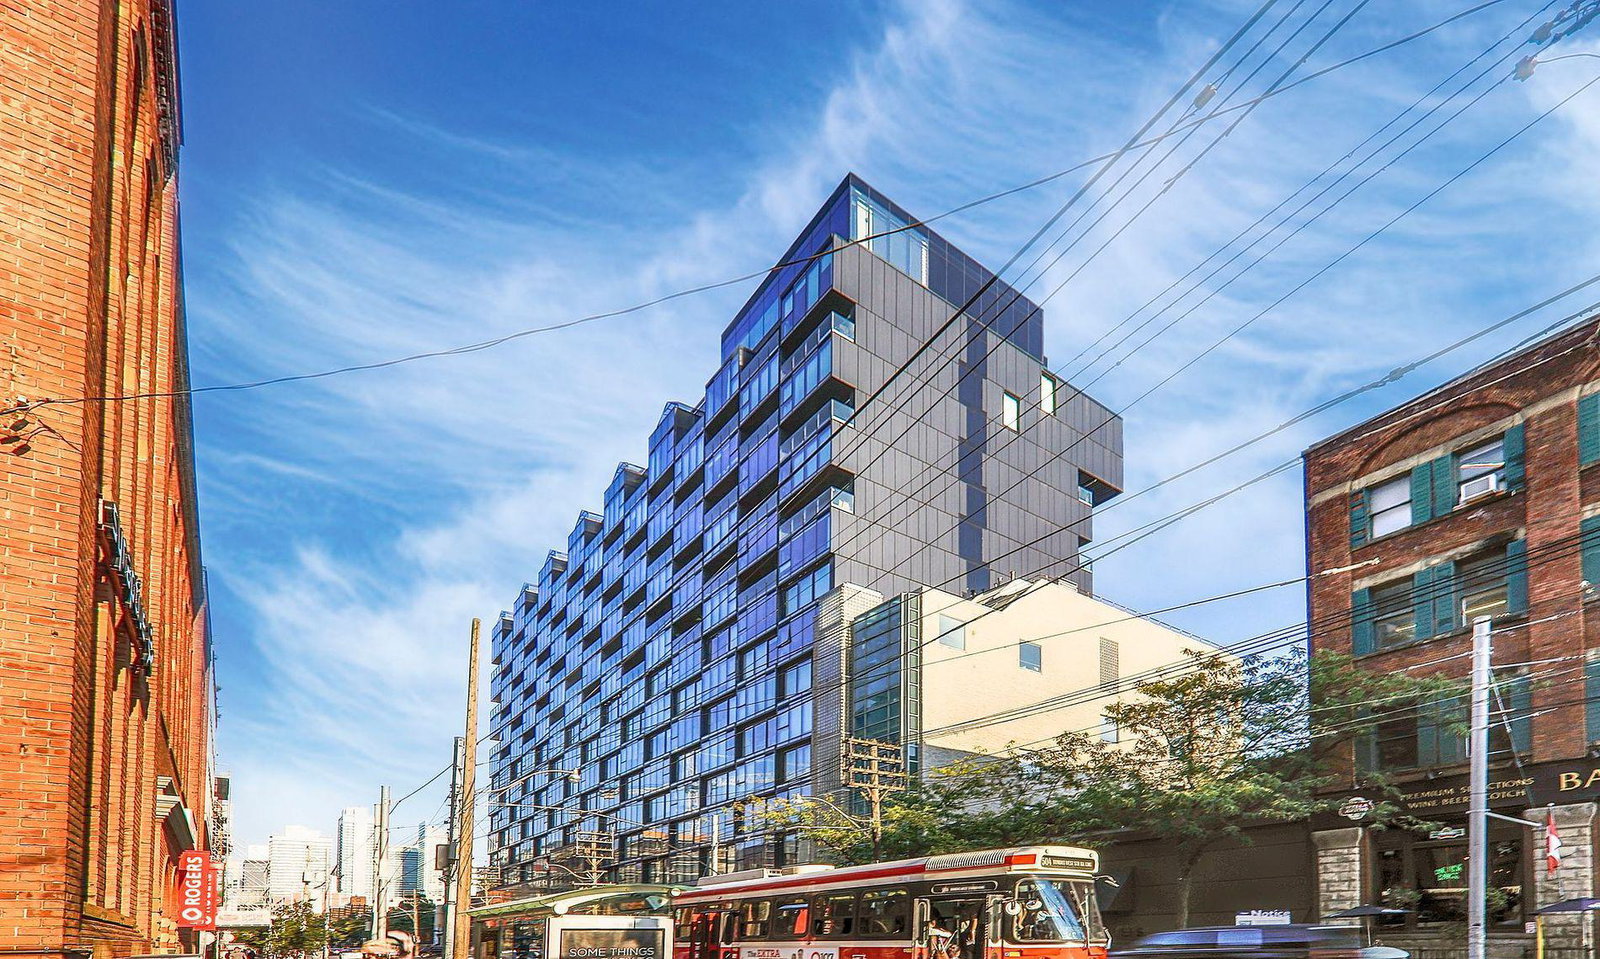
Condo building · 629 King Street W
Thompson Residences is a 12-storey condo with 314 suites, built in 2016 by Freed Developments. Right now 6 for sale and 9 for rent are on the market here.
- 12storeys
- 314suites
- $810/sq ft
- 2016built
No similar units for rent in Thompson Residences right now.
Around this home
Daily convenience, out of 100, from the distances below
Schools nearby
School rating, out of 10.
Helpful calculators
Your HOMEH agent

"I would see it this week."