
629 Shaw Street
Toronto (Palmerston-Little Italy)629 Shaw Street
Toronto (Palmerston-Little Italy)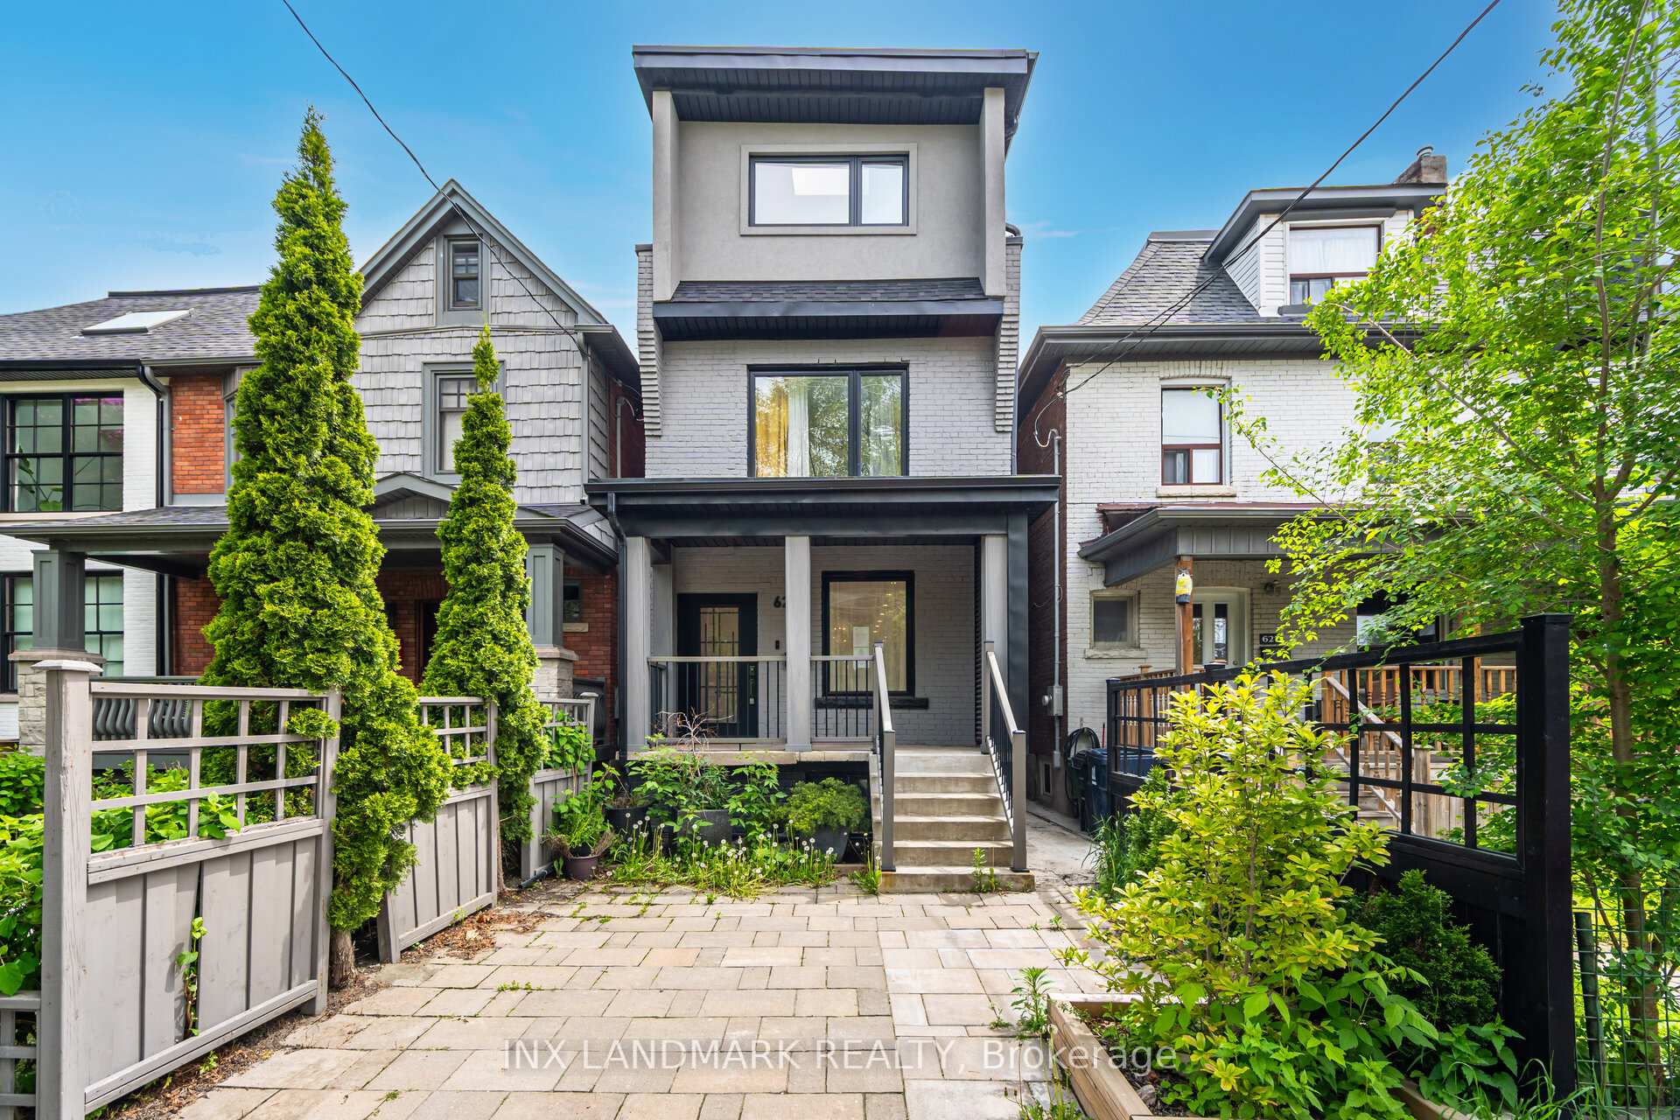
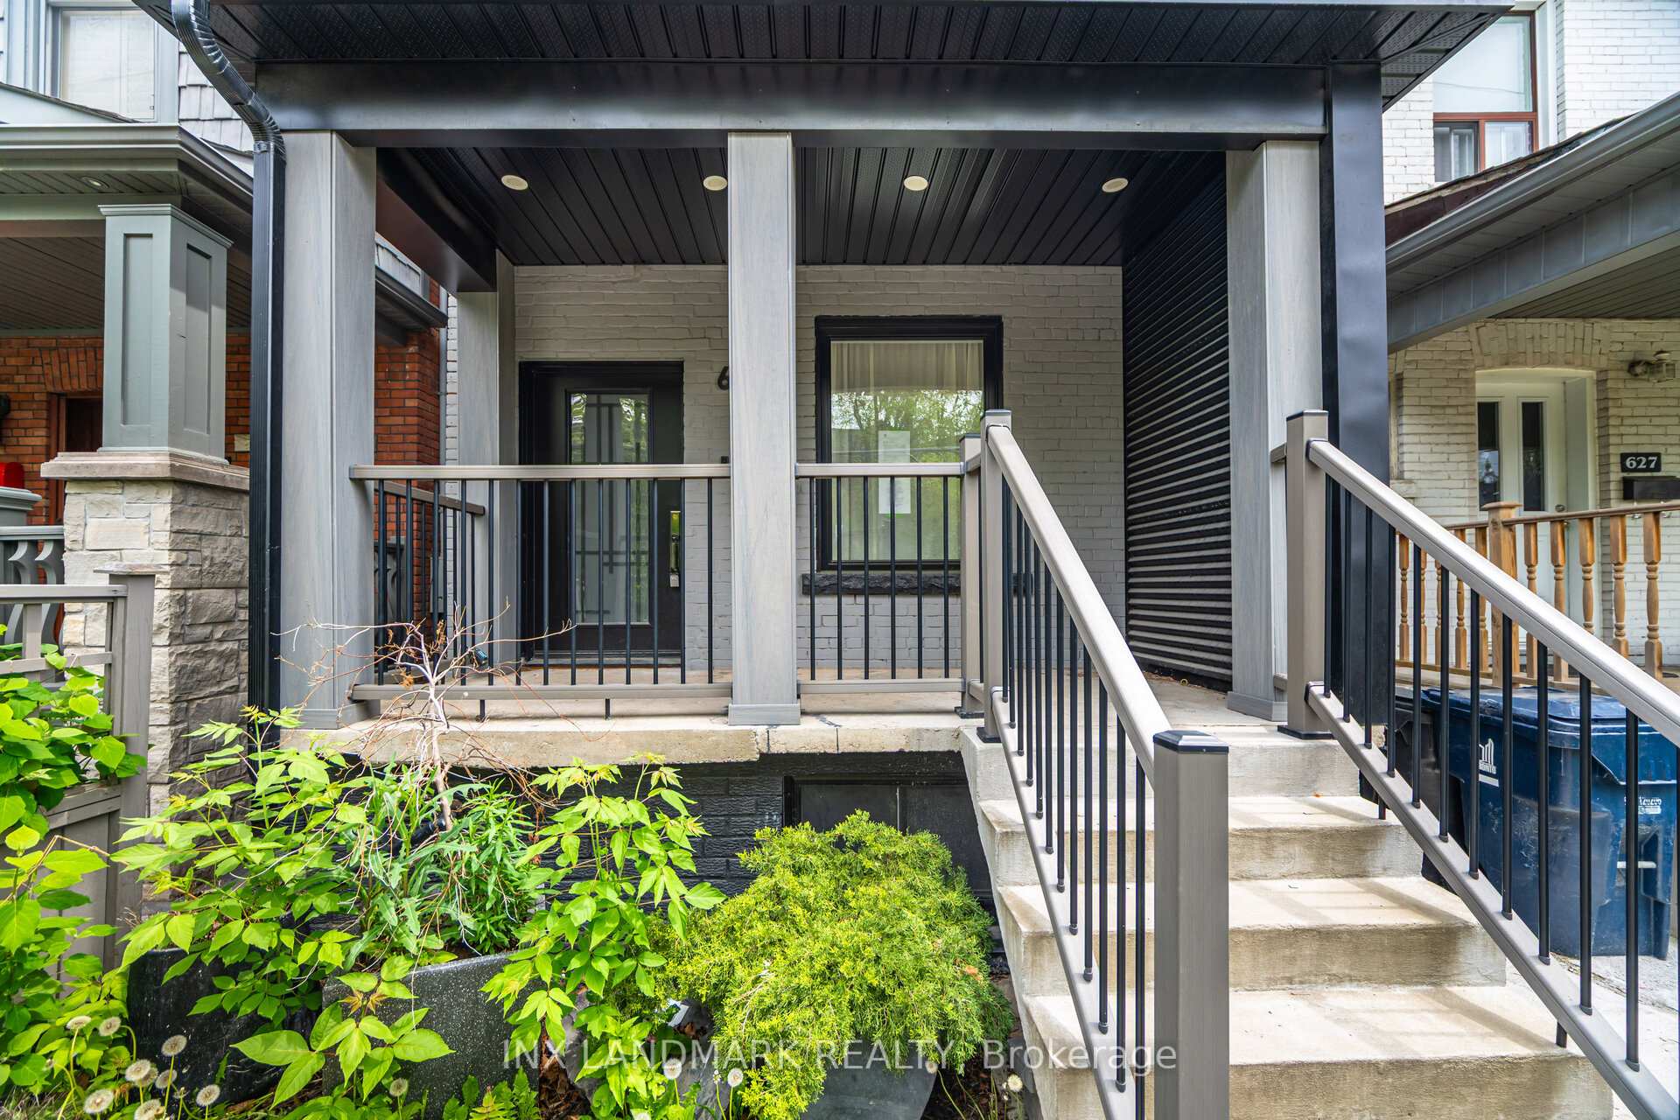 See all 49 photos
Property history

This listing has ended. It is no longer available.
Property not available for sale or for rent.
Ask about this home
A HOMEH agent will answer your questions about this home.Ask HOMEH
About this home
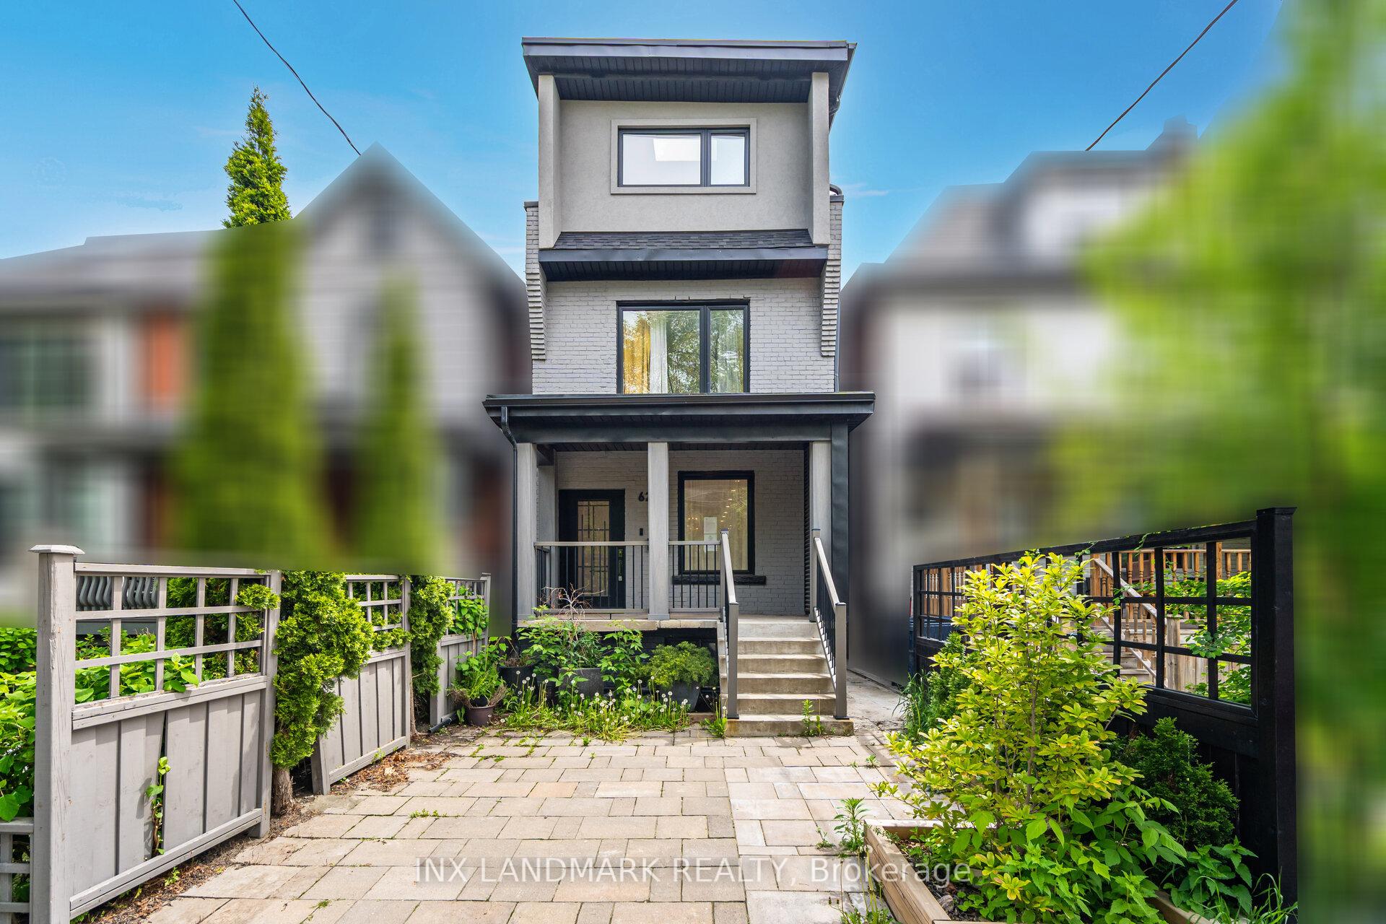
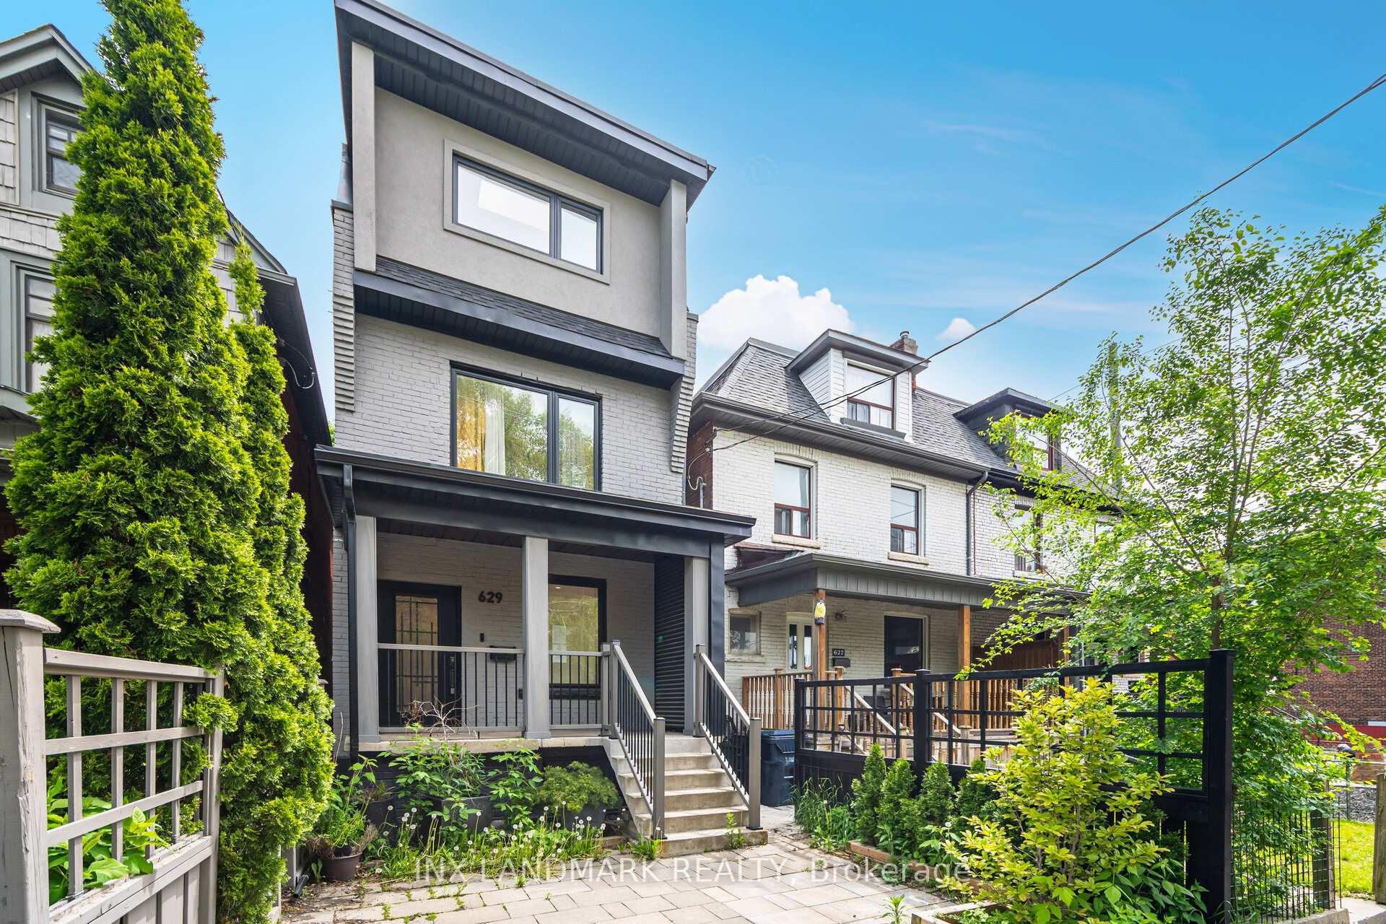
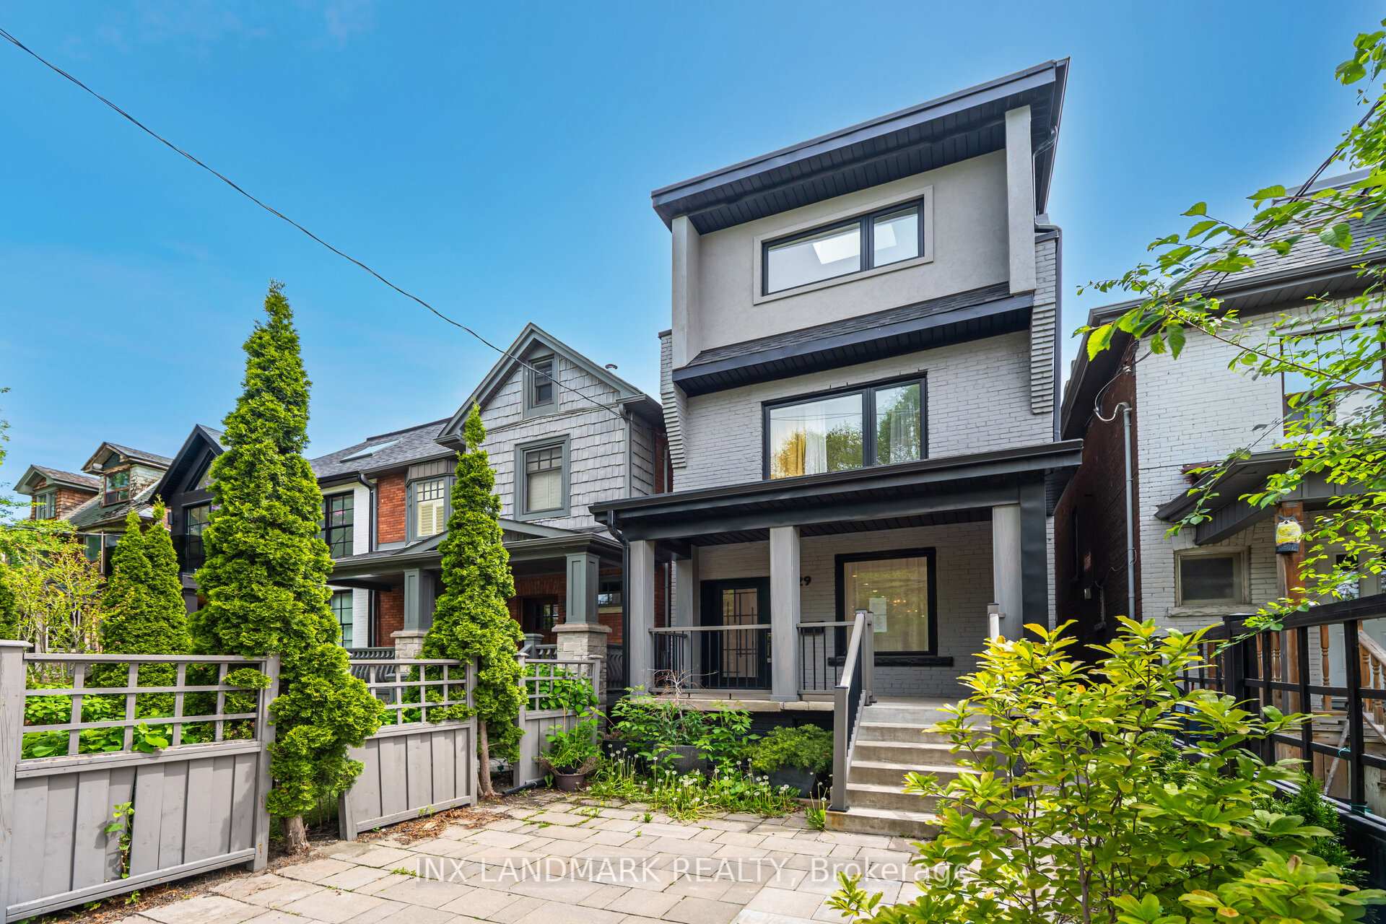
Stylish, Fully Renovated Home in the Heart of Little Italy. Welcome to your dream home in one of Toronto's most vibrant neighborhoods! This beautifully renovated and rebuilt detached home perfectly blends modern style with classic charm. Step inside to warm white oak herringbone floors and a bright, open-concept layout. Large sliding glass doors bring in natural light and connect the living space to the outdoors, perfect for entertaining or cozy nights by the fireplace. The modern kitchen is a showstopper. Upstairs, the brand-new third floor is home to a stunning primary suite with dual walk-through closets and a spa-like ensuite bathroom complete with a heated floor,s your personal retreat from the busy day. Two more bedrooms offer plenty of space for kids, guests, or a home office. The finished basement has a large family room with heated flooring, ideal for movie nights or relaxing weekends. Enjoy outdoor living with three private decks, great for barbecues, morning coffee, or just soaking up the sun. With three fully updated bathrooms, this home is designed for easy, comfortable living. Located in Toronto's beloved Little Italy, you're just steps from great schools, transit (including Bloor subway), grocery stores, and amazing spots along College St., Dundas West, and the Ossington Strip. This home has it all style, comfort, and a location you'll love. Come see it for yourself!
Facts & features
Ask about this home
A HOMEH agent will answer your questions about this home.
Rooms
12 rooms · 4 bathrooms
- Dining room11′7″ × 13′11″161 sq.ft.
- Kitchen19′7″ × 13′11″273 sq.ft.
- Living room13′3″ × 13′11″184 sq.ft.
- Powder room4′10″ × 3′11″19 sq.ft.
- Bedroom 211′7″ × 13′11″161 sq.ft.
- Bedroom 310′8″ × 13′11″148 sq.ft.
- Bathroom7′6″ × 7′7″57 sq.ft.
- Primary bedroom15′7″ × 13′11″217 sq.ft.
- Bathroom12′6″ × 13′11″174 sq.ft.
- Family room26′11″ × 12′7″339 sq.ft.
- Bathroom9′5″ × 4′8″44 sq.ft.
- Laundry5′4″ × 12′6″66 sq.ft.
Around this home
Listing details
Helpful tools
Your HOMEH agent
"I would see it this week."
Ask HOMEH about this home
Price, neighbourhood, monthly cost. Ask anything.
HOMEH Intelligent Agent is an AI, not a licensed representative. Check anything important with your agent.