
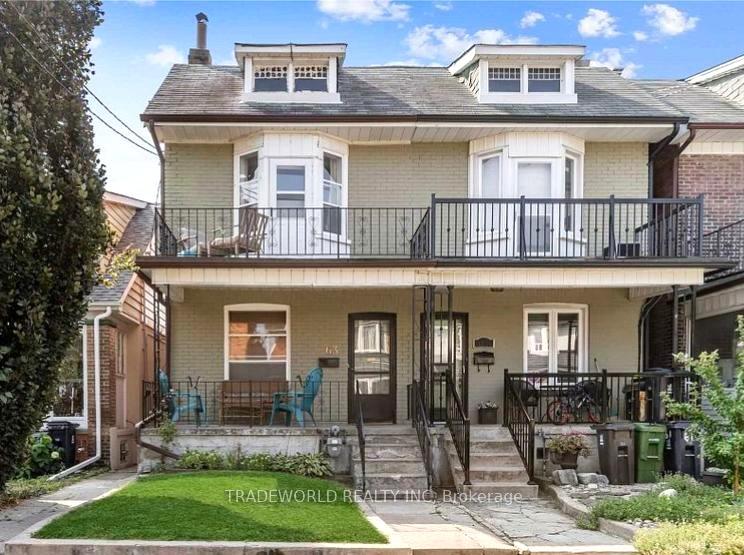
63 Hazelwood AvenueToronto (Blake-Jones), ON M4J 1K4
4+1 bd · 3 ba
1/7Ontario Real Estate › Toronto › Blake-Jones
63 Hazelwood AvenueToronto (Blake-Jones), ON M4J 1K4
Expired
4+1 bd · 3 ba
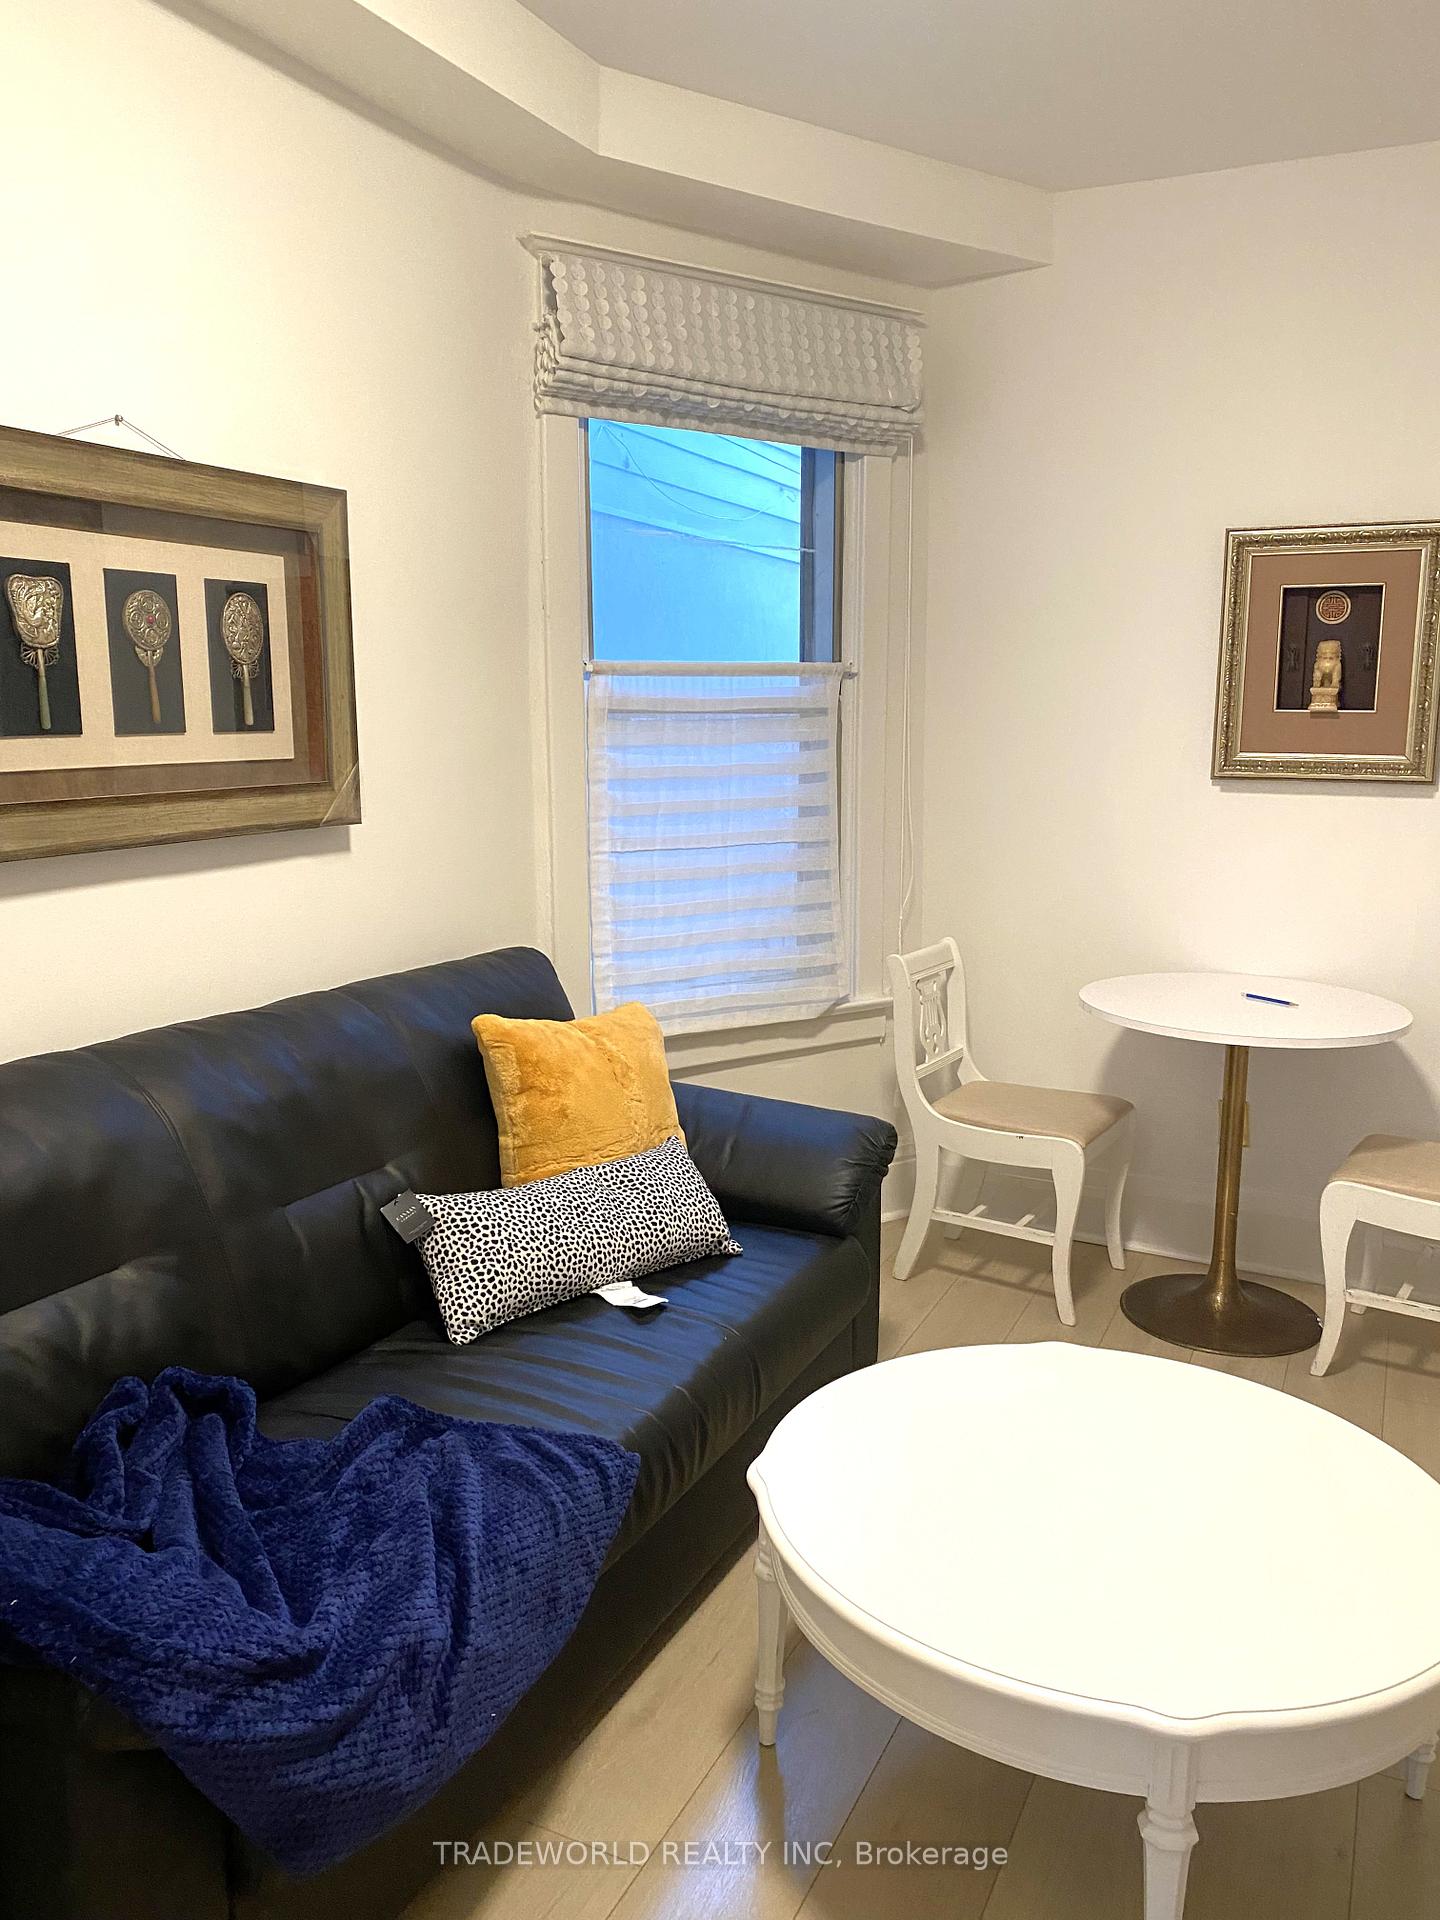 See all 7 photos
4+1 Bedrooms
3 Bathrooms
1.1K~1.5K Sq.Ft.
17.45 x 105 ft Lot
$5,594 Tax/yr
Property history
$1,396,000first asked
$1,289,000last asked
▼ 8%since December
DecJunDecJun
ExpiredJun 30, 2026
$1,289,000MLS® E12579170
Listed for saleNov 26, 2025
$1,289,000MLS® E12579170
ExpiredJul 31, 2025
$1,396,000MLS® E11893946
Listed for saleDec 16, 2024
$1,396,000MLS® E11893946

This listing has ended. It is no longer available.
Property not available for sale or for rent.
Book a viewing
Wed28
Thu29
Fri30
Sat31
Sun1
Mon2
Tue3
Pick a time
Ask HOMEH
Ask about this home
About this home
* Location In The Heart Of Prime Riverdale * Few Minutes Walk To Pape Subway * Close To Shopping, Bus, School, Withrow Park, Restaurants & So Much More! * One Block South of The Danforth * Separate Entrance To Finished Basement * Good Neighourhood * Good For Investment Or First Time Buyer * Tenants Can Stay Or Move *
Read more
OtherPublic TransitSchool
Facts & features
TypeSemi-Detached
Style2-storey
Size1.1K~1.5K Sq.Ft.
Lot17.45 x 105 ft
Tax$5,594 (2025)
HeatingForced air, gas
CoolingCentral air
BasementFinished with walk-out
Parking2 drive
WaterMunicipal
Book a viewing
Wed28Oct
Thu29Oct
Fri30Oct
Sat31Oct
Sun1Nov
Mon2Nov
Tue3Nov
Pick a time
Rooms
9 rooms · 3 bathrooms
Main floor3 rooms
- Bedroom14′8″ × 10′2″149 sq.ft.
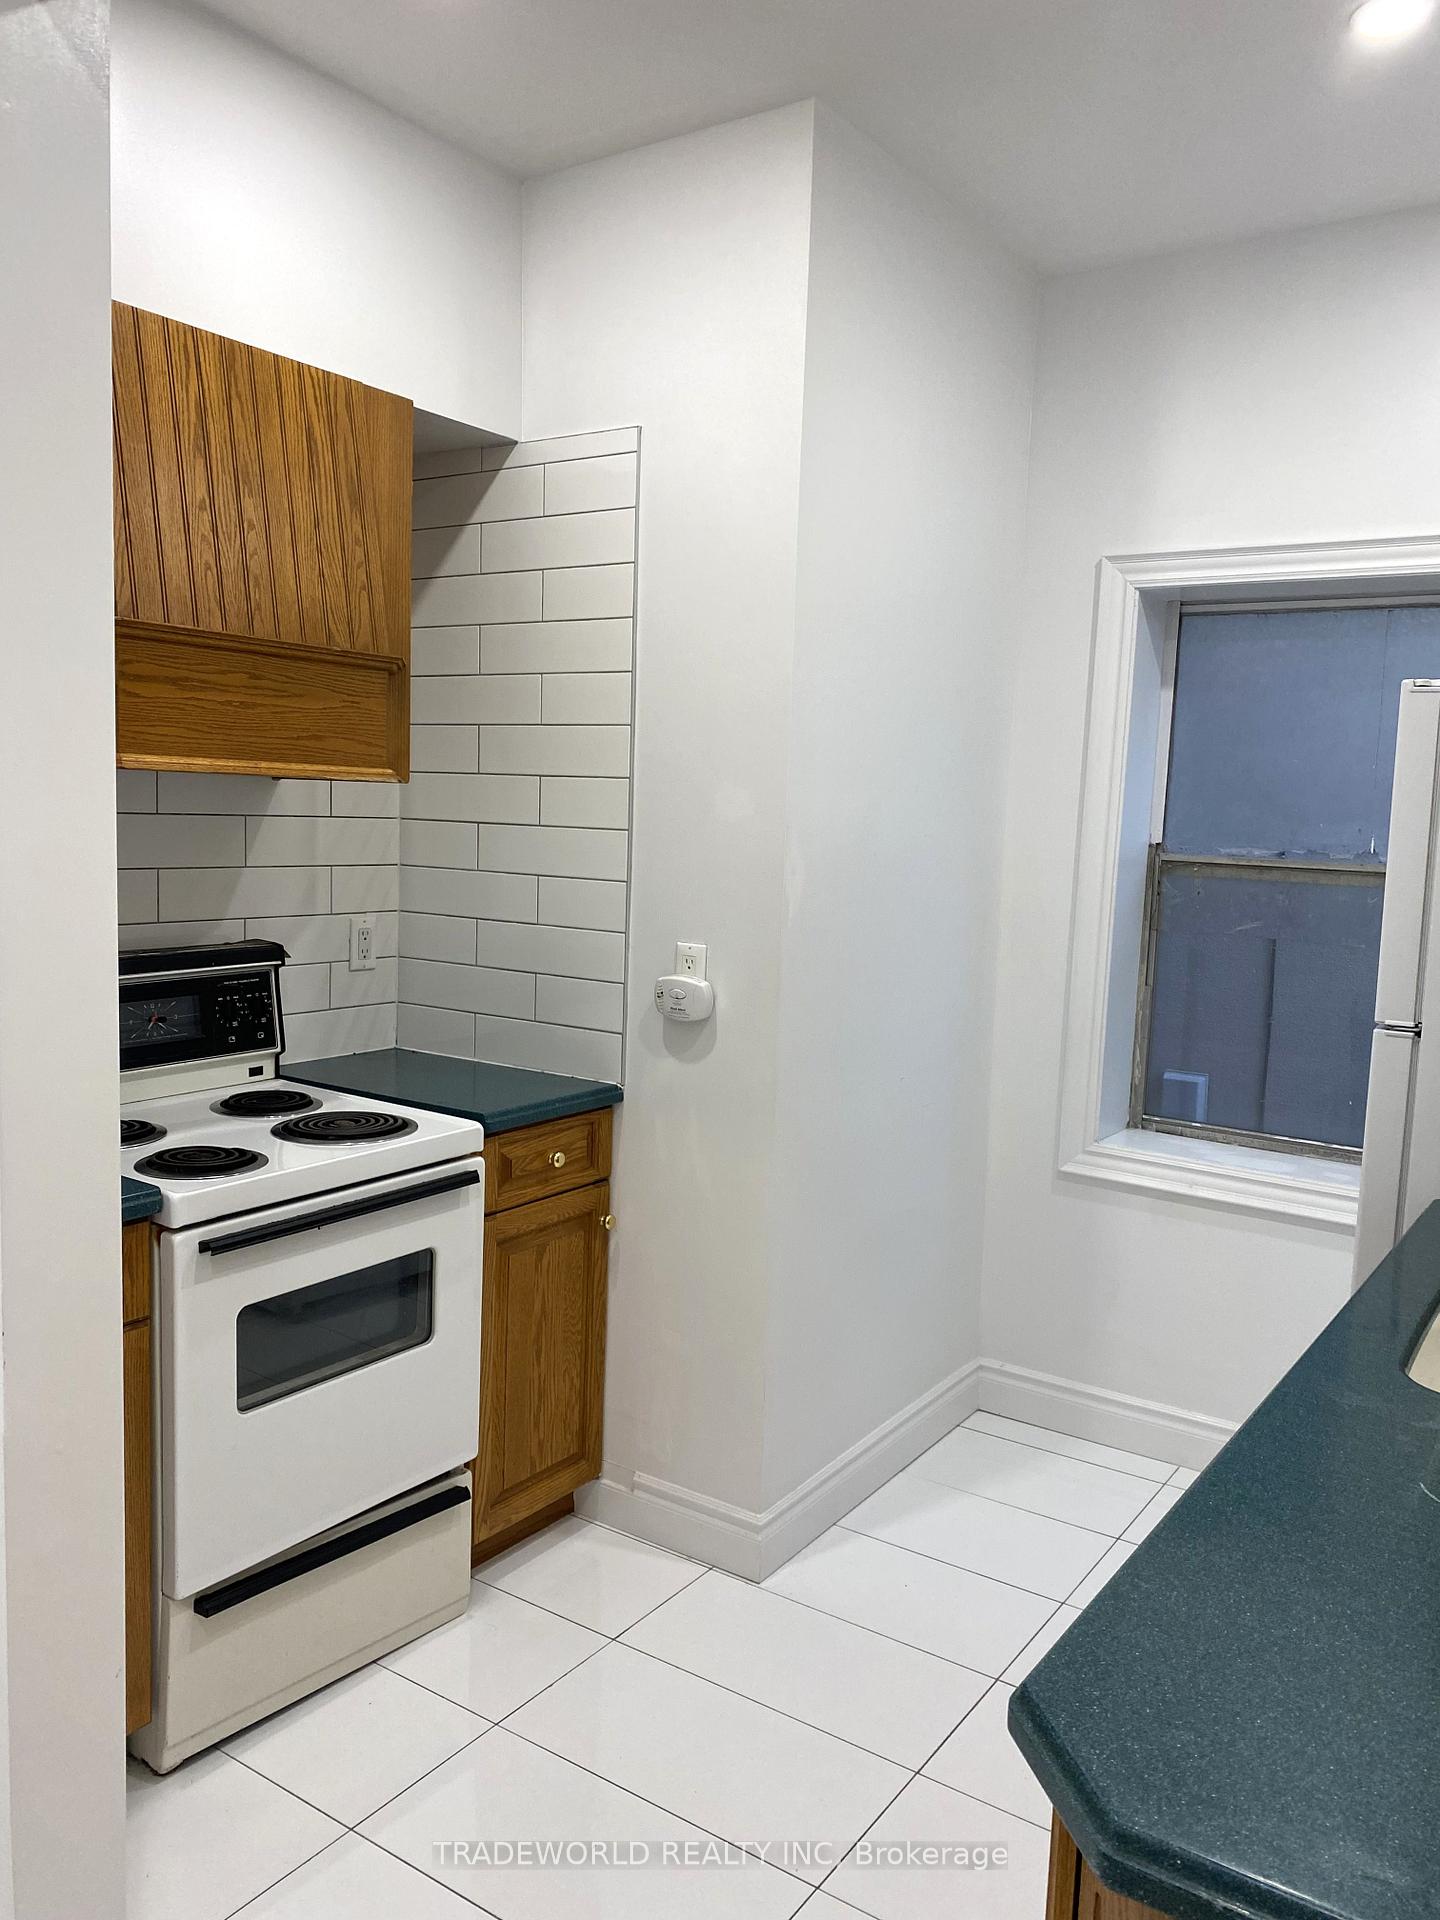
- Kitchen13′1″ × 10′2″133 sq.ft.
- Living room12′2″ × 10′2″123 sq.ft.
Second floor3 rooms
- Bedroom11′10″ × 8′10″105 sq.ft.
- Kitchen10′9″ × 7′11″85 sq.ft.
- Living room14′2″ × 11′2″158 sq.ft.
Basement3 rooms
- Kitchen15′7″ × 13′7″212 sq.ft.
- Bedroom13′1″ × 11′3″148 sq.ft.
- Laundry13′5″ × 11′10″159 sq.ft.
Bathrooms3
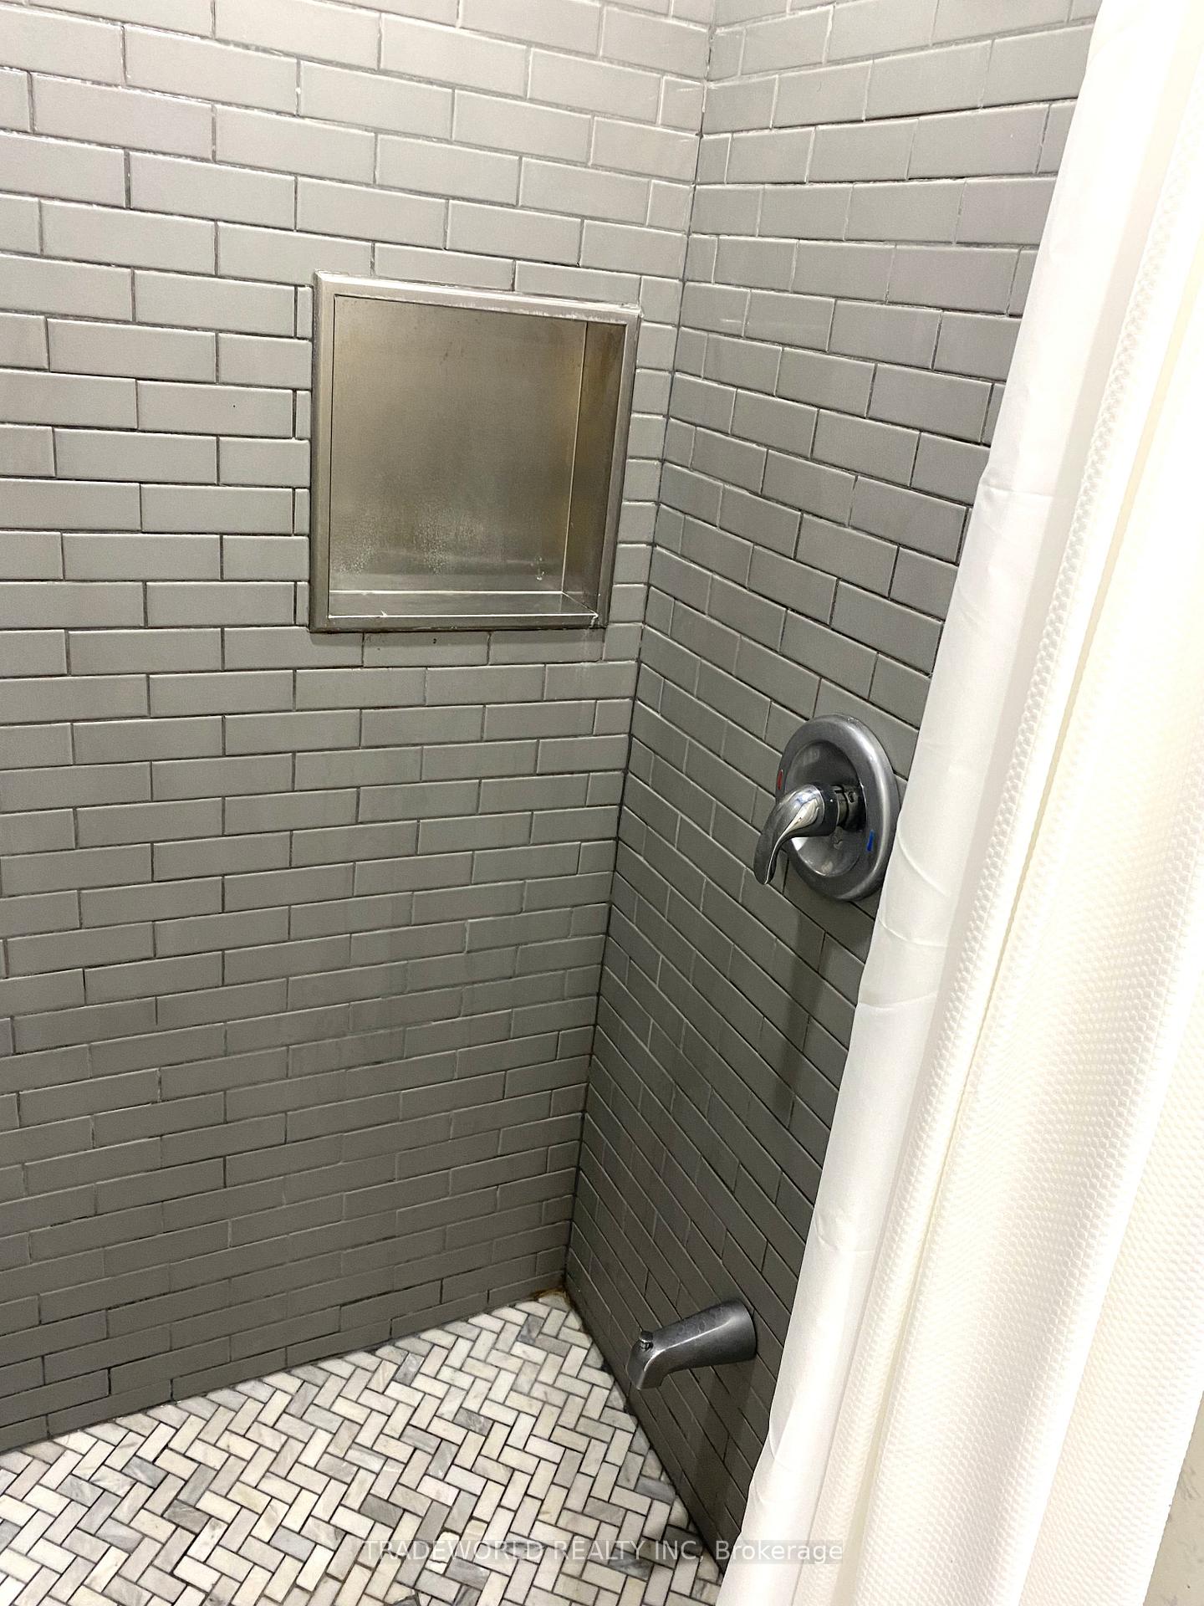
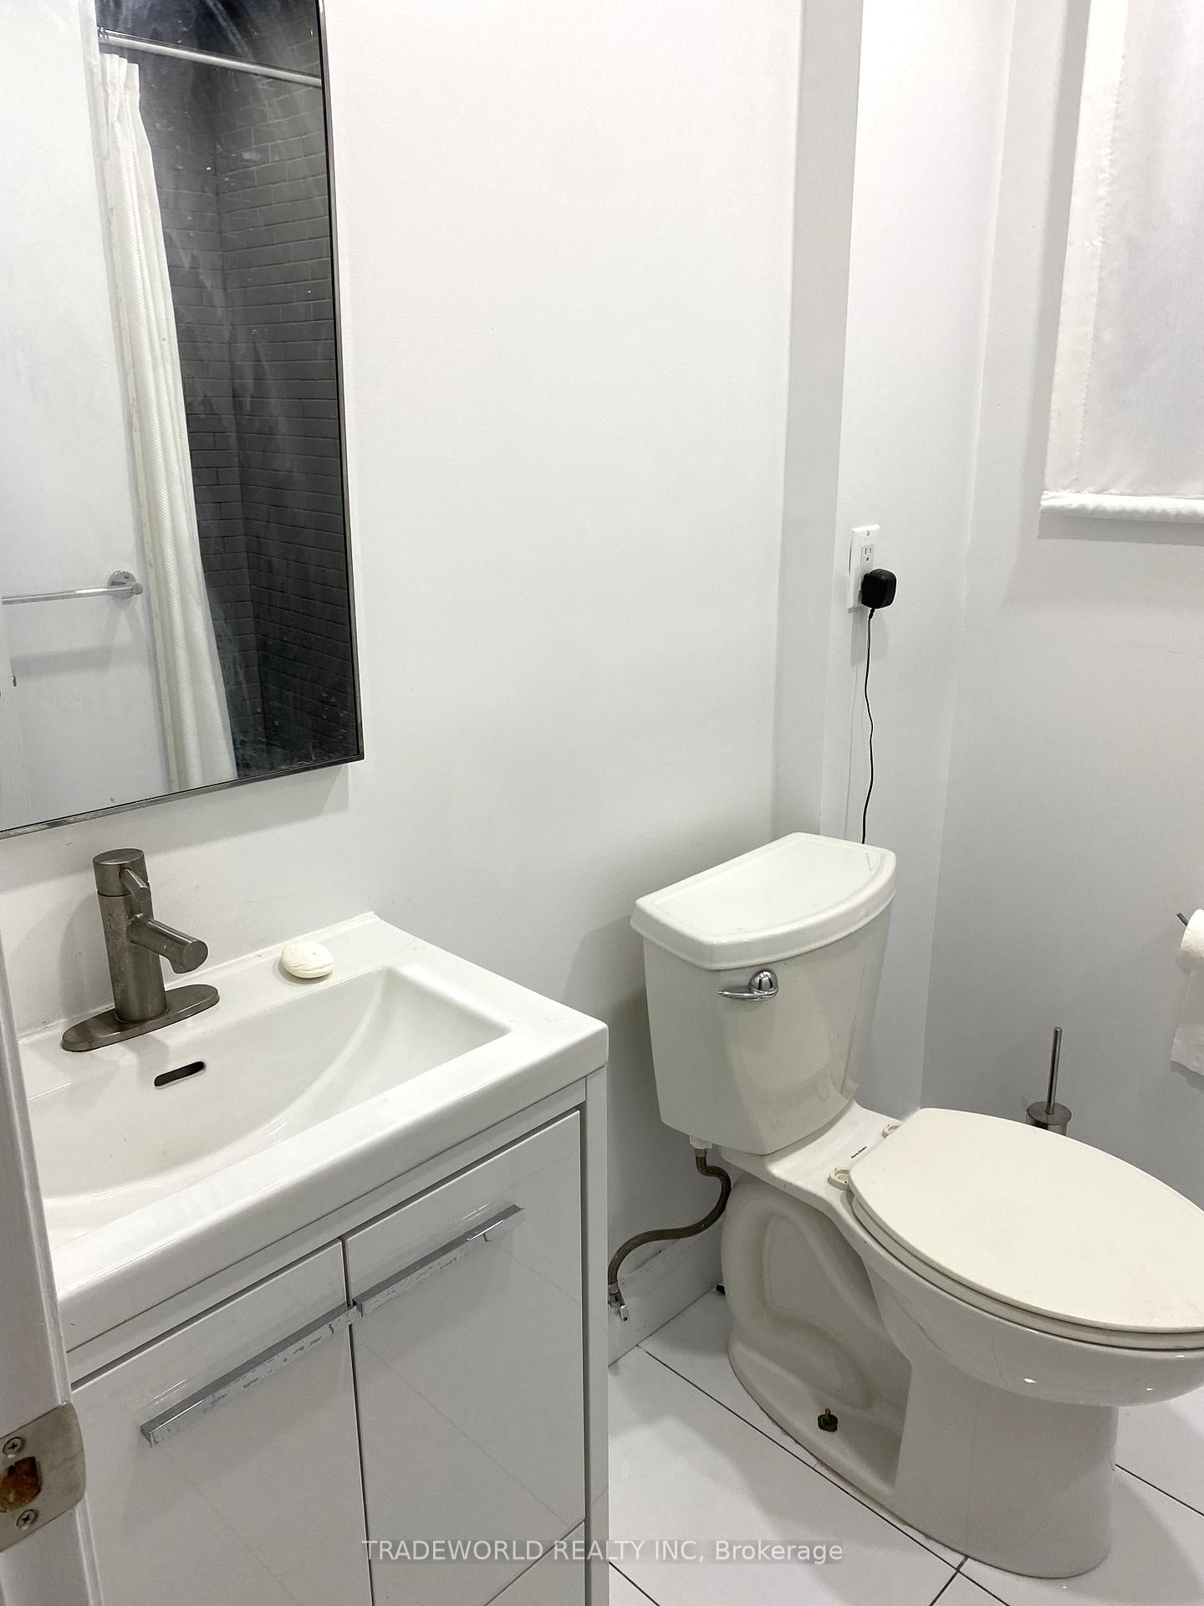
4-pcSecond3-pcMain3-pcBasement
Thinking of selling your home?See what your home is worth today.
Around this home
Pape/South of Danforth Ave
10Walking
Schools nearby
School rating, out of 10.
Holy Nameelementary · Private · 0.5 km
7.3/10
Wilkinsonelementary · Public · 0.5 km
7.7/10
Franklandelementary · Public · 0.7 km
7.7/10
Listing details
MLS® numberE12579170
Listed onNov 26, 2025
Days on market216
UpdatedJun 30, 2026
Listing brokerageTRADEWORLD REALTY INC
Possession90+ days
Helpful tools
Mortgage calculator
Closing costs
Land transfer tax
Buyer guide
Your HOMEH agent
NimaHOMEH agent · Toronto
"I would see it this week."
Ask Nima
Ask HOMEH about this home
Price, neighbourhood, monthly cost. Ask anything.
HOMEH Intelligent Agent is an AI, not a licensed representative. Check anything important with your agent.