
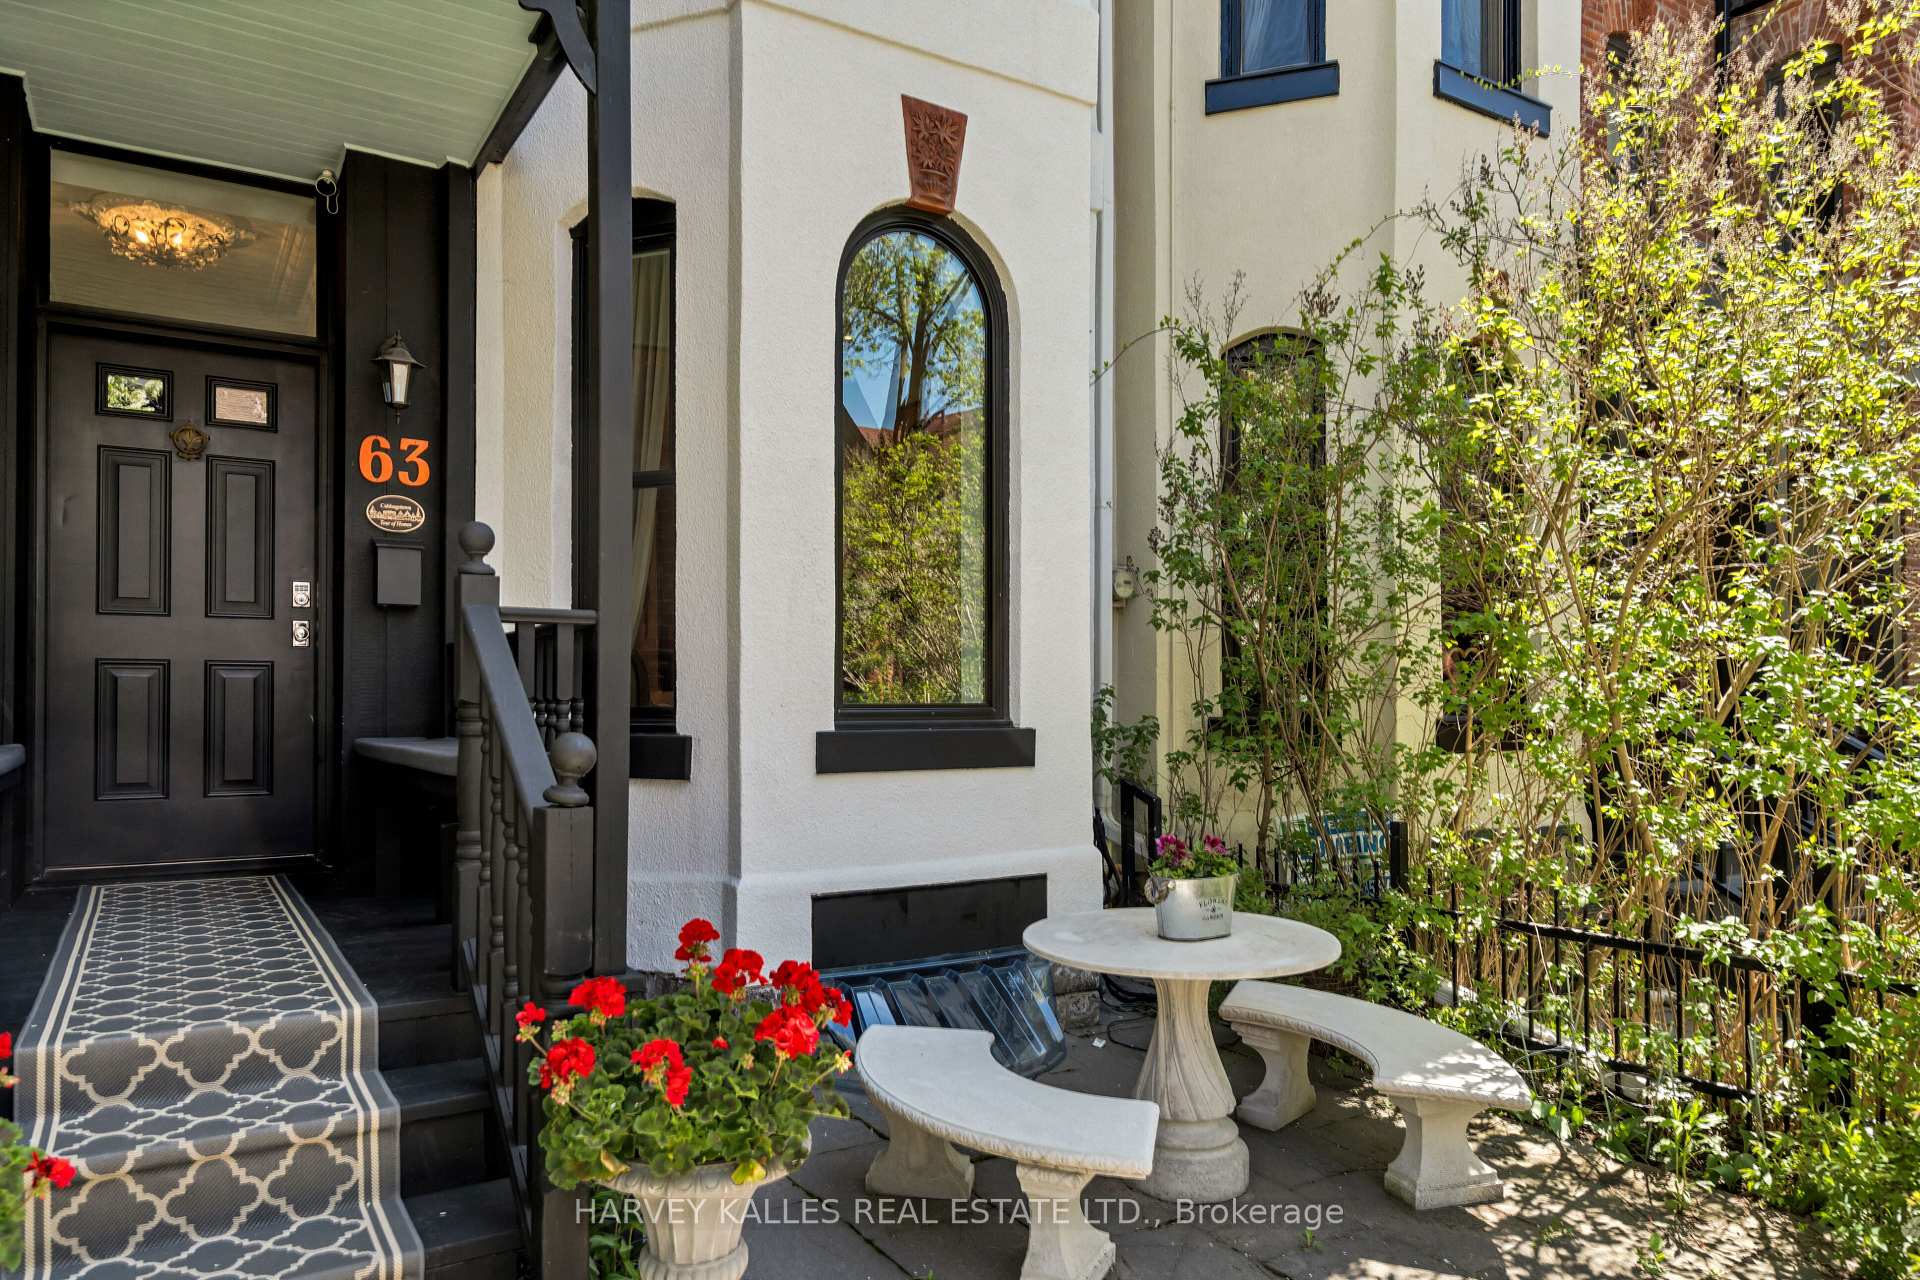
Front of 63 Metcalfe Street
63 Metcalfe StreetToronto (Cabbagetown-South St. James Town)
Terminated
1/80
Ontario Real Estate › Toronto › Cabbagetown-South St. James Town
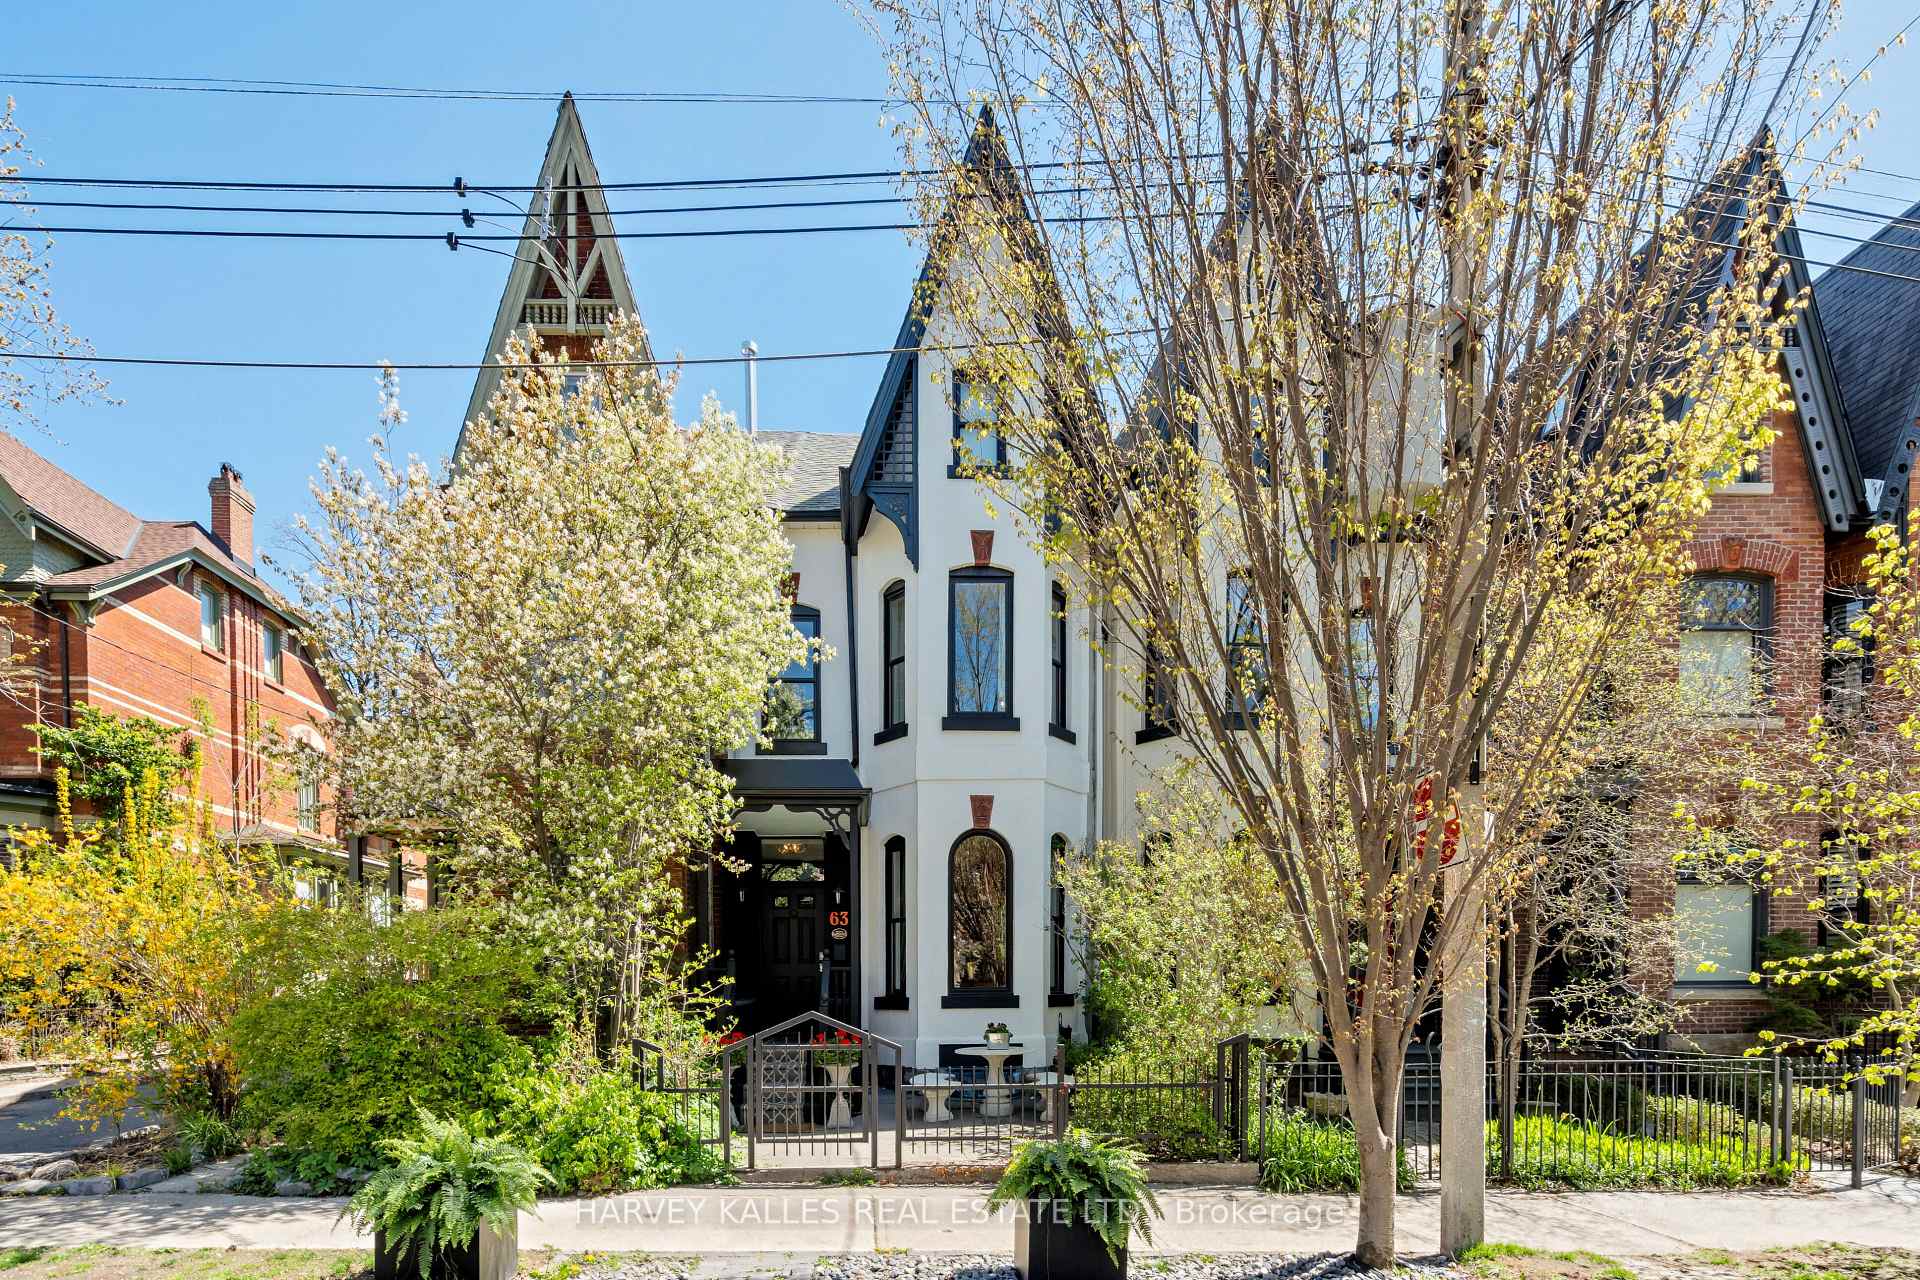
Front of 63 Metcalfe Street
63 Metcalfe StreetToronto (Cabbagetown-South St. James Town)
Terminated
See all 80 photos
Freehold TownhouseMLS C10412764
Last asked:Terminated Dec 21, 2024
$2,549,000
4 Bedrooms
3 Bathrooms
2K~2.5K Sq.Ft.
16 x 91 ft Lot
$9,370 Tax/yr

Property history

$2,549,000first asked
$2,499,900last asked
▼ 2%since November
NovFebMayJul
ExpiredJul 31, 2025
$2,499,900MLS® C12052769
Listed for saleApr 1, 2025
$2,499,900MLS® C12052769
TerminatedDec 21, 2024
$2,549,000MLS® C10412764
Listed for saleNov 7, 2024
$2,549,000MLS® C10412764

This listing has ended. It is no longer available.

Property not available for sale or for rent.

See similar homes for saleFree Home EvaluationHow Much Is My Home Worth?Sell with HOMEHHOMEH One: full-service selling for a 1% listing fee. The buyer's agent commission is separate.

Contact agent

Leave your name and number. A HOMEH agent calls you back.

Ask about this home

A HOMEH agent will answer your questions about this home.
Ask a question

Ask HOMEH

Ask about this home

About this home

63 Metcalfe Street, Toronto

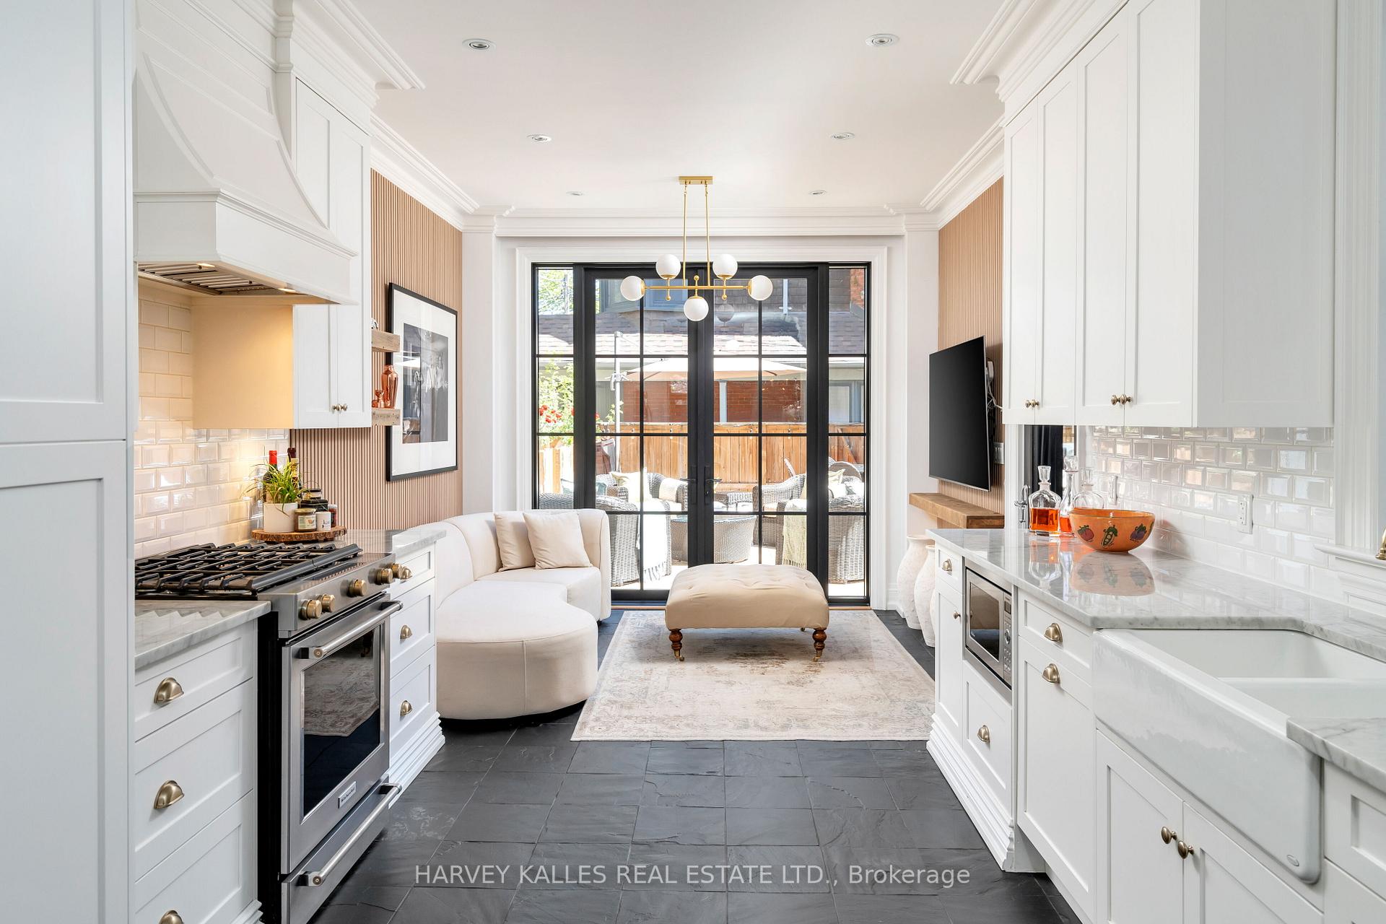
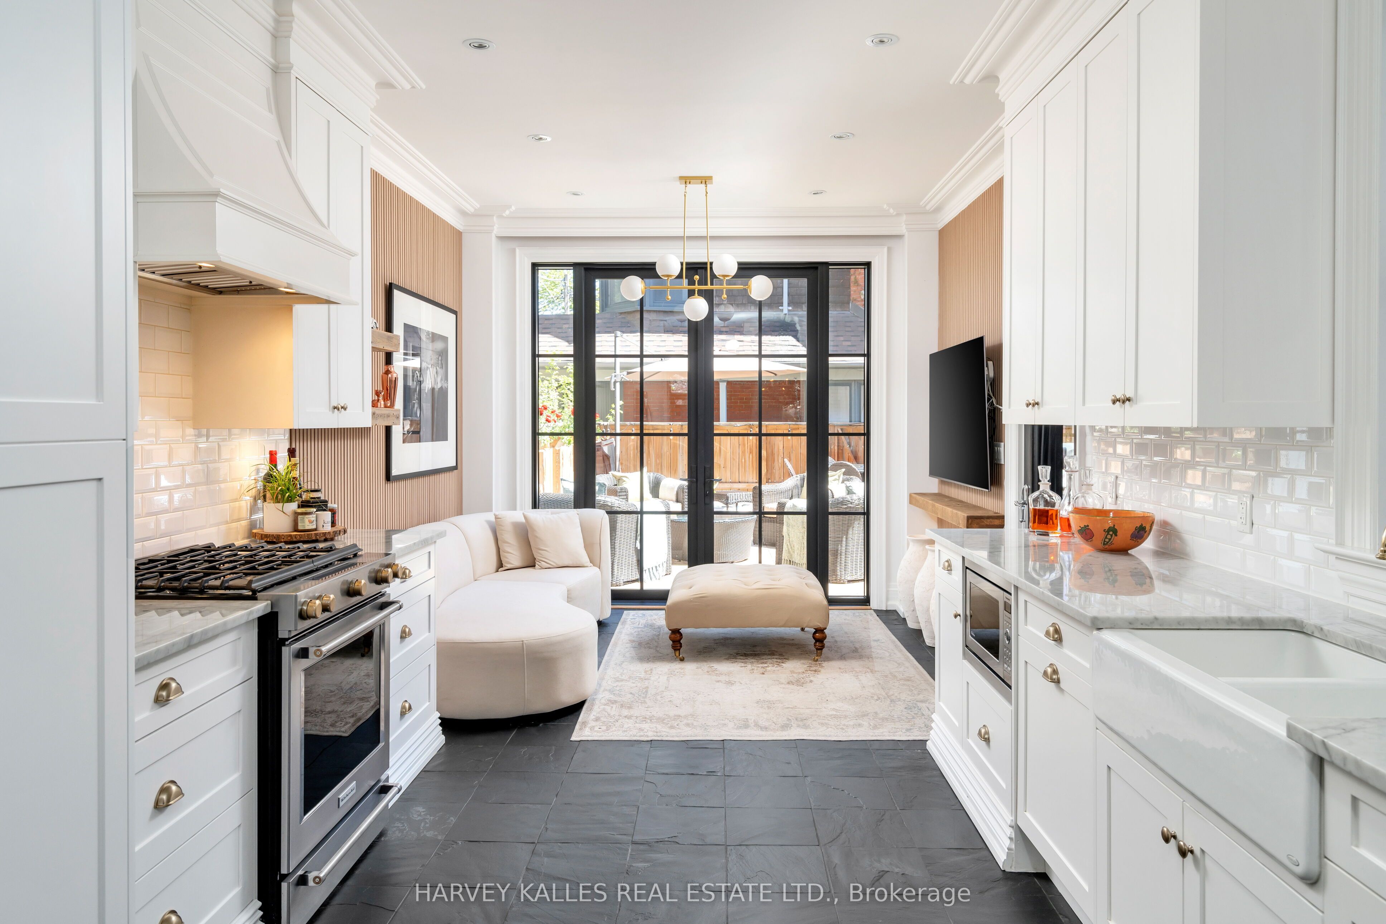
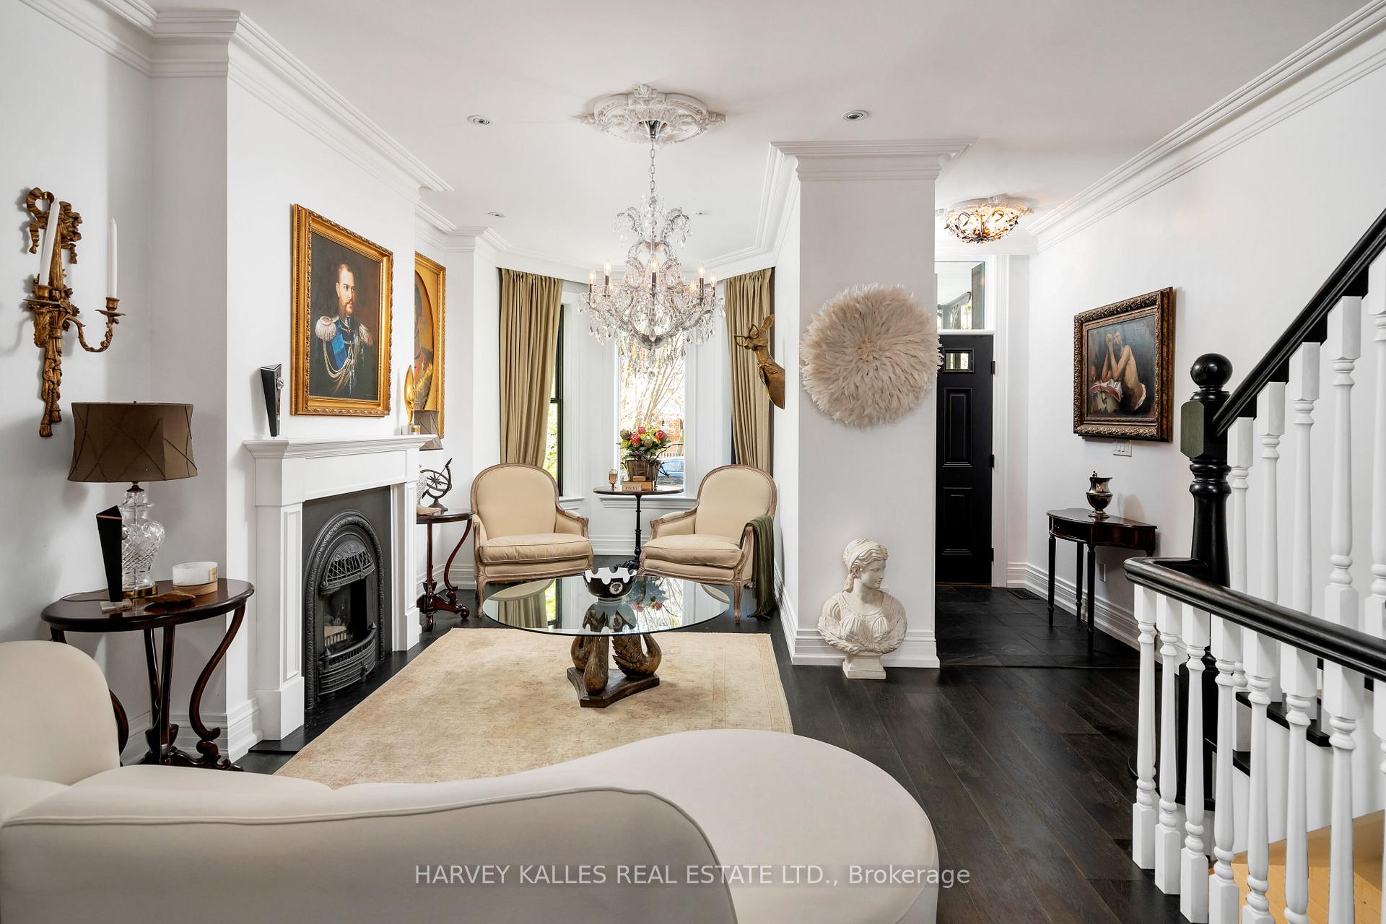
This magnificent Victorian in historic Cabbagetown presents a golden opportunity to own a living work of art. An extraordinary home for lavish entertaining and simultaneously as a respite from the city in its serene private quarters. An elegant reception area for fireside cocktails overlooks the garden-facing bay window. Rich espresso wide-plank hardwood carries into the formal dining room with complimenting fireplace where memorable gatherings are formed under the sparkle of a chandelier. Chefs will relish the designer kitchen with timeless white cabinets, honed marble countertops & antique brass accents. Fully equipped with deluxe appliances including the LG InstaView refrigerator, integrated Bosch dishwasher & Kitchenaid gas range. Adjacent is a comfortable spot to curl up with a book & coffee, while keeping the cook company. Your living space flows through a suite of French doors to its own deck complete with hot tub. The enclosed backyard oasis spans the rear of the property, effortlessly blending the indoors & outdoors. A discreet powder room rounds out the offerings to the ground floor. The restored grand staircase rises to a landing flanked by impressively-scaled complimentary bedrooms with chic wall murals, deep closets & calming views from oversized windows. A third bedroom makes an ideal nursery, den or home office. A handsome bathroom services this level. Ascend to the top floor and unwind in the privacy, tranquility, and seclusion that the primary suite offers. Featuring the home's 3rd gas fireplace and a private dressing room. The ensuite bath rivals any spa with a freestanding soaking claw-foot tub nestled under the vaulted ceiling, a double glass shower & dual vanity sinks. Your sanctuary grants access to the sprawling sundeck that boasts rooftop vistas of surrounding architecture & treetops, creating an escape within an escape. The partially finished lower-level provides room for a gym, home office & ample storage, plus future potential with walkout

Facts & features

TypeFreehold Townhouse
Style2 1/2 storey
Built100+
Size2K~2.5K Sq.Ft.
Lot16 x 91 ft
Tax$9,370 (2024)
HeatingForced air, gas
CoolingCentral air
BasementPartially finished, partial basement
WaterMunicipal
FireplaceYes

Ask about this home

A HOMEH agent will answer your questions about this home.

Ask a question

Rooms

12 rooms · 3 bathrooms
Main floor5 rooms
  • Living room11′10″ × 19′5″230 sq.ft.
  • Dining room11′10″ × 16′1″190 sq.ft.
  • Bathroom2′11″ × 6′8″19 sq.ft.
  • Kitchen10′10″ × 14′4″155 sq.ft.
  • Breakfast10′10″ × 8′4″90 sq.ft.
Second floor4 rooms
  • Bedroom 218′ × 10′11″197 sq.ft.
  • Bedroom 313′6″ × 8′7″116 sq.ft.
  • Bedroom 414′5″ × 14′8″211 sq.ft.
  • Bathroom8′5″ × 4′11″41 sq.ft.
Third floor2 rooms
  • Primary bedroom15′5″ × 16′8″257 sq.ft.
  • Bathroom10′3″ × 4′11″50 sq.ft.
Basement1 room
  • Recreation15′1″ × 17′9″268 sq.ft.
Bathrooms3
6-pcThird4-pcSecond2-pcMain
Thinking of selling your home?See what your home is worth today.

Around this home

Parliament & Carlton St - Prime Cabbagetown
10Walking

Schools nearby

School rating, out of 10.

Sprucecourtelementary · Public · 0.4 km
4.9/10
Rose Avenueelementary · Public · 0.6 km
4.1/10
Our Lady of Lourdeselementary · Private · 0.6 km
5.5/10

Listing details

MLS® numberC10412764
Listed onNov 7, 2024
Days on market44
UpdatedDec 21, 2024
Listing brokerageHARVEY KALLES REAL ESTATE LTD.
PossessionTo be arranged

Helpful tools

Mortgage calculator
Closing costs
Land transfer tax
Buyer guide

Your HOMEH agent

NimaHOMEH agent · Toronto

"I would see it this week."

Ask Nima

Ask HOMEH about this home

Price, neighbourhood, monthly cost. Ask anything.

HOMEH Intelligent Agent is an AI, not a licensed representative. Check anything important with your agent.

© 2026 HOMEH Inc., Brokerage · RECO Registration #6000380 · 505 Highway 7 East, Units 308 & 309, Thornhill, ON L3T 7T1 · Listing data courtesy of the MLS® System of the listing brokerage, deemed reliable but not guaranteed.

Disclaimers and terms

HOMEH is operated by HOMEH Inc., a licensed Ontario real estate brokerage regulated by the Real Estate Council of Ontario (RECO) under the Trust in Real Estate Services Act, 2002 (TRESA). Under TRESA, consumers are entitled to the RECO Information Guide before entering into a representation agreement. Broker of Record Licence #5034208. Toronto Regional Real Estate Board Member #20004000.

Cashback Rebate. Paid by HOMEH Inc., Brokerage from the commission it receives, on closing, to eligible buyers who came to HOMEH as HOMEH leads. Subject to the buyer representation agreement, lender approval and legal limits; amounts vary with price, commission received and transaction type. Not a government incentive, tax credit or refund. Full terms and conditions apply.

Mortgage. Payment figures are estimates for illustration only, not an offer to lend; all financing is on approved credit (OAC). HOMEH Inc., Brokerage is not a mortgage broker, agent or lender; mortgage products and advice come from independent professionals licensed by the Financial Services Regulatory Authority of Ontario (FSRA).

HOMEH Estimate. Worked out with automated tools from recent nearby sales of similar homes. For information only, not an appraisal.

Accuracy. Listings, market data, photos, school, transit and neighbourhood information come from sources believed reliable, including the MLS® System and the Toronto Regional Real Estate Board (TRREB), but are not warranted accurate, current or complete. MLS® listing data is copyright TRREB. It must only be used by consumers with a bona fide interest in the purchase, sale or lease of real estate, and not for any commercial purpose.

Programs. Programs, incentives and benefits on this website are privately administered, may change or end without notice, and imply no government authority, endorsement or affiliation.

Not intended to solicit clients currently under contract with another brokerage.

The trademarks REALTOR®, REALTORS® and the REALTOR® logo are controlled by The Canadian Real Estate Association (CREA) and identify real estate professionals who are members of CREA. The trademarks MLS®, Multiple Listing Service® and the associated logos are owned by CREA and identify the quality of services provided by real estate professionals who are members of CREA. Used under licence.
