
 See all 50 photos
Book a viewing
Ask HOMEH
About this home
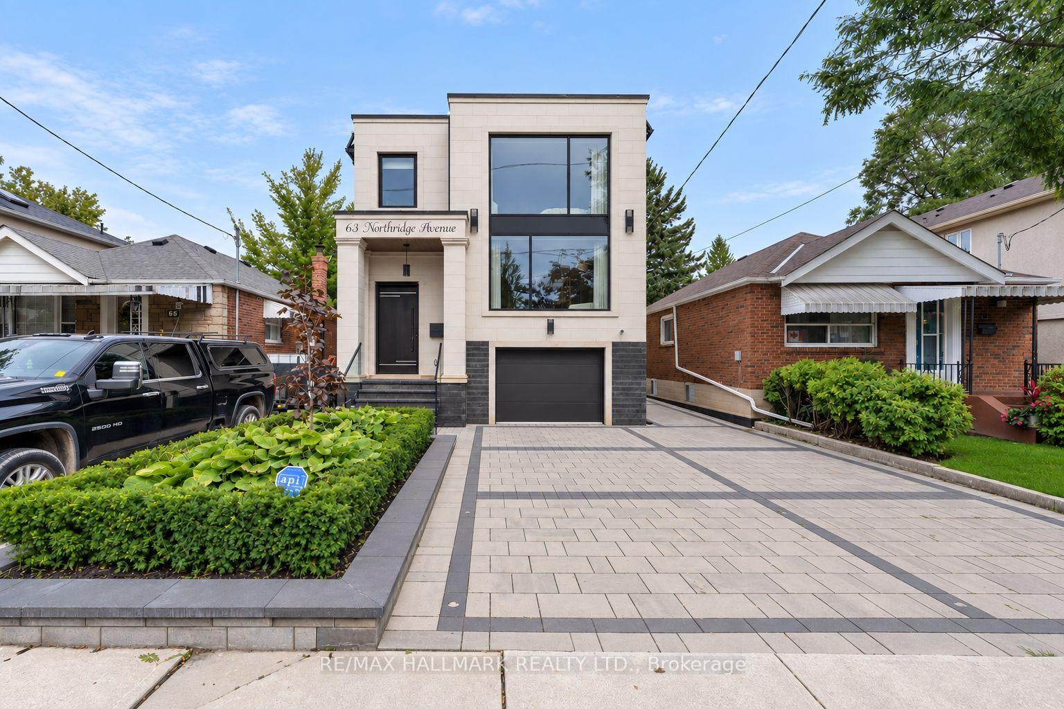
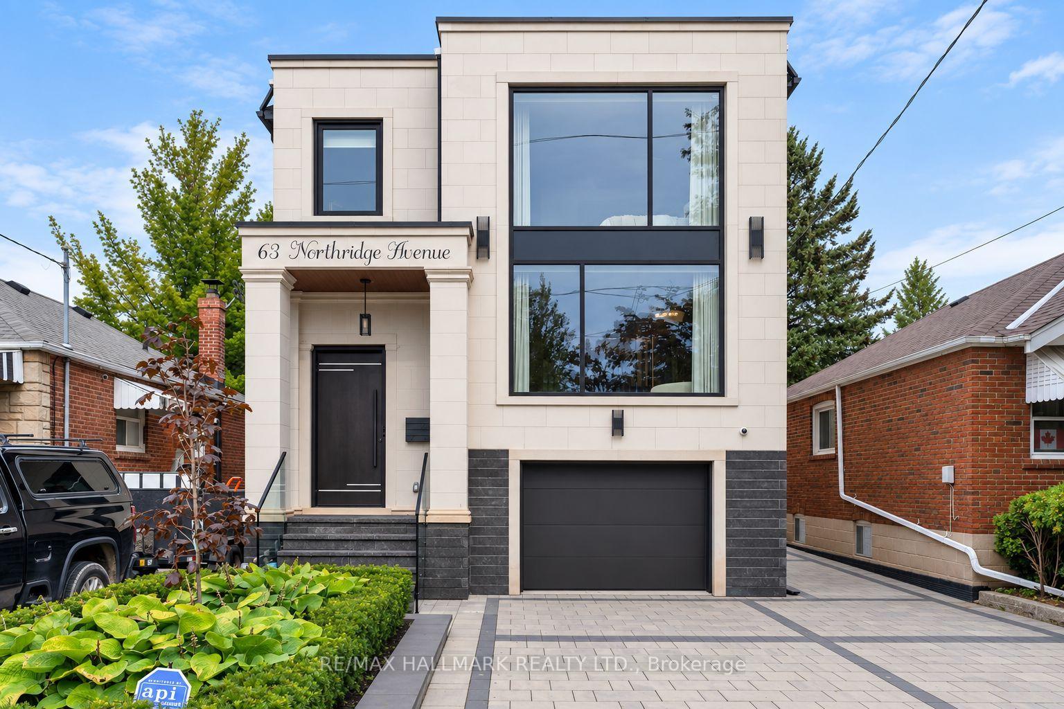
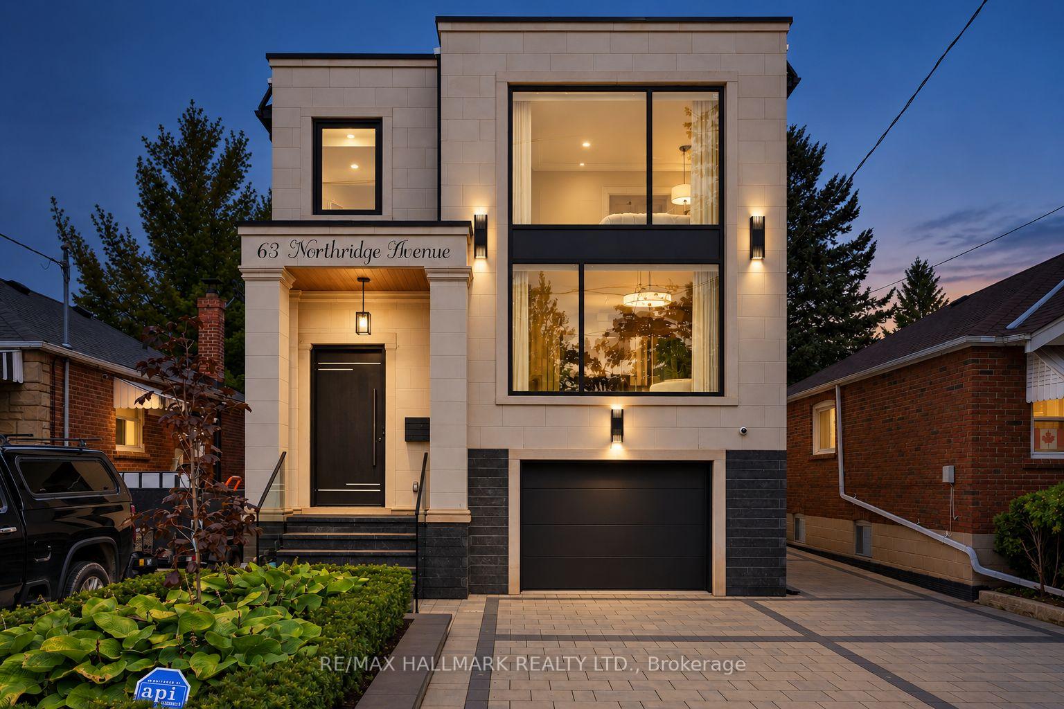
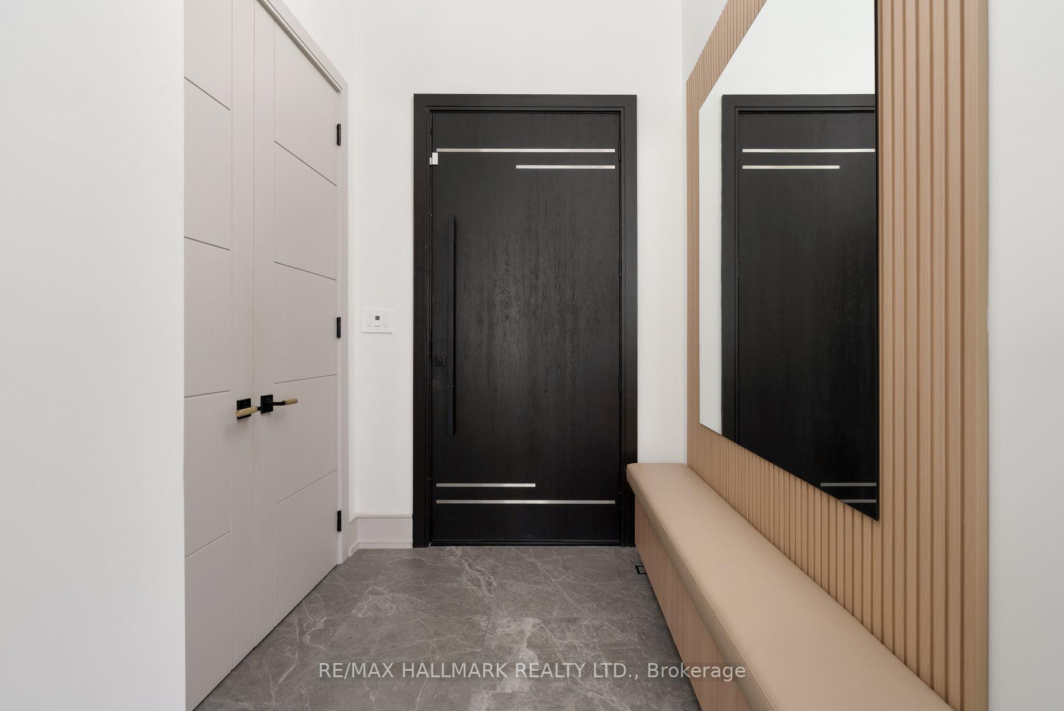
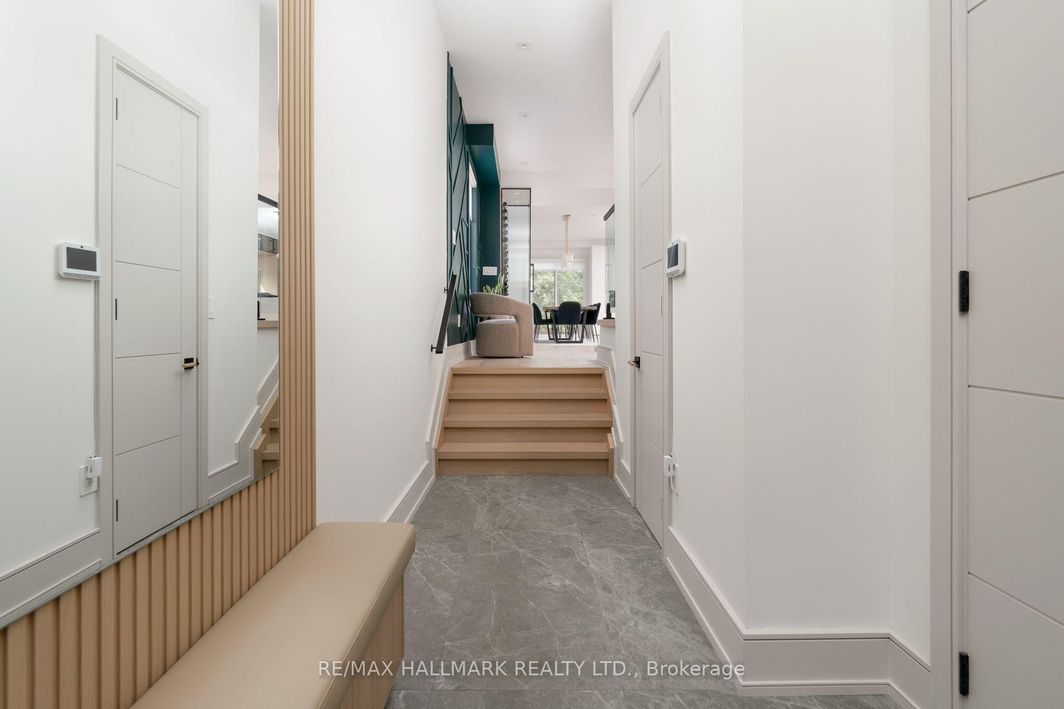
A rare architectural statement in a prestigious East York neighbourhood. Newly custom-built in 2025, this exceptional detached two-storey residence offers 4+1 bedrooms, 5 bathrooms and approx. 3,590 sq ft of total living space, with a built-in garage and private driveway with parking for up to three vehicles. The grand foyer welcomes you with a custom built-in bench with shoe storage, oversized mirror feature wall and organized closet. The main level flows from the sitting area with custom wine cabinetry into the sophisticated living room with fireplace, custom bookcase and striking floor-to-ceiling white-oak separation wall. A defining feature is the extensive upgraded glazing, with commercial-quality aluminum-framed windows and dramatic front curtain-wall windows, flooding the home with natural light. The elegant dining room features marble light fixtures, accent wall and wall sconces, with a walkout to the deck. The spectacular custom kitchen features top-of-the-line built-in JennAir appliances, impressive 11-foot centre island, dedicated coffee station and extensive custom cabinetry. Four distinct cabinet-door textures and finishes, including glass, white CNC panels and laminated white-oak, create depth and a distinctive look from every angle. Upstairs, high ceilings and two skylights enhance the bright, airy atmosphere. The spacious primary suite features a luxurious 5-piece ensuite with heated floors and Turkish marble finishes, plus a custom walk-in closet with European cabinetry, tempered glass and integrated LED lighting. Three additional bedrooms include a guest bedroom with private ensuite. The finished lower level offers a separate entrance and walk-up, custom European kitchen, second laundry, bedroom, full bathroom and generous living/recreation space. Ideally located close to excellent schools, parks, shopping, restaurants, TTC and major commuter routes.
Facts & features
Book a viewing
Rooms
16 rooms · 5 bathrooms
- Kitchen21′4″ × 9′6″203 sq.ft.
- Living room20′8″ × 14′2″293 sq.ft.
- Dining room18′7″ × 13′8″254 sq.ft.
- Sitting13′3″ × 12′159 sq.ft.
- Foyer13′8″ × 6′2″84 sq.ft.
- Laundry3′2″ × 8′2″26 sq.ft.
- Bedroom 311′2″ × 10′112 sq.ft.
- Primary bedroom17′ × 14′2″241 sq.ft.
- Bedroom 211′2″ × 10′5″116 sq.ft.
- Bedroom 49′5″ × 10′94 sq.ft.
- Dining room10′ × 21′8″217 sq.ft.
- Bedroom 510′ × 11′110 sq.ft.
- Living room10′ × 21′8″217 sq.ft.
- Laundry8′2″ × 7′3″59 sq.ft.
- Bathroom9′8″ × 6′6″63 sq.ft.
- Kitchen10′4″ × 10′4″107 sq.ft.
Around this home
Schools nearby
School rating, out of 10.
Listing details
Helpful tools
Your HOMEH agent

"Priced 26% over our estimate. I would see it this week."
Ask HOMEH about this home
Price, neighbourhood, monthly cost. Ask anything.
HOMEH Intelligent Agent is an AI, not a licensed representative. Check anything important with your agent.