
 See all 47 photos
Property history

This home has sold. It is no longer available.
Property not available for sale or for rent.
Book a viewing
Ask HOMEH
About this home
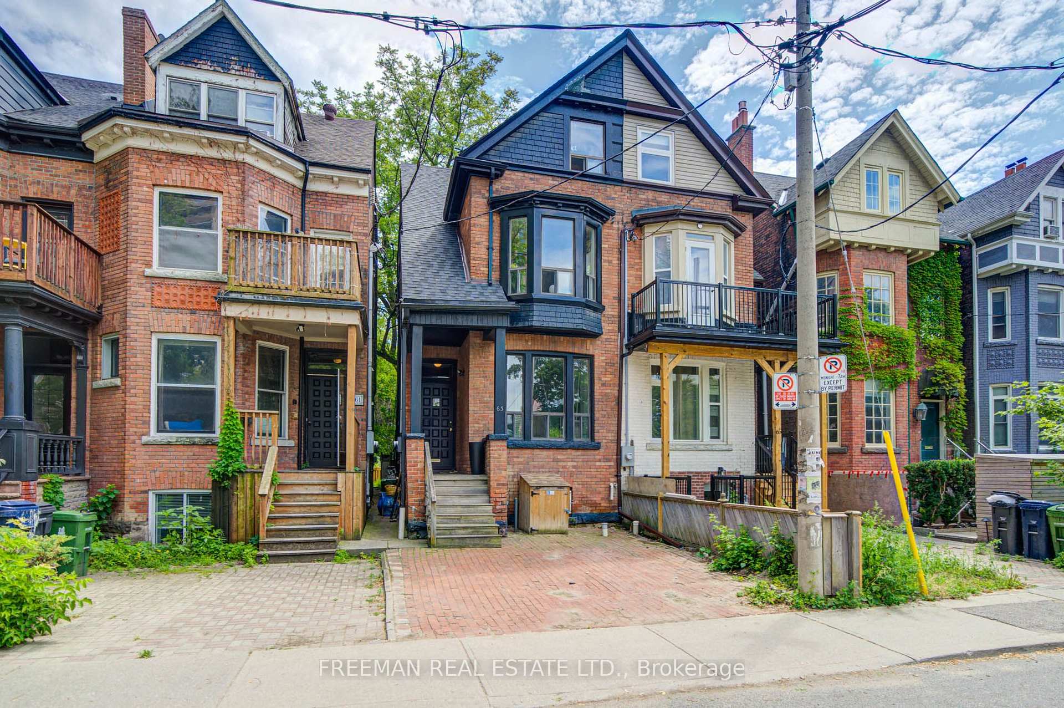
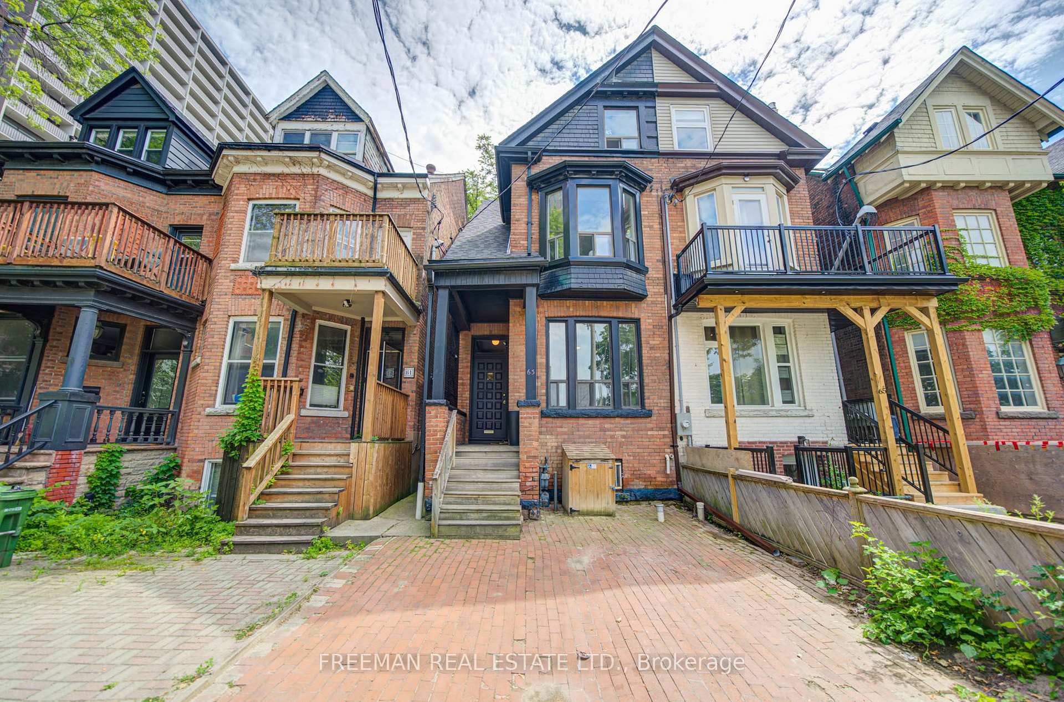
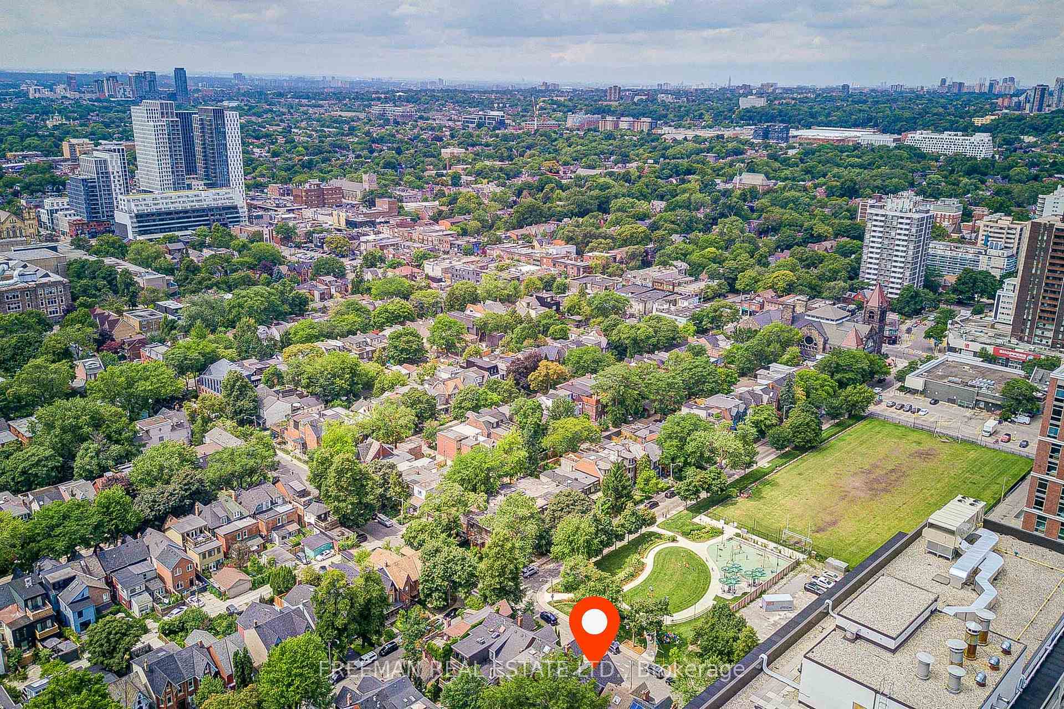
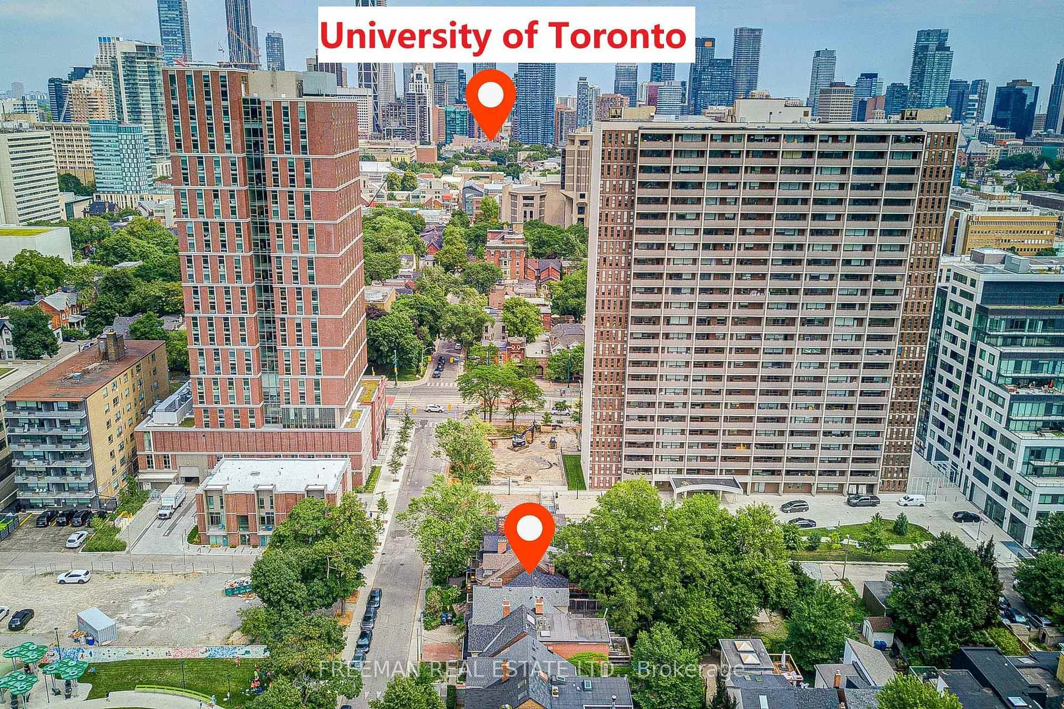
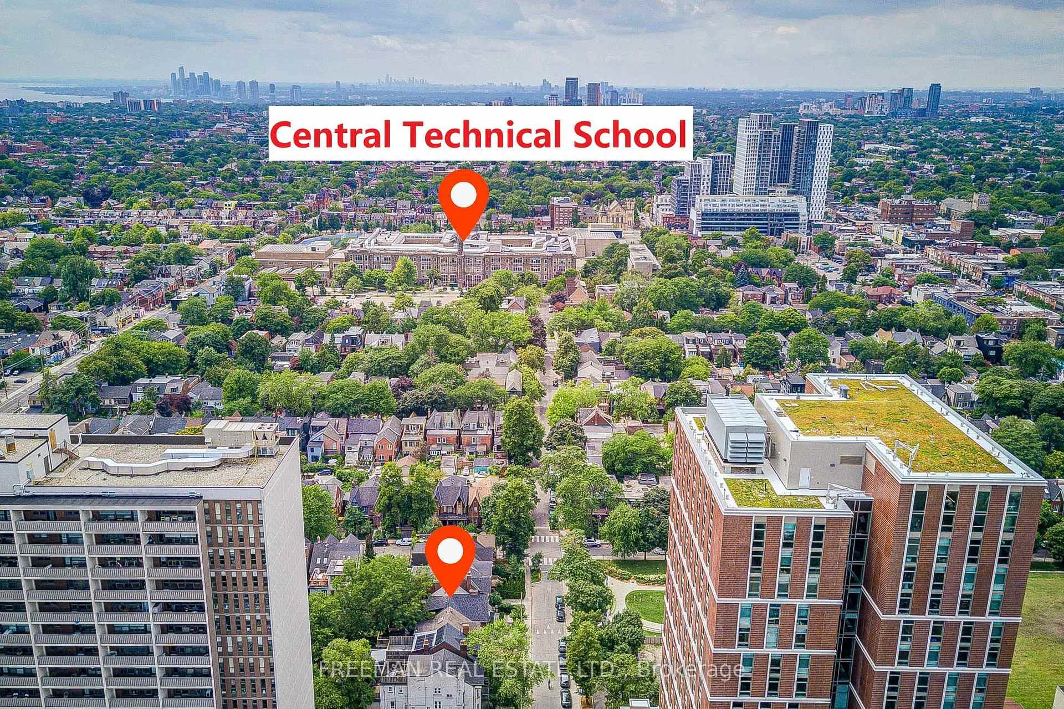
Handsome, wide Victorian semi in the heart of Harbord Village. Facing a new park and field. 3 storeys, 4 finished levels and over 3,000 sq. ft. of living space. Soaring ceilings, generous room proportions and numerous updates throughout. Owner occupied and fully vacant on closing. Currently configured as two spacious, family-sized residences. Keep as is for multi-generational living or income, live in one and rent the other, or easily return to the substantial single-family home it once was by removing the upper kitchen and opening a few small walls. Main + Lower: Spacious 2 bedroom, 3 bathroom residence. Brand-new retro-style kitchen appliances. Separate laundry. Walkout to a private, mature backyard framed by trees and privacy fencing. Upper: Bright and expansive two-level, 3 bedroom residence with high ceilings, separate laundry and multiple outdoor decks. Three rear decks nestled among the trees offer exceptional outdoor living in the heart of downtown, and overlooking an open park and green space, is a rarity in the heart of the city. Steps to U of T's St. George Campus, Bloor and Spadina, two subway lines, the JCC, Kensington Market and the restaurants and cafés of Harbord Village. A rare combination of space, income and flexibility in one of downtown Toronto's most established neighbourhoods. First home with rental income, investment, multi-generational living or one impressive family residence in a truly central and walkable location.
Facts & features
Book a viewing
Rooms
22 rooms · 4 bathrooms
- Foyer—
- Living room15′1″ × 19′10″300 sq.ft.
- Dining room15′1″ × 19′10″300 sq.ft.
- Bedroom10′6″ × 16′10″177 sq.ft.
- Kitchen11′ × 16′8″183 sq.ft.
- Kitchen11′ × 9′8″106 sq.ft.
- Living room11′8″ × 13′2″154 sq.ft.
- Dining room15′1″ × 19′1″288 sq.ft.
- Other13′2″ × 17′4″228 sq.ft.
- Bedroom15′1″ × 12′10″194 sq.ft.
- Bedroom10′6″ × 17′4″182 sq.ft.
- Room—
- Bedroom15′1″ × 12′10″194 sq.ft.
- Bedroom10′6″ × 17′4″182 sq.ft.
- Laundry7′ × 5′4″37 sq.ft.
- Other15′1″ × 25′1″379 sq.ft.
- Bathroom11′ × 6′10″75 sq.ft.
- Furnace room15′1″ × 11′166 sq.ft.
- Utility room15′1″ × 11′166 sq.ft.
- Laundry7′ × 5′4″37 sq.ft.
- Bathroom11′ × 6′10″75 sq.ft.
- Recreation15′1″ × 25′1″379 sq.ft.
Around this home
Schools nearby
School rating, out of 10.
Listing details
Helpful tools
Your HOMEH agent
"I would see it this week."
Ask HOMEH about this home
Price, neighbourhood, monthly cost. Ask anything.
HOMEH Intelligent Agent is an AI, not a licensed representative. Check anything important with your agent.