

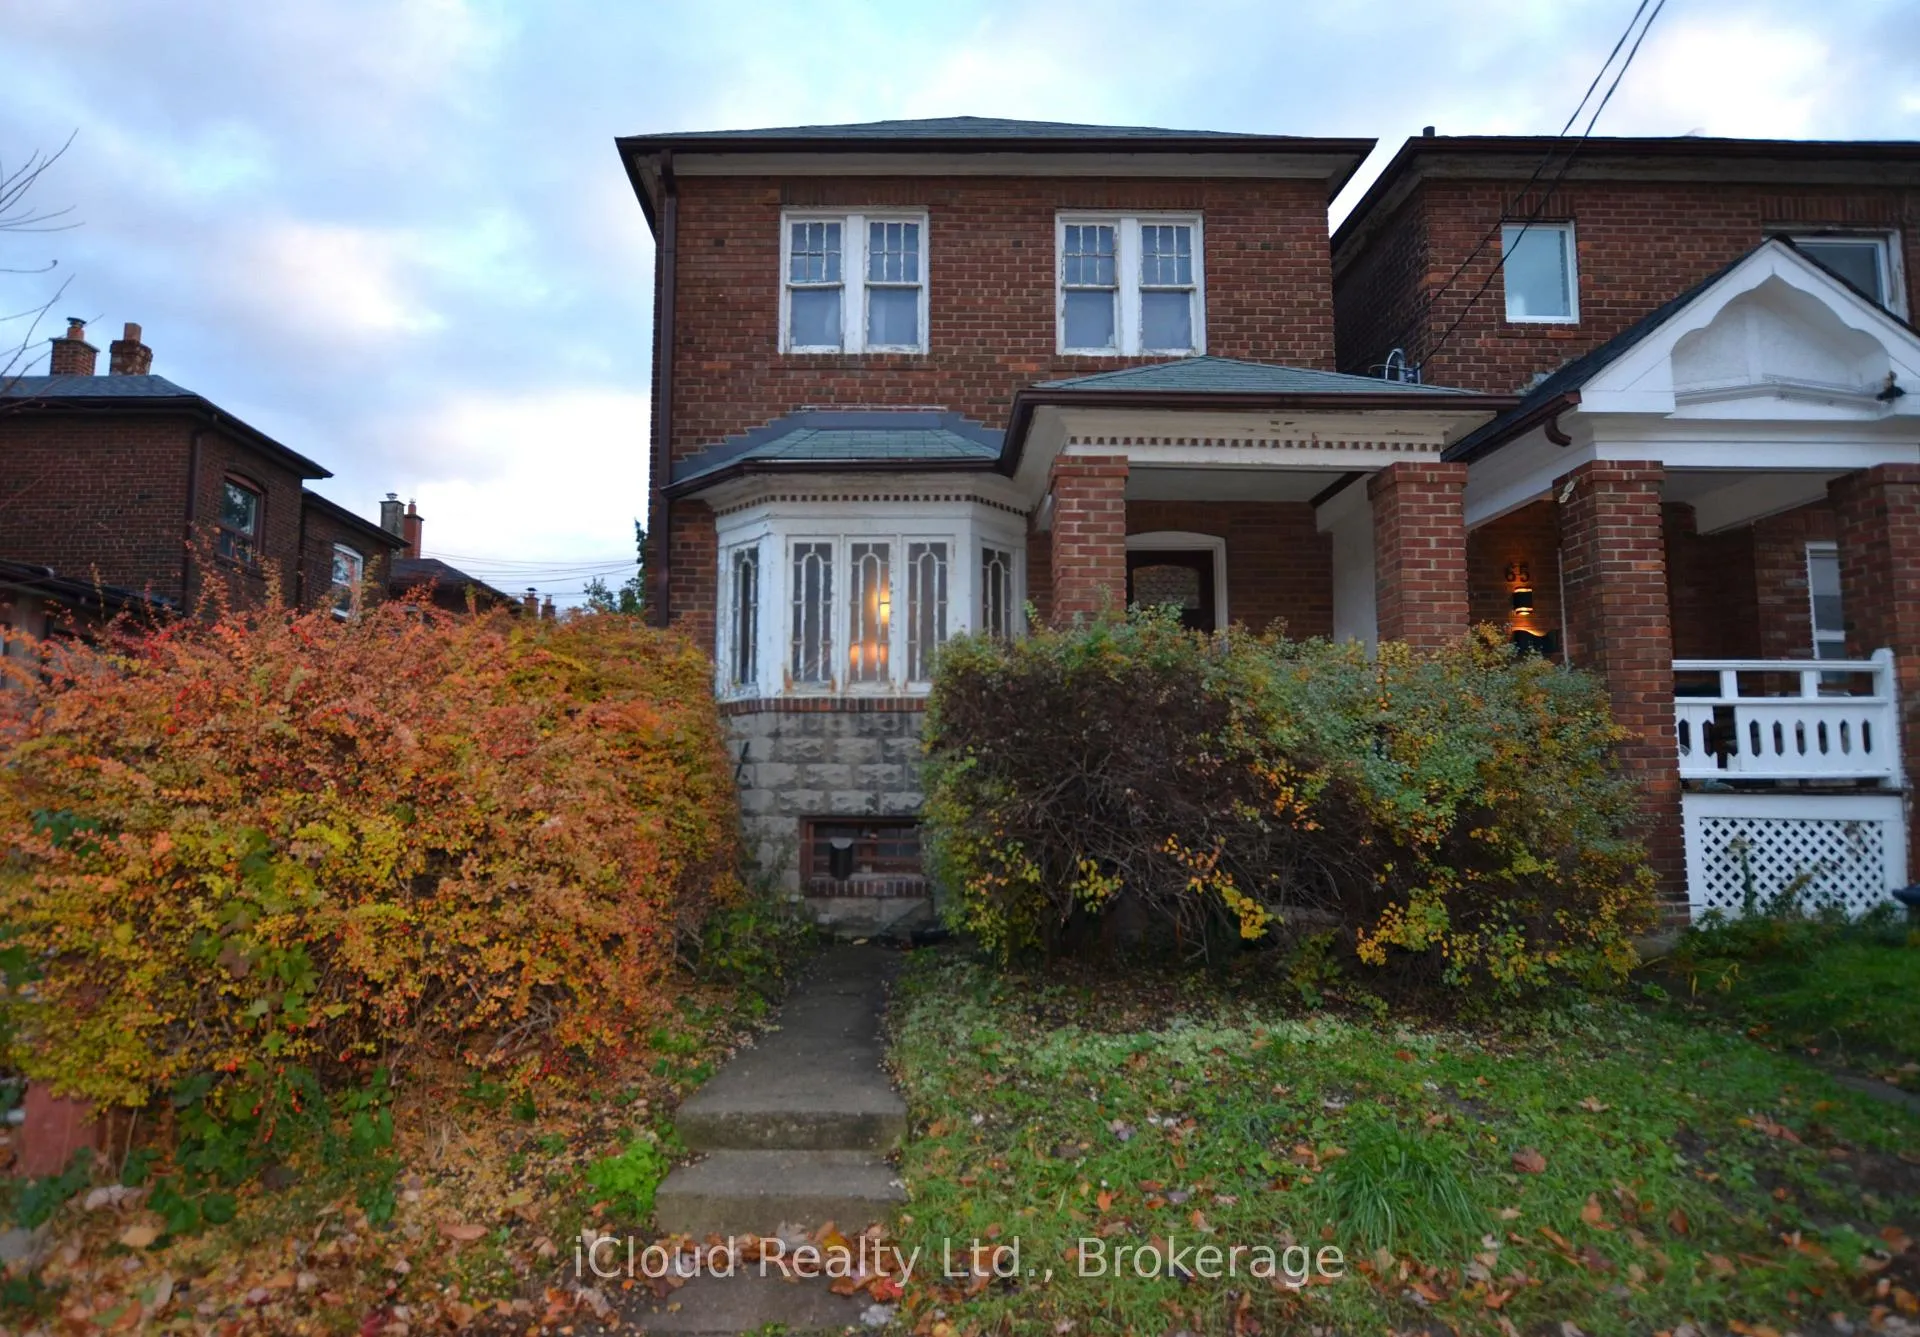
63 Ulster Street
63 Ulster Street
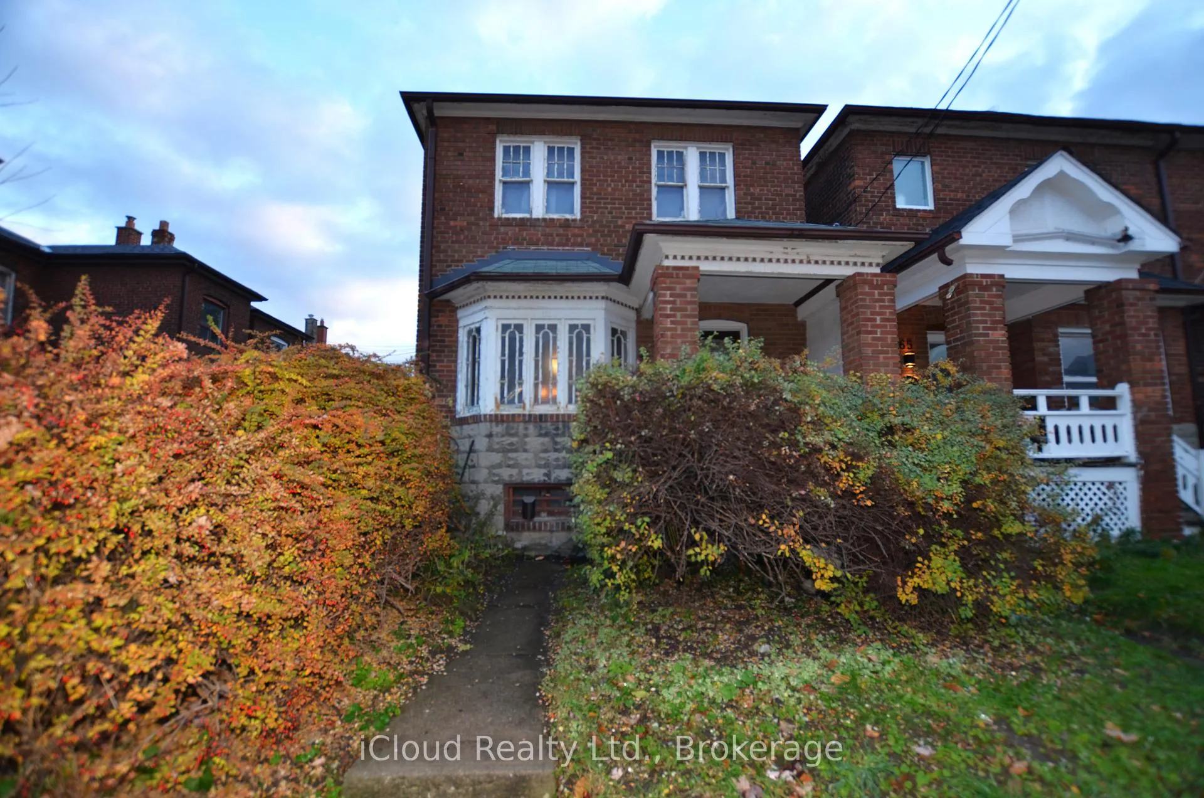
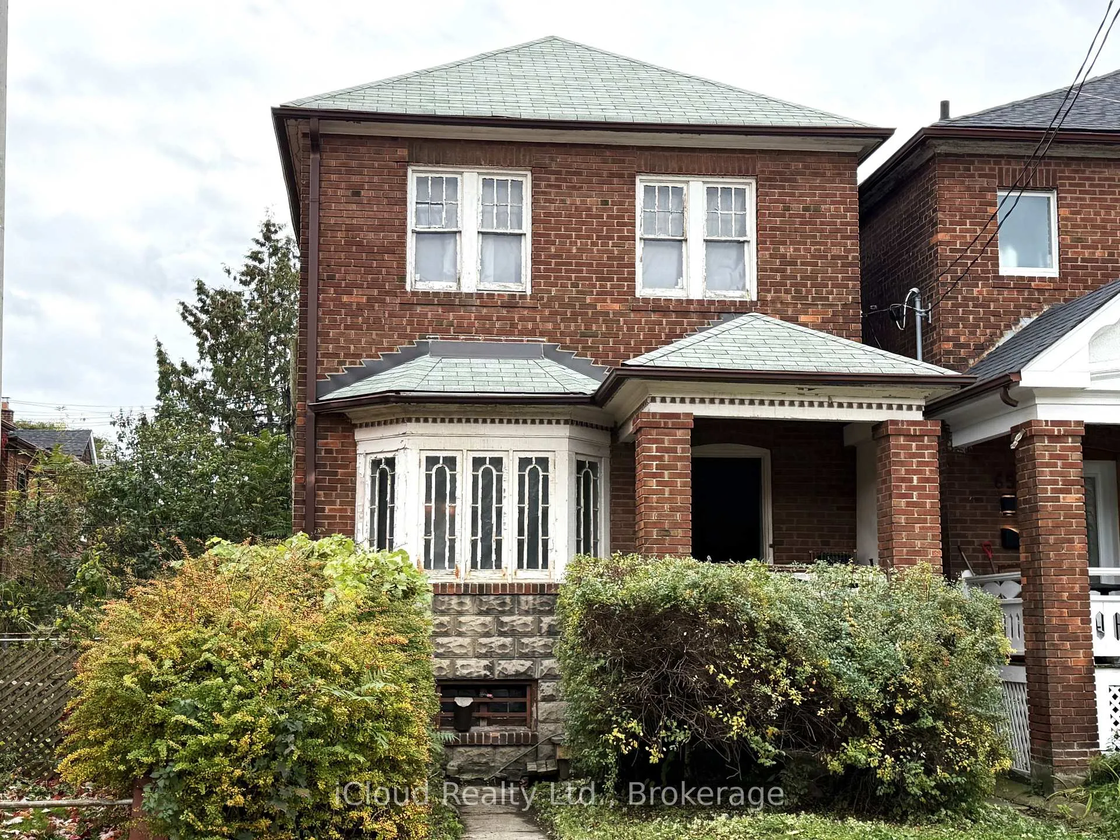
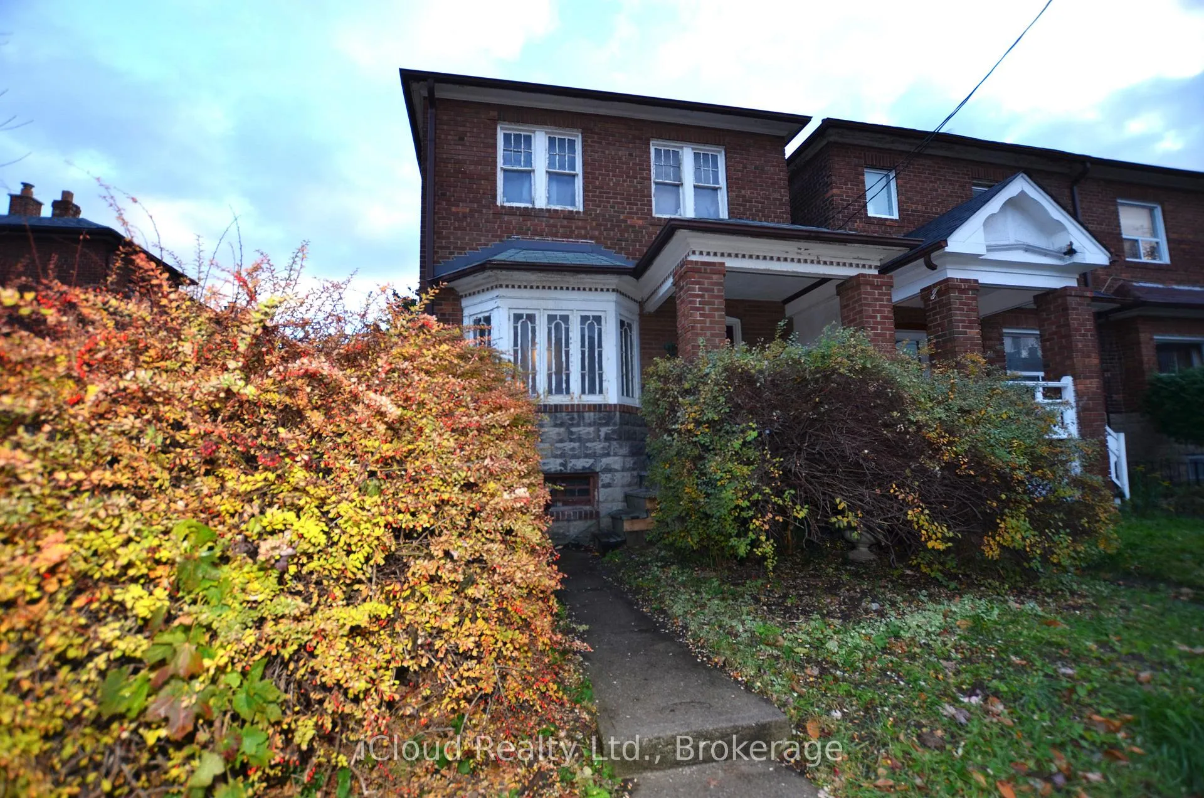
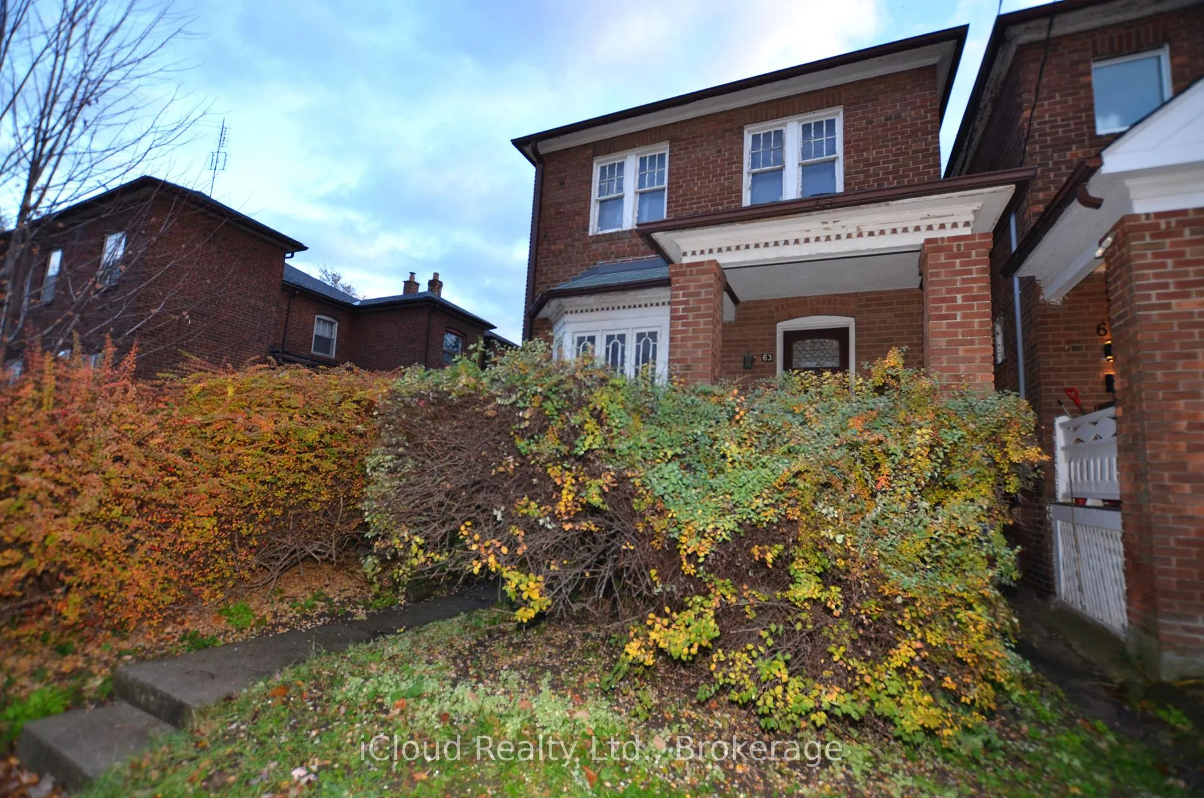 See all 40 photos
Property history
Facts and features
- BasementUnfinished
- Age of home51–99 years
- Water, sewerMunicipal
- HeatingRadiant
- Separate entrance
- Hardwood floors
- Fireplace
The homeDetached, 2-storey, Age 51–99 years
- TypeDetached
- Style2-storey
- Age51–99 years
- Living space1,500–2,000 sq ft
- BasementFull, unfinished, separate entrance
InsideFireplace Yes, other, Hardwood, Concrete, Lower level
- FireplaceYes, other
- FlooringHardwood, Concrete
- LaundryLower level
- FeaturesCarpet free
- Rooms above ground9
- Rooms in the basement3
- Bedrooms5
- Bathrooms1
- Kitchens1
Outside and lotBrick, Asphalt shingle, Brick
- ExteriorBrick
- RoofAsphalt shingle
- FoundationBrick
- AccessibilityAccessible public transit nearby
- Size22.25 × 90 ft
- ZoningR(d1*848)
Parking2 Garage, Detached, Right of way, lane
- Spaces2 Garage
- GarageDetached
- DrivewayRight of way, lane
Heating, water and powerRadiant, oil, Municipal water, Municipal sewer
- HeatingRadiant, oil
- WaterMunicipal water
- SewerMunicipal sewer
- Natural gasYes
Costs and taxesTaxes $9,365 a year, HST included in the price
- Taxes, 2025$9,365 a year
- HSTHST included in the price
Included in the saleKitchen fridge & gas stove. hot water tank owned.
- IncludedKitchen fridge & gas stove. hot water tank owned.
NearbyFenced yard, hospital, public transit, place of worship, school
- Close toFenced yard, hospital, public transit, place of worship, school
Listing detailsC12550048, Sold, Nov 17, 2025
- MLS® numberC12550048
- StatusSold
- Listed onNov 17, 2025
- Days on market80
- UpdatedFeb 5, 2026
- Possession60-89 days
- Occupied byVacant
- Listing brokerageiCloud Realty Ltd.
About this home
63 Ulster Street, Toronto (University), ON M5S 1E6
Location, location! A rare opportunity for renovators, investors, architects, or families seeking a new destination. Restore this fully detached 2-story home with its original detached double-car garage at the back of the property. Solid original structure requiring renovation. Endless potential awaits your vision. All-brick structure with front veranda, 5 bedrooms, formal living, dining rooms, & breakfast room. 9 feet main-floor ceiling, full high basement with the side entrance. Original hardwood floors, doors, trims & baseboards. Located where South Annex/Harbord Village meets Little Italy. Steps to iconic Kensington Market, U of T, and Mirvish Village. Walking distance to Bathurst & Christie subway stations, with easy access to Queen's Park, major hospitals, and more. Enjoy Bloor West and College Street living with perfect 100 transit score. Close to top schools, restaurants, and cafes. Property sold as is, where is. No representation, warranties, or survey. An opportunity not to be missed.
Ask about this home
A HOMEH agent will answer your questions about this home.
Around this home
Daily convenience, out of 100, from the distances below
Schools nearby
School rating, out of 10.
Helpful calculators
Your HOMEH agent

"I would see it this week."