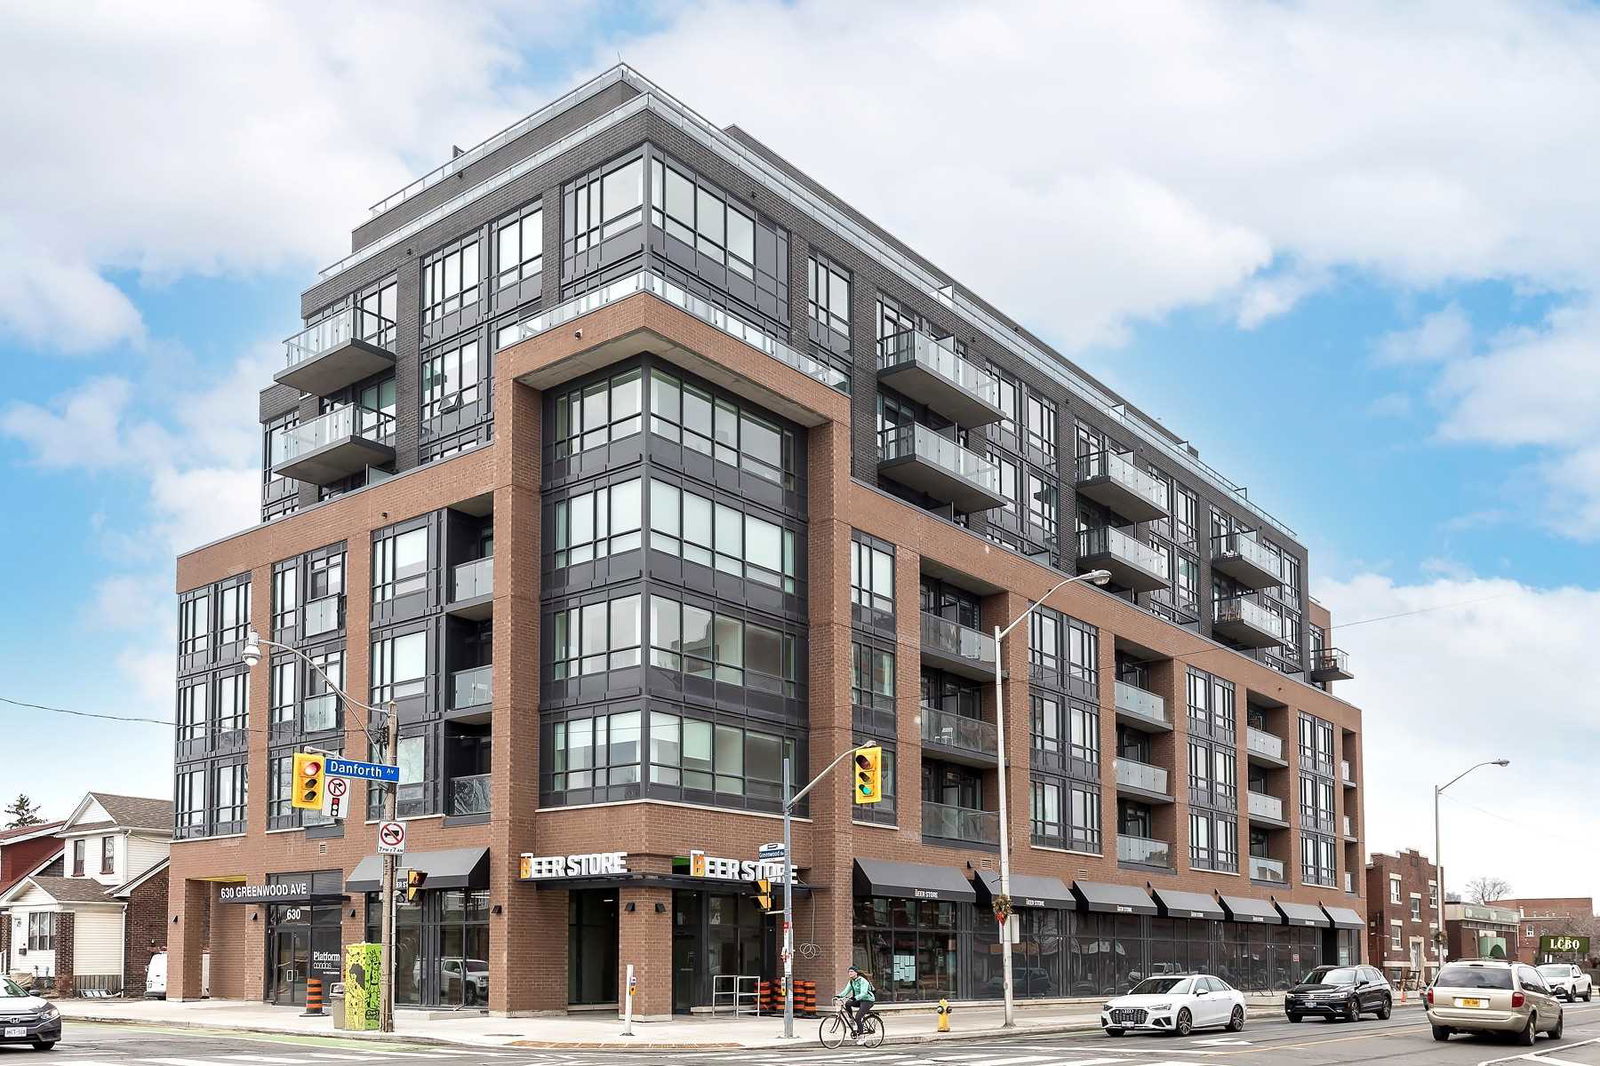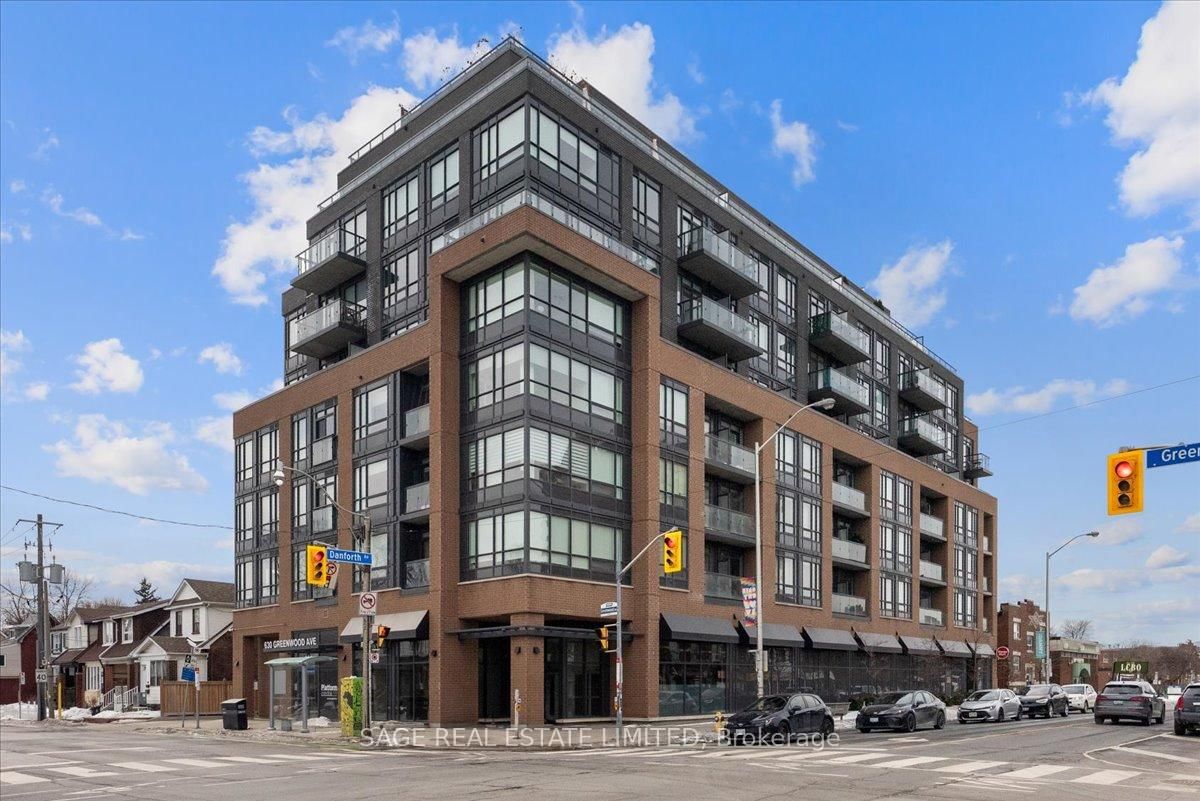
Front of Unit 403, 630 Greenwood Avenue

Unit 403, 630 Greenwood Avenue
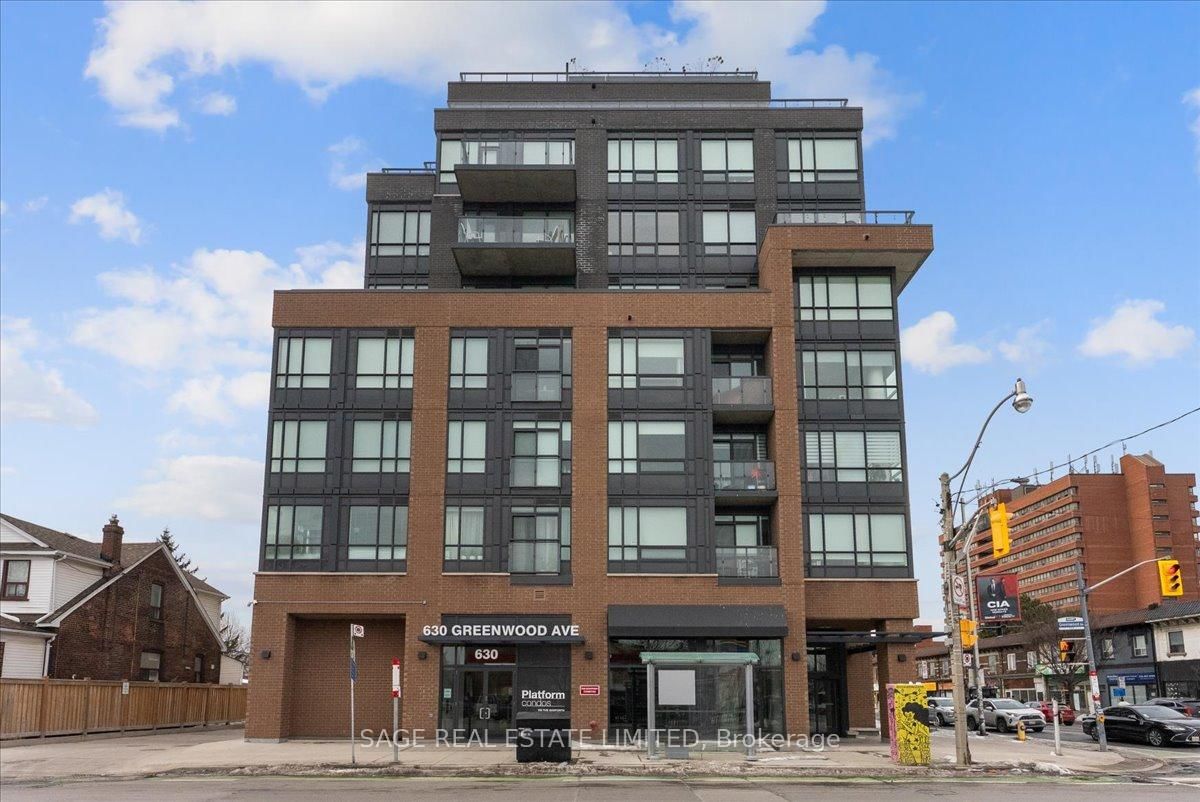
Toronto (Blake-Jones)
Condo Apartment Rented
1/10
Front of Unit 403, 630 Greenwood Avenue

Unit 403, 630 Greenwood Avenue
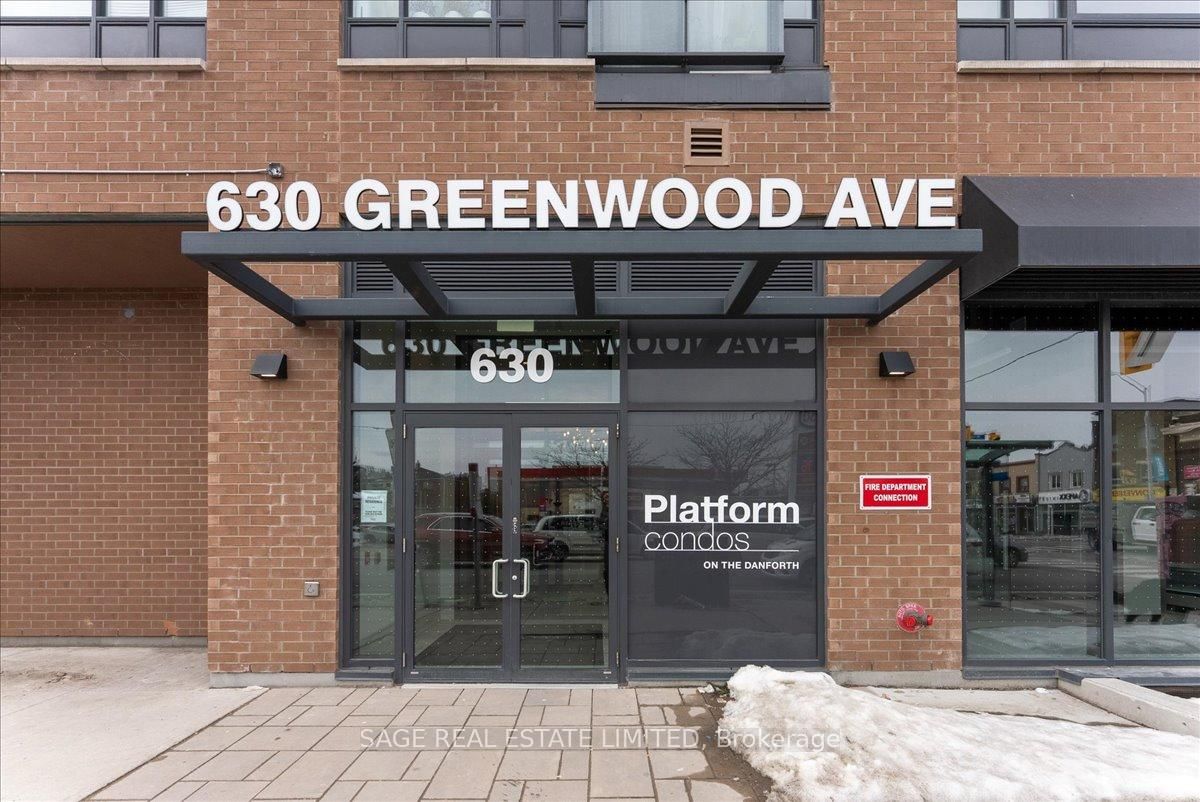
Toronto (Blake-Jones)
Condo Apartment Rented
Photo 2 of 10 – Unit 403, 630 Greenwood Avenue, TorontoPhoto 3 of 10 – Unit 403, 630 Greenwood Avenue, TorontoPhoto 4 of 10 – Unit 403, 630 Greenwood Avenue, TorontoPhoto 5 of 10 – Unit 403, 630 Greenwood Avenue, TorontoSee all 10 photos
Asked for: $2,100Rented Apr 15, 2026

Included in rent: Not declared

1 Bedroom
1 Bathroom
0 Parking
— sq.ft
— Unit
— Move-in

Property history

Facts and features

  • ExposureSouth
  • Building size8 storeys
  • Type of homeCondo Apartment
  • MLS® numberE12915566
The homeCondo Apartment, South
  • Type: Condo Apartment
  • Exposure: South
InsideBedrooms 1, Bathrooms 1
  • Bedrooms: 1
  • Bathrooms: 1
BuildingPlatform condos, Storeys 8, Units 92
  • Name: Platform condos
  • Storeys: 8
  • Units: 92
  • Registered: 2020
Rent and termsRent $2,100 a month
  • Rent: $2,100 a month
Listing detailsE12915566, Rented, Mar 24, 2026
  • MLS® number: E12915566
  • Status: Rented
  • Listed on: Mar 24, 2026
  • Days on market: 22
  • Updated: Apr 15, 2026
  • Listing brokerage: SAGE REAL ESTATE LIMITED

About this home

Unit 403, 630 Greenwood Avenue, Toronto (Blake-Jones), ON M4J 0A8

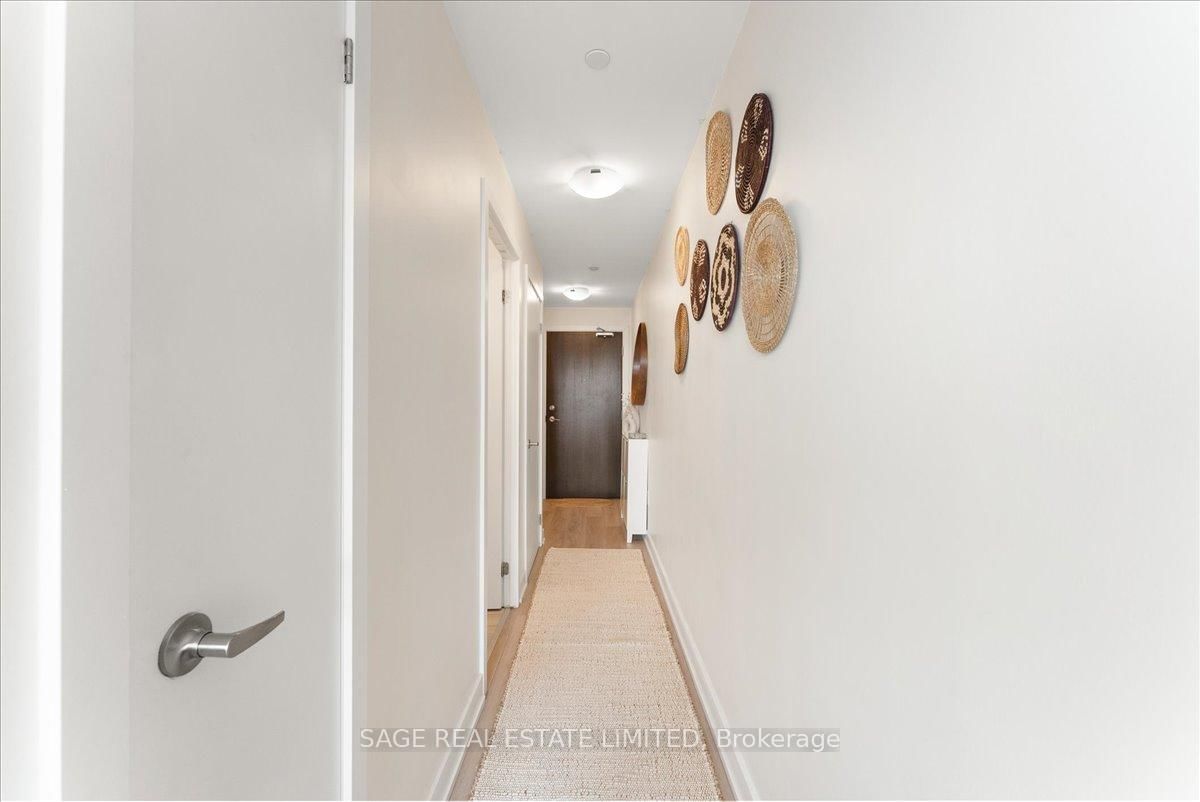
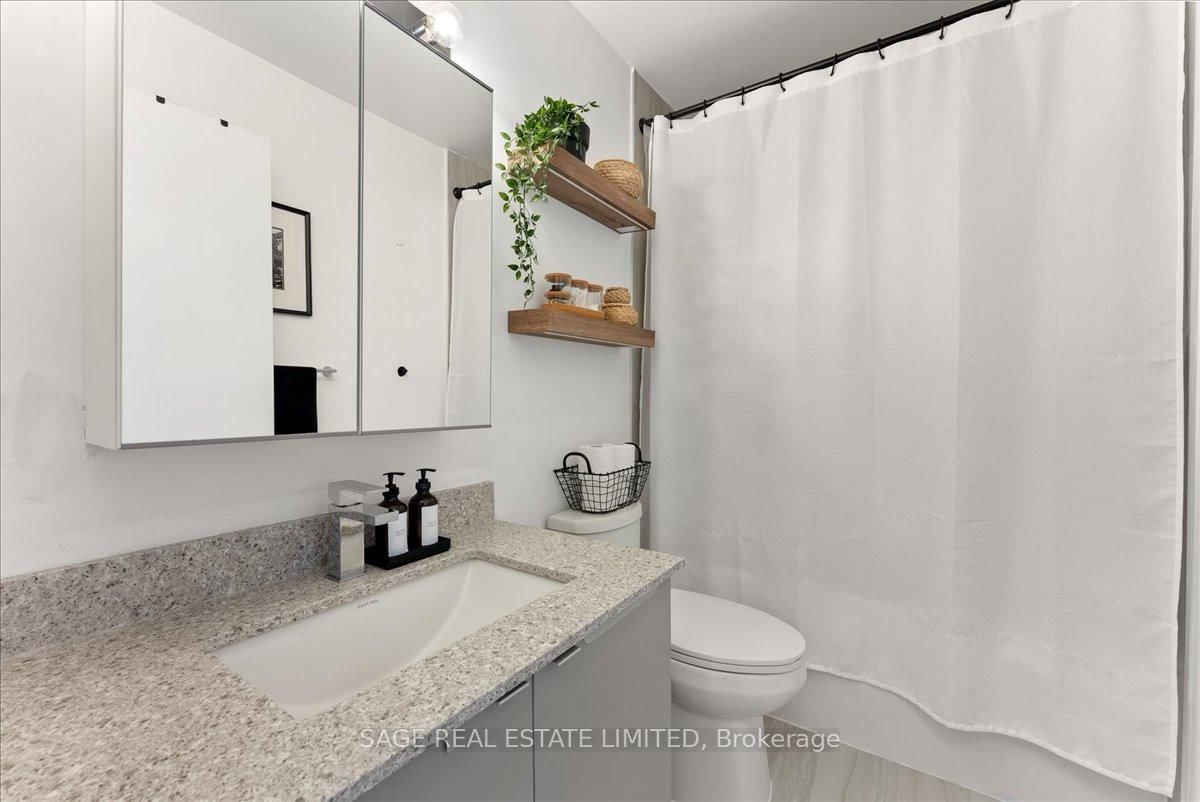
Live just steps from the Danforth in this bright and thoughtfully designed south-facing one-bedroom condo. Only a four-minute walk to Greenwood Subway, the location places you in the heart of one of Toronto's most loved east-end neighbourhoods, surrounded by an eclectic mix of locally owned cafés, bakeries, butchers, restaurants, and boutique shops.Inside, the suite offers just under 600 sq. ft. of well-utilized space with 9-foot ceilings and an open layout that feels airy, efficient, and filled with natural light. The kitchen features warm wood cabinetry, quartz countertops, stainless steel appliances, and a generous island that anchors the space and doubles as both prep and gathering area. The overall palette is light, calm, and welcoming, creating a home that feels both comfortable and easy to live in.The bedroom enjoys large windows and a peaceful outlook, while the clean, contemporary bathroom features stone counters and ample storage. A long entry hallway offers additional wall space for storage or artwork. Residents enjoy access to top-floor amenities including a well-equipped gym, yoga studio, games room, and a large rooftop terrace with BBQs and seating areas - the perfect spot to relax, catch some sun, or spend time with friends in the warmer months.Step outside and the best of the Danforth is at your doorstep. Greenwood Station is just around the corner for an easy commute, while parks, restaurants, neighbourhood grocers, and everyday conveniences are all within walking distance.A bright, easygoing space in a neighbourhood that's hard not to love.

Ask about this home

A HOMEH agent will answer your questions about this home.

Ask a question

Know more about Platform Condos

Platform Condos, 1177 Danforth Avenue

Condo building · 1177 Danforth Avenue

Platform Condos is an 8-storey condo with 92 suites, built in 2020 by Sierra Building Group. Right now 1 for sale and 2 for rent are on the market here.

  • 8storeys
  • 92suites
  • $816/sq ft
  • 2020built
ConciergeGymRooftop gardenParty room

No similar units for rent in Platform Condos right now.

Around this home

100Errands
100Transit
100Parks
100Schools

Daily convenience, out of 100, from the distances below

ParkFelstead Avenue Playground · 15 within 1 km3 min walk209 m
GroceryCircle K1 min walk49 m
SchoolGreenwood Secondary School2 min walk120 m
Train stationGreenwood4 min walk223 m
PharmacyDanforth Central Walk-In Clinic & Pharmacy1 min walk82 m
Cafés & foodTim Hortons · 15 within 1 km1 min walk53 m
Gym & rec centreCentral Toronto Wrestling1 min walk90 m
LibraryToronto Public Library - Danforth/Coxwell15 min walk901 m
WalkDriveStraight-line distance, open map data
Grocery0.0 km
Park0.2 km
Coffee0.1 km
Dining0.1 km
Gym0.1 km
Greenwood0.2 km

Schools nearby

School rating, out of 10.

Greenwood Secondary Schoolsecondary · Public · 0.1 km
—
School of Life Experiencesecondary · Public · 0.1 km
—
École secondaire Michelle-O'Bonsawinsecondary · Public · 0.1 km
—
Contact agent

Helpful calculators

Rent vs buy
Affordability
Mortgage
Down payment
Stress test
CMHC insurance

Your HOMEH agent

KimHOMEH agent · Toronto

"I would see it this week."

Ask Kim

© 2026 HOMEH Inc., Brokerage · RECO Registration #6000380 · 505 Highway 7 East, Unit 308, Thornhill, ON L3T 7T1 · Listing data courtesy of the MLS® System of the listing brokerage, deemed reliable but not guaranteed.

Disclaimers and terms

HOMEH is operated by HOMEH Inc., a licensed Ontario real estate brokerage regulated by the Real Estate Council of Ontario (RECO) under the Trust in Real Estate Services Act, 2002 (TRESA). Under TRESA, consumers are entitled to the RECO Information Guide before entering into a representation agreement. Broker of Record Licence #5034208. Toronto Regional Real Estate Board Member #20004000.

Mortgage. Payment figures are estimates for illustration only, not an offer to lend; all financing is on approved credit (OAC). HOMEH Inc., Brokerage is not a mortgage broker, agent or lender; mortgage products and advice come from independent professionals licensed by the Financial Services Regulatory Authority of Ontario (FSRA).

Hestimate. Worked out with automated tools from recent nearby sales of similar homes. For information only, not an appraisal.

Accuracy. Listings, market data, photos, school, transit and neighbourhood information come from sources believed reliable, including the MLS® System and the Toronto Regional Real Estate Board (TRREB), but are not warranted accurate, current or complete. MLS® listing data is copyright TRREB. It must only be used by consumers with a bona fide interest in the purchase, sale or lease of real estate, and not for any commercial purpose.

Programs. Programs, incentives and benefits on this website are privately administered, may change or end without notice, and imply no government authority, endorsement or affiliation.

Not intended to solicit clients currently under contract with another brokerage.

The trademarks REALTOR®, REALTORS® and the REALTOR® logo are controlled by The Canadian Real Estate Association (CREA) and identify real estate professionals who are members of CREA. The trademarks MLS®, Multiple Listing Service® and the associated logos are owned by CREA and identify the quality of services provided by real estate professionals who are members of CREA. Used under licence.