
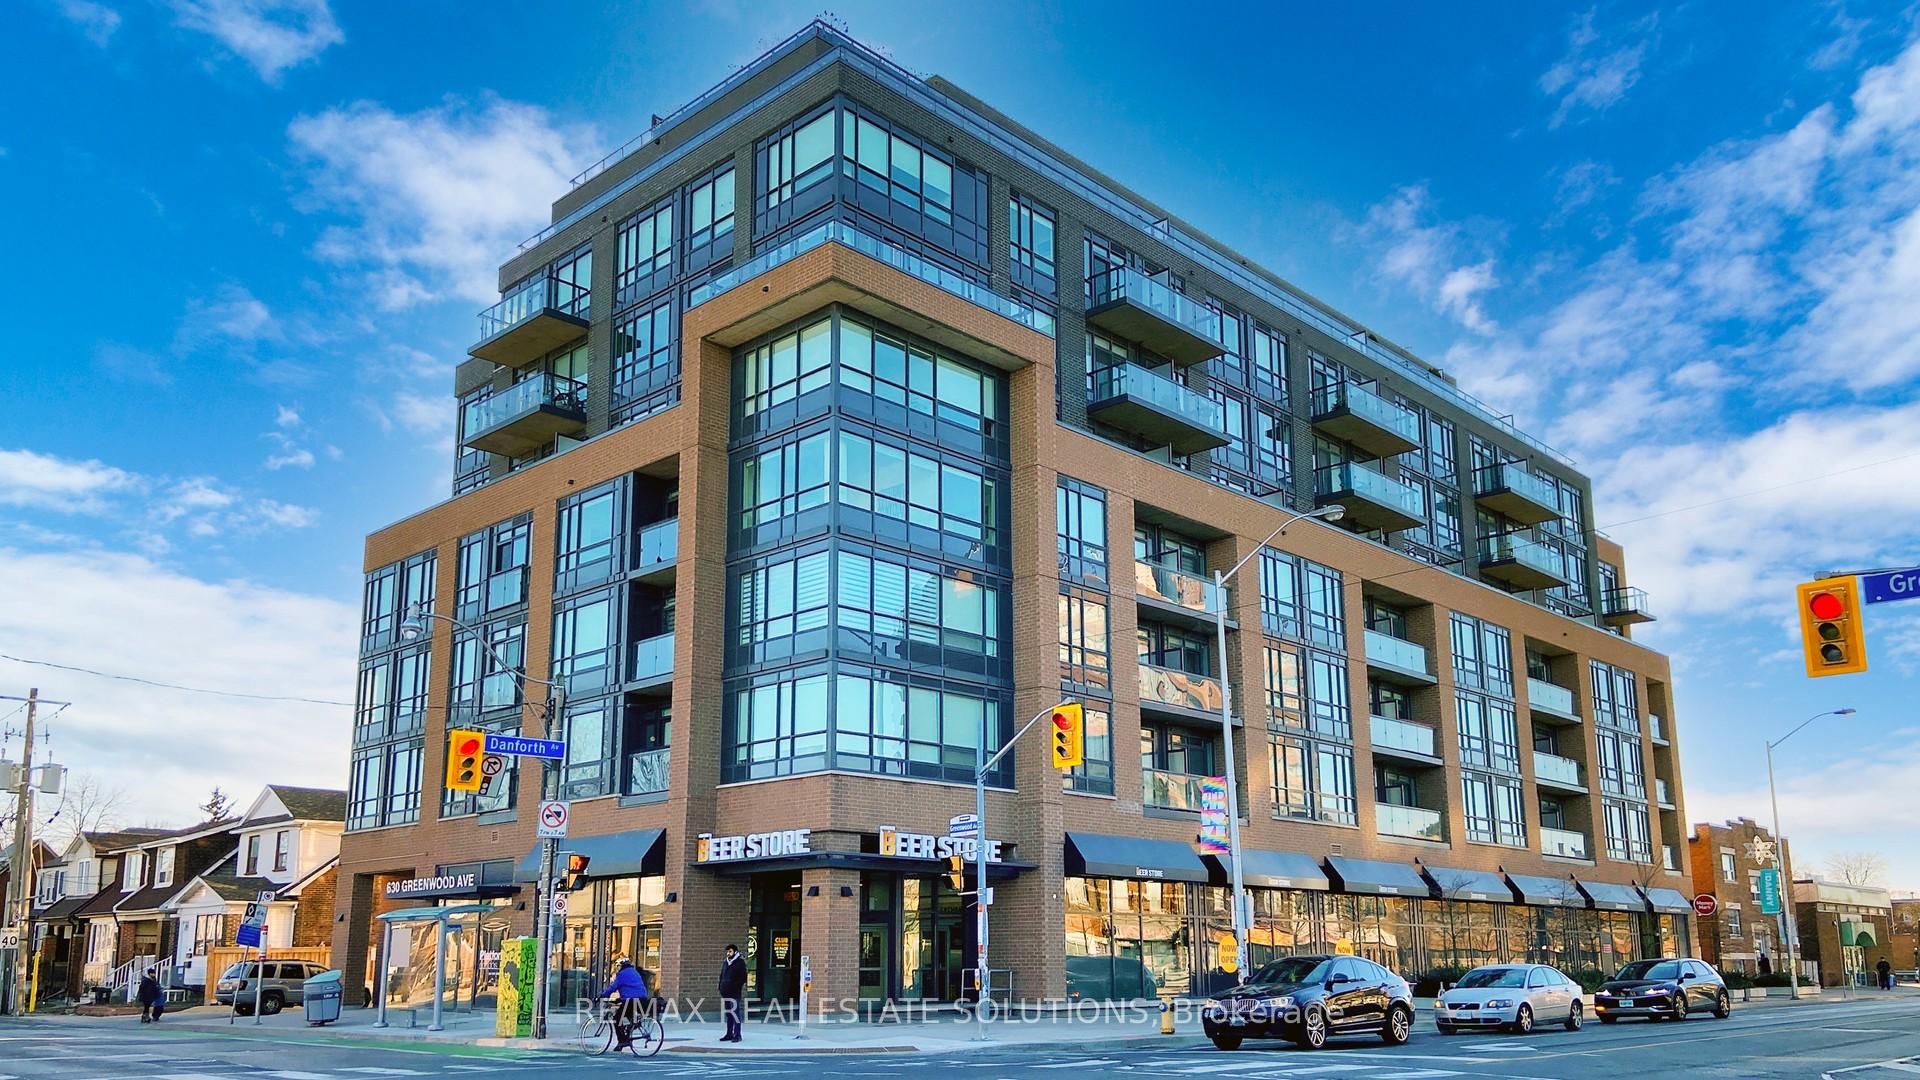
Unit 414, 630 Greenwood Avenue
Toronto (Blake-Jones)Unit 414, 630 Greenwood Avenue
Toronto (Blake-Jones)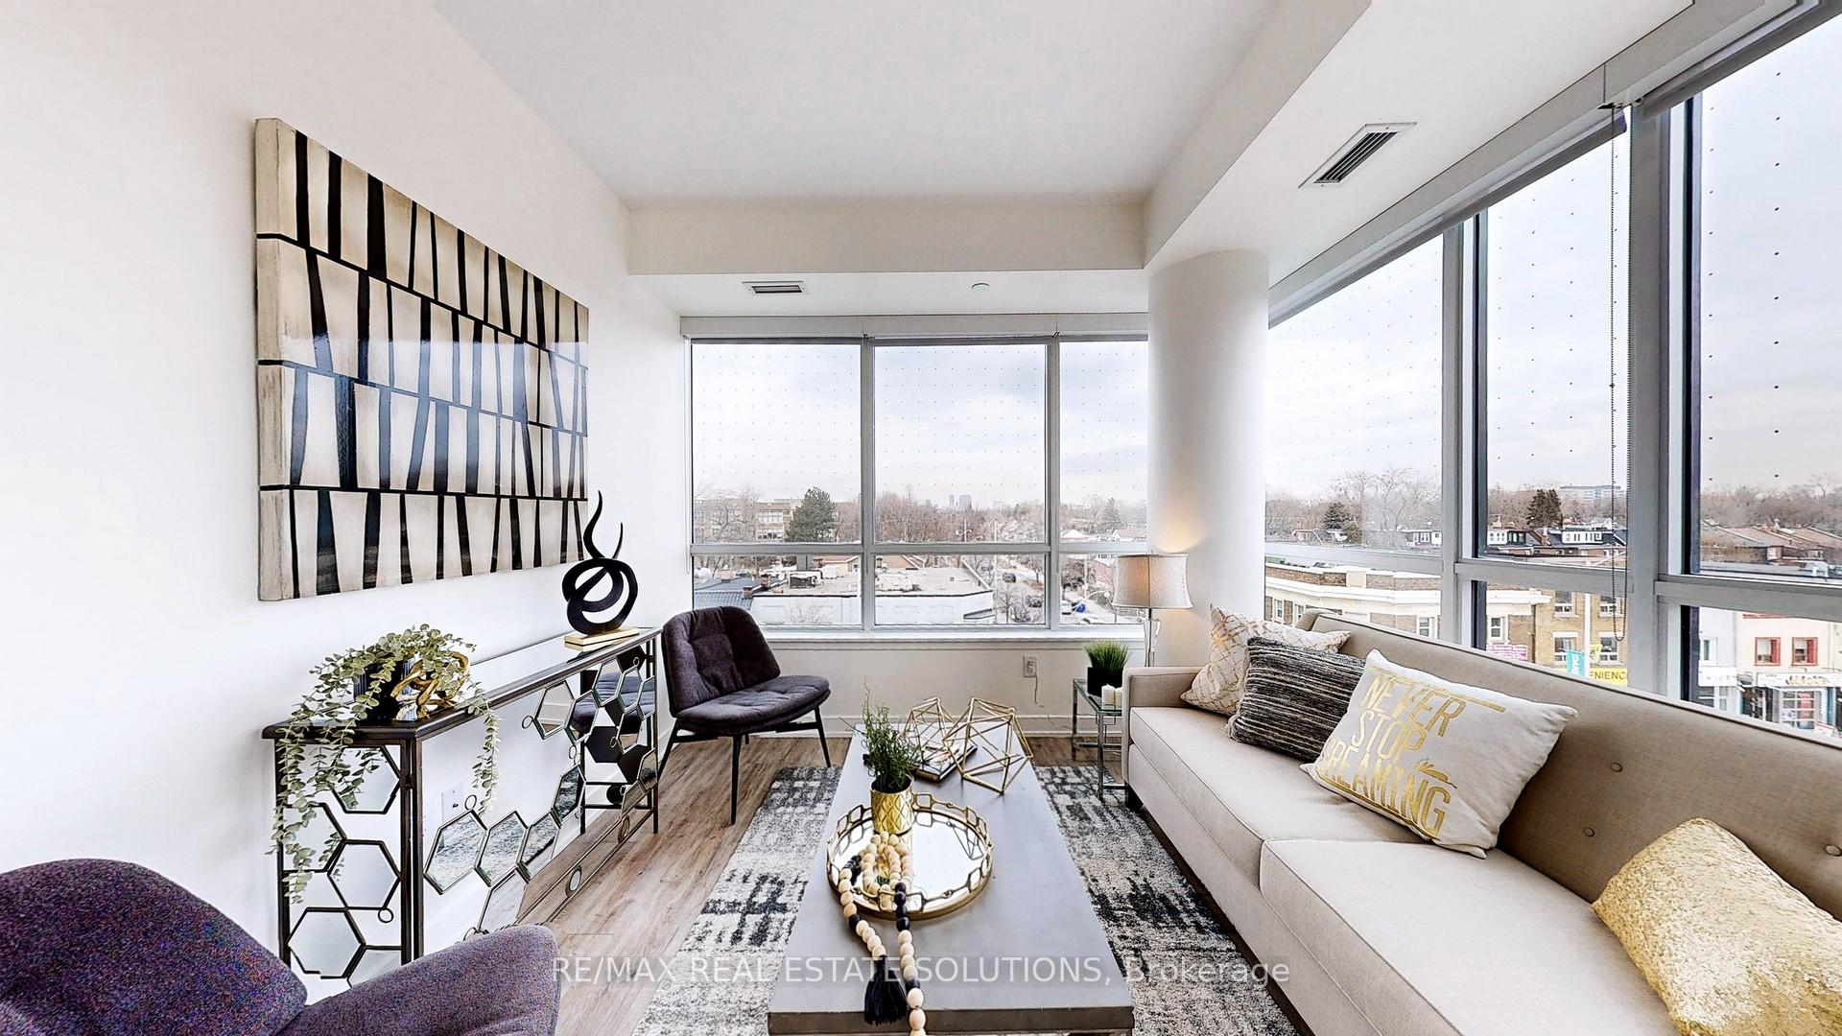
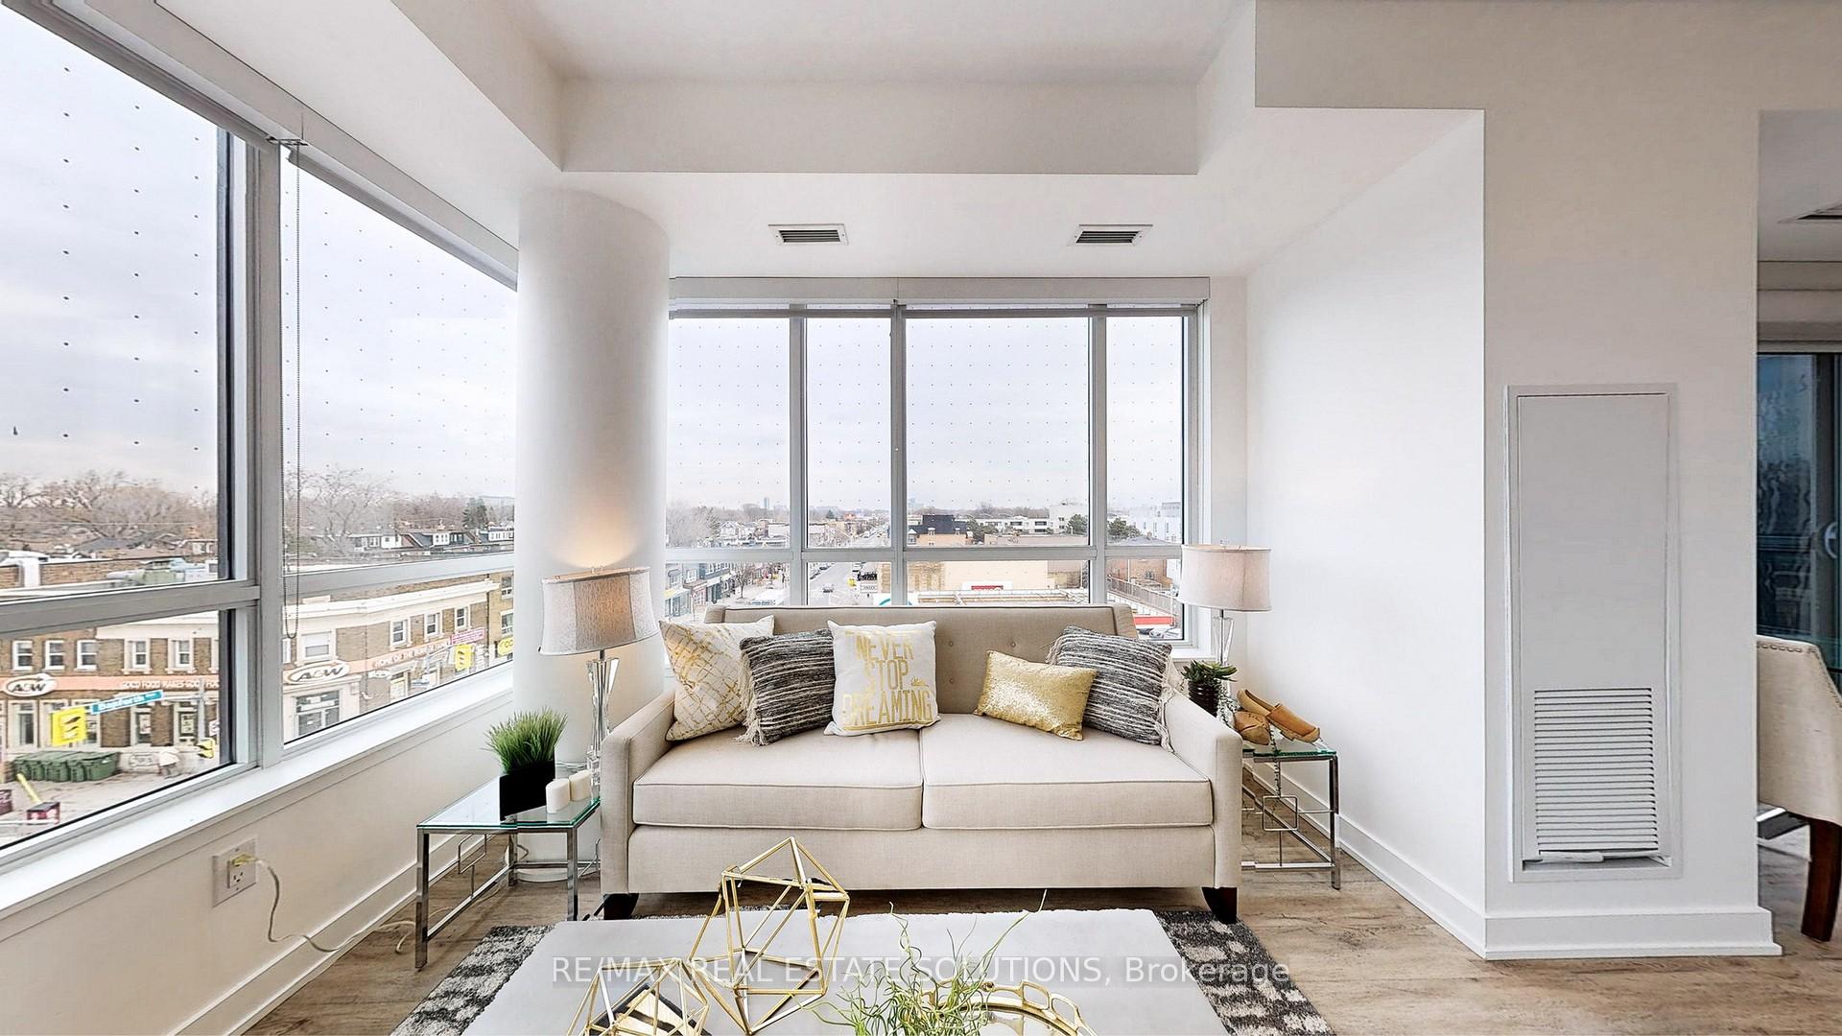 See all 38 photos
Property history

This home has sold. It is no longer available.
Property not available for sale or for rent.
Ask about this home
A HOMEH agent will answer your questions about this home.Ask HOMEH
About this home
Unit 414, 630 Greenwood Avenue, Toronto
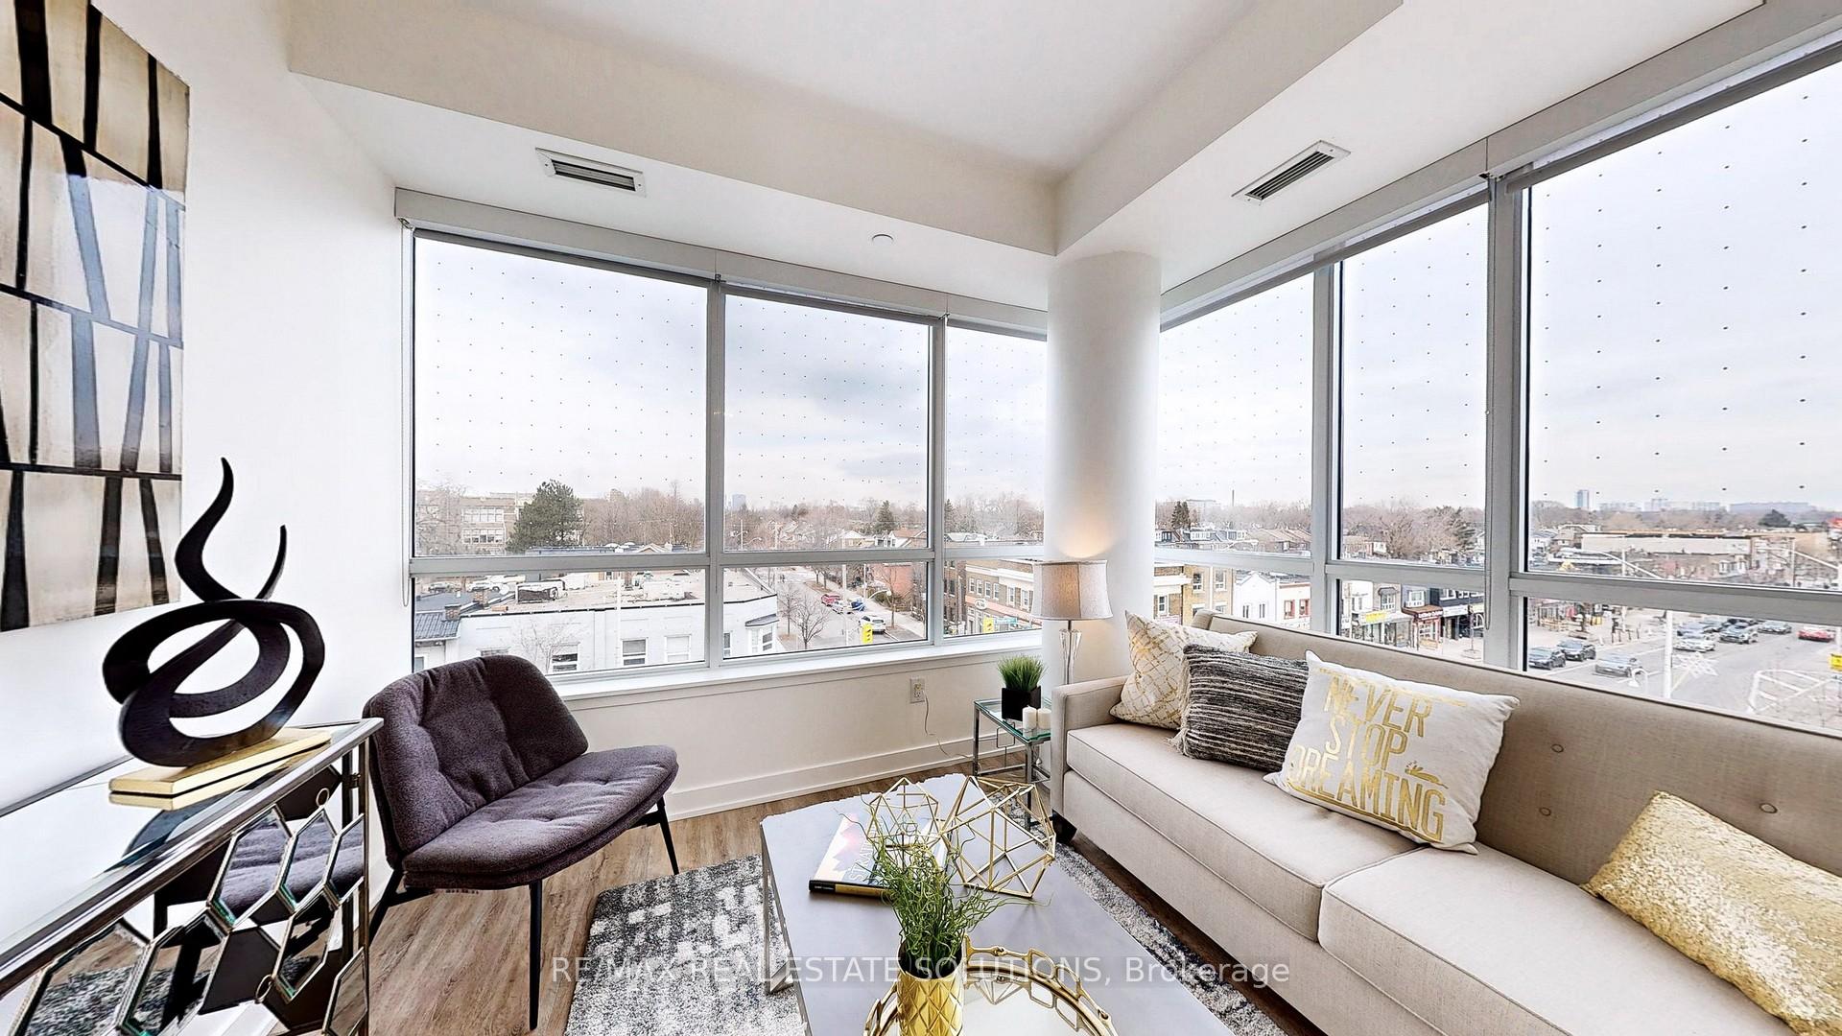
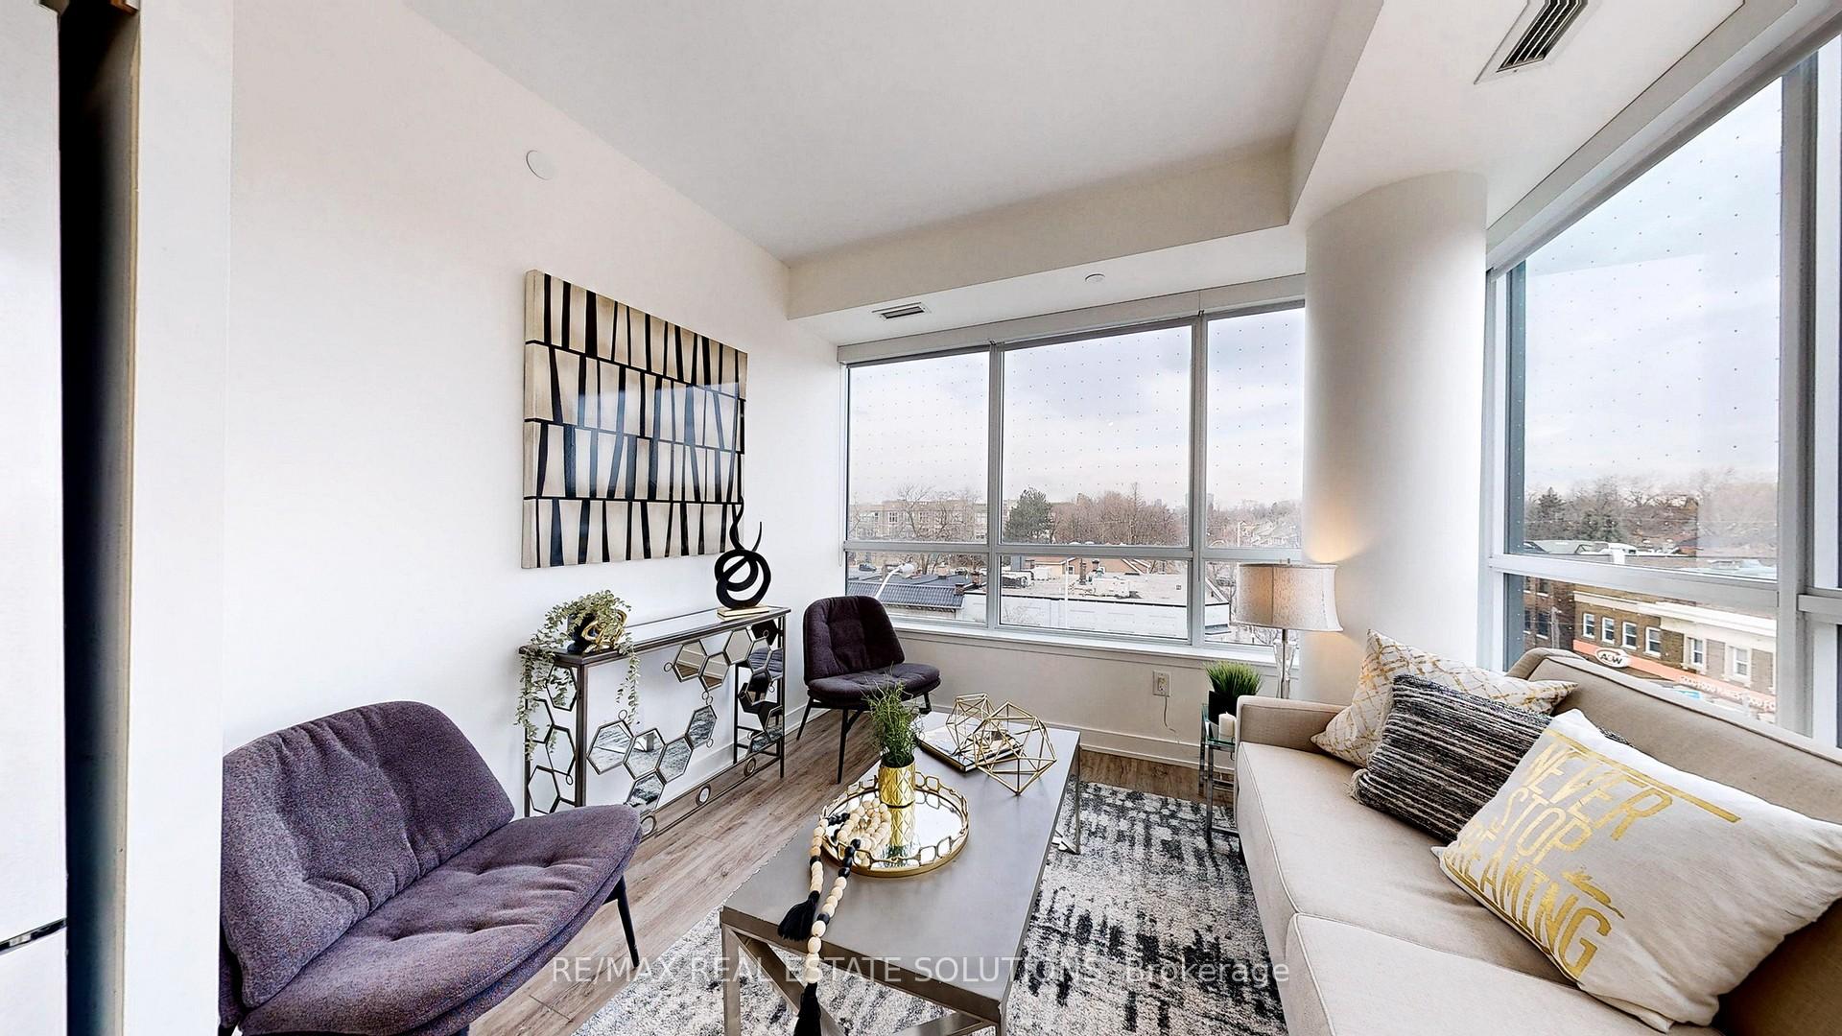
Incredible Value: 824 Sqft 2 Bed + Den corner unit at Platform Condos on the Danforth. Enjoy style, comfort, and convenience in this upgraded, freshly painted bright corner suite at the boutique 9-storey Platform Condos. Featuring a split 2-bedroom layout, 2 full bathrooms, and a separate den ideal for a home office or extra storage, this unit is designed for modern living. The efficient floor plan offers bedrooms on opposite ends for maximum privacy and a bright, open living area with floor-to-ceiling windows and unobstructed views. The modern kitchen boasts stainless steel appliances, a sleek herringbone tile backsplash, and quartz countertops. The primary suite includes a walk-in closet and a 3-piece ensuite, while the second bedroom provides generous space for comfort. Premium vinyl flooring throughout ensures a clean, carpet-free home. Step out onto the balcony for natural light and fresh air. Parking is available for purchase from the developer at a great price. Building Amenities include a rooftop terrace with breathtaking views, a gas fire pit, BBQ and dining areas, an exercise room, a pool table, and a party/meeting room with a kitchen. Prime location steps from Greenwood TTC Subway Station and the vibrant shops and restaurants of the Danforth, this location is minutes from Bloor/Yonge, Woodbine Beach, Monarch Park, and major highways ideal for commuters and those who love city living at an affordable price. **EXTRAS** Building Amenities: Huge 9th-Floor Rooftop Wrap Around Terrace W/ Sun Lounge/Boot Camp Area & Bbq And Fire Pit. Gym And Yoga Studio, Party Room And Games Room With Pool Table. Visitor Parking.
Facts & features
Ask about this home
A HOMEH agent will answer your questions about this home.
Rooms
6 rooms · 2 bathrooms
- Living room19′1″ × 10′5″199 sq.ft.
- Dining room19′1″ × 10′5″199 sq.ft.
- Primary bedroom9′9″ × 9′88 sq.ft.
- Bedroom 29′2″ × 9′82 sq.ft.
- Den7′5″ × 4′10″36 sq.ft.
- Kitchen19′1″ × 10′5″199 sq.ft.
Around this home
Schools nearby
School rating, out of 10.
Listing details
Helpful tools
Your HOMEH agent
"I would see it this week."
Ask HOMEH about this home
Price, neighbourhood, monthly cost. Ask anything.
HOMEH Intelligent Agent is an AI, not a licensed representative. Check anything important with your agent.