
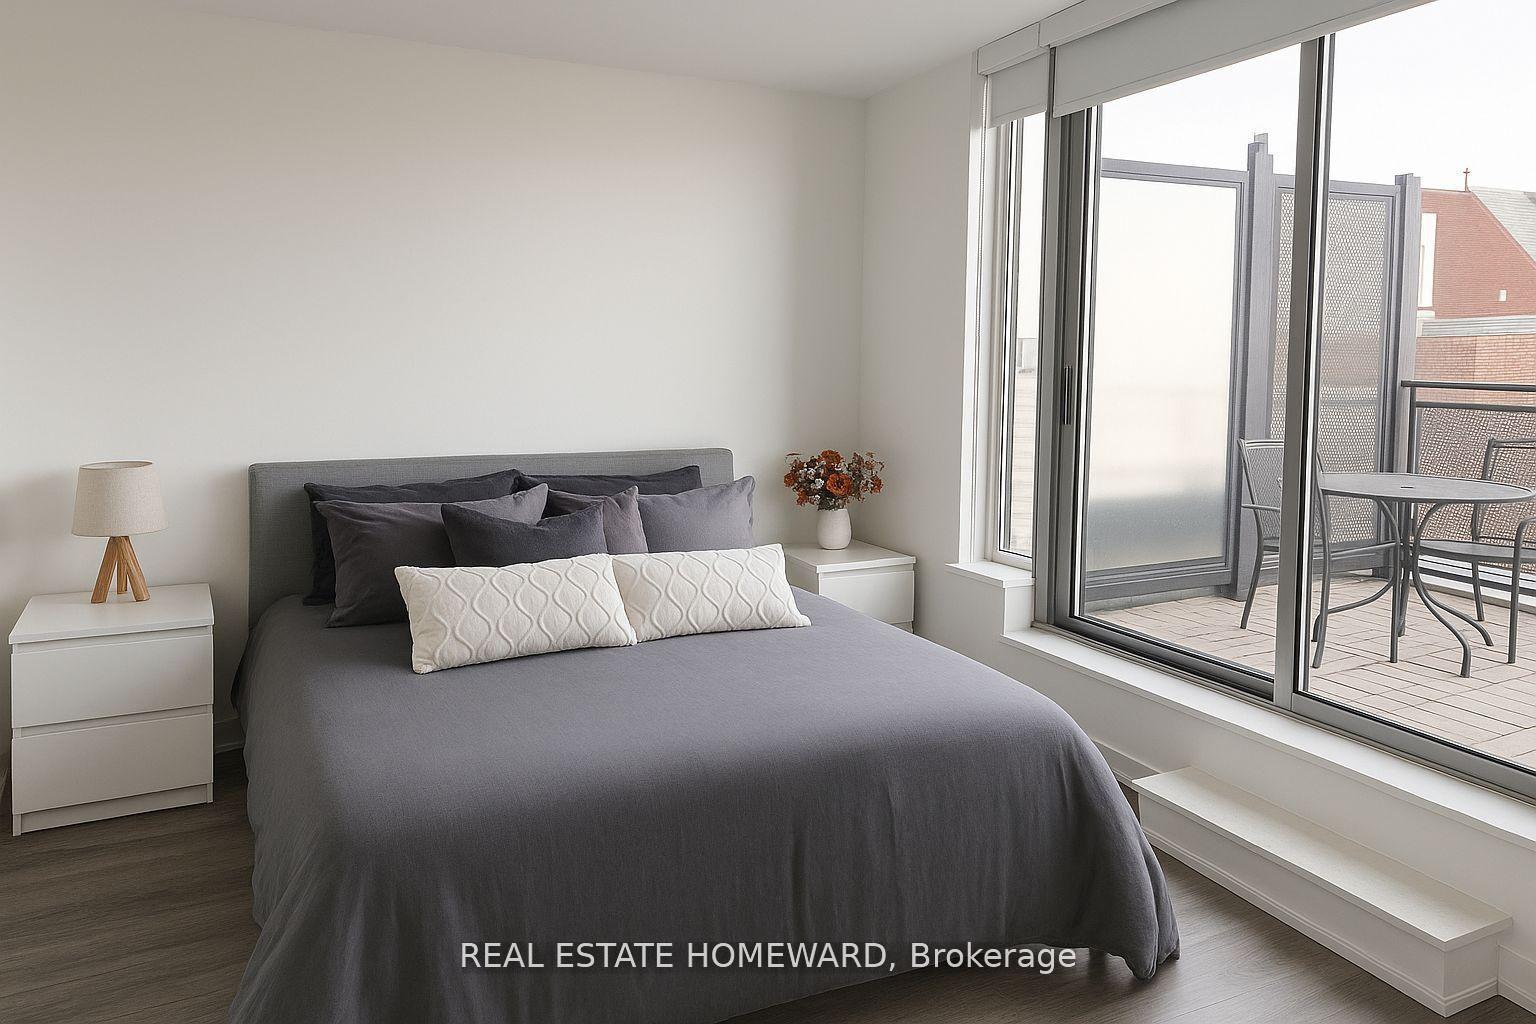
 See all 14 photos
Property history

This home has been leased. It is no longer available.
Property not available for sale or for rent.
Ask about this home
A HOMEH agent will answer your questions about this home.Ask HOMEH
About this home
Unit 806, 630 Greenwood Avenue, Toronto
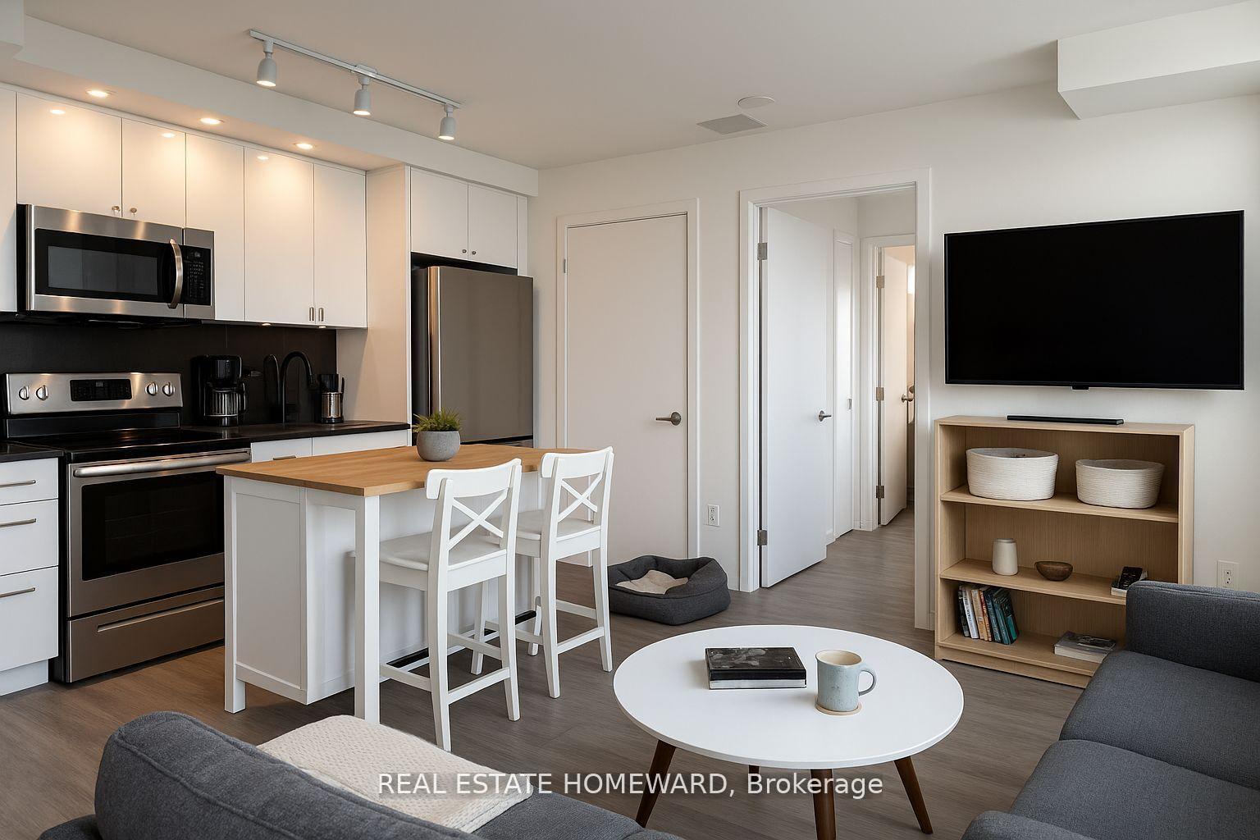
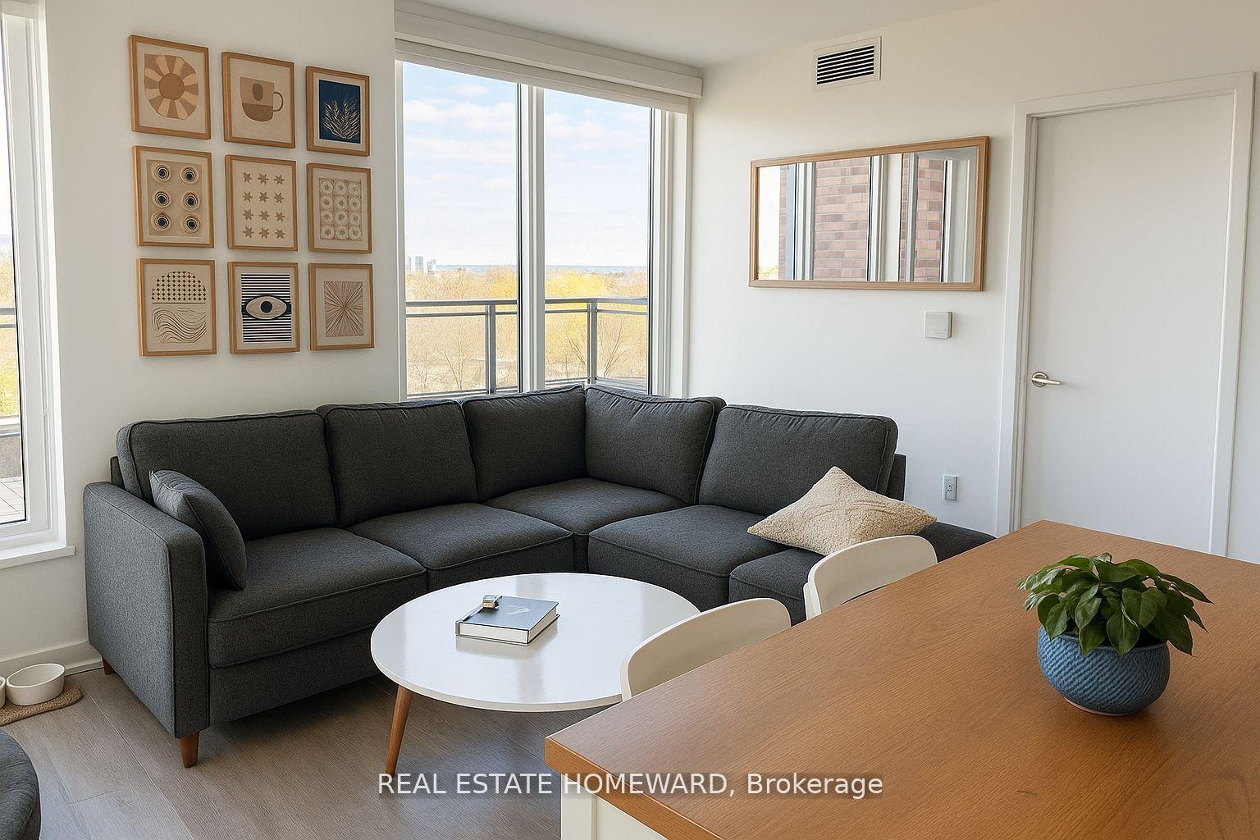
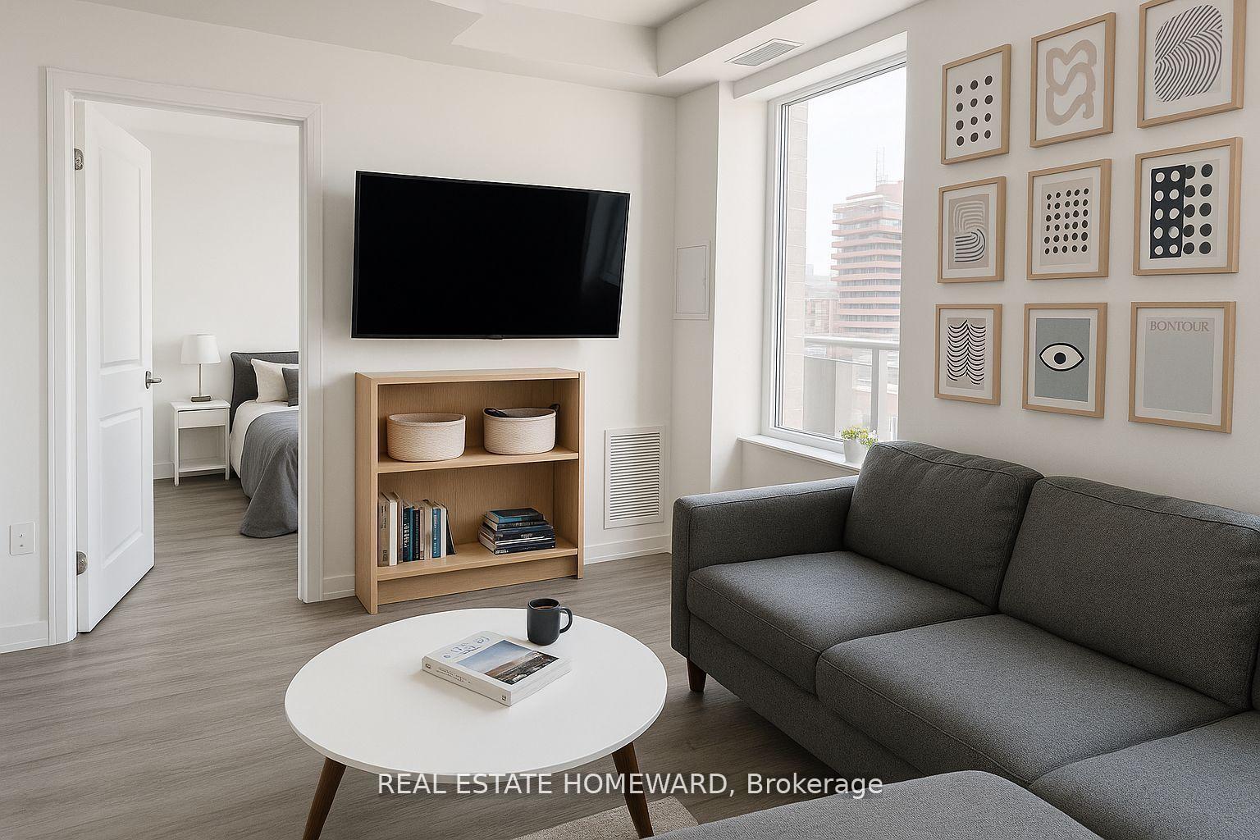
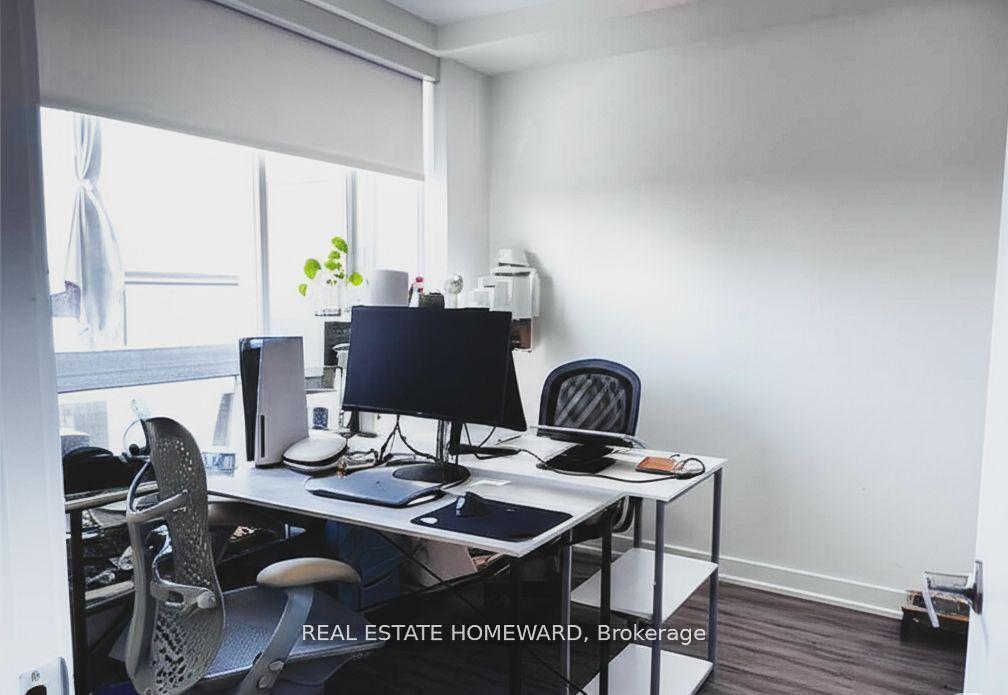
Experience the exceptional in this upgraded 8th floor suite at the boutique Platform Condos. This isn't just a condo; it's a private urban oasis boasting a sprawling 330 sq ft terrace with breathtaking 180-degree north-facing city views your personal haven for starlit evenings and vibrant gatherings, complete with your own natural gas BBQ for effortless outdoor cooking. Inside, discover a thoughtfully designed 2-bedroom, 2-bathroom split layout that prioritizes privacy and flow. Sunlight floods the open-concept living space through floor-to-ceiling windows, illuminating the modern kitchen featuring sleek stainless steel appliances. Retreat to the serene primary suite, complete with a walk-in closet and a stylish 3-piece ensuite. The spacious second bedroom, located on the opposite side, offers a comfortable and private guest space. Premium wide-plank vinyl flooring unites the entire residence in seamless, carpet-free elegance. Beyond your remarkable private terrace with its convenient natural gas BBQ, enjoy the building's impressive amenities, including a rooftop terrace with a cozy fire pit and BBQ areas, a state-of-the-art fitness centre and yoga studio, a social party room, and a fun games room. Your convenience is further enhanced by one dedicated parking space. Situated in a coveted east-end location, Platform Condos places you steps from Greenwood TTC Subway Station and the vibrant energy of The Danforth. Effortless access to Bloor/Yonge, Woodbine Beach, Monarch Park, and major highways ensures you're perfectly connected to all that Toronto offers. This is urban living, elevated.
Facts & features
Ask about this home
A HOMEH agent will answer your questions about this home.
Rooms
5 rooms · 2 bathrooms
- Living room16′1″ × 15′5″248 sq.ft.
- Bedroom 28′2″ × 11′2″92 sq.ft.
- Dining room16′1″ × 15′5″248 sq.ft.
- Kitchen16′1″ × 15′5″248 sq.ft.
- Primary bedroom8′2″ × 11′2″91 sq.ft.
Around this home
Schools nearby
School rating, out of 10.
Listing details
Helpful tools
Your HOMEH agent
"I would see it this week."
Ask HOMEH about this home
Price, neighbourhood, monthly cost. Ask anything.
HOMEH Intelligent Agent is an AI, not a licensed representative. Check anything important with your agent.