
Unit 810, 630 Queen Street E
Toronto (South Riverdale)Unit 810, 630 Queen Street E
Toronto (South Riverdale)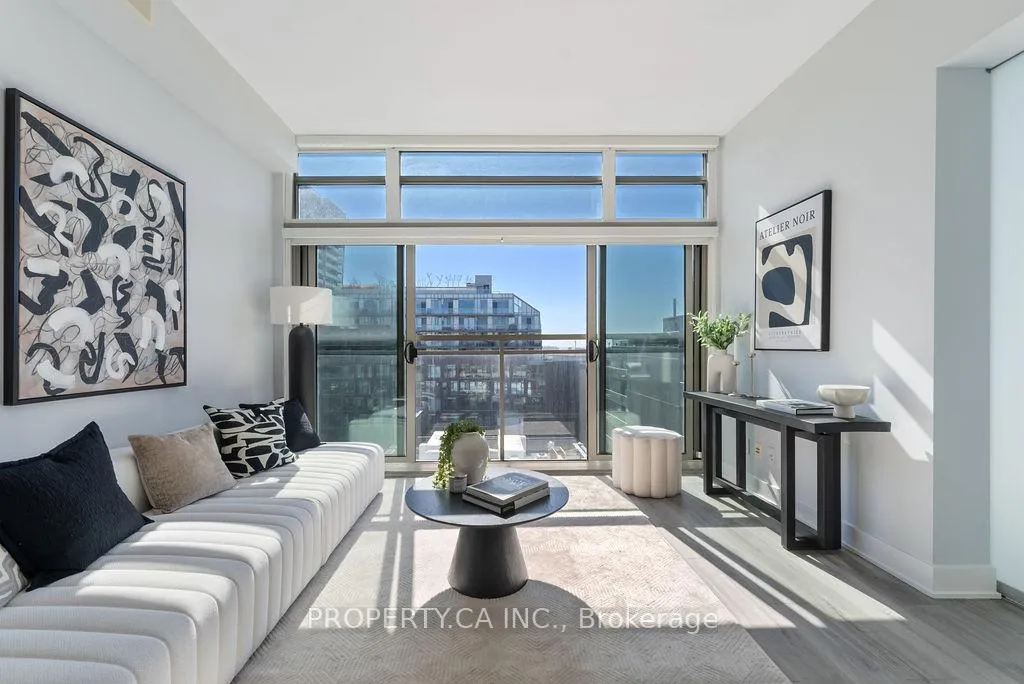
 See all 30 photos
Property history

This listing has ended. It is no longer available.
Property not available for sale or for rent.
Ask about this home
A HOMEH agent will answer your questions about this home.Ask HOMEH
About this home
Unit 810, 630 Queen Street E, Toronto
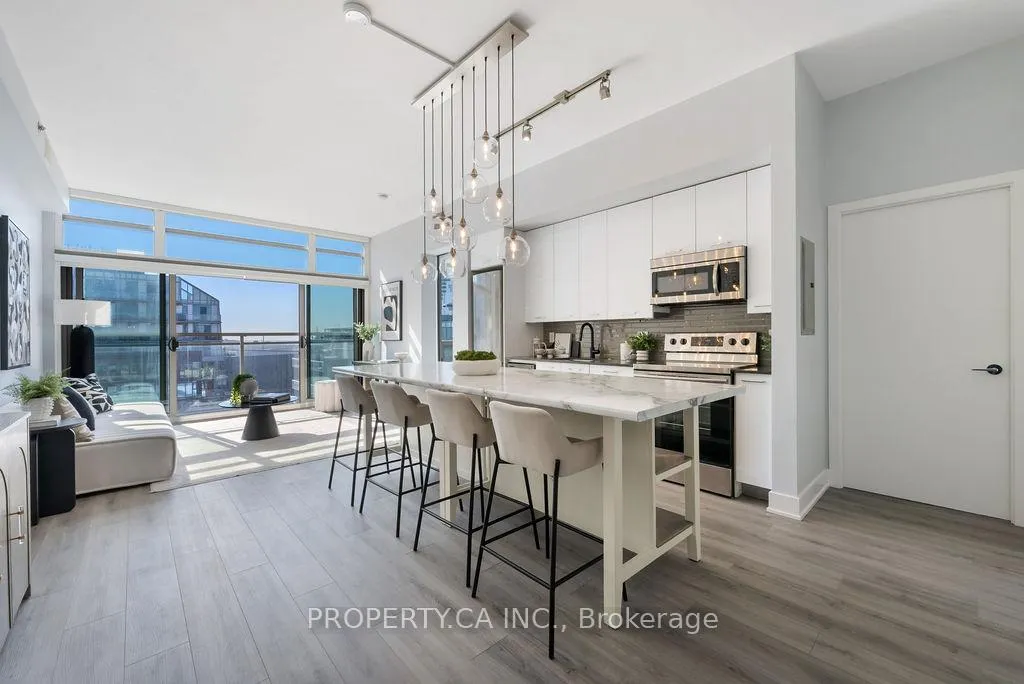
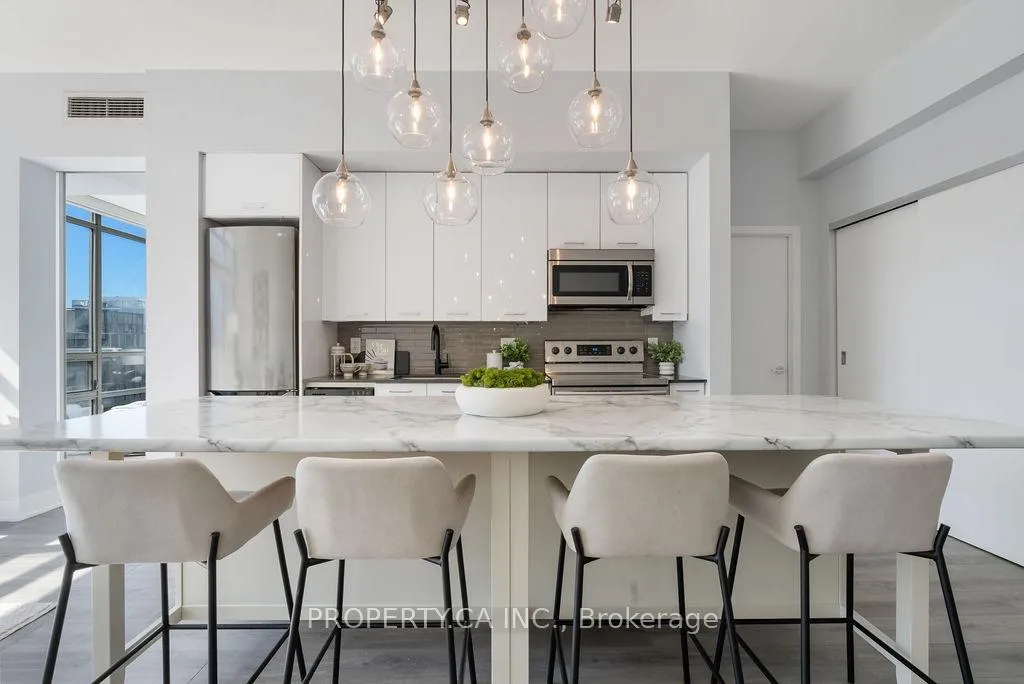
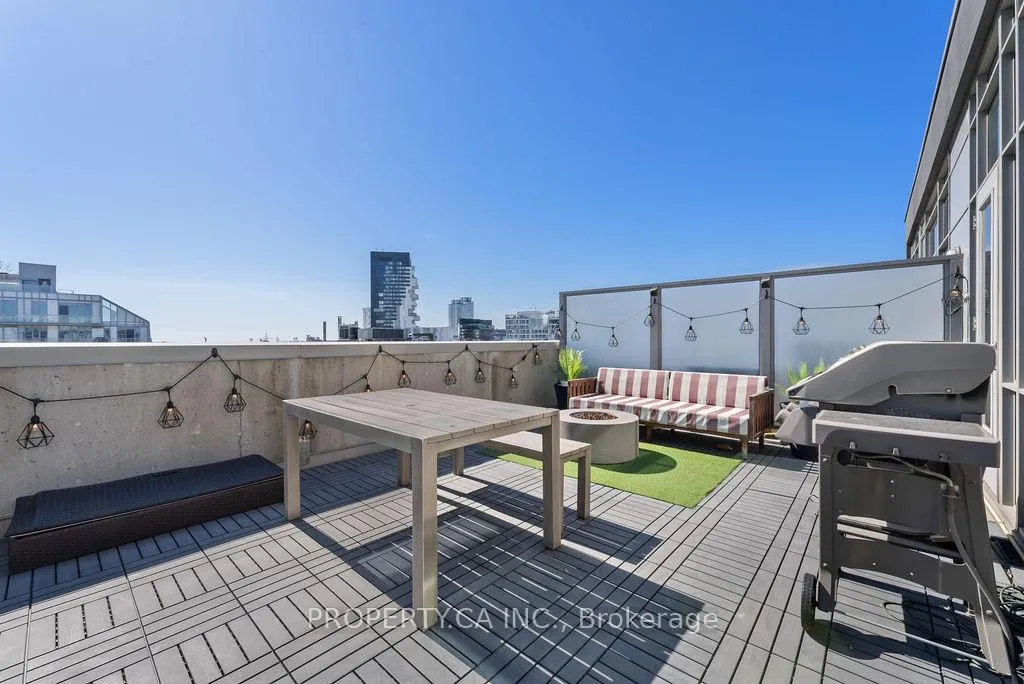
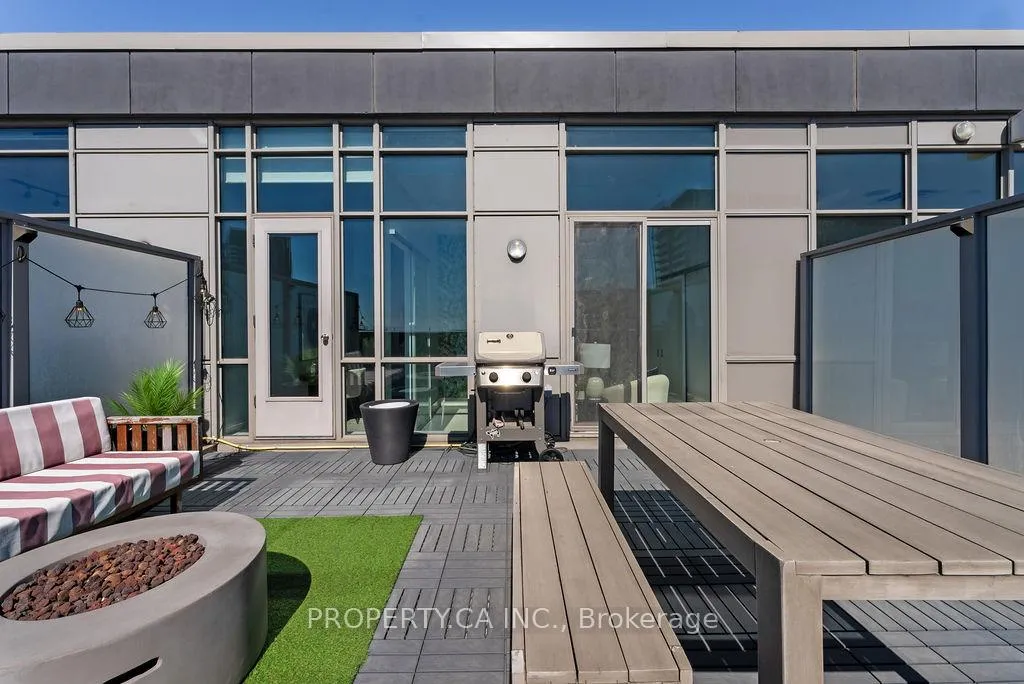
Spectacular & One in a Million! Welcome home to unit 810 at Sync Lofts, a boutique residence at 630 Queen St E, offering the perfect blend of modern loft living and vibrant city convenience. This one-of-a-kind penthouse boasts soaring 9ft wall-to-wall, floor-to-ceiling windows on both levels, flooding the space with natural light. With 1,000 sq. ft. of thoughtfully designed living space, this sophisticated two-bedroom + den, two-bath loft offers a functional split layout with generously sized principal rooms. Custom California-style closets throughout provide ample storage, while the versatile second-floor den makes for an ideal home office or creative space. Step outside to your private 248 sq. ft. rooftop terrace, an outdoor sanctuary with breathtaking southwest-facing views of the Toronto skyline. Complete with a gas BBQ hookup, fire pit, and plenty of space for lounging and dining, this terrace is an entertainer's dream. Set in one of Toronto's most dynamic and sought-after neighborhoods, this penthouse places you steps from some of the city's most beloved spots, including Dark Horse Espresso, Blackbird Baking Co., White Lily Diner, the Broadview Hotel Rooftop, Eastbound Brewing, and Avling Brewery. With Leslieville, the Distillery District, and downtown just minutes away, you're perfectly positioned to enjoy both the energy of the city and the charm of a close-knit community. Commuting is effortless with the Queen streetcar right at your doorstep, quick access to the DVP, and the highly anticipated East Harbour transit hub, set to become one of Toronto's largest transit expansions. Whether heading downtown, exploring scenic trails, or indulging in the area's vibrant food scene, this location offers the perfect balance of convenience and lifestyle. Don't miss this rare opportunity to own a stunning loft penthouse in one of Toronto's most sought-after neighborhoods!
Facts & features
Ask about this home
A HOMEH agent will answer your questions about this home.
Rooms
6 rooms · 2 bathrooms
- Living room12′6″ × 23′11″299 sq.ft.
- Dining room12′6″ × 23′11″299 sq.ft.
- Kitchen12′6″ × 23′11″299 sq.ft.
- Primary bedroom12′6″ × 9′10″123 sq.ft.
- Bedroom 29′3″ × 9′5″87 sq.ft.
- Den5′ × 9′5″47 sq.ft.
Around this home
Schools nearby
School rating, out of 10.
Listing details
Helpful tools
Your HOMEH agent
"I would see it this week."
Ask HOMEH about this home
Price, neighbourhood, monthly cost. Ask anything.
HOMEH Intelligent Agent is an AI, not a licensed representative. Check anything important with your agent.