
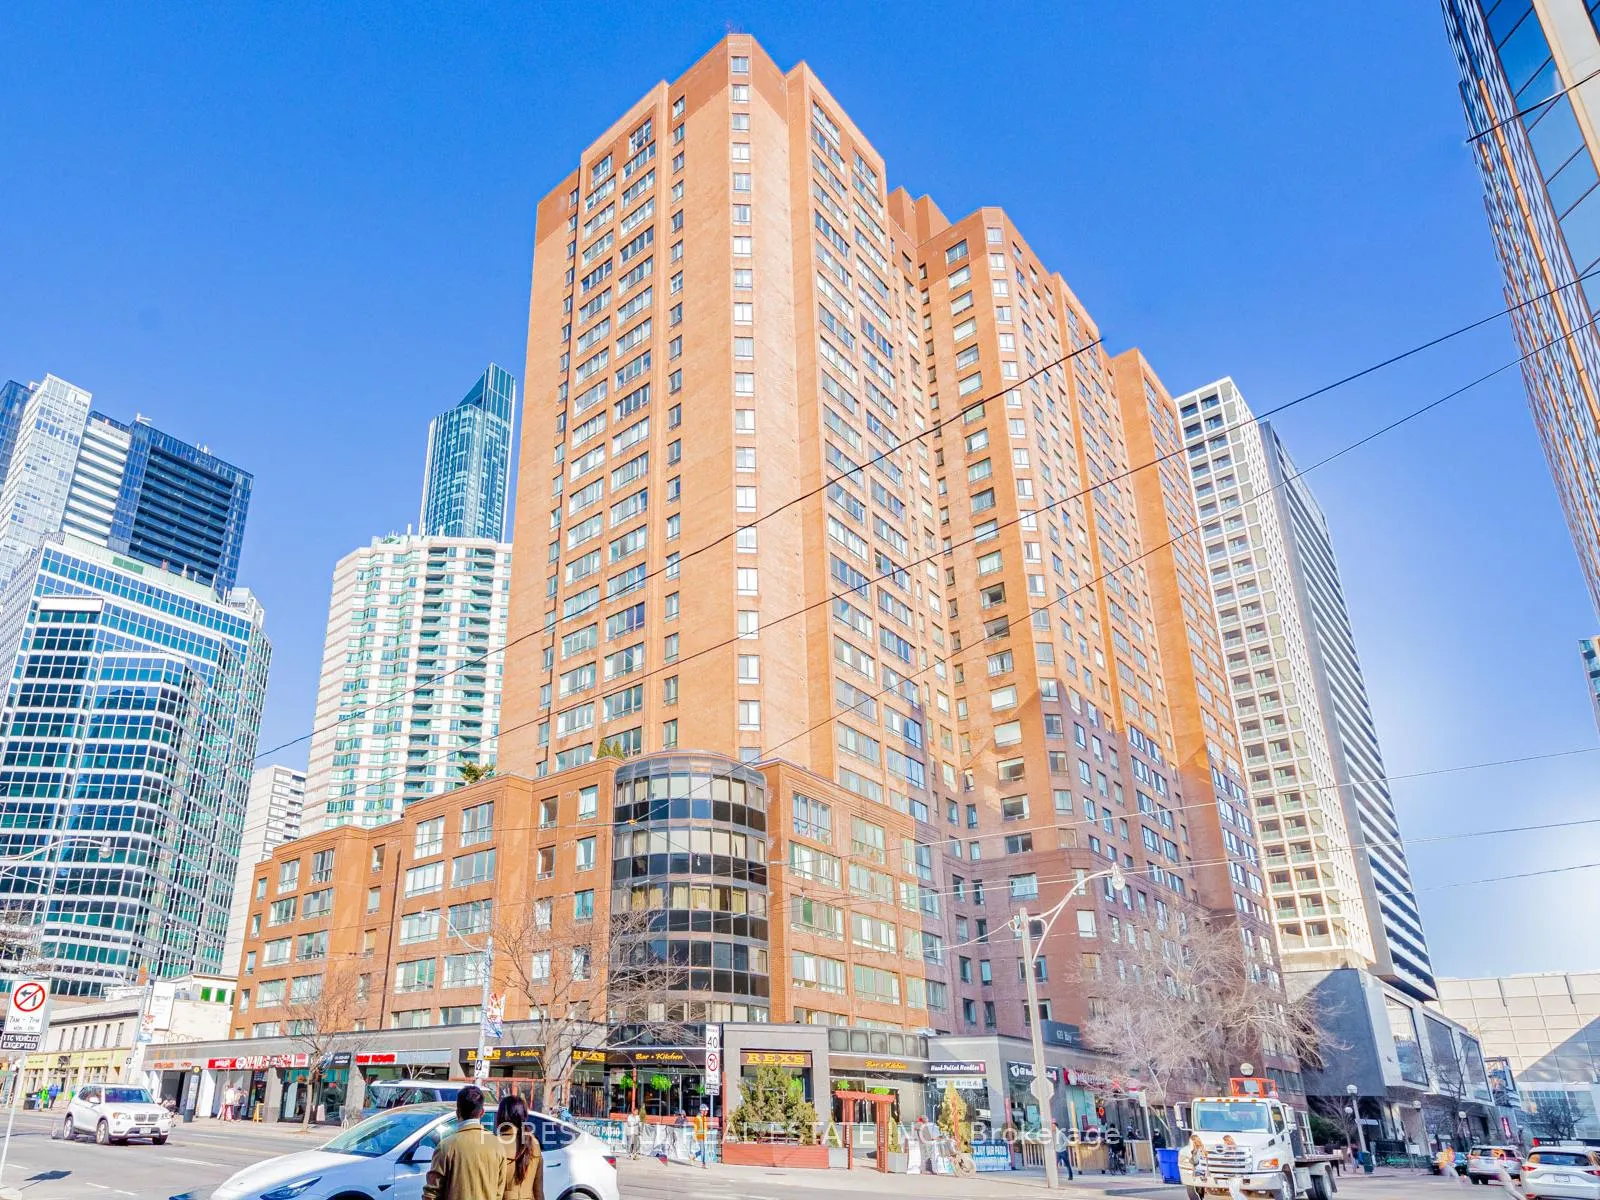
Unit 2313, 633 Bay Street
Toronto (Bay Street Corridor)Unit 2313, 633 Bay Street
Toronto (Bay Street Corridor)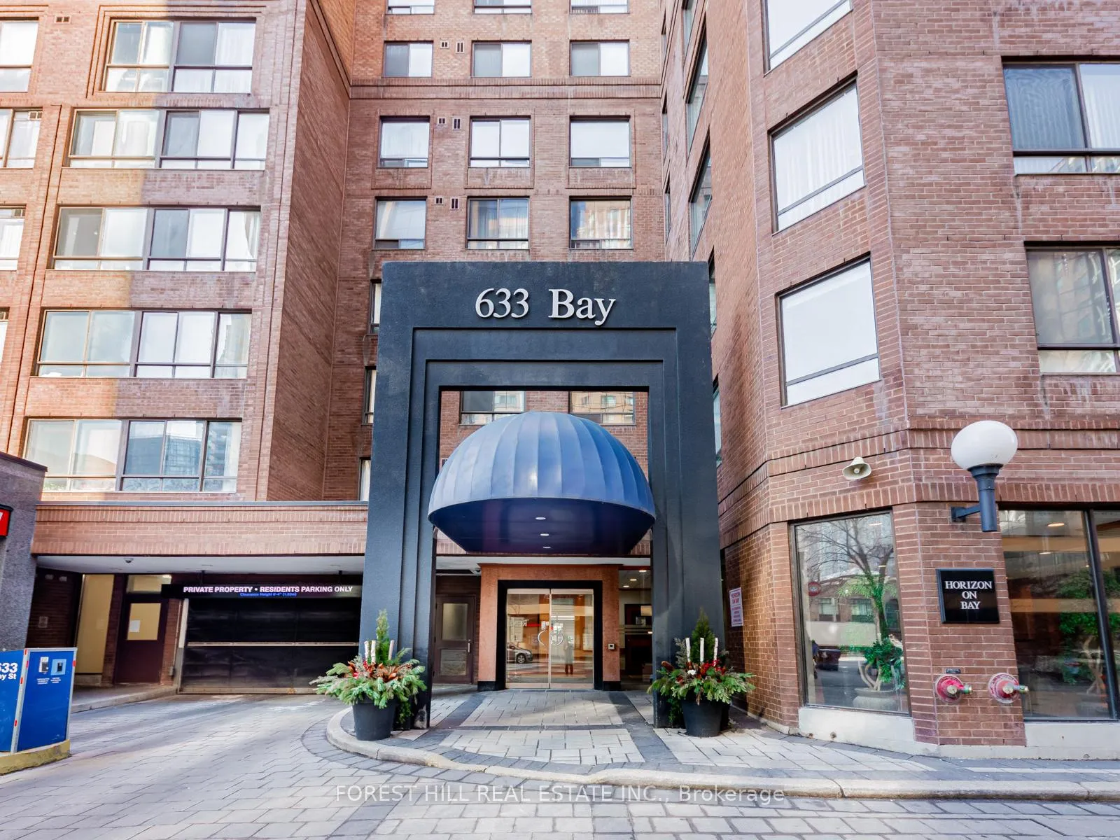
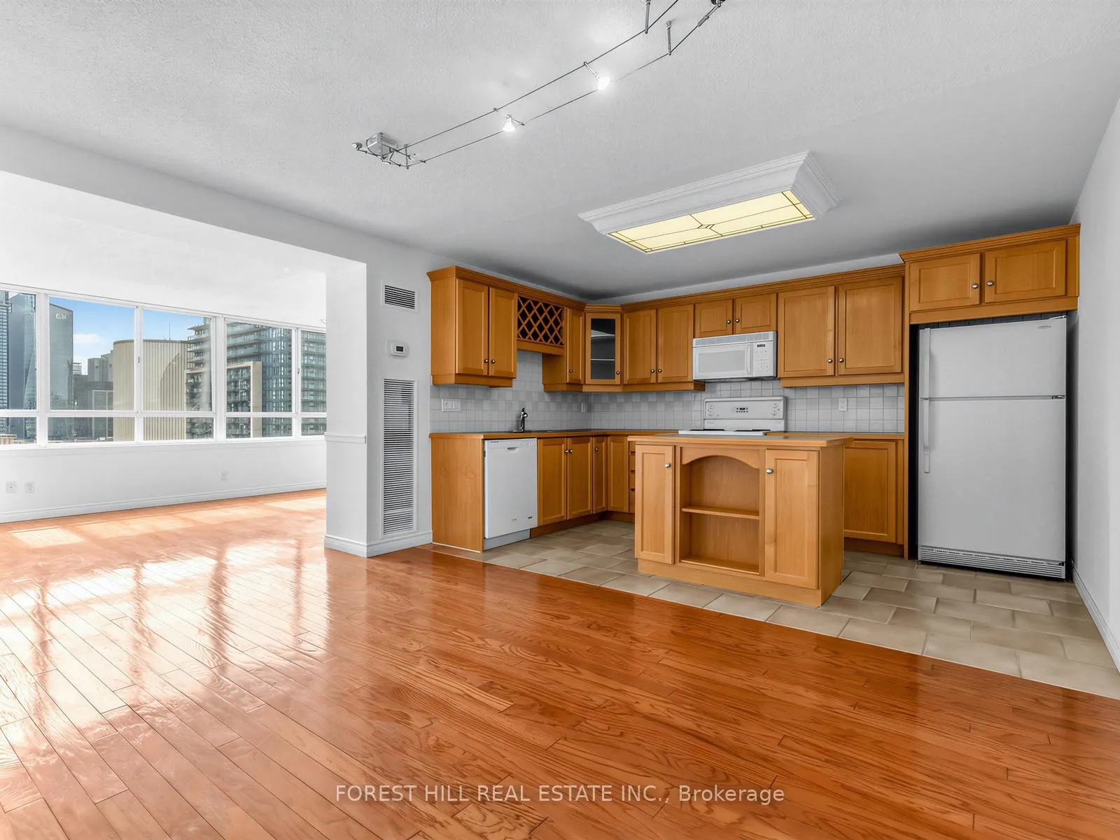
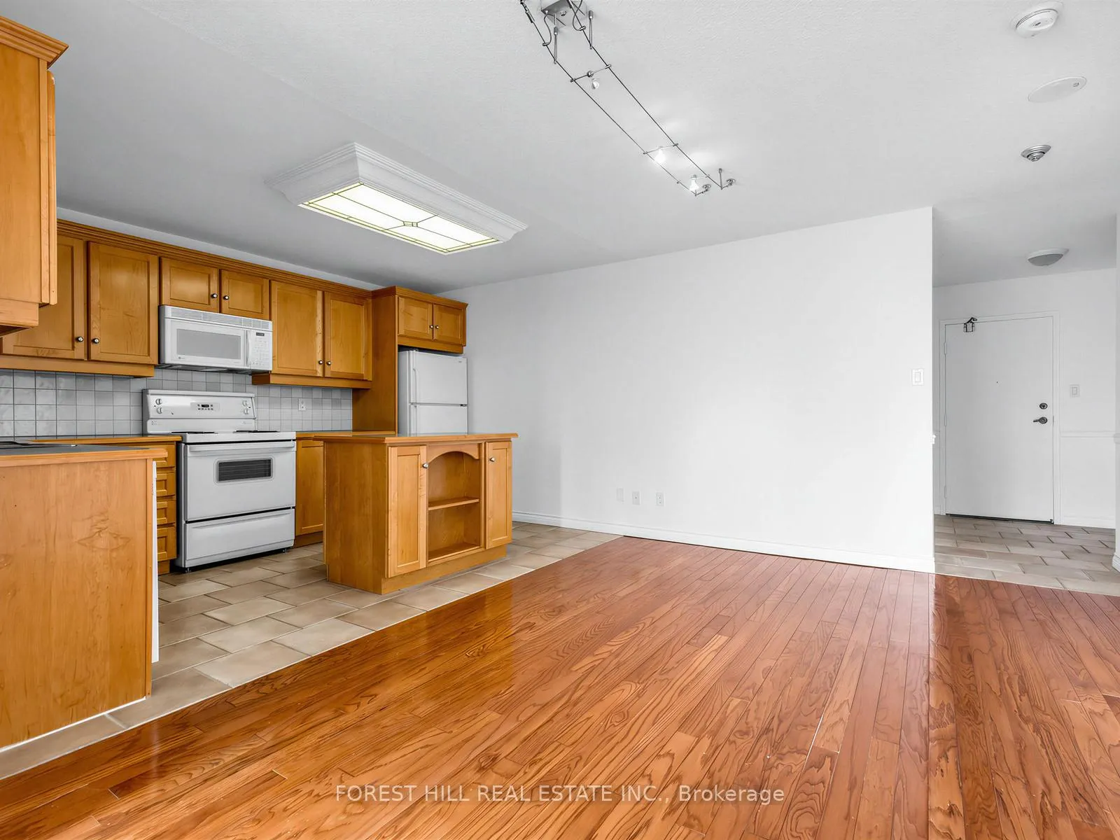
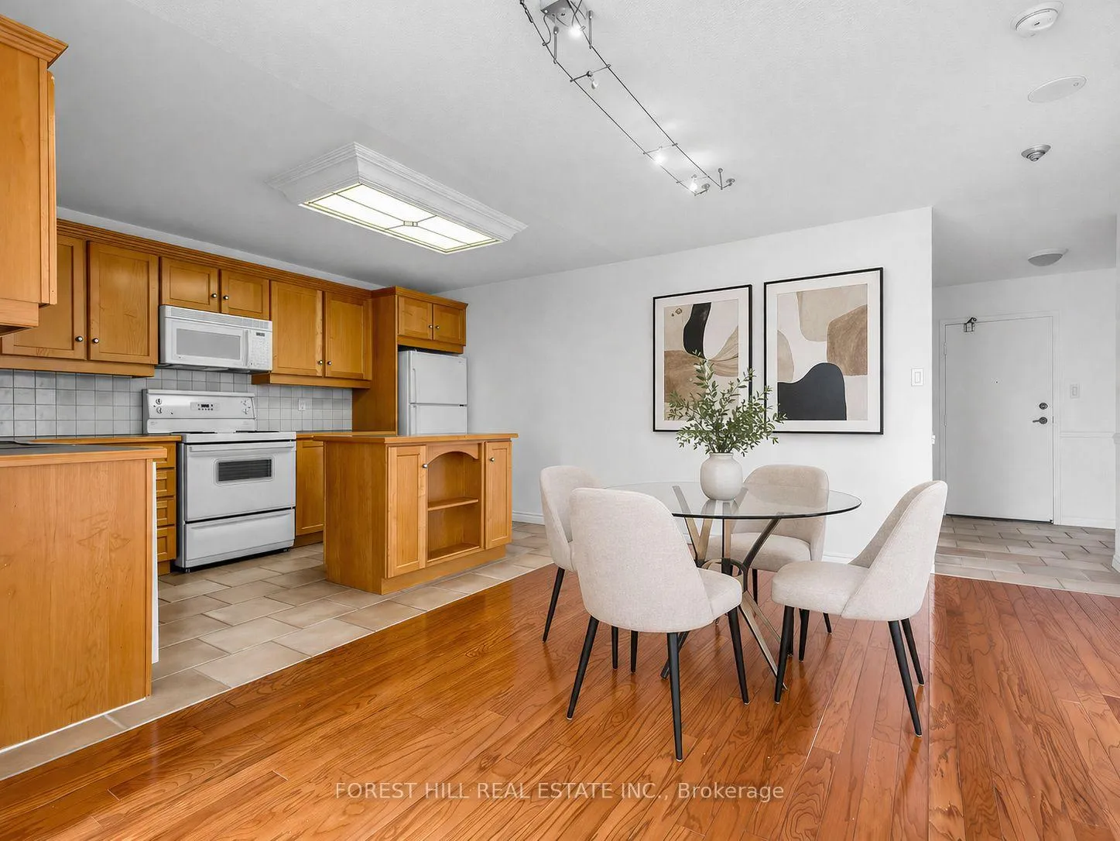 See all 40 photos
Property history

This listing has ended. It is no longer available.
Property not available for sale or for rent.
Ask about this home
A HOMEH agent will answer your questions about this home.Ask HOMEH
About this home
Unit 2313, 633 Bay Street, Toronto
Welcome home to this light filled, spacious, and well-maintained 23rd-floor condo in the sought-after Horizon on Bay, ideally located directly across from the Atrium on Bay. Freshly painted and thoughtfully laid out, this open-concept suite offers sweeping south-facing majestic views of the city and an abundance of natural light throughout. Live in the heart of downtown Toronto and enjoy a generous one-bedroom, coveted two-bathroom design featuring a large open kitchen with island and dining area. The expansive living room easily accommodates space for both comfortable lounging and a home office. The oversized primary bedroom fits a king-sized bed with space to spare for a desk or reading nook. Residents enjoy exceptional building amenities, including 24-hour concierge, indoor pool, hot tub, sauna, fitness centre, squash court, party room, foosball table, pool table, and a rooftop terrace with BBQs - perfect for relaxing or entertaining. This condo is just steps outside to everything downtown has to offer: major hospitals including SickKids, Mount Sinai, and Toronto General; Toronto Eaton Centre; TMU (Toronto Metropolitan University); Dundas Square; TTC; restaurants, shops, U of T & Queen's Park, and a supermarket next door. The unit also includes one convenient parking space ideally located close to the elevator. Please note: This is a non-smoking, single-family residential building (no roommates) with pet restrictions. Contact the listing agent for specific pet guidelines. Monthly maintenance fees shown include a $61.24 parking fee/month. Note: Some photos have been virtually staged.
Facts & features
Ask about this home
A HOMEH agent will answer your questions about this home.
Rooms
6 rooms · 2 bathrooms
- Living room16′10″ × 11′11″200 sq.ft.
- Dining room13′5″ × 8′8″116 sq.ft.
- Kitchen13′5″ × 8′4″112 sq.ft.
- Primary bedroom12′5″ × 10′1″125 sq.ft.
- Bathroom—
- Bathroom—
Around this home
Schools nearby
School rating, out of 10.
Listing details
Helpful tools
Your HOMEH agent
"I would see it this week."
Ask HOMEH about this home
Price, neighbourhood, monthly cost. Ask anything.
HOMEH Intelligent Agent is an AI, not a licensed representative. Check anything important with your agent.