

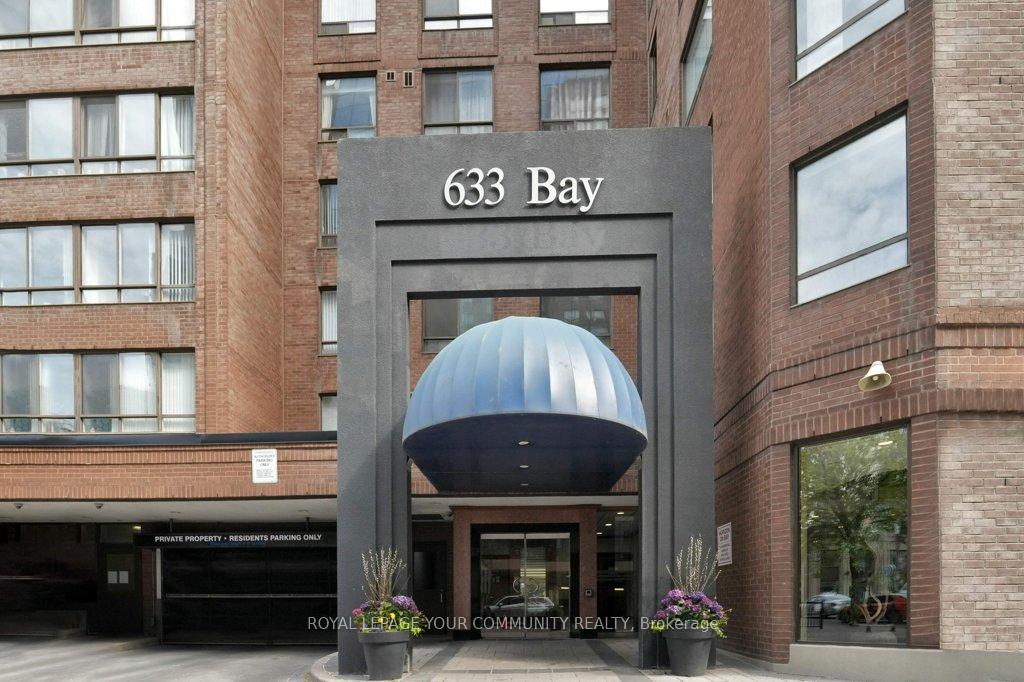
Unit 2512, 633 Bay Street
Unit 2512, 633 Bay Street
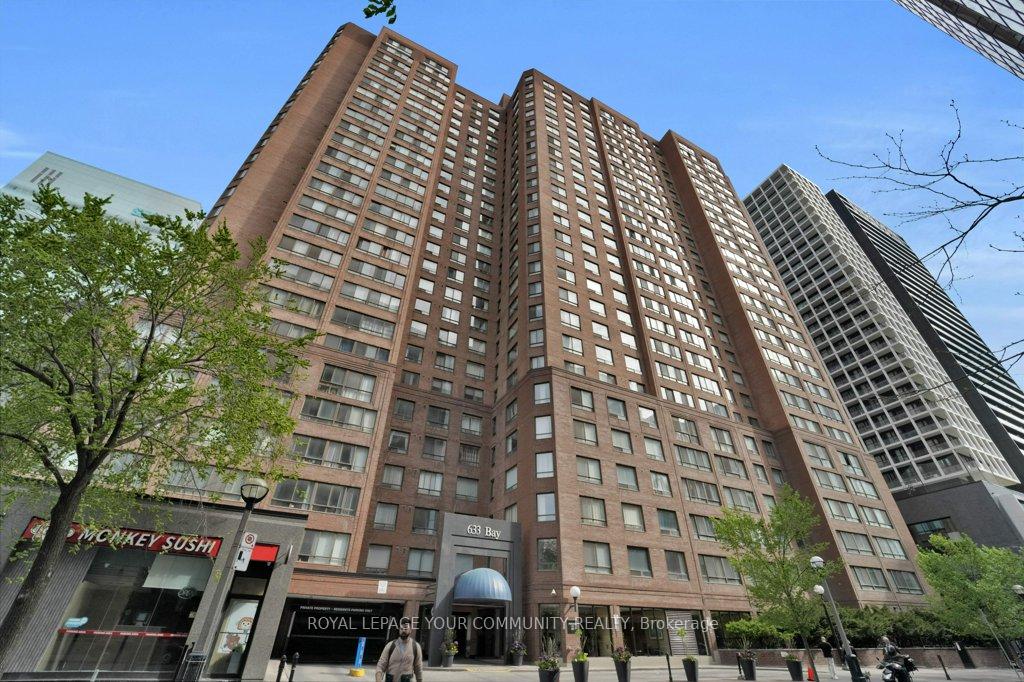
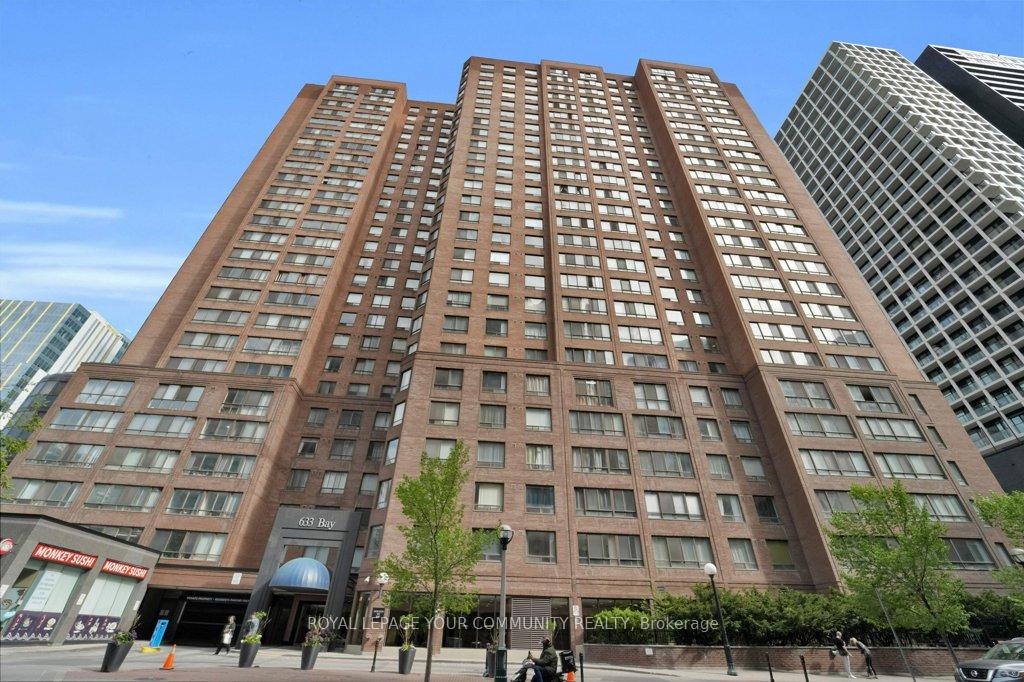
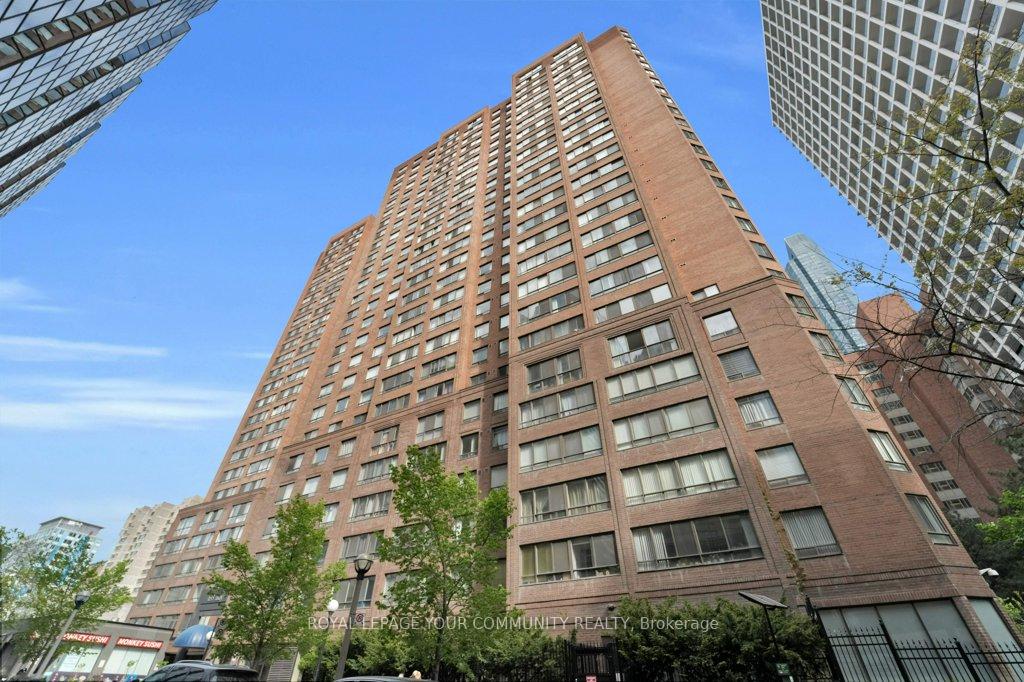
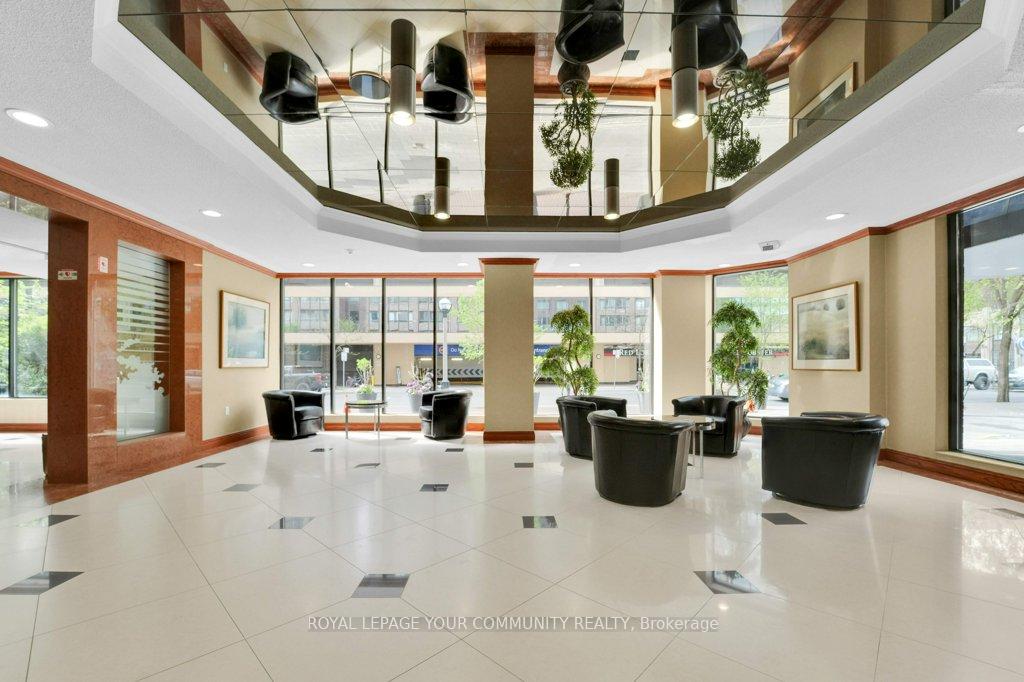 See all 35 photos
Property history
Facts and features
- ExposureSouth
- LaundryEnsuite
- LockerNone
- BalconyNone
- Central air
- Concierge
- Gym
- Indoor pool
- Party room/meeting room
- Rooftop deck/garden
The homeCondo Apartment, Apartment, 600–699 sq ft
- Type: Condo Apartment
- Style: Apartment
- Living space: 600–699 sq ft
- Basement: None
- Exposure: South
InsideEnsuite, main level, Carpet free, Elevator Yes
- Laundry: Ensuite, main level
- Features: Carpet free
- Elevator: Yes
- Rooms above ground: 5
- Bedrooms: 1 + 1 in the basement
- Bathrooms: 1
- Kitchens: 1
OutsideBrick, Balcony None
- Exterior: Brick
- Balcony: None
Parking and lockerUnderground, Parking type None, Underground
- Garage: Underground
- Parking type: None
- Driveway: Underground
- Spot: -
- Locker: None
- Locker number: N/a
BuildingHorizon on Bay, Storeys 26, Units 475
- Name: Horizon on Bay
- Storeys: 26
- Units: 475
- Registered: 1987
- Condo corporation: 723
- Amenities: Concierge, gym, indoor pool, party room/meeting room, rooftop deck/garden, visitor parking
- Pets: Allowed
Heating, water and powerForced air, gas, Central air
- Heating: Forced air, gas
- Cooling: Central air
Costs and taxesTaxes $2,232 a year, Condo fee $621 a month, Cac included, common elements included, heat included, hydro included, building insurance included, water included
- Taxes, 2024: $2,232 a year
- Condo fee: $621 a month
- Fee includes: Cac included, common elements included, heat included, hydro included, building insurance included, water included
- HST: HST included in the price
Included in the saleAll existing stainless steel appliances: whirlpool stove, whirlpool microwave/fan, ge built-in dishwasher, frigidaire fridge, whirlpool stacked washer/dryer, all window coverings, all electrical light fixtures
- Included: All existing stainless steel appliances: whirlpool stove, whirlpool microwave/fan, ge built-in dishwasher, frigidaire fridge, whirlpool stacked washer/dryer, all window coverings, all electrical light fixtures
NearbyHospital, library, other, park, public transit, school
- Close to: Hospital, library, other, park, public transit, school
Listing detailsC12229511, Sold, Jun 18, 2025
- MLS® number: C12229511
- Status: Sold
- Listed on: Jun 18, 2025
- Days on market: 9
- Updated: Jun 27, 2025
- Possession: Immediate
- Occupied by: Vacant
- Listing brokerage: ROYAL LEPAGE YOUR COMMUNITY REALTY
About this home
Unit 2512, 633 Bay Street, Toronto (Bay Street Corridor), ON M5G 2G4
***Experience Luxury And Convenience In The Heart Of Downtown Toronto With This Stunning South-Facing 1+1 Bedroom Condo At The Prestigious Horizon On Bay***This Elegantly Designed Residence Boasts An Open-Concept, Updated Kitchen, Sleek Laminate Floors, And A Well-Appointed Bathroom, Making It A Perfect Home For Professionals, Investors, Or Those Looking To Immerse Themselves In The Vibrant City Lifestyle. Nestled At 633 Bay Street, This Exceptional Property Places You Within Walking Distance Of Some Of Toronto`s Most Iconic Destinations. Just Steps From City Hall, The Eaton Centre, Dundas Square, Major Hospitals, And The Subway, You`ll Enjoy Seamless Access To Everything The City Has To Offer, Including World-Class Dining, Shopping, And Entertainment. Whether You`re Heading To The Financial District For Work Or Exploring The Nearby Theaters, Galleries, And Nightlife, This Location Offers Unmatched Convenience. Residents Of Horizon On Bay Enjoy An Abundance Of Premium Amenities That Rival Five-Star Resorts. Club Horizon Boasts An Impressive Selection Of Facilities, Including An Indoor Pool, Whirlpool, Saunas, Fully Equipped Exercise Room, And A Squash Court. For Leisure And Entertainment, Take Advantage Of The Multi-Use Sports Court For Basketball Or Table Tennis, A Private Theater Room With A Large-Screen TV And DVD, And An Expansive Rooftop Garden Featuring Gas Barbecues, Lounge Seating, And A Hot Tub. All Designed To Elevate Your Living Experience. With Its Unbeatable Location, Upscale Finishes, And Outstanding Amenities, This Exquisite Condo Offers The Perfect Blend Of Luxury, Style, And Urban Convenience. Don`t Miss Out On This Rare Opportunity To Own A Piece Of Toronto`s Thriving Downtown Scene. Book Your Private Viewing Today! Please Note: Single Family Unit*No Room Sharing*No Smoking*No Roommates*
Ask about this home
A HOMEH agent will answer your questions about this home.
Know more about Horizon on Bay
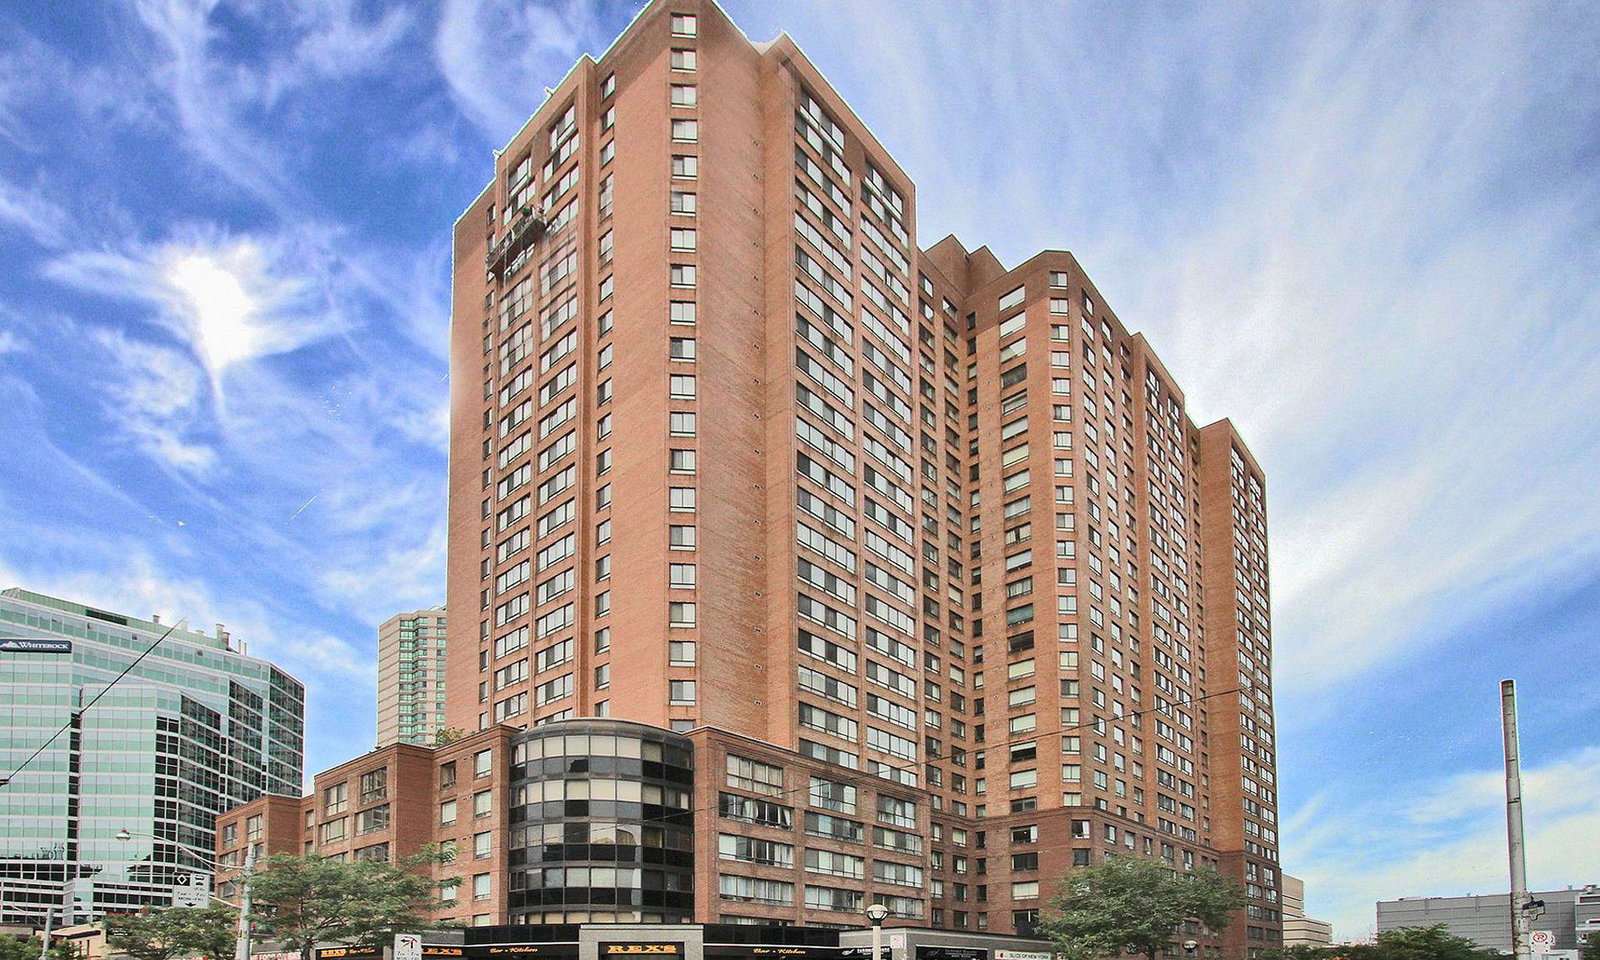
Condo building · 633 Bay Street
Horizon on Bay is a 26-storey condo with 475 suites, built in 1987 by Tridel. Right now 2 for sale and 1 for rent are on the market here.
- 26storeys
- 475suites
- $595/sq ft
- 1987built
No similar units for sale in Horizon on Bay right now.
Around this home
Daily convenience, out of 100, from the distances below
Schools nearby
School rating, out of 10.
Helpful calculators
Your HOMEH agent

"I would see it this week."