

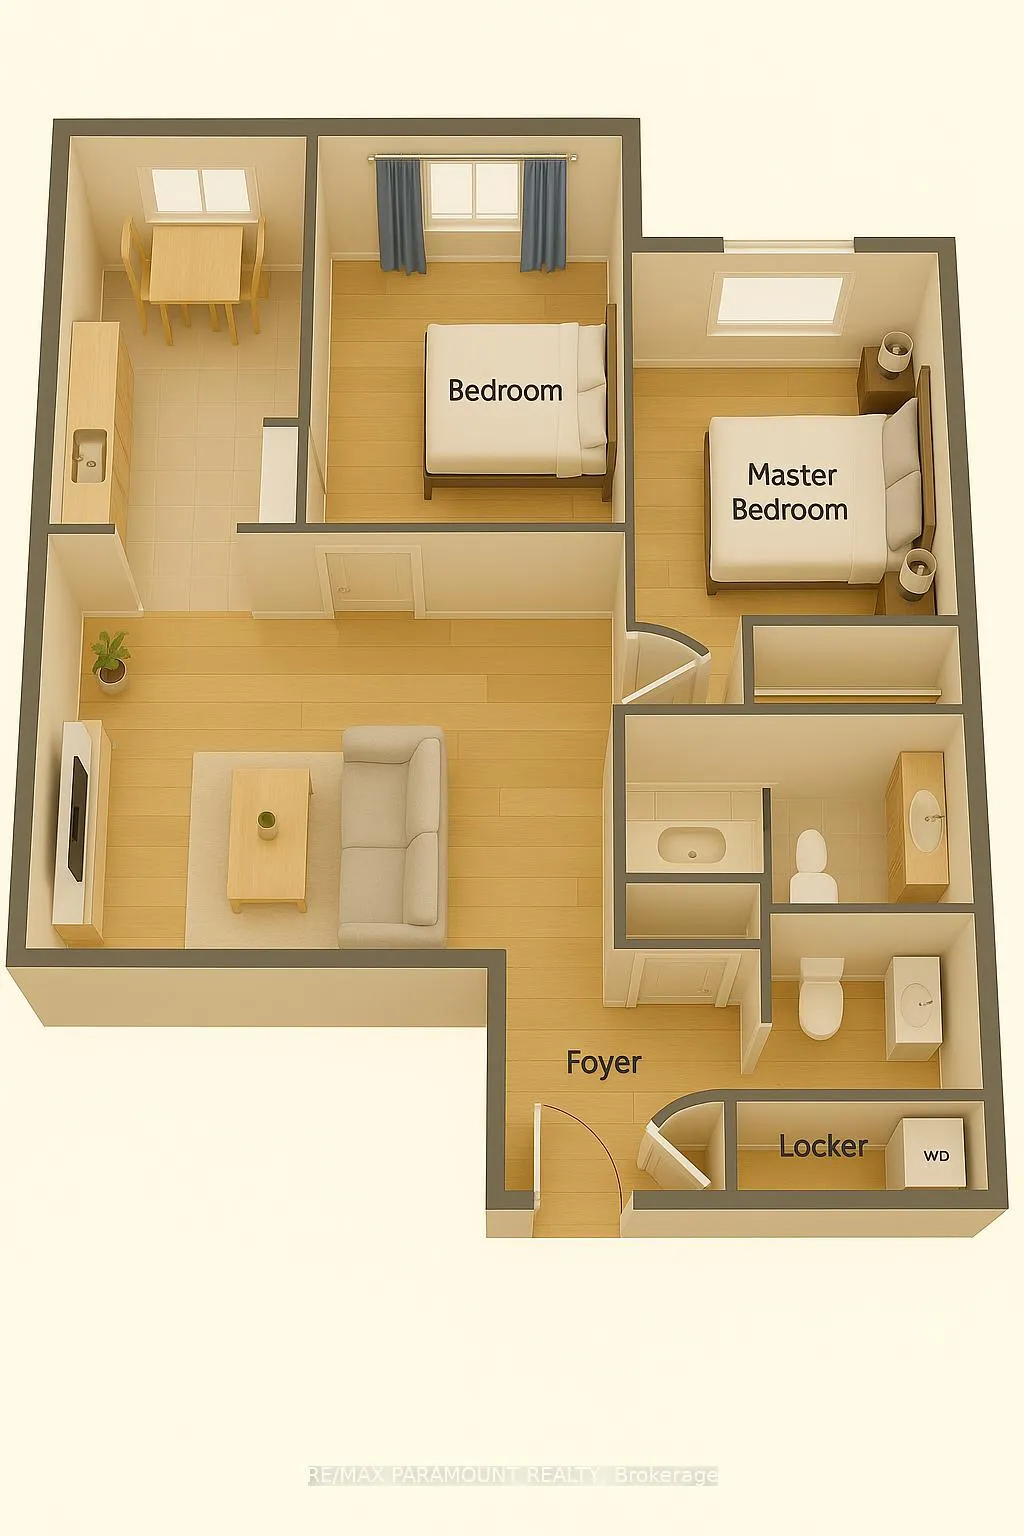
Unit 708, 633 Bay Street
Unit 708, 633 Bay Street
Included in condo fee: Heat, Water, Hydro, Central air, Common Elements, Building Insurance
Property history
- $699,813ExpiredList: 2026-01-01|End: 2026-05-01|120 daysC12655012
- $711,813ExpiredList: 2025-09-03|End: 2025-11-30|88 daysC12378138
- $711,813TerminatedList: 2025-07-26|End: 2025-09-03|39 daysC12309231
- $499,813TerminatedList: 2025-07-12|End: 2025-07-26|14 daysC12281134
- $719,900ExpiredList: 2025-01-02|End: 2025-05-01|119 daysC11904603
Facts and features
- ExposureSouth
- LaundryEnsuite
- LockerNone
- BalconyNone
- Hardwood floors
- Central air
- Concierge
- Gym
- Indoor pool
- Rooftop deck/garden
The homeCondo Apartment, Apartment, Age 16–30 years
- Type: Condo Apartment
- Style: Apartment
- Age: 16–30 years
- Living space: 800–899 sq ft
- Basement: None
- Exposure: South
InsideHardwood, Ensuite, Carpet free
- Flooring: Hardwood
- Laundry: Ensuite
- Features: Carpet free
- Rooms above ground: 4
- Bedrooms: 1
- Bathrooms: 2
- Kitchens: 1
OutsideBrick front, Balcony None
- Exterior: Brick front
- Balcony: None
Parking and lockerUnderground, Parking type None, Locker None
- Garage: Underground
- Parking type: None
- Locker: None
BuildingHorizon on Bay, Storeys 26, Units 475
- Name: Horizon on Bay
- Storeys: 26
- Units: 475
- Registered: 1987
- Condo corporation: 723
- Amenities: Concierge, gym, indoor pool, sauna, squash/racquet court, rooftop deck/garden
- Pets: Not allowed
Heating, water and powerForced air, gas, Central air
- Heating: Forced air, gas
- Cooling: Central air
Costs and taxesTaxes $3,131 a year, Condo fee $826 a month, Hydro included, heat included, cac included, water included, common elements included, building insurance included
- Taxes, 2025: $3,131 a year
- Condo fee: $826 a month
- Fee includes: Hydro included, heat included, cac included, water included, common elements included, building insurance included
- HST: HST included in the price
Included in the saleFridge, stove, dishwasher, microwave, washer & dryer, all elf's and window coverings. 24-hr concierge and cctv cameras, gym, pool, sauna, squash & basketball courts, roof garden w/ bbqs & hot-tub, theater, business centre and much more
- Included: Fridge, stove, dishwasher, microwave, washer & dryer, all elf's and window coverings. 24-hr concierge and cctv cameras, gym, pool, sauna, squash & basketball courts, roof garden w/ bbqs & hot-tub, theater, business centre and much more
Listing detailsC12309231, Terminated, Jul 26, 2025
- MLS® number: C12309231
- Status: Terminated
- Listed on: Jul 26, 2025
- Days on market: 39
- Updated: Sep 3, 2025
- Possession: 2025-09-30 / Flexible
- Occupied by: Owner
- Listing brokerage: RE/MAX PARAMOUNT REALTY
About this home
Unit 708, 633 Bay Street, Toronto (Bay Street Corridor), ON M5G 2G4
Welcome to your future home in the heart of downtown Toronto! This bright, spacious condo offers an exceptional layout with generously sized rooms, abundant natural light, and a separate kitchen-ideal for comfortable family living. Featuring 1.5 baths, with potential to convert to 2 full baths including a jacuzzi, this unit stands apart from the compact, wall-kitchen designs of newer condos. All-inclusive maintenance means no surprise bills-hydro, heat, water, and access to premium amenities are all covered! Enjoy a full suite of lifestyle features including a well-equipped gym, indoor pool, hot tub, squash, badminton & basketball courts, theatre, business centre, dry sauna, library, 24/7 security, EV charging, lockers, ample visitor parking, snow removal, and a stunning lobby. Located in one of Toronto's most prestigious downtown pockets-just steps from TTC, subway, Eaton Centre, hospitals, universities, financial district, parks, and a wide range of grocery stores (T&T, Loblaws, Metro, Farm Boy, No Frills, Healthy Planet). No car? No problem. Everything you need is within walking distance, including the 30 km underground PATH network, connecting 75+ buildings with shops, offices & hotels-perfect for all seasons! Enjoy vibrant community living with year-round social events, BBQs, festive celebrations, and health clinics. The building fosters a friendly, smoke-free, family-oriented environment with a true sense of belonging. Close to Union & GO Stations, Billy Bishop Airport, UP Express to Pearson (25 mins), and major office towers-making this a commuter's dream. Feng Shui/Vaastu compliant with fiber internet ready. This is more than a condo-it's a lifestyle!
Ask about this home
A HOMEH agent will answer your questions about this home.
Know more about Horizon on Bay
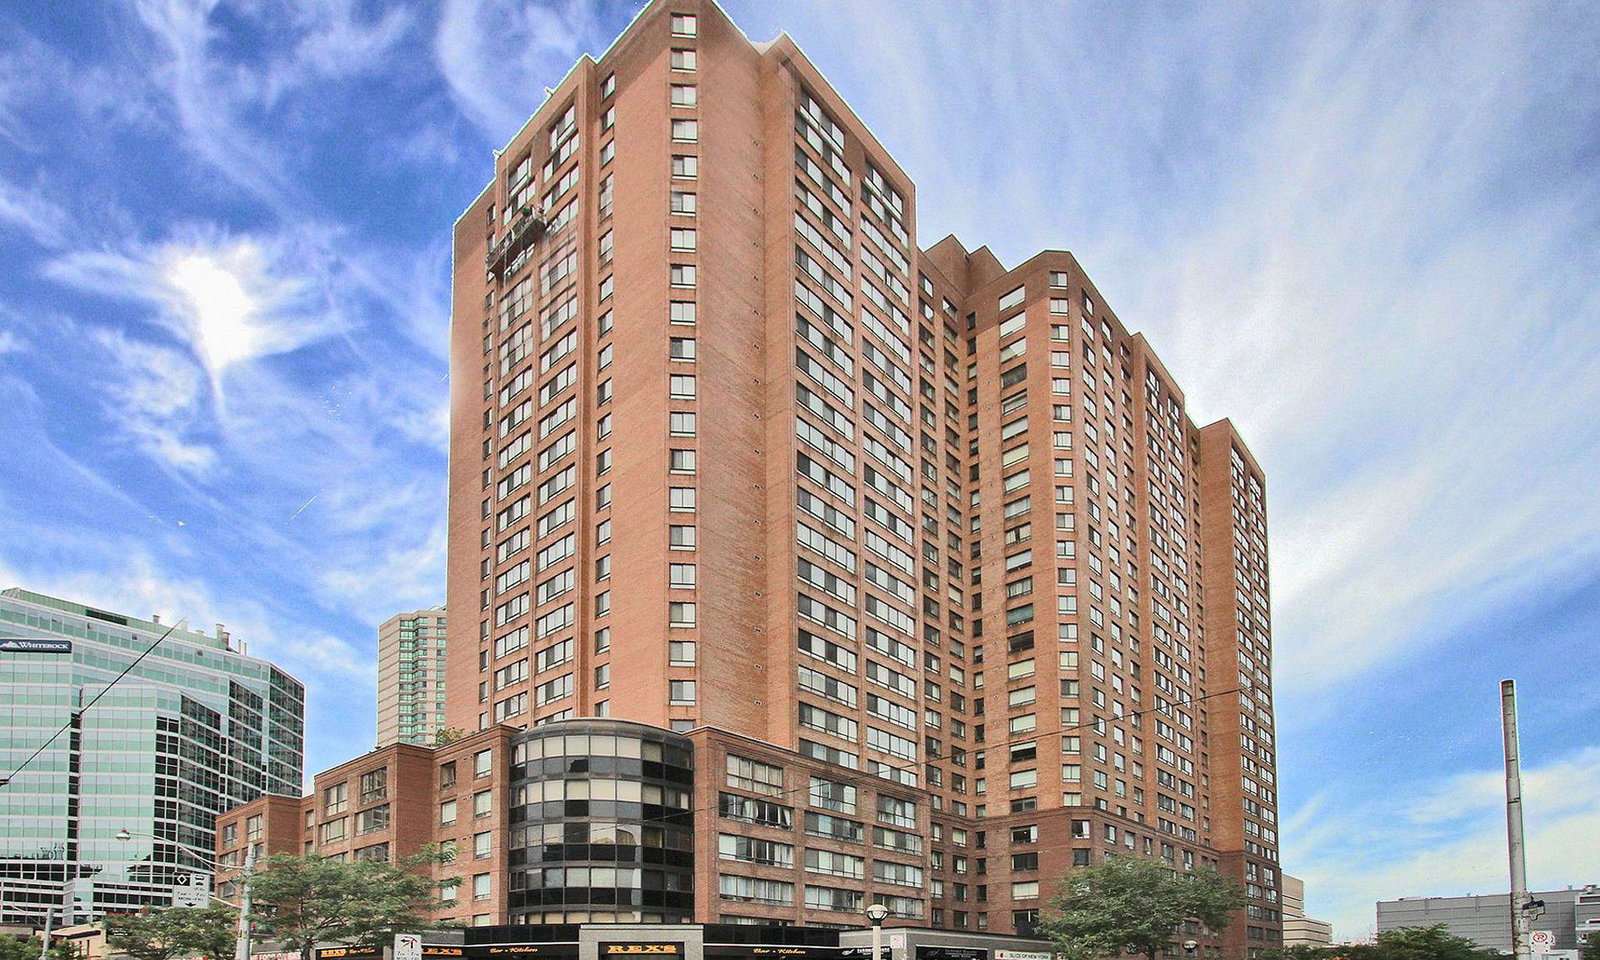
Condo building · 633 Bay Street
Horizon on Bay is a 26-storey condo with 475 suites, built in 1987 by Tridel. Right now 2 for sale and 1 for rent are on the market here.
- 26storeys
- 475suites
- $595/sq ft
- 1987built
No similar units for sale in Horizon on Bay right now.
Around this home
Daily convenience, out of 100, from the distances below
Schools nearby
School rating, out of 10.
Helpful calculators
Your HOMEH agent

"Priced 18% over the Hestimate. I would see it this week."