

Unit 2810, 634 Church Street
Unit 2810, 634 Church Street
Property history
Facts and features
- ExposureSouth west
- LaundryOwn room
- LockerExclusive
- BalconyOpen
- Central air
- Concierge
- Gym
- Party room/meeting room
The homeCondo Apartment, Apartment, New
- Type: Condo Apartment
- Style: Apartment
- Age: New
- Living space: 700–799 sq ft
- Basement: None
- Exposure: South West
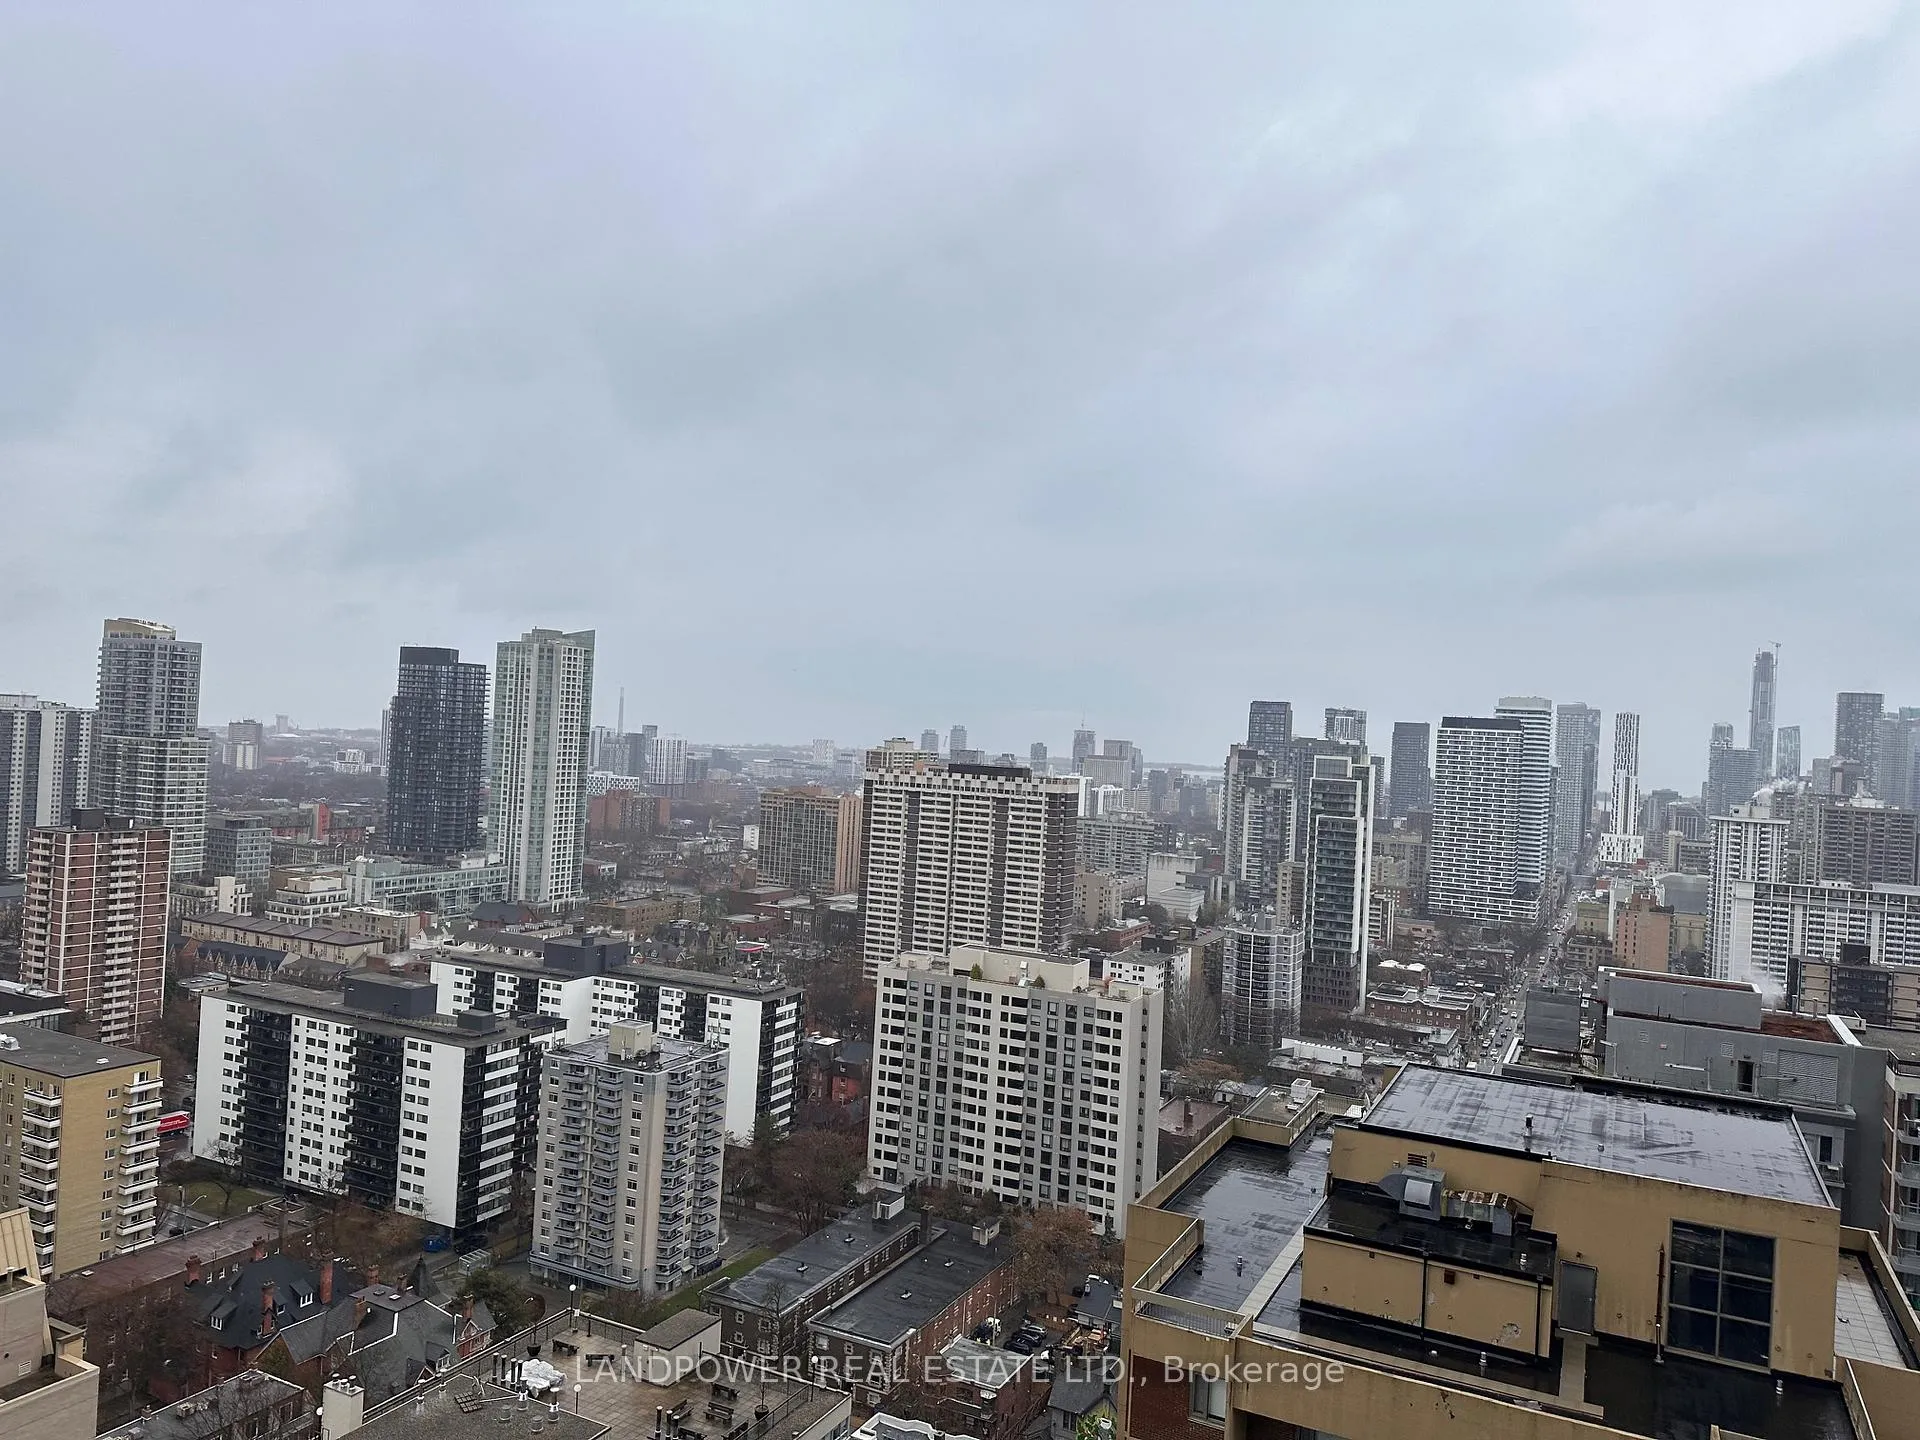
- View: Clear, downtown, panoramic
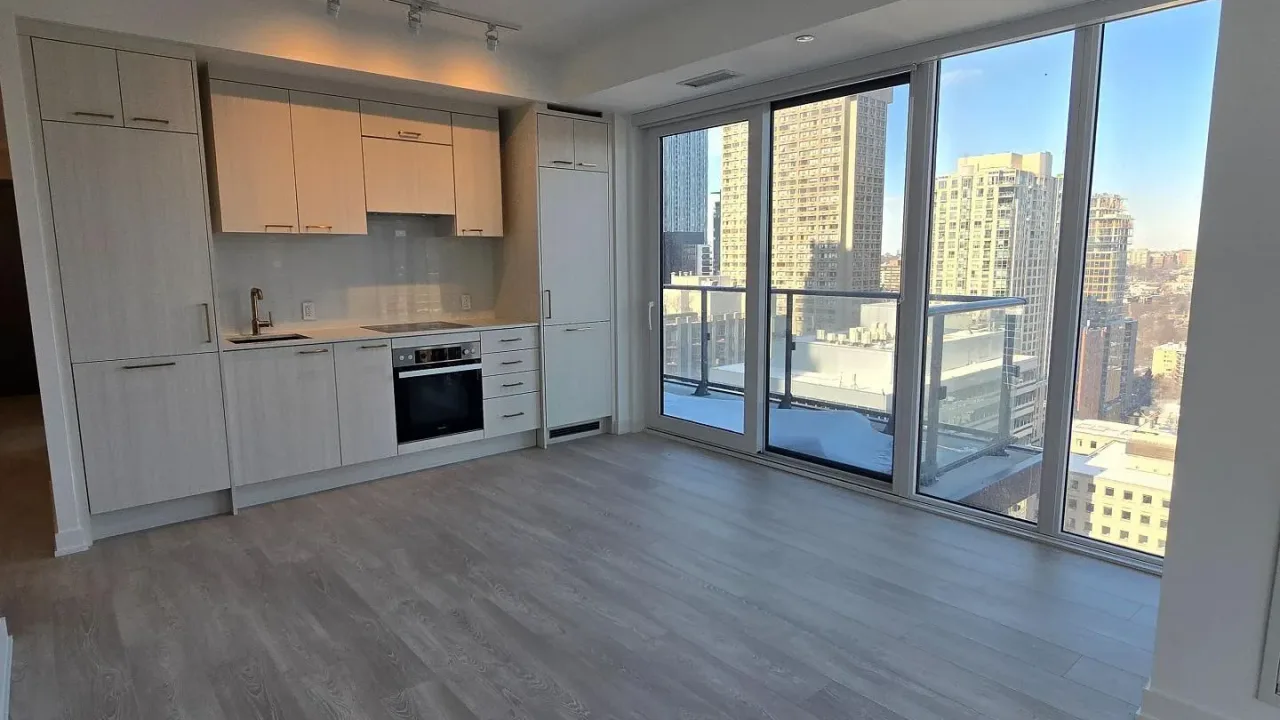
InsideWindow floor to ceiling, Laundry room, main level, Built-in oven, storage area lockers
- Flooring: Window floor to ceiling
- Laundry: Laundry room, main level
- Features: Built-in oven, storage area lockers
- Security: Concierge/security, security system, smoke detector
- Elevator: Yes
- Rooms above ground: 5
- Bedrooms: 2
- Bathrooms: 2
- Kitchens: 1
OutsideBrick, concrete, Unknown, Concrete
- Exterior: Brick, concrete
- Roof: Unknown
- Foundation: Concrete
- Balcony: Open
- Features: Controlled entry, lighting
- Accessibility: Accessible public transit nearby, elevator, parking
Parking and locker1 Parking, Underground, Exclusive
- Spaces: 1 Parking
- Garage: Underground
- Parking type: Exclusive
- Driveway: Underground
- Locker: Exclusive
- Locker unit: 2
- Locker level: Level d
BuildingCharles at church, Condo corporation 3169, Concierge, gym, party room/meeting room, visitor parking
- Name: Charles at church
- Condo corporation: 3169
- Amenities: Concierge, gym, party room/meeting room, visitor parking
- Pets: Allowed
Heating, water and powerForced air, gas, Central air
- Heating: Forced air, gas
- Cooling: Central air
Rent and termsRent $3,350 a month, Entire property, Unfurnished
- Rent: $3,350 a month
- Space for rent: Entire property
- Furnished: Unfurnished
- Lease: 12 months
- Paid: Monthly
- Rent includes: Building insurance, common elements, parking
- Deposit: Required
- Credit check: Required
- Employment letter: Required
- Rental application: Required
- References: Required
IncludedFridge, stove, hood range, built-in dishwasher, stacked washer/dryer, all existing light fixtures & pot lights, zebra roller shades, composite decking tiles, 1 parking (p4-6), 1 locker (p4-2), tenant pays own utilities
- Included: Fridge, stove, hood range, built-in dishwasher, stacked washer/dryer, all existing light fixtures & pot lights, zebra roller shades, composite decking tiles, 1 parking (p4-6), 1 locker (p4-2), tenant pays own utilities
NearbyPark, public transit, library, hospital
- Close to: Park, public transit, library, hospital
Listing detailsC13094016, Rented, May 6, 2026
- MLS® number: C13094016
- Status: Rented
- Listed on: May 6, 2026
- Days on market: 5
- Updated: May 11, 2026
- Possession: Flexible
- Occupied by: Vacant
- Listing brokerage: LANDPOWER REAL ESTATE LTD.
About this home
Unit 2810, 634 Church Street, Toronto (Church-Yonge Corridor), ON M4Y 0G9
Stunning Upgraded 2-Bedroom Unit In High Demand Area of Downtown Toronto *Brand New Building By Renowned Developer Aspen Ridge *Walk To Yonge/Bloor Subway Station, TTC, Yorkville, Supermarket, Shops & Restaurants *Spacious Sun-filled Unit On High Floor of 778sf *Panoramic City View *Large Balcony of 120SF *Tons of Upgrades: Panelled Miele Appliances, Pot Lights With Dimmer, Top-of-the-line Zebra Roller Shades, Composite Decking Tiles For Balcony, 1 Parking & 1 Locker Included *Comprehensive Recreational Facilities *Well-Managed Building With 24-Hr Concierge *Excellent & Safe Neighbourhood
Ask about this home
A HOMEH agent will answer your questions about this home.
Know more about The Charles at Church
Condo building · 634 Church Street
The Charles at Church is a condo. Right now 5 for sale and 14 for rent are on the market here.
No similar units for rent in The Charles at Church right now.
Around this home
Daily convenience, out of 100, from the distances below
Schools nearby
School rating, out of 10.
Helpful calculators
Your HOMEH agent

"I would see it this week."