

Unit 3009, 634 Church Street
Unit 3009, 634 Church Street
 See all 25 photos
Property history
Facts and features
- ExposureSouth
- LaundryIn-suite
- LockerOwned
- BalconyTerrace
- Central air
The homeCondo Apartment, Apartment, 700–799 sq ft
- Type: Condo Apartment
- Style: Apartment
- Living space: 700–799 sq ft
- Basement: None
- Exposure: South
InsideWindow floor to ceiling, In-suite laundry, Built-in oven, separate heating controls, storage area lockers
- Flooring: Window floor to ceiling
- Laundry: In-suite laundry
- Features: Built-in oven, separate heating controls, storage area lockers
- Rooms above ground: 5
- Bedrooms: 2
- Bathrooms: 2
- Kitchens: 1
OutsideBrick, concrete, Terrace
- Exterior: Brick, concrete
- Balcony: Terrace
Parking and locker1 Parking, Underground, Parking type Owned
- Spaces: 1 Parking
- Garage: Underground
- Parking type: Owned
- Spot: R69
- Locker: Owned
- Locker unit: C
- Locker number: 6
- Locker level: P3
BuildingThe charles at church, Condo corporation 3169, Pets Allowed
- Name: The charles at church
- Condo corporation: 3169
- Pets: Allowed
Heating, water and powerForced air, gas, Central air
- Heating: Forced air, gas
- Cooling: Central air
Rent and termsRent $3,150 a month, Entire property, Unfurnished
- Rent: $3,150 a month
- Space for rent: Entire property
- Furnished: Unfurnished
- Lease: 12 months
- Paid: Monthly
- Rent includes: Building insurance, common elements
- Deposit: Required
- Credit check: Required
- Employment letter: Required
- Rental application: Required
- References: Required
IncludedFridge, stove, hood range, dishwasher, washer/dryer, all elf's. parking & locker, kitchen island. $350 key deposit., Utilities are all through providence.
- Included: Fridge, stove, hood range, dishwasher, washer/dryer, all elf's. parking & locker, kitchen island. $350 key deposit.
- Not included: Utilities are all through providence.
Listing detailsC12992876, Rented, Apr 13, 2026
- MLS® number: C12992876
- Status: Rented
- Listed on: Apr 13, 2026
- Days on market: 4
- Updated: Apr 17, 2026
- Possession: 2026-04-15 / Immediate
- Occupied by: Vacant
- Listing brokerage: FOREST HILL REAL ESTATE INC.
About this home
Unit 3009, 634 Church Street, Toronto (Church-Yonge Corridor), ON M4Y 0G9
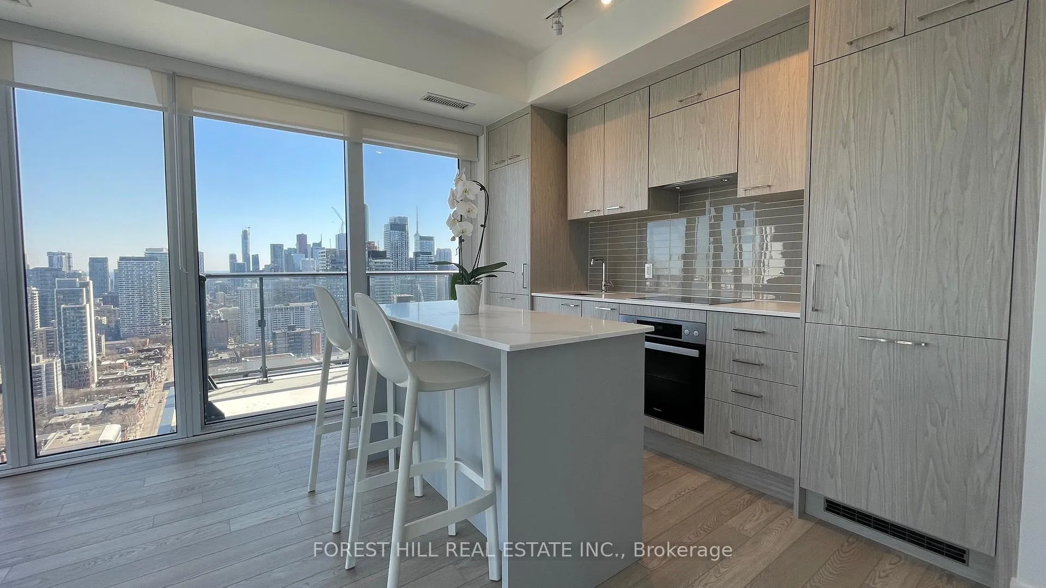
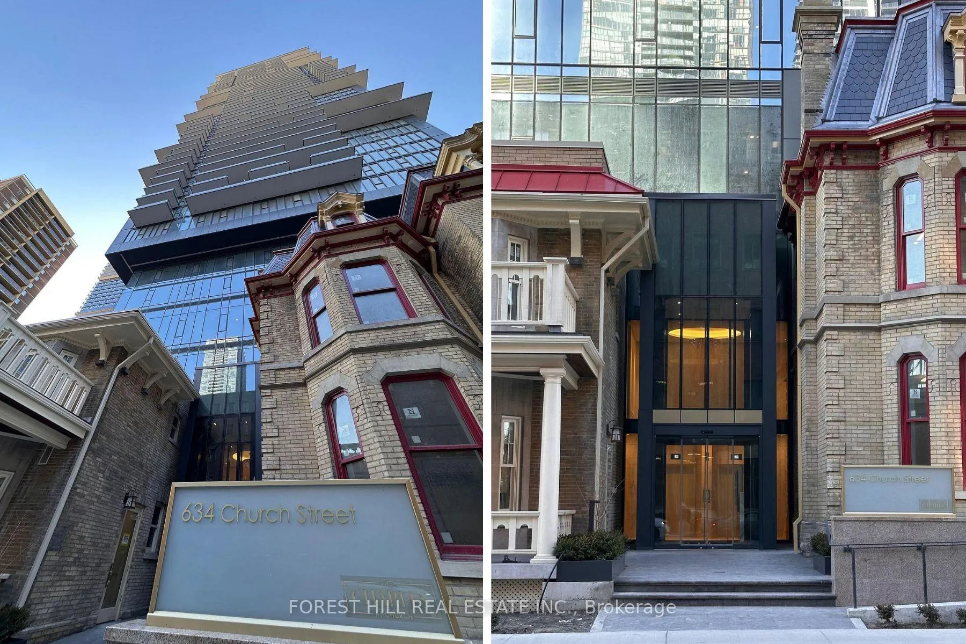
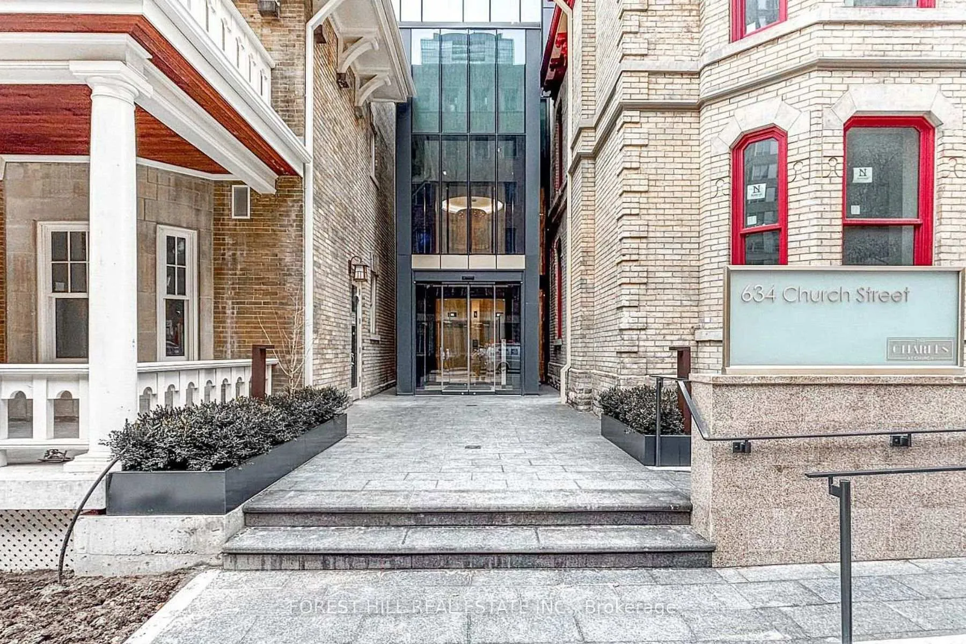
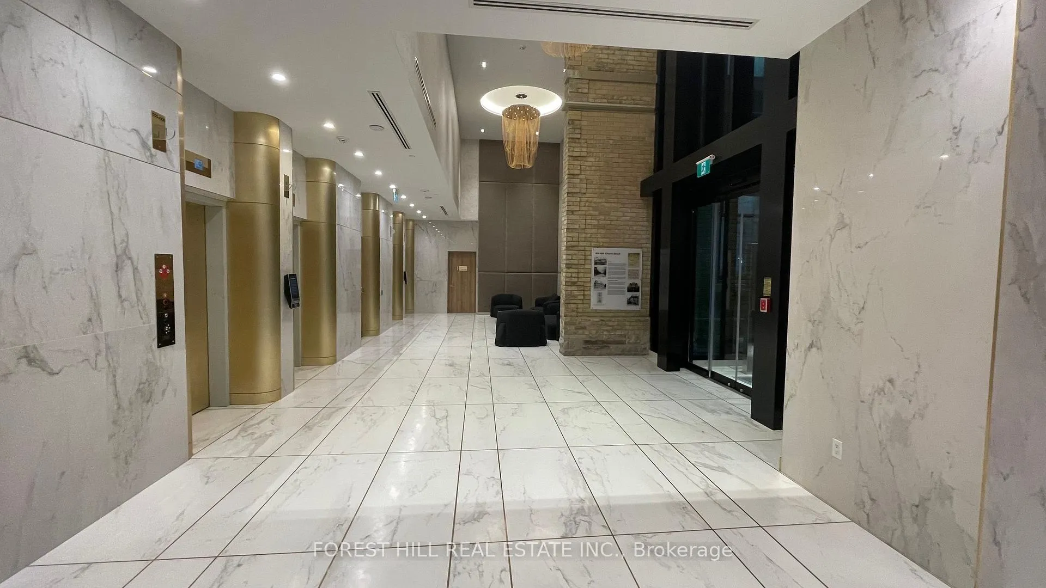
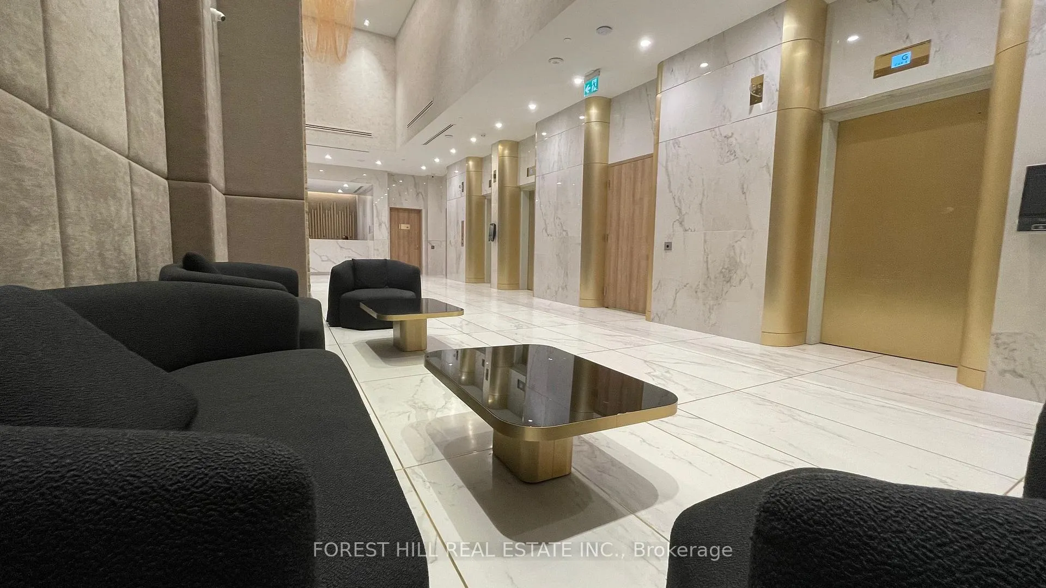
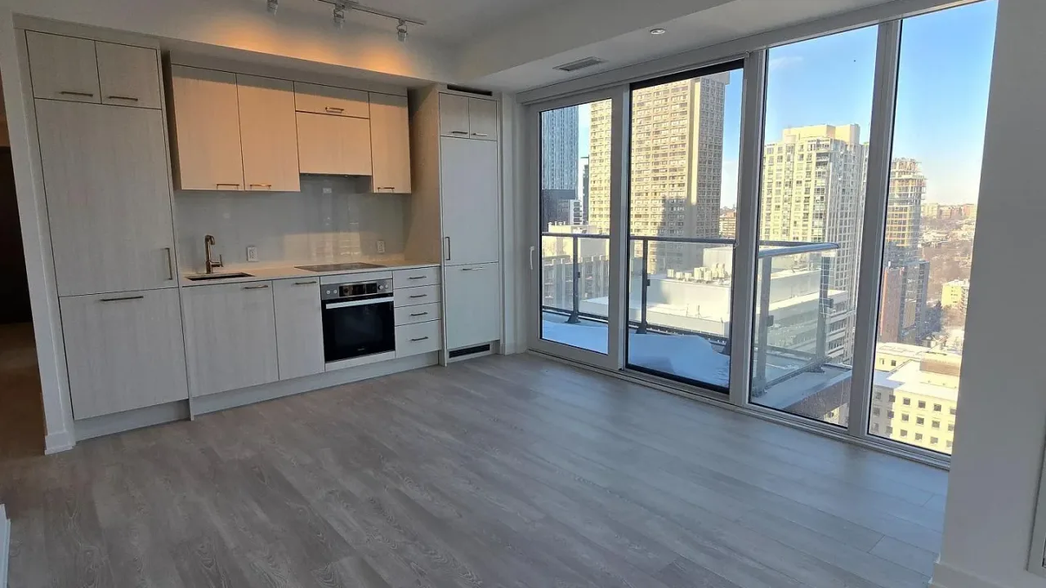
Welcome to the brand-new Charles at Church Condo. This never-occupied corner suite has 2 bedrooms and 2 bathrooms with an open-concept layout features a sleek, modern kitchen equipped with top notch Miele appliances and a functional KITCHEN ISLAND. With its bright southeast exposure, this Condo is filled with natural light streaming through floor-to-ceiling windows. You will have the best Unobstructed Views in the Building reaching Lake Ontario. You also have a private balcony offering an additional 143 sq ft of outdoor space-perfect for relaxing and enjoying your spectacular view. Your unit also includes, In suite laundry, Window blinds, 1 Parking spot, 1 personal storage Locker and a common shared Bike room. Enjoy access to exceptional Charles Building amenities, including a fully equipped serious fitness centre, (No need for a separate gym membership) study-meeting lounge, an expansive outdoor terrace with BBQ's, a party room, with kitchen and elegant entertaining areas. You also get 24 hr Concierge/security that will receive all your Amazon packages. The Charles location is perfect. You are just slightly off the beaten path but just around the corner from all the action of the Bloor-Yorkville vibe with all its Shops, restaurants, and galleries. The Yonge-Bloor Subway station is just a few minute's walk away. Everyday services like grocery stores, medical offices are all a short walk away. The University of Toronto, Toronto Metropolitan university and many other schools are all very close by. There are a lot of Condos to choose from in Downtown Toronto...but this is a special one not to be missed.
Ask about this home
A HOMEH agent will answer your questions about this home.
Know more about The Charles at Church
Condo building · 634 Church Street
The Charles at Church is a condo. Right now 5 for sale and 14 for rent are on the market here.
No similar units for rent in The Charles at Church right now.
Around this home
Daily convenience, out of 100, from the distances below
Schools nearby
School rating, out of 10.
Helpful calculators
Your HOMEH agent

"I would see it this week."