
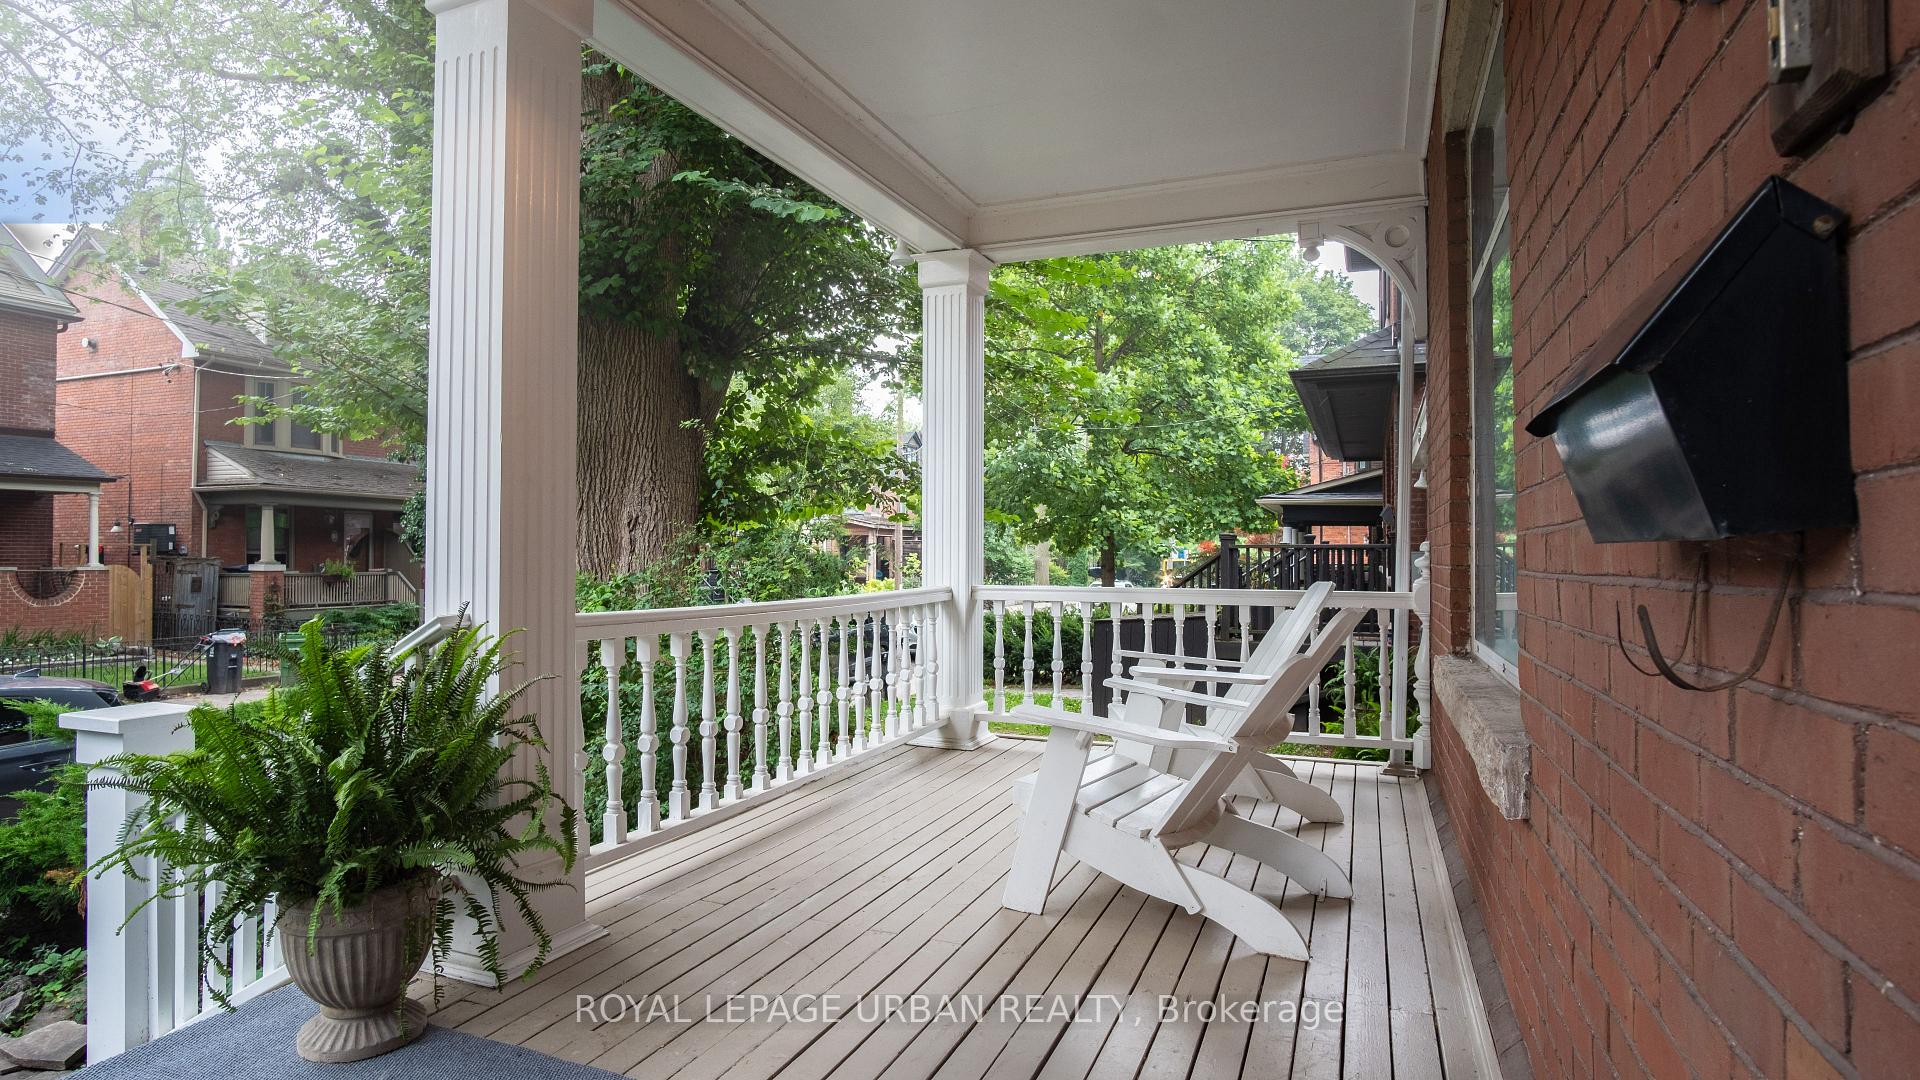
 See all 49 photos
Property history

This listing has ended. It is no longer available.
Property not available for sale or for rent.
Ask about this home
A HOMEH agent will answer your questions about this home.Ask HOMEH
About this home
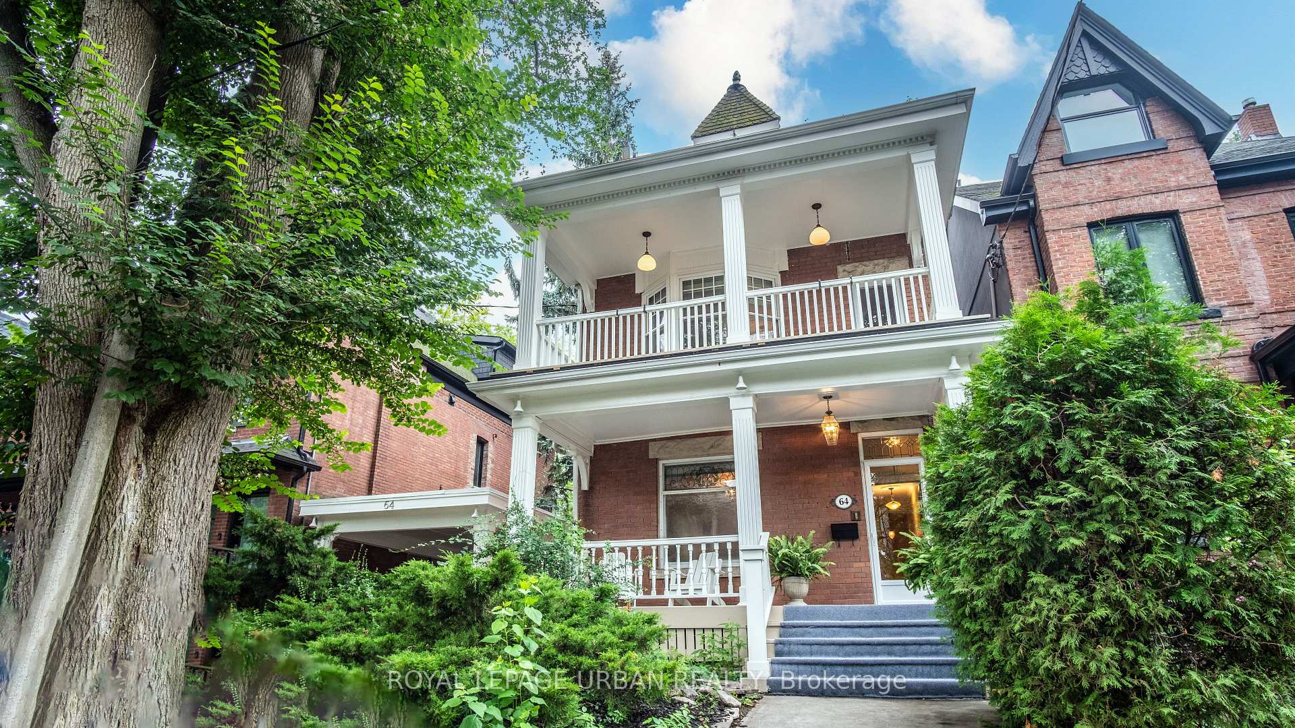
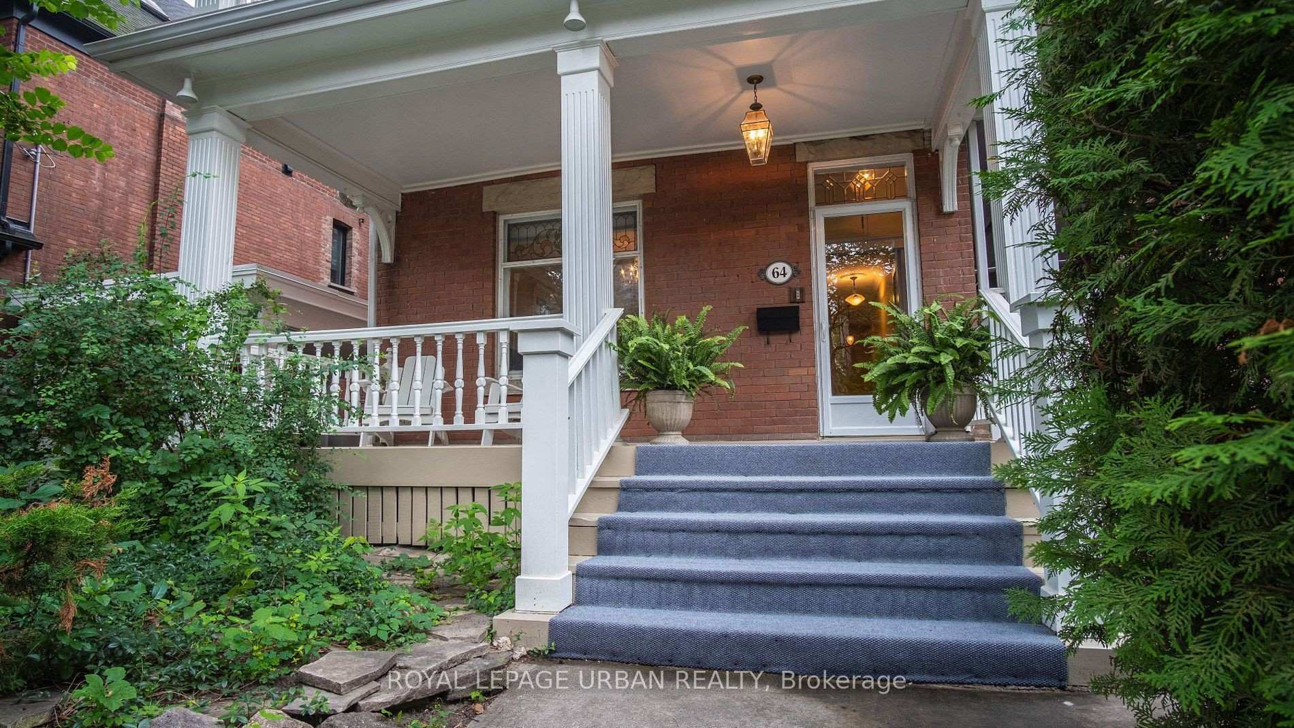
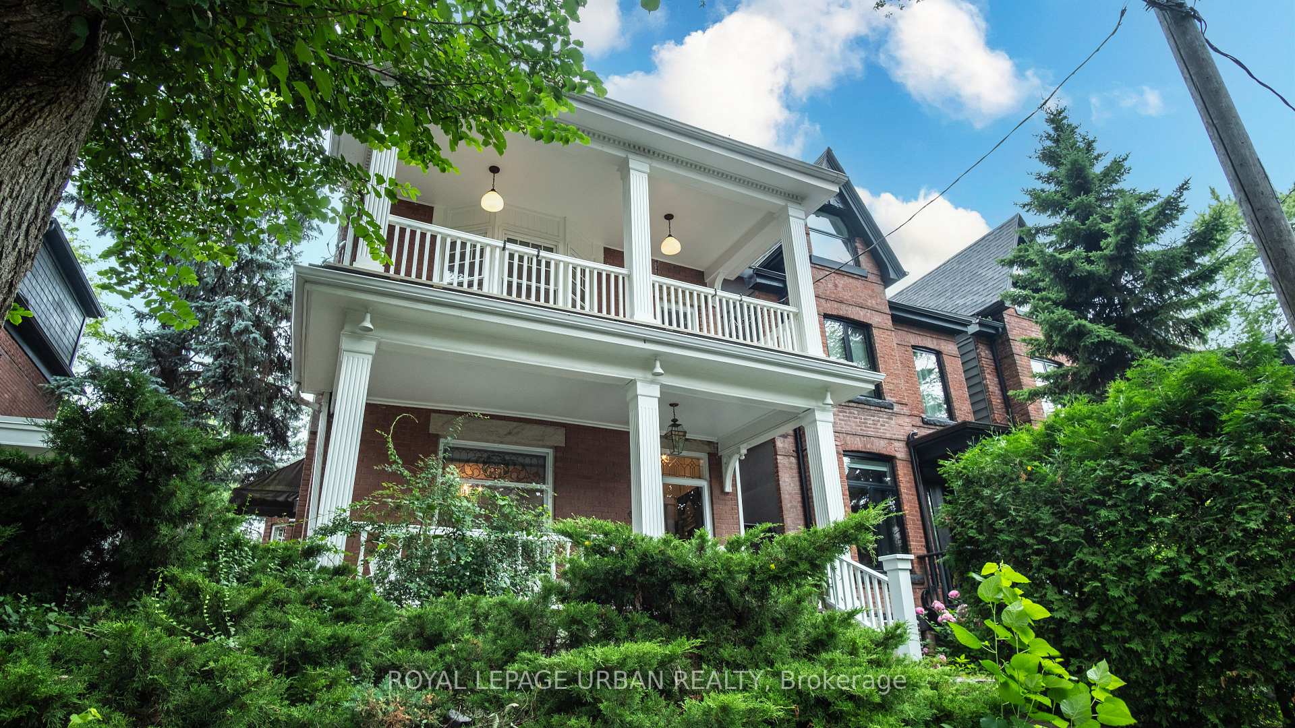
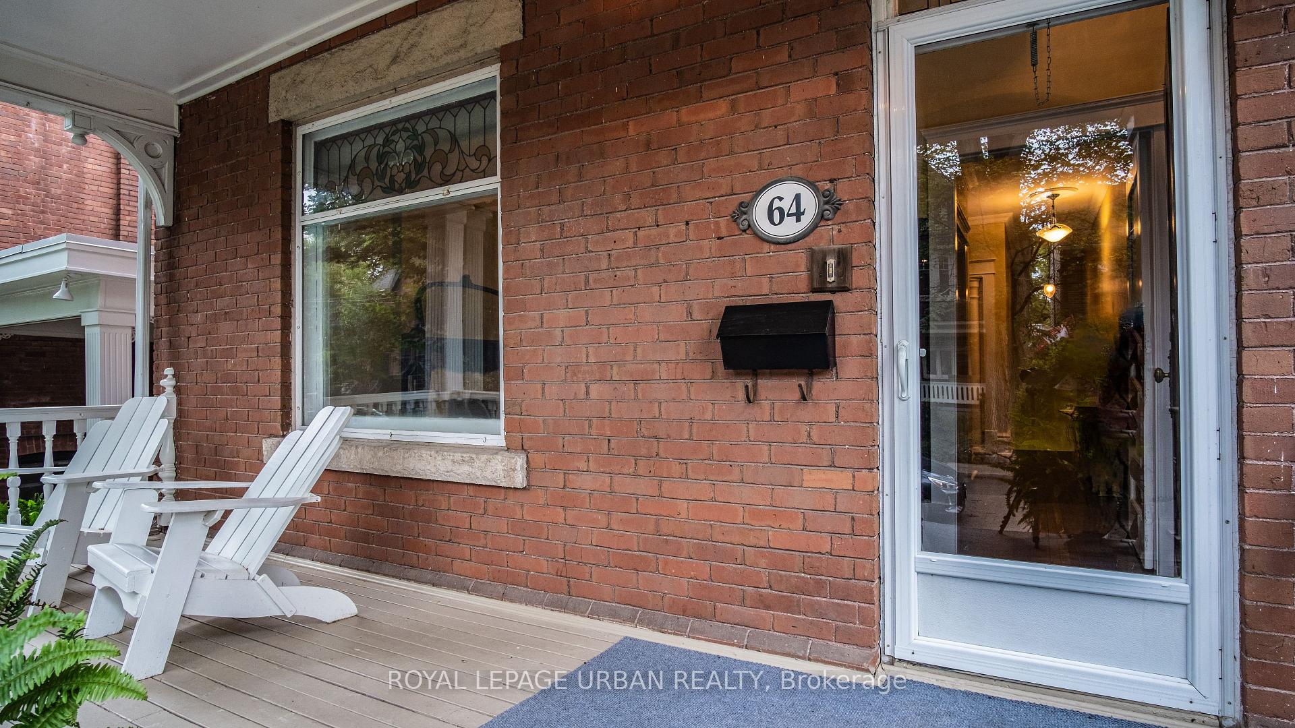
An Edwardian Landmark on one of Leslievilles most loved tree-lined streets, this rare three-storey detached blends timeless character with exceptional flexibility. Lovingly cared for by the same owners for 45 years. It is currently configured as a Duplex with two self-contained units but could be easily converted back to a spacious Single-Family Home. From the covered front Veranda, step into elegant principal rooms featuring Crown Moldings, Original Hardwood Floors, French Doors, and Decorative & Operative Fireplaces. Sun-Filled Bay Windows overlook the Side Garden, while bright Eat-In Kitchens on both the Main and Second Floors open to private Verandas and a landscaped backyard oasis. Across all three levels you will find generous living and dining spaces, up to six Bedrooms, multiple full Baths, and a Finished Lower Level with Laundry and Storage. The property offers a Private Drive with parking for two, including a freestanding Pillared Carport. Original architectural details throughout, and exciting potential for multi-generational living, & a Laneway Suite. Steps from Queen Street E, Hideaway Park, Top-Rated Schools, Shops, Cafes, TTC and the Ontario Relief Line, with easy access to downtown and major highways, 64 Brooklyn Avenue is more than a home. It is a rare opportunity to own a timeless piece of Leslieville History.
Facts & features
Ask about this home
A HOMEH agent will answer your questions about this home.
Rooms
14 rooms · 4 bathrooms
- Foyer4′7″ × 3′11″18 sq.ft.
- Living room15′7″ × 13′11″217 sq.ft.
- Dining room10′6″ × 16′168 sq.ft.
- Kitchen14′10″ × 11′1″164 sq.ft.
- Living room16′7″ × 18′2″301 sq.ft.
- Dining room8′2″ × 18′2″148 sq.ft.
- Kitchen12′3″ × 11′10″145 sq.ft.
- Primary bedroom12′6″ × 12′11″161 sq.ft.
- Bedroom 215′7″ × 18′2″283 sq.ft.
- Family room16′3″ × 18′2″295 sq.ft.
- Bedroom18′6″ × 18′2″336 sq.ft.
- Bedroom 27′9″ × 9′70 sq.ft.
- Bedroom 310′8″ × 10′6″112 sq.ft.
- Laundry14′8″ × 9′132 sq.ft.
Around this home
Schools nearby
School rating, out of 10.
Listing details
Helpful tools
Your HOMEH agent
"Priced 13% over our estimate. I would see it this week."
Ask HOMEH about this home
Price, neighbourhood, monthly cost. Ask anything.
HOMEH Intelligent Agent is an AI, not a licensed representative. Check anything important with your agent.