

Lower, 64 Northcote Avenue
Lower Level Rented
1/22Lower, 64 Northcote Avenue
Lower Level Rented
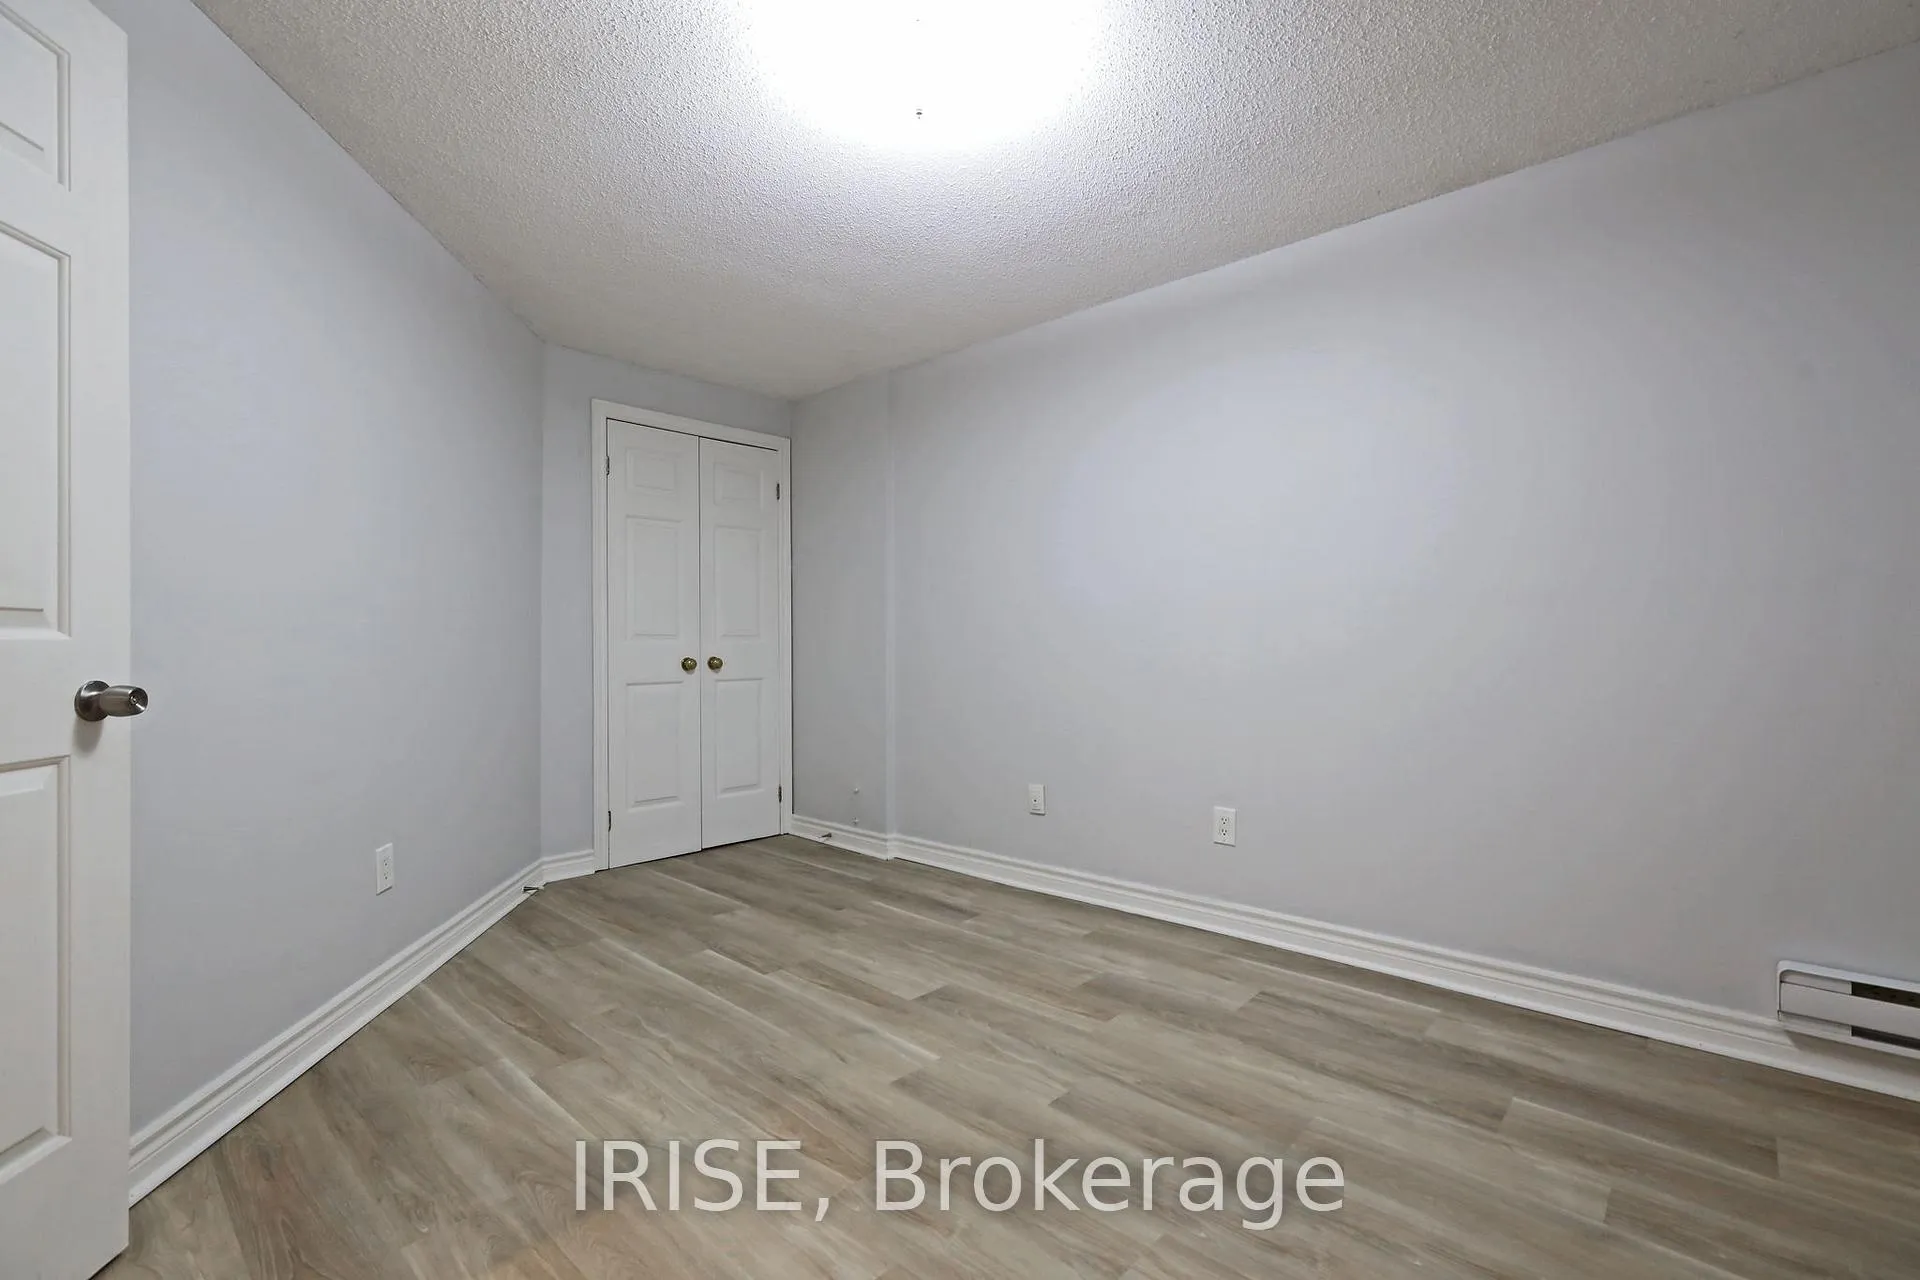 See all 22 photos
2 Bedrooms
1 Bathroom
0 Garage
700–1.1K sq.ft
Basement
— Unit
Property history
Facts and features
- BasementNone
- Lot size19 × 113 ft
- Lease term12 months
- FurnishedUnfurnished
The homeLower Level, 2-storey, 700–1,100 sq ft
- Type: Lower Level
- Style: 2-storey
- Living space: 700–1,100 sq ft
- Basement: None
InsideIn building, Rooms above ground 4, Bedrooms 2
- Laundry: In building
- Rooms above ground: 4
- Bedrooms: 2
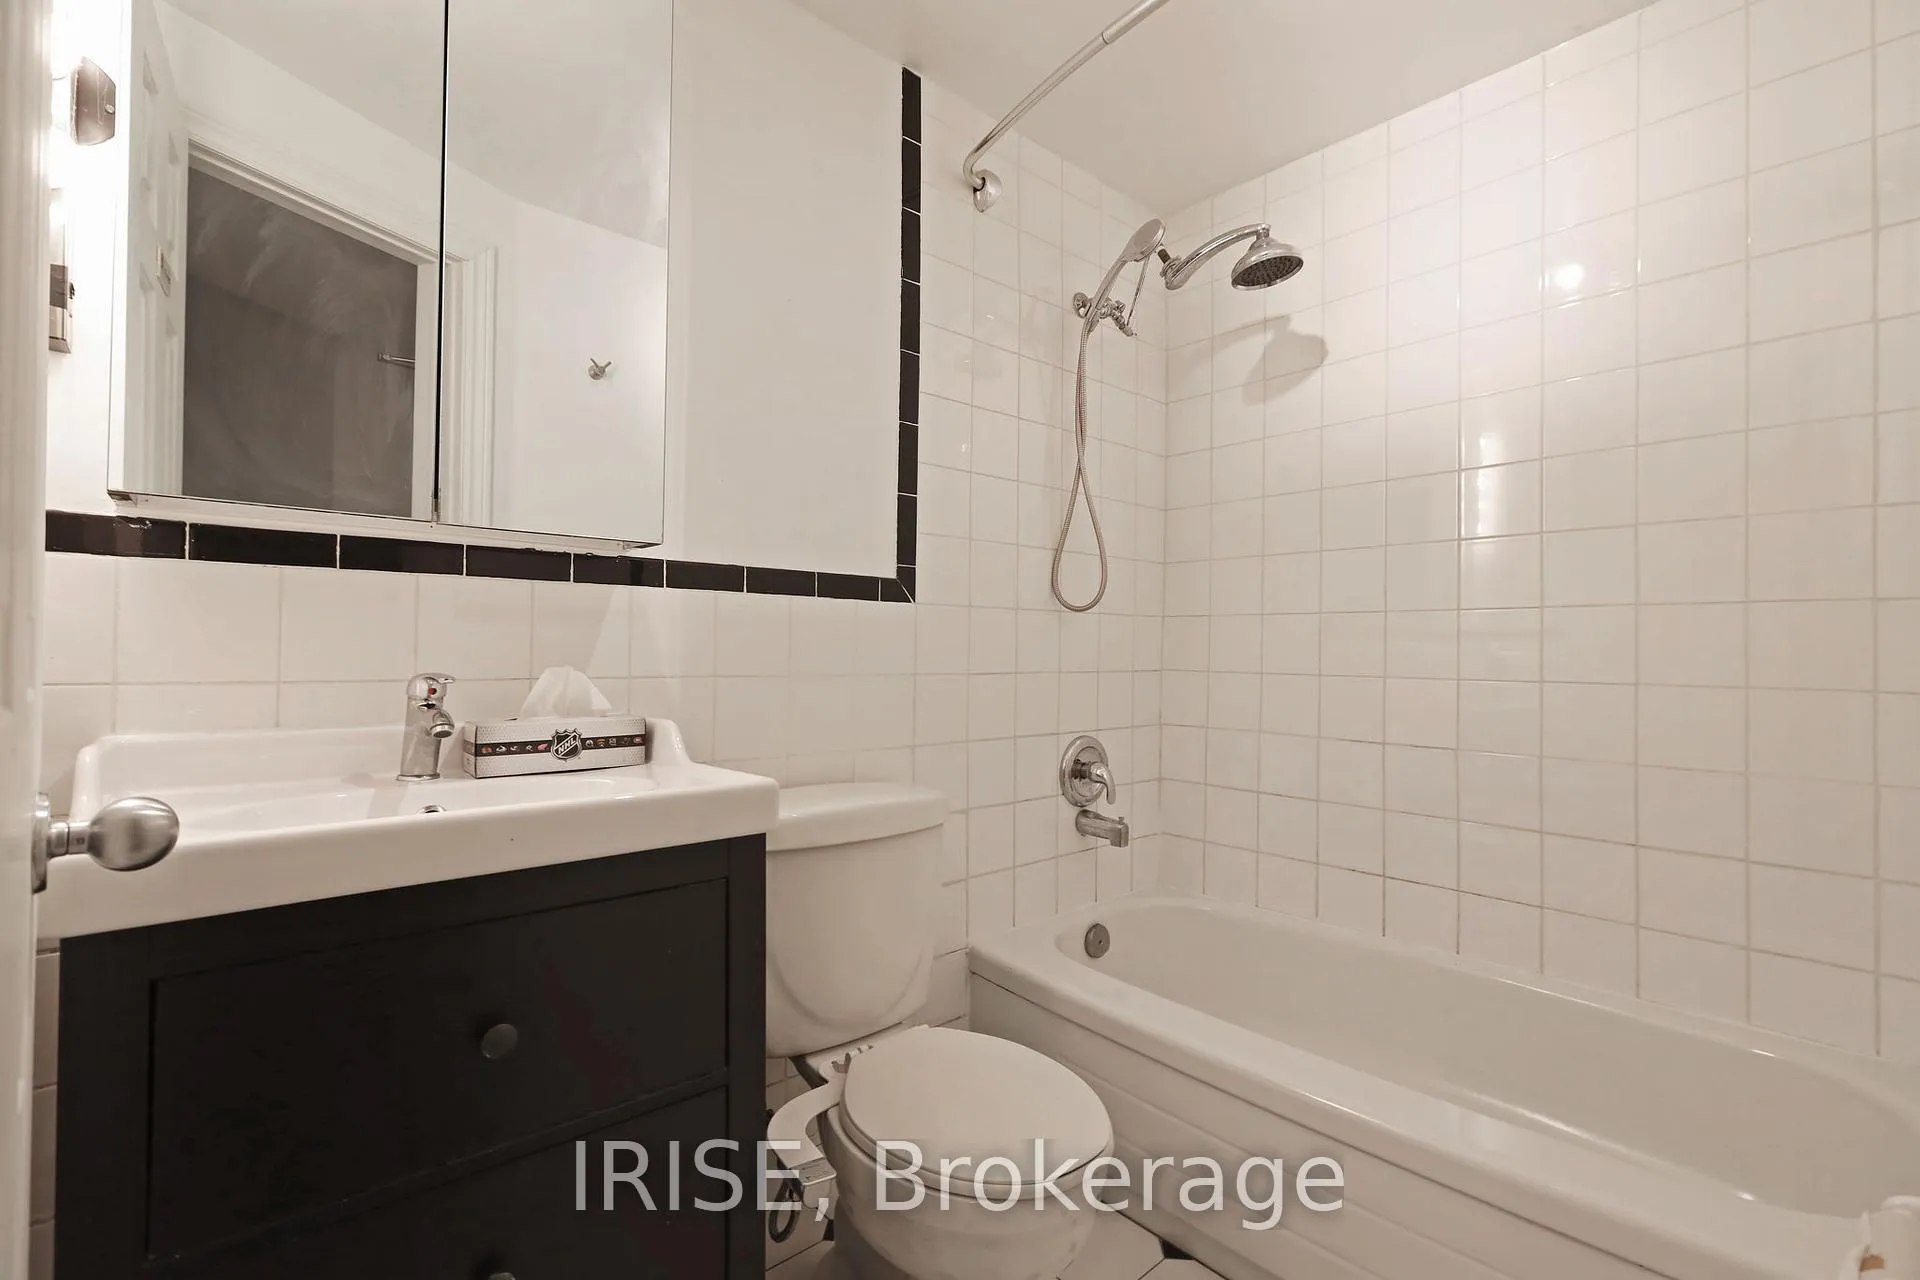
- Bathrooms: 1
- Kitchens: 1
Outside and lotBrick, Asphalt shingle, Concrete
Outside
- Exterior: Brick
- Roof: Asphalt shingle
- Foundation: Concrete
- Size: 19.25 × 113 ft
ParkingDetached, Lane
- Garage: Detached
- Driveway: Lane
Heating, water and powerBaseboard, electric, Other, Municipal water
- Heating: Baseboard, electric
- Cooling: Other
- Water: Municipal water
- Sewer: Municipal sewer
Rent and termsRent $2,000 a month, Basement, Unfurnished
- Rent: $2,000 a month
- Space for rent: Basement
- Furnished: Unfurnished
- Lease: 12 months
- Paid: Monthly
- Rent includes: Central air conditioning, parking
- Deposit: Required
- Credit check: Required
- Employment letter: Required
- Rental application: Required
- References: Required
IncludedStainless steel fridgestainless steel stovestainless steel microwaveall existing light fixtures, Not included None
- Included: Stainless steel fridgestainless steel stovestainless steel microwaveall existing light fixtures
- Not included: None
Listing detailsC12841362, Rented, Mar 3, 2026
- MLS® number: C12841362
- Status: Rented
- Listed on: Mar 3, 2026
- Days on market: 42
- Updated: Apr 14, 2026
- Possession: Immediate
- Occupied by: Vacant
- Listing brokerage: IRISE
About this home
Lower, 64 Northcote Avenue, Toronto (Little Portugal), ON M6J 3K3
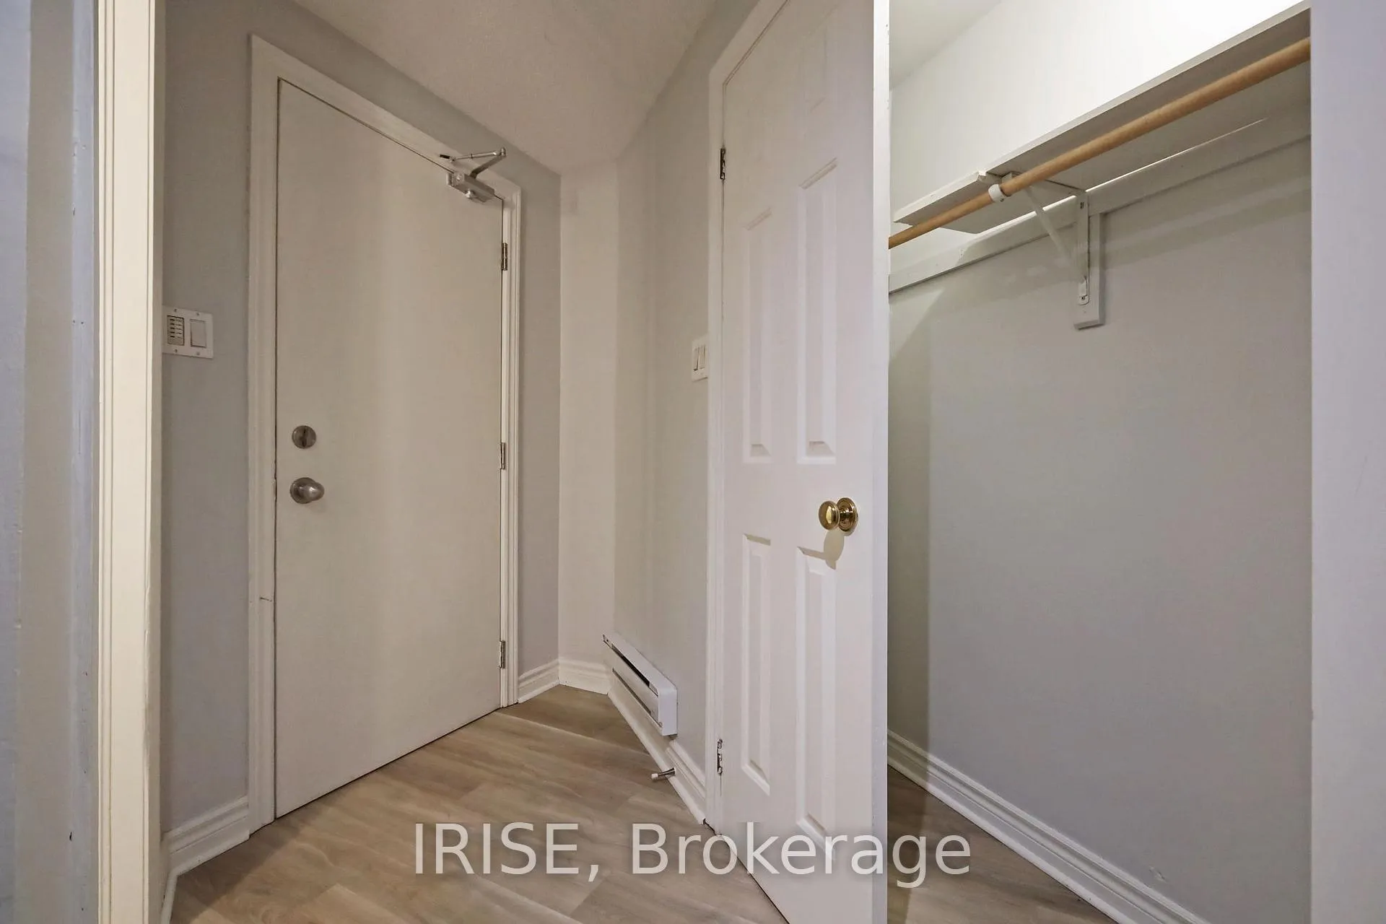
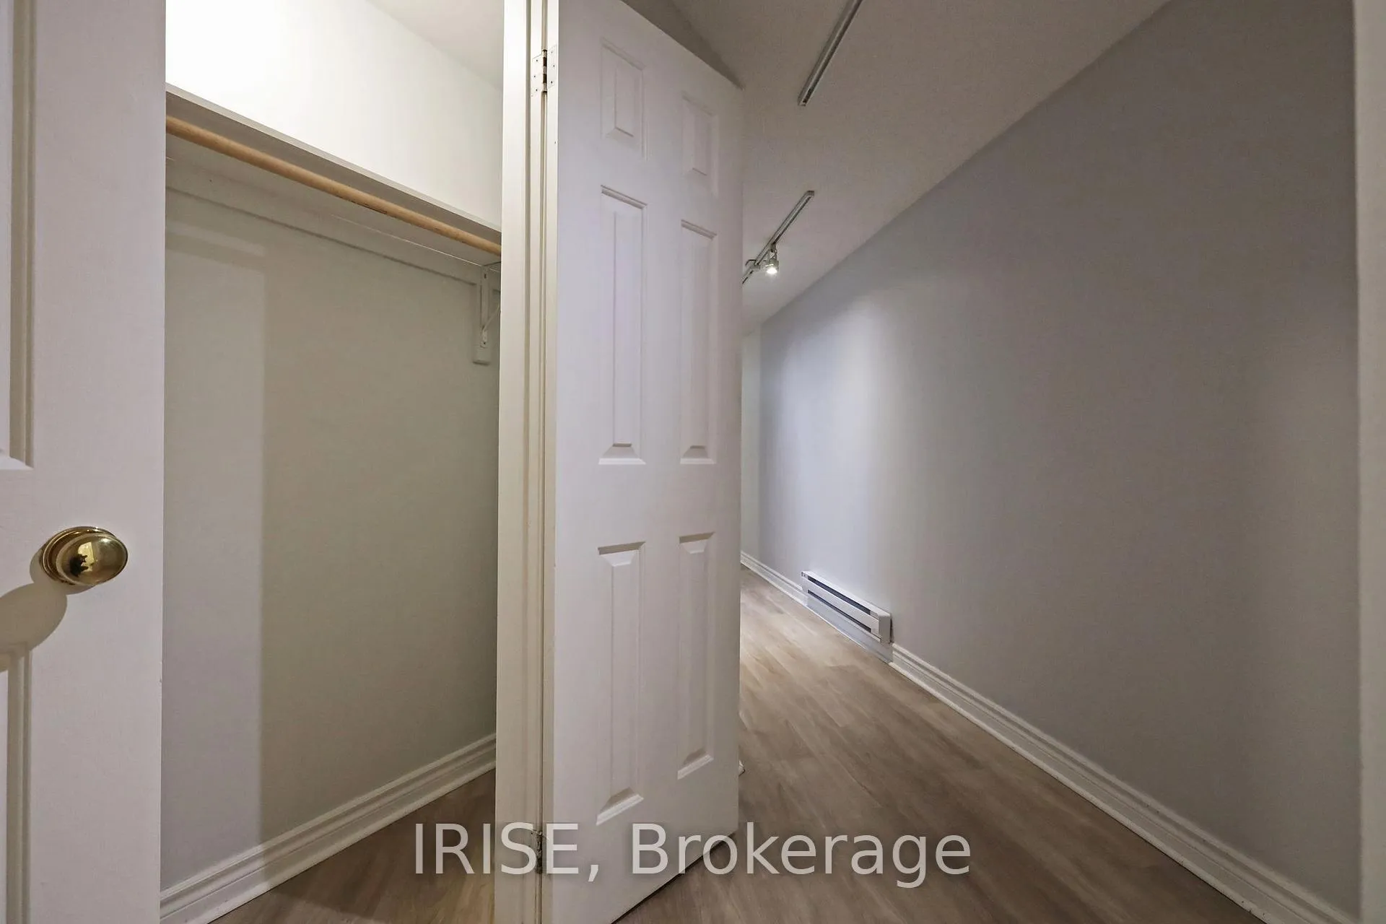
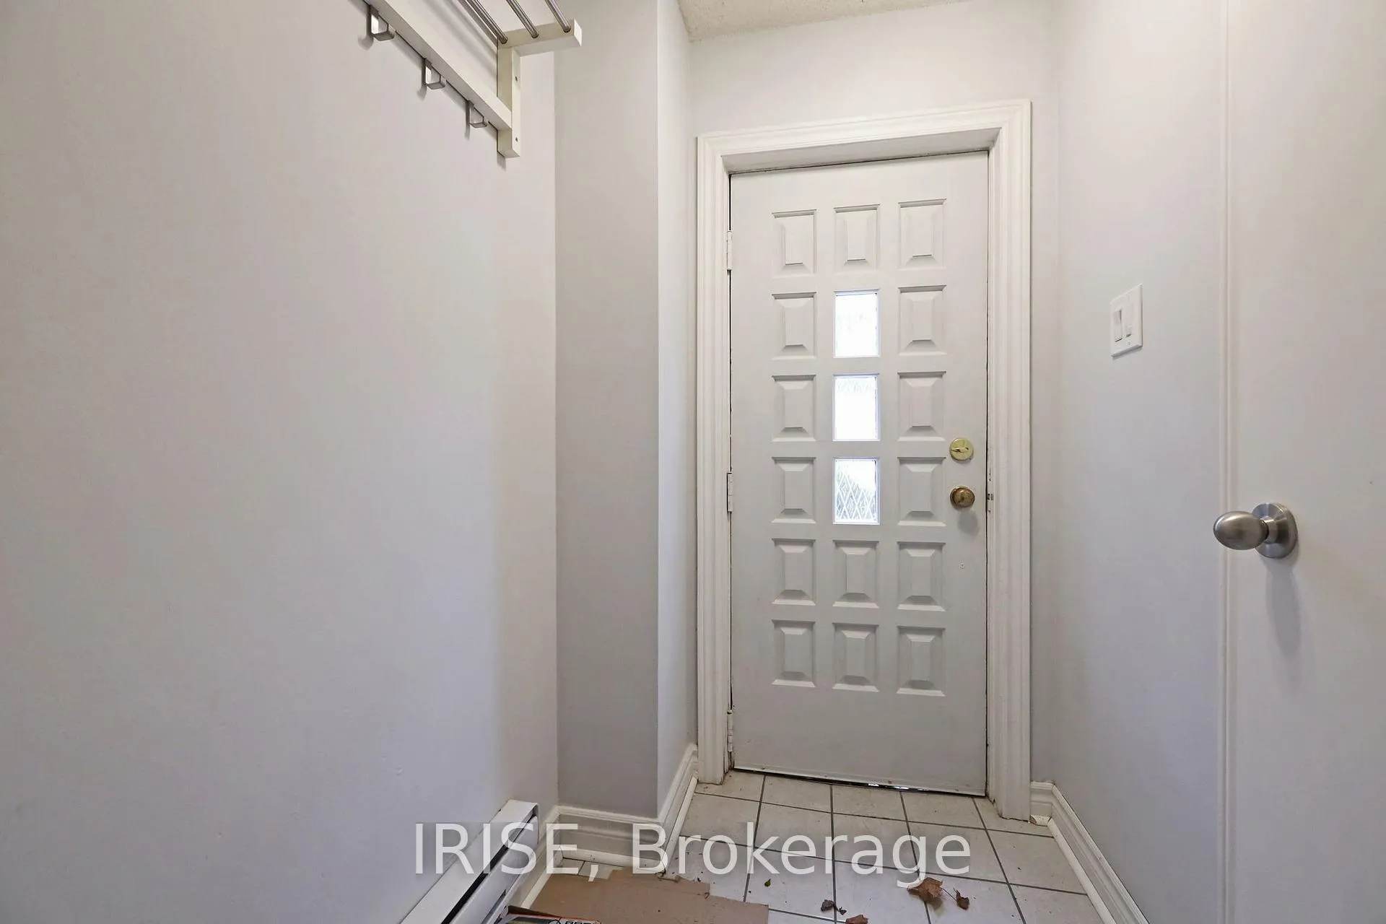
Bright and updated 2 bedroom basement apartment with private entrance.Modern kitchen with stainless steel appliances and large island forextra prep and storage. Open concept living and dining area. Two wellsized bedrooms with closets. Full 4 piece bathroom. Shared laundry.Tenant pays 30% of utilities. Electric baseboard heating. No centralAC. Street parking available through City permit. Vacant and available immediately.
Read more
Ask about this home
A HOMEH agent will answer your questions about this home.
Ask a question
Around this home
Queen/Dufferin
Errands
Transit
Parks
Schools
Daily convenience, out of 100, from the distances below
ParkPessoa Park · 15 within 1 km3 min walk191 m
GroceryFreshCo2 min walk109 m
SchoolThe Grove Community School3 min walk200 m
Train stationGladstone Avenue3 min walk197 m
PharmacyGuardian3 min walk214 m
Cafés & foodFix · 15 within 1 km2 min walk123 m
Gym & rec centreLotus Fitness4 min walk266 m
LibraryToronto Public Library - Parkdale10 min walk586 m
WalkDriveStraight-line distance, open map data
Grocery0.1 km
Park0.2 km
Coffee0.1 km
Dining0.2 km
Gym0.3 km
Gladstone Avenue0.2 km
Schools nearby
School rating, out of 10.
The Grove Community Schoolelementary · Public · 0.2 km
—
Alexander Muir/Gladstone Ave Junior and Senior Public Schoolelementary · Public · 0.2 km
6.6/10Good
Msgr Fraser College (Southwest)secondary · Public · 0.5 km
—
Contact agent
Helpful calculators
Rent vs buy
Affordability
Mortgage
Down payment
Stress test
CMHC insurance
Your HOMEH agent

NimaHOMEH agent · Toronto
"I would see it this week."
Ask Nima