
 See all 50 photos
Property history

This listing has ended. It is no longer available.
Property not available for sale or for rent.
Ask about this home
A HOMEH agent will answer your questions about this home.Ask HOMEH
About this home
64 Old Forest Hill Road, Toronto
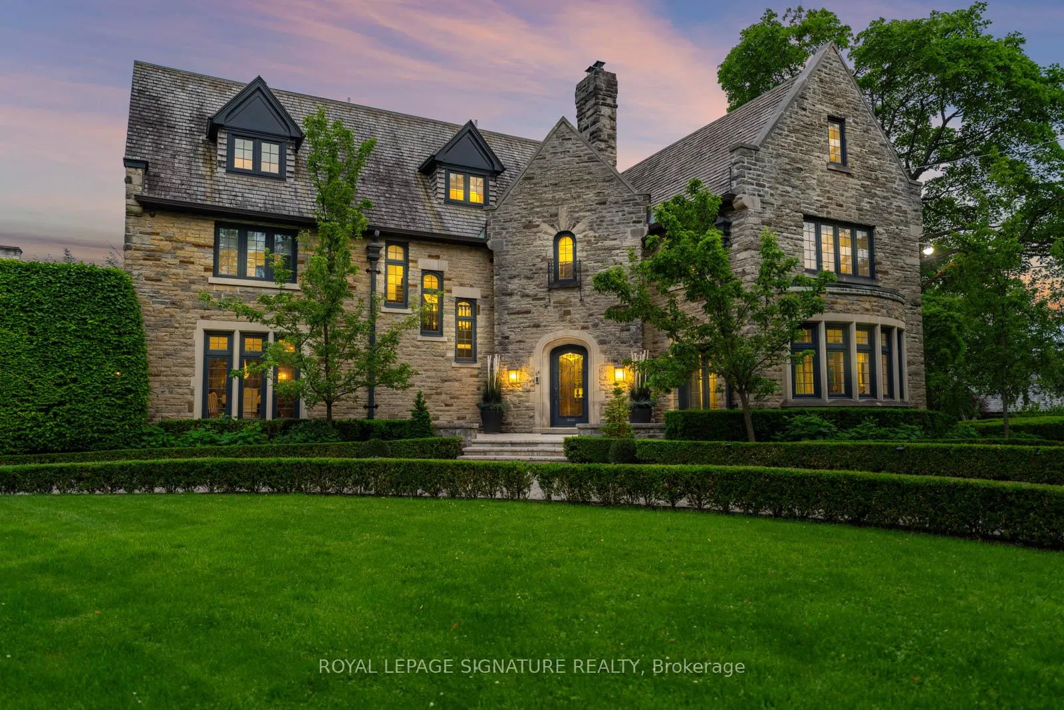
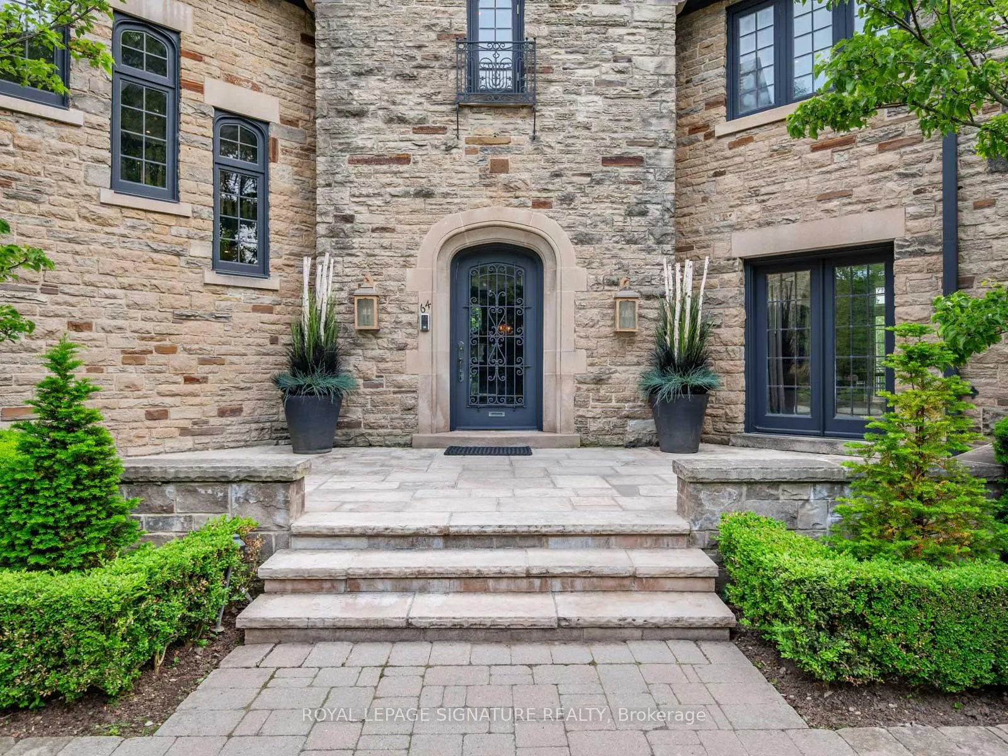
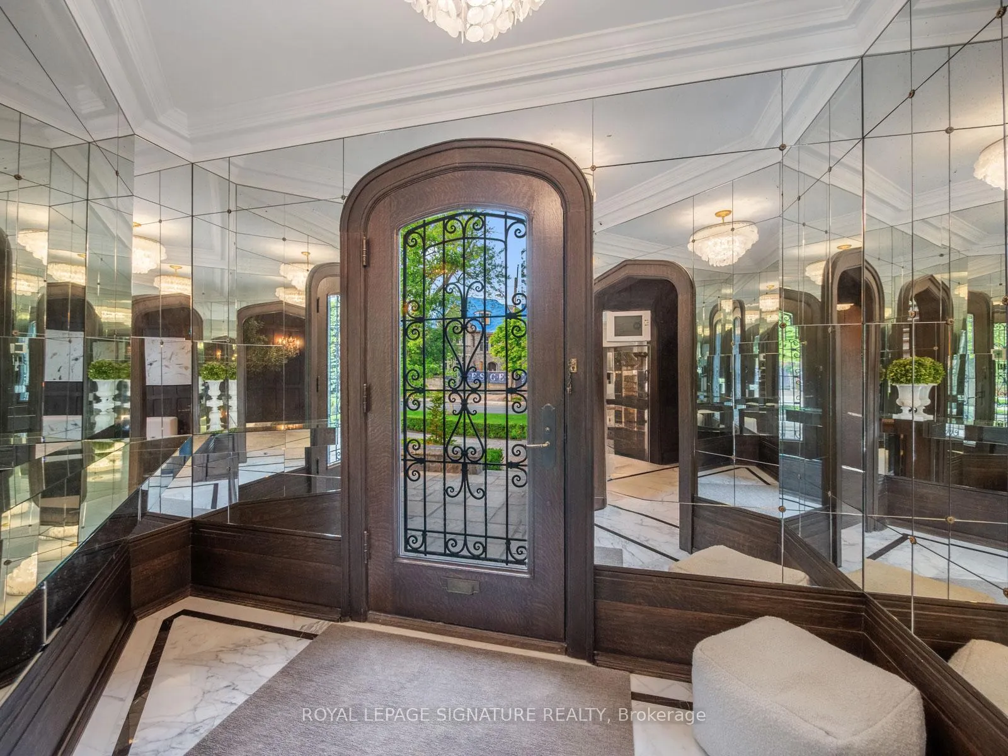
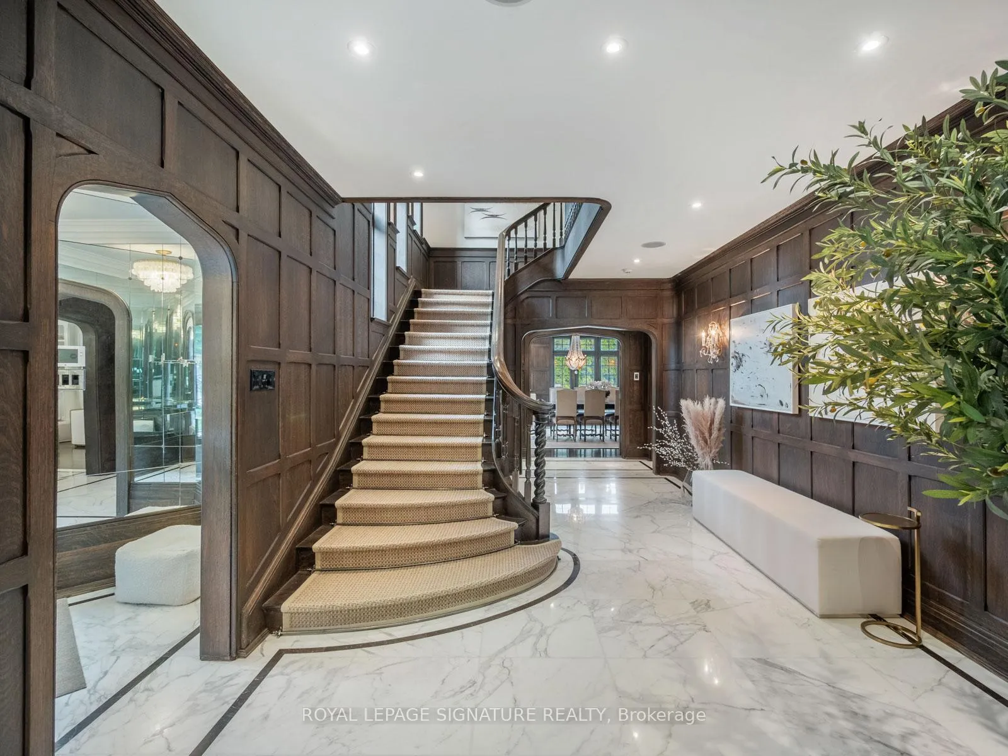
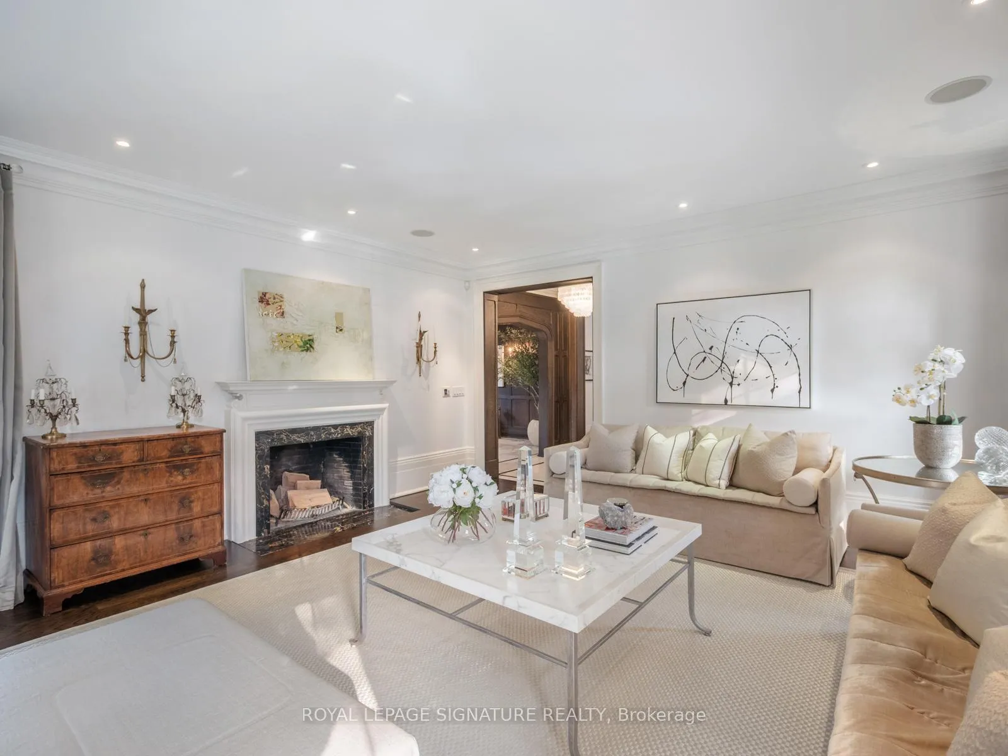
This landmark Tudor residence is located on one of the most prestigious streets in Forest Hill South. Owned by only two families since its original construction, the home has been taken back to the studs and redesigned with an uncompromising commitment to quality. Every element has been elevated blending timeless architectural charm with refined, modern finishes. Offering over 5,000 sq.ft. above grade (plus a fully finished lower level), the home opens with a grand marble-clad foyer framed by classic wood-panelled walls. The main level includes formal living and family rooms, both with gas fireplaces, and an entertainers dream kitchen featuring marble countertops and backsplash, gas-burning stove, oversized island, and top-tier built-in appliances. The formal dining room comfortably seats 12 and connects seamlessly to a private, landscaped backyard terrace. The second level is anchored by a tranquil primary suite with dual walk-in closets, a spa-inspired five-piece ensuite, and a gas fireplace. A second bedroom offers its own ensuite, dressing area, and an adjacent home office. The third floor features three more bedrooms with custom built-ins and a spacious family/rec room. The lower level includes a nanny/in-law suite, custom wine cellar, gym, laundry, storage, and a mudroom with direct access to the built-in two-car garage and private side entrance. Located just moments from Forest Hill Village, top-rated schools, and the area's finest parks and amenities, this is a rare opportunity to own one of Toronto's most iconic and sophisticated homes.
Facts & features
Ask about this home
A HOMEH agent will answer your questions about this home.
Rooms
18 rooms · 7 bathrooms
- Foyer8′7″ × 9′9″84 sq.ft.
- Living room17′4″ × 25′433 sq.ft.
- Dining room16′1″ × 24′4″392 sq.ft.
- Kitchen24′10″ × 12′297 sq.ft.
- Family room17′4″ × 16′6″285 sq.ft.
- Primary bedroom17′4″ × 18′7″323 sq.ft.
- Bedroom 216′1″ × 10′6″169 sq.ft.
- Family room12′4″ × 12′1″149 sq.ft.
- Bedroom 311′1″ × 17′1″189 sq.ft.
- Bedroom 410′10″ × 13′11″151 sq.ft.
- Bedroom 513′11″ × 11′5″159 sq.ft.
- Bedroom11′1″ × 25′278 sq.ft.
- Bedroom12′4″ × 9′7″117 sq.ft.
- Exercise room16′5″ × 22′11″376 sq.ft.
- Laundry12′4″ × 8′1″100 sq.ft.
- Family room13′5″ × 23′2″311 sq.ft.
- Mud room12′10″ × 8′103 sq.ft.
- Other13′10″ × 6′84 sq.ft.
Around this home
Listing details
Helpful tools
Your HOMEH agent
"I would see it this week."
Ask HOMEH about this home
Price, neighbourhood, monthly cost. Ask anything.
HOMEH Intelligent Agent is an AI, not a licensed representative. Check anything important with your agent.