

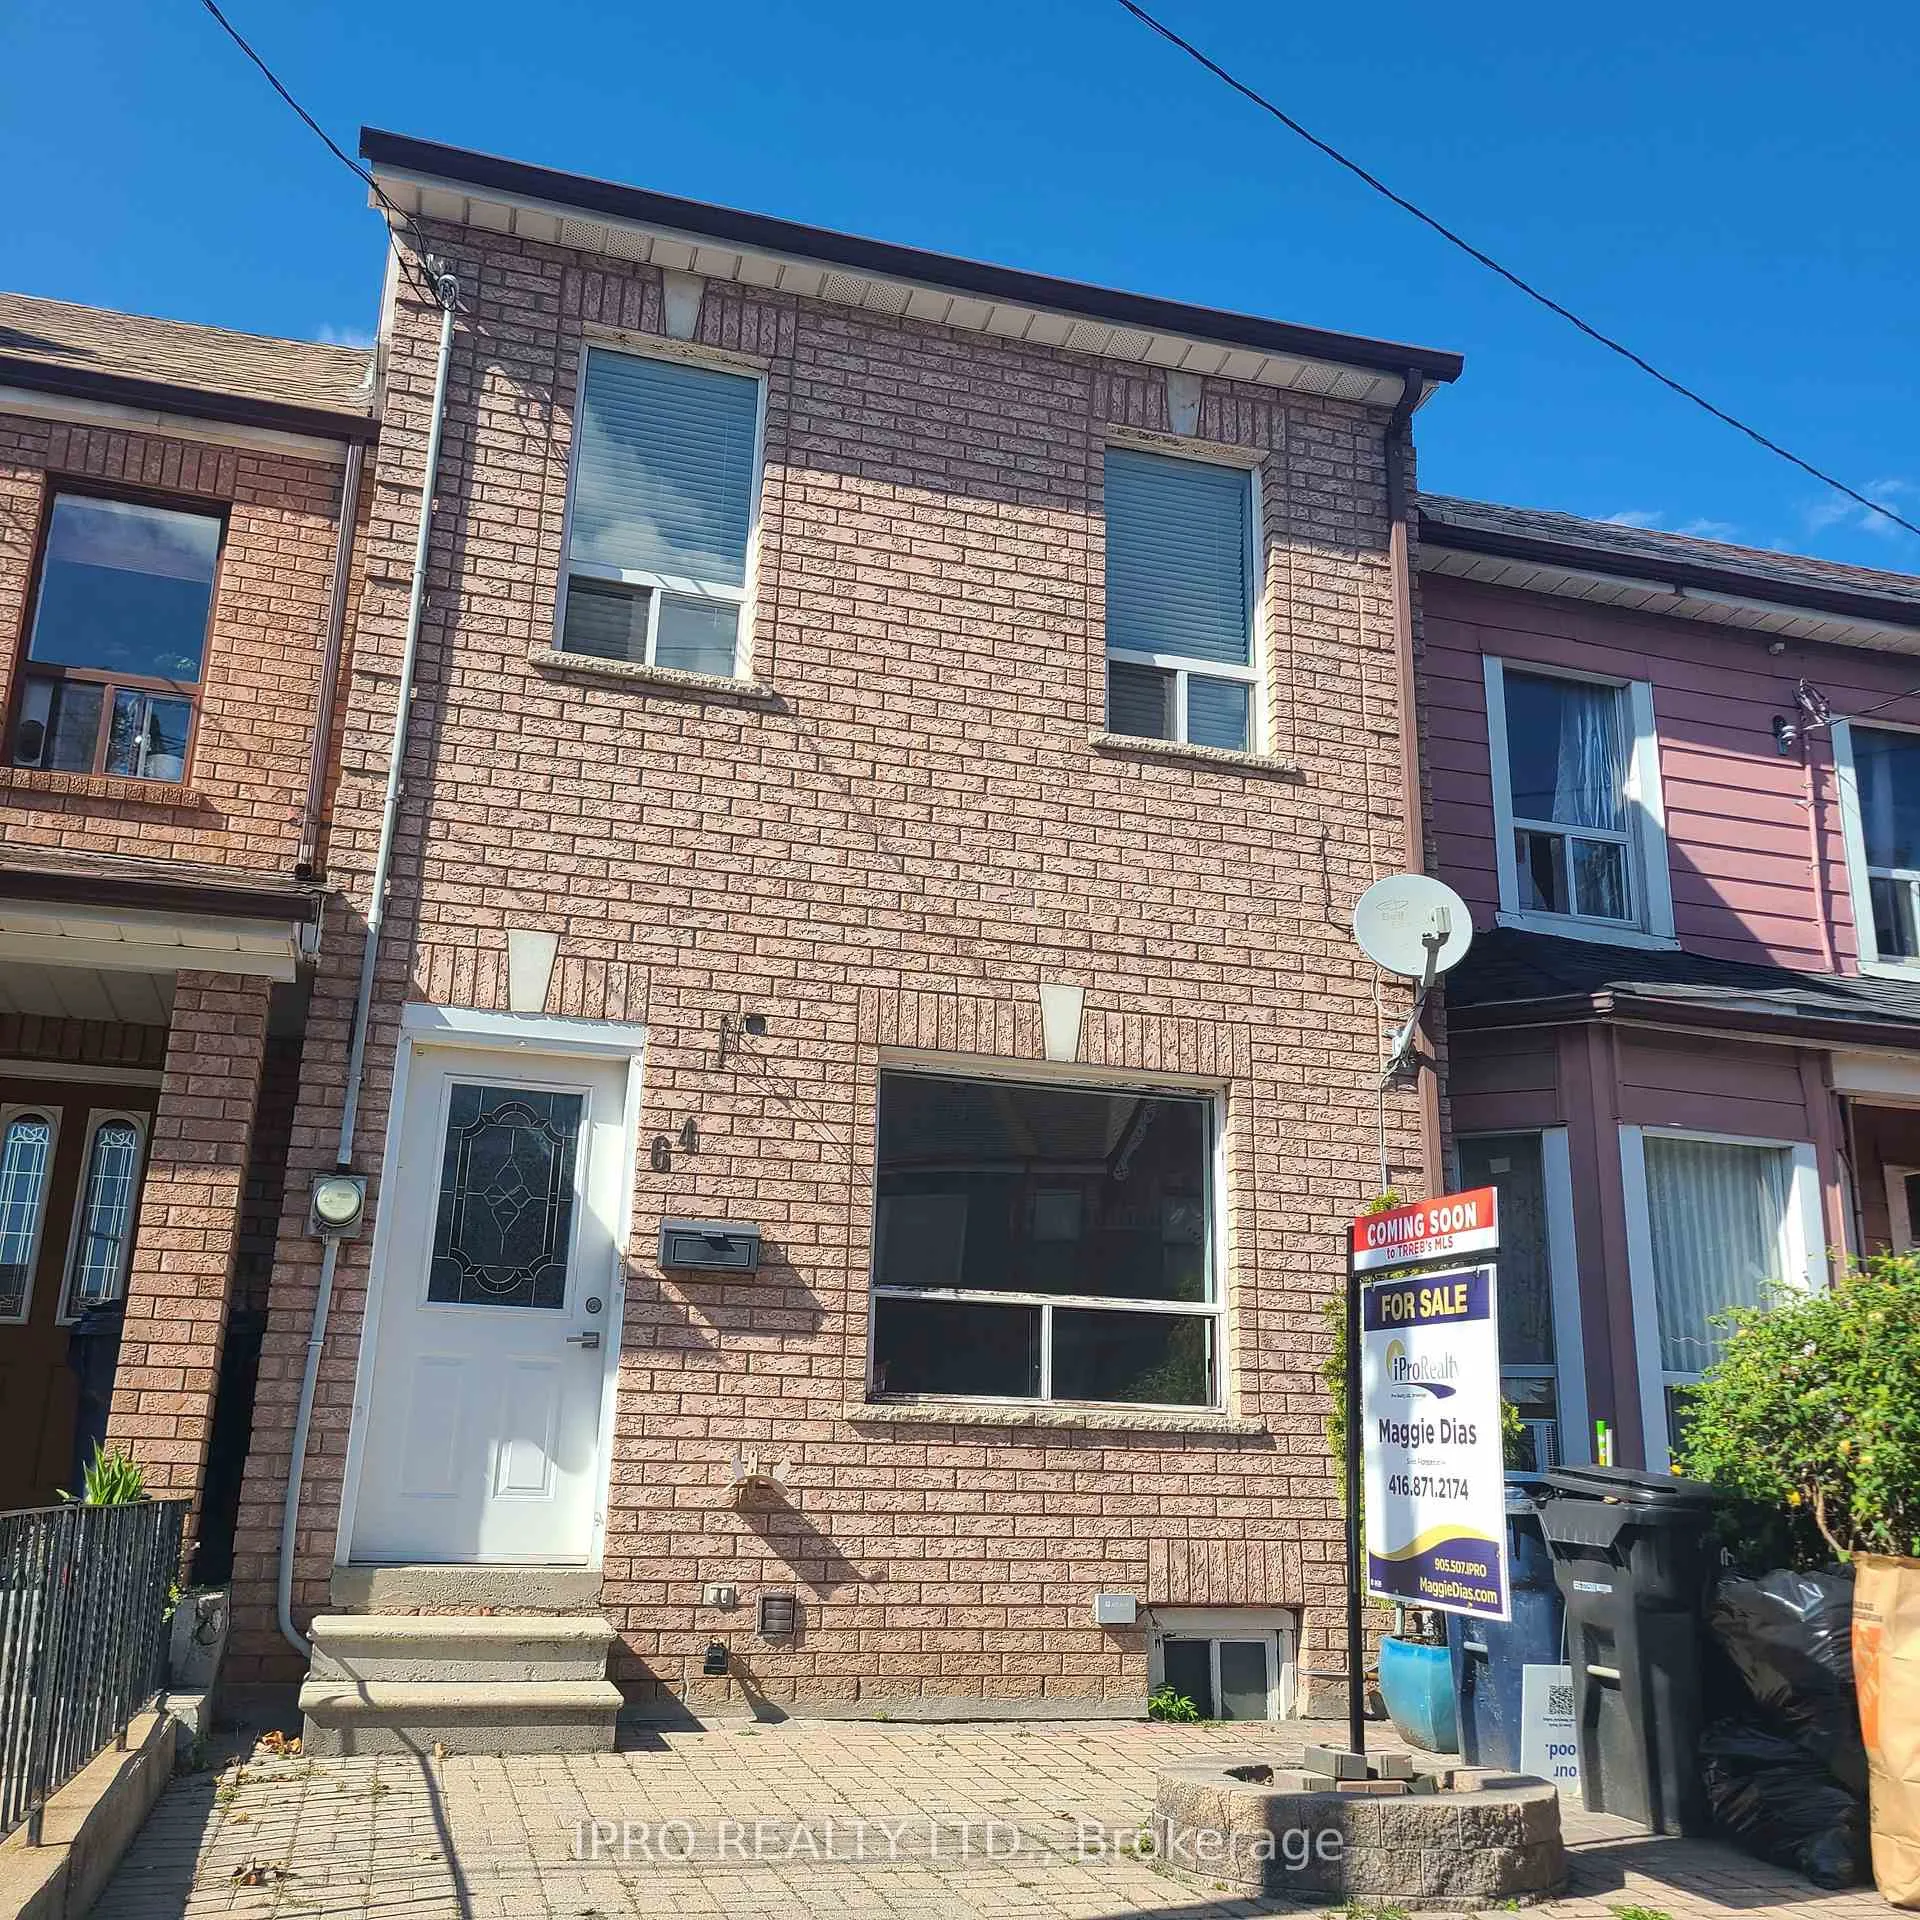
64 Robinson Street
64 Robinson Street
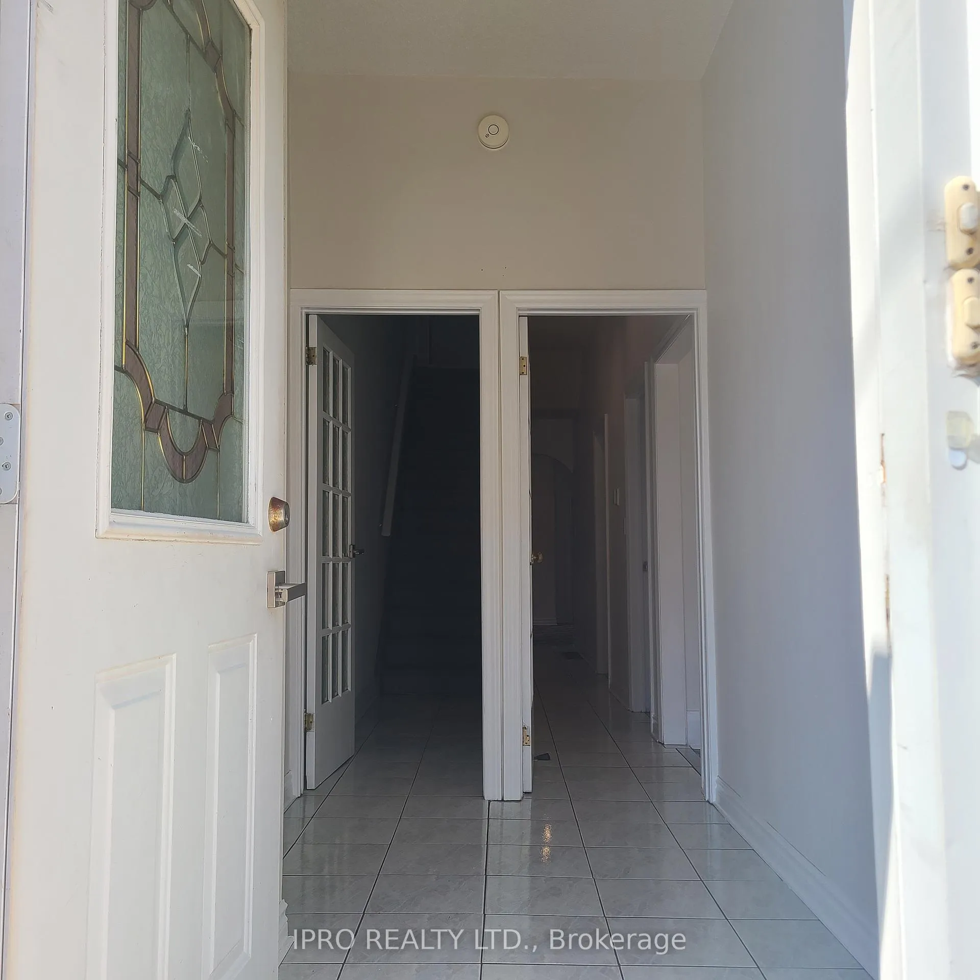
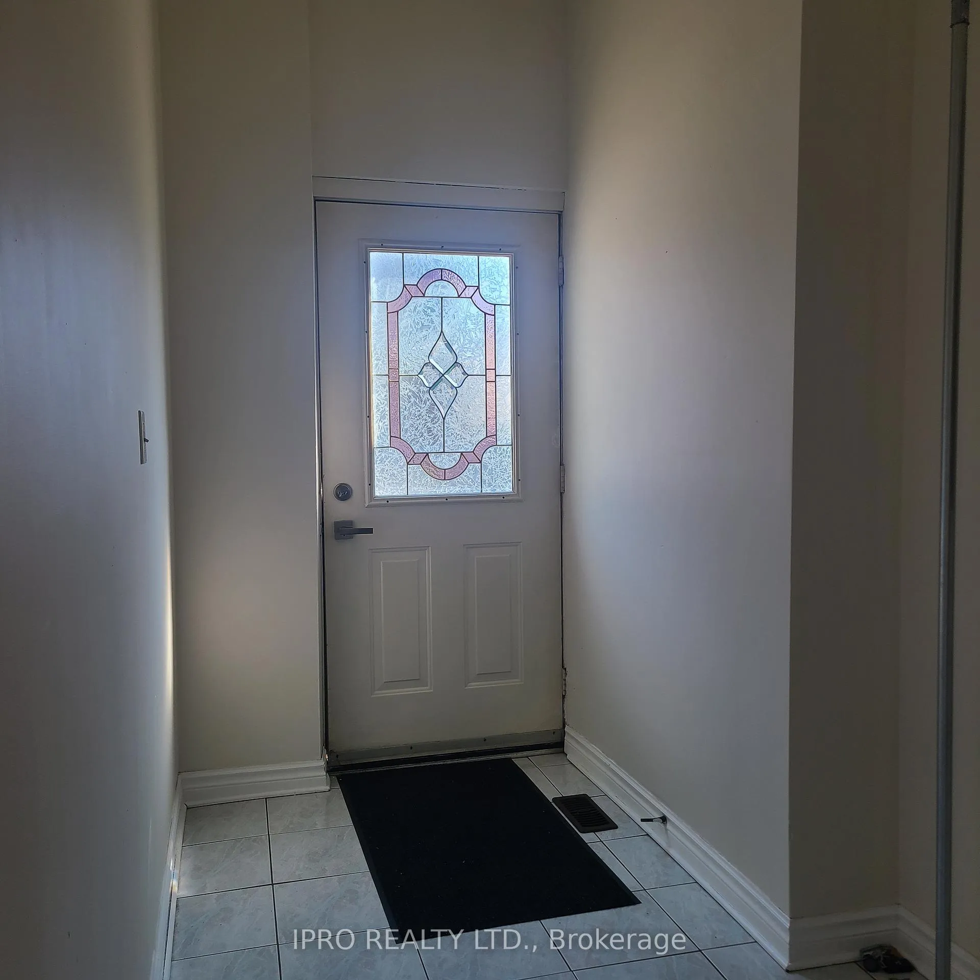
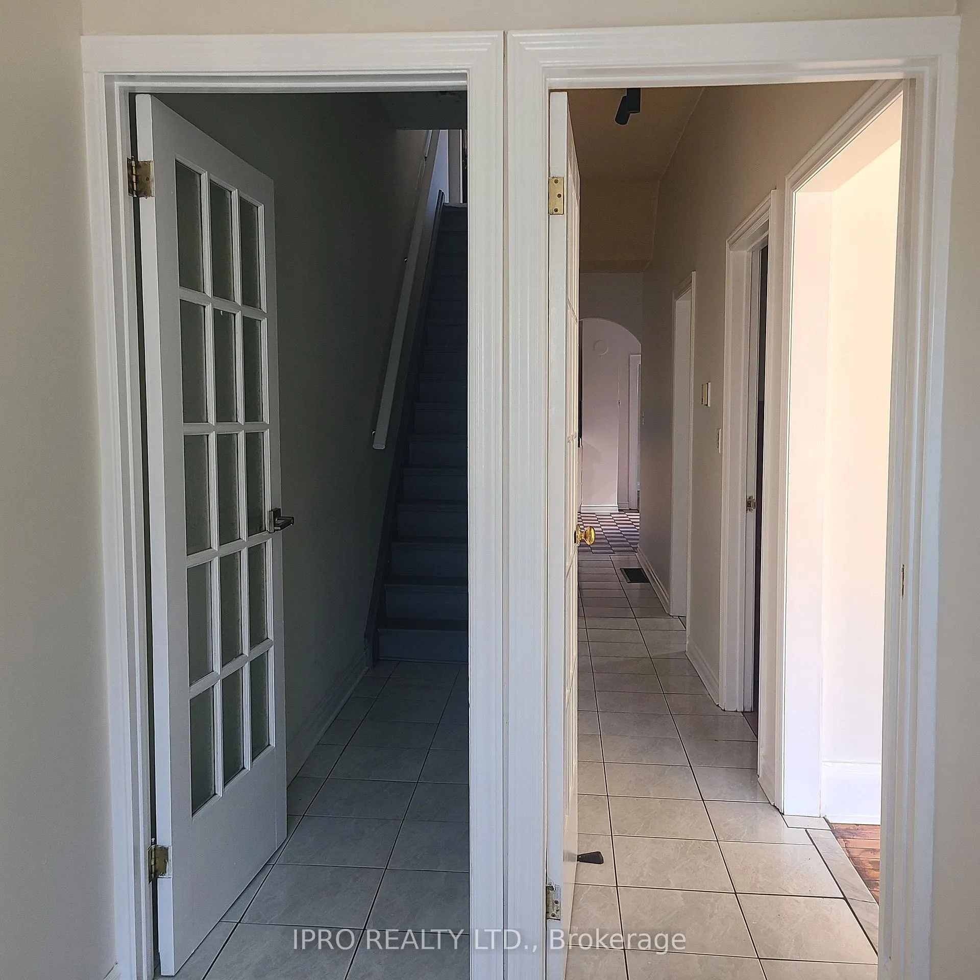
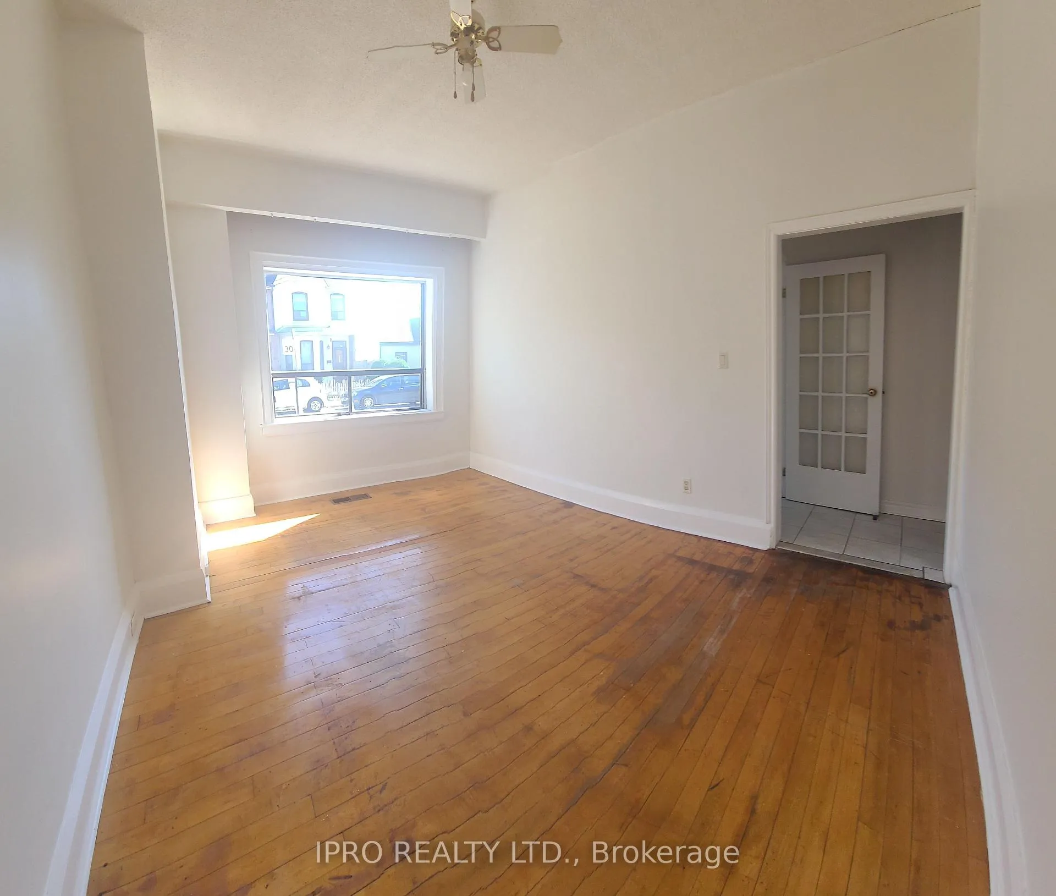 See all 31 photos
Property history
Facts and features
- BasementUnfinished
- Water, sewerMunicipal
- HeatingForced air
- Type of homeDetached
- Second kitchen
The homeDetached, 2 1/2 storey, 1,500–2,000 sq ft
- Type: Detached
- Style: 2 1/2 storey
- Living space: 1,500–2,000 sq ft
- Basement: Unfinished
InsideLower level, Other, Rooms above ground 7
- Laundry: Lower level
- Features: Other
- Rooms above ground: 7
- Bedrooms: 5
- Bathrooms: 2
- Kitchens: 2
- Family room: Yes
Outside and lotBrick, Unknown, Unknown
- Exterior: Brick
- Roof: Unknown
- Foundation: Unknown
- Size: 16.67 × 112 ft
Parking2 Garage, Detached, Other
- Spaces: 2 Garage
- Garage: Detached
- Driveway: Other
Heating, water and powerForced air, gas, Municipal water, Municipal sewer
- Heating: Forced air, gas
- Water: Municipal water
- Sewer: Municipal sewer
Costs and taxesTaxes $6,723 a year, Hot water tank
- Taxes, 2023: $6,723 a year
- Rental items: Hot water tank
Included in the saleAll existing appliances and electrical light fixtures in "as is condition". buyer to verify property measurements.
- Included: All existing appliances and electrical light fixtures in "as is condition". buyer to verify property measurements.
Listing detailsC9302898, Sold, Sep 5, 2024
- MLS® number: C9302898
- Status: Sold
- Listed on: Sep 5, 2024
- Days on market: 119
- Updated: Jan 2, 2025
- Possession: 2024-09-06 / September 6, 2024
- Occupied by: Vacant
- Listing brokerage: IPRO REALTY LTD.
About this home
64 Robinson Street, Toronto (Trinity-Bellwoods), ON M6J 1L5
Located in the Heart of Queen West - This South facing, naturally bright, detached home with many windows and stunning 10ft high ceilings throughout! This home has great renovation potential to build your dream home.. OR an amazing opportunity for a Rental Income Property! This home is currently set-up with 2 separate rental units generating $5000 per month rental income in 2024 - As is! Each unit bringing in approx. $2500 per month. First floor unit - Bright 2 bedrooms with large living room and eat-in kitchen with walkout to backyard. Second floor unit - 2 +1 bedrooms, large living room and kitchen with walkout to balcony. Plus, a large 3rd floor storey loft with beautiful vaulted ceilings + skylight/window. Are you planning to build a family? This home is perfect for small family to live in one of the units and rent the second unit to generate rental income that will help you pay your mortgage. This home is only 2mins walk to Charles G. Fraser Elementary school and Daycare for easy drop-off. Located in a quaint residential area in the Queen West neighbourhood. Short walk to Trinity Bellwoods Park, Alexandra Park & Outdoor Pool, Scadding Court Community Center, Hip Dundas St & Ossington and restaurants and patios bars, College Street entertainment and only 10mins away from Chinatown. Offers Anytime. Motivated Sellers. Easy to work with. Move in on your desired move in date!
Ask about this home
A HOMEH agent will answer your questions about this home.
Around this home
Daily convenience, out of 100, from the distances below
Schools nearby
School rating, out of 10.
Helpful calculators
Your HOMEH agent

"I would see it this week."