
640 Runnymede Road
Toronto (Runnymede-Bloor West Village)640 Runnymede Road
Toronto (Runnymede-Bloor West Village)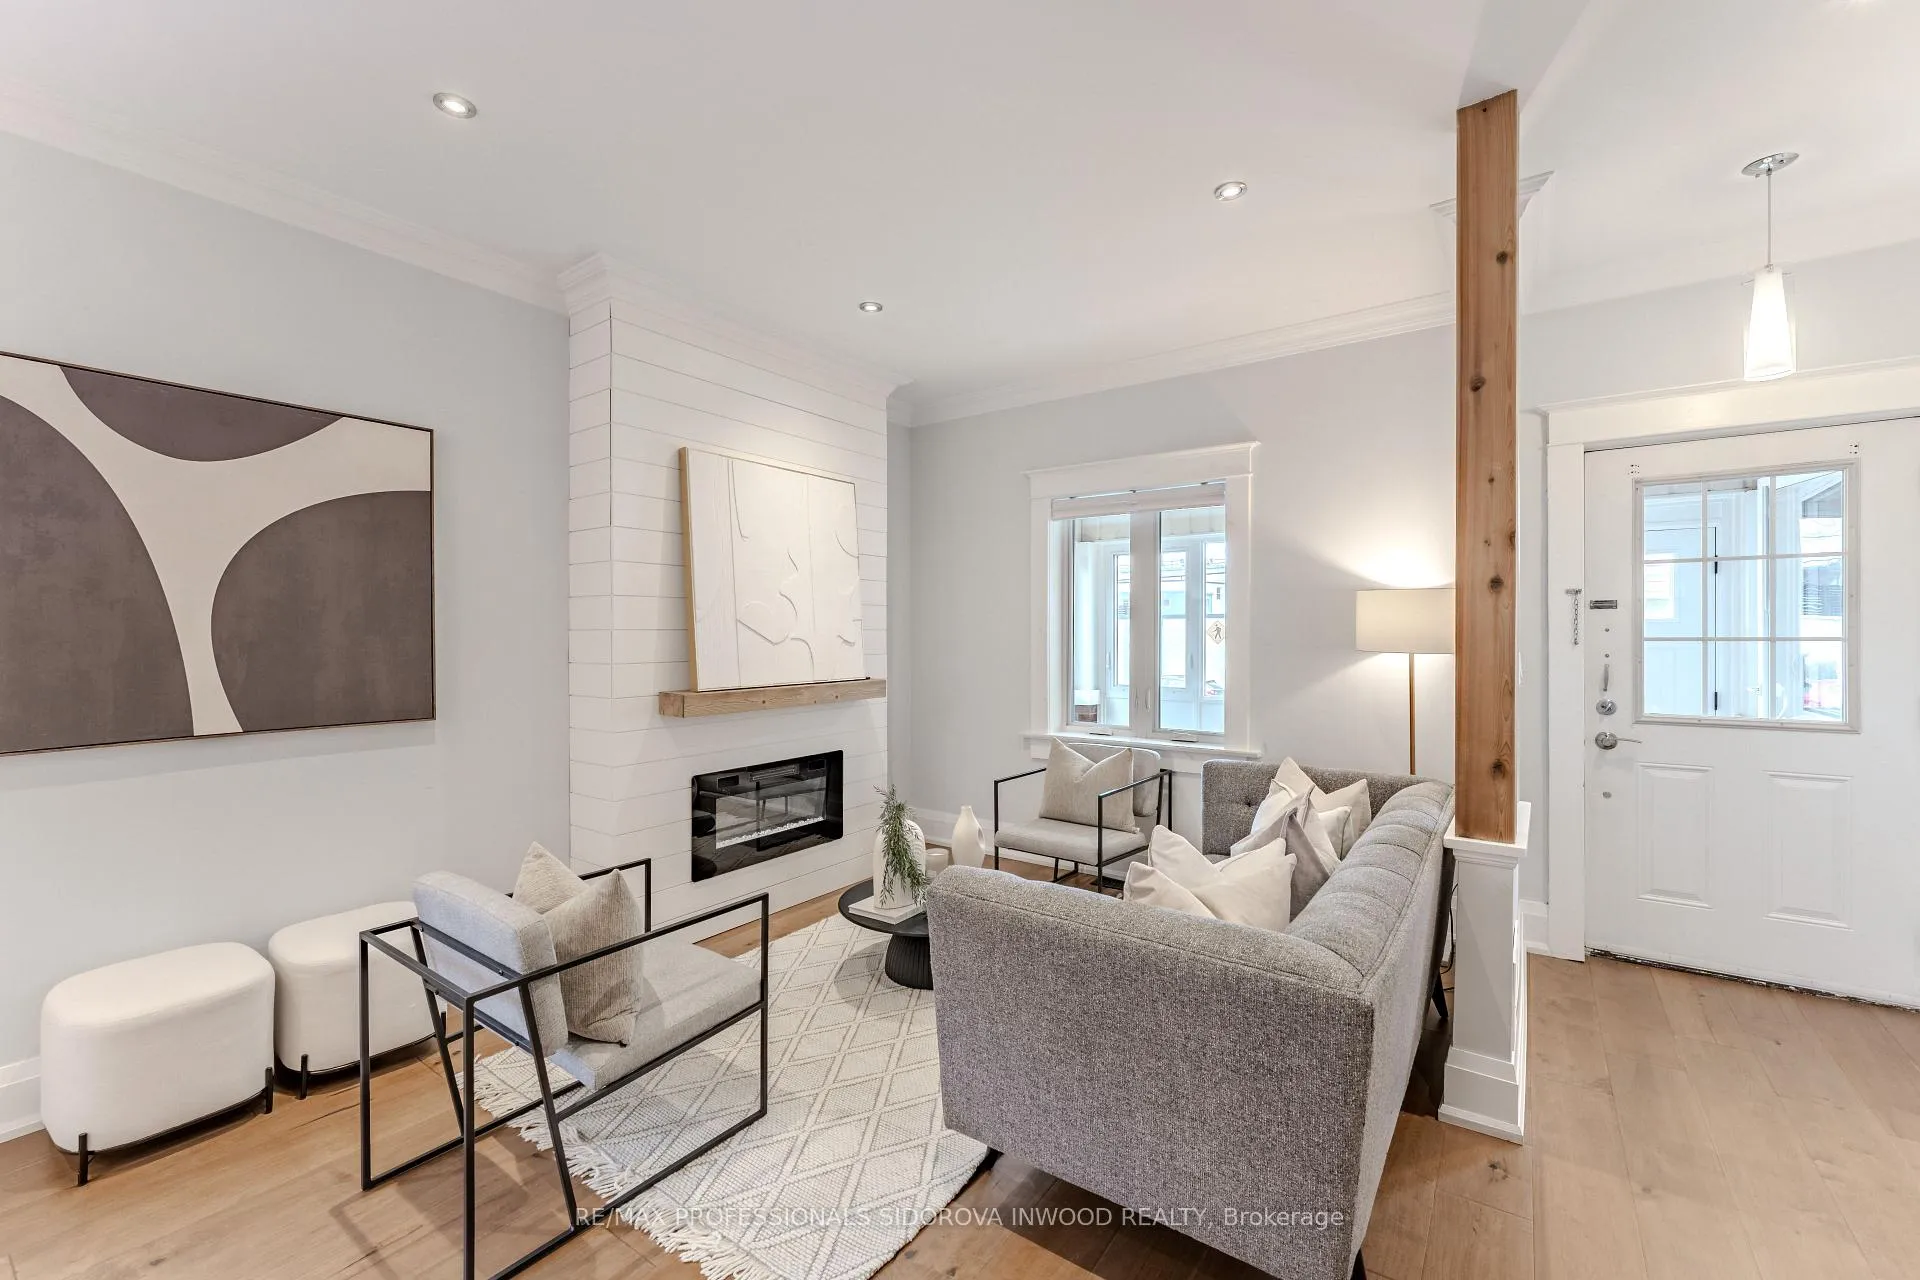
 See all 39 photos
Property history

This listing has ended. It is no longer available.
Property not available for sale or for rent.
Ask about this home
A HOMEH agent will answer your questions about this home.Ask HOMEH
About this home
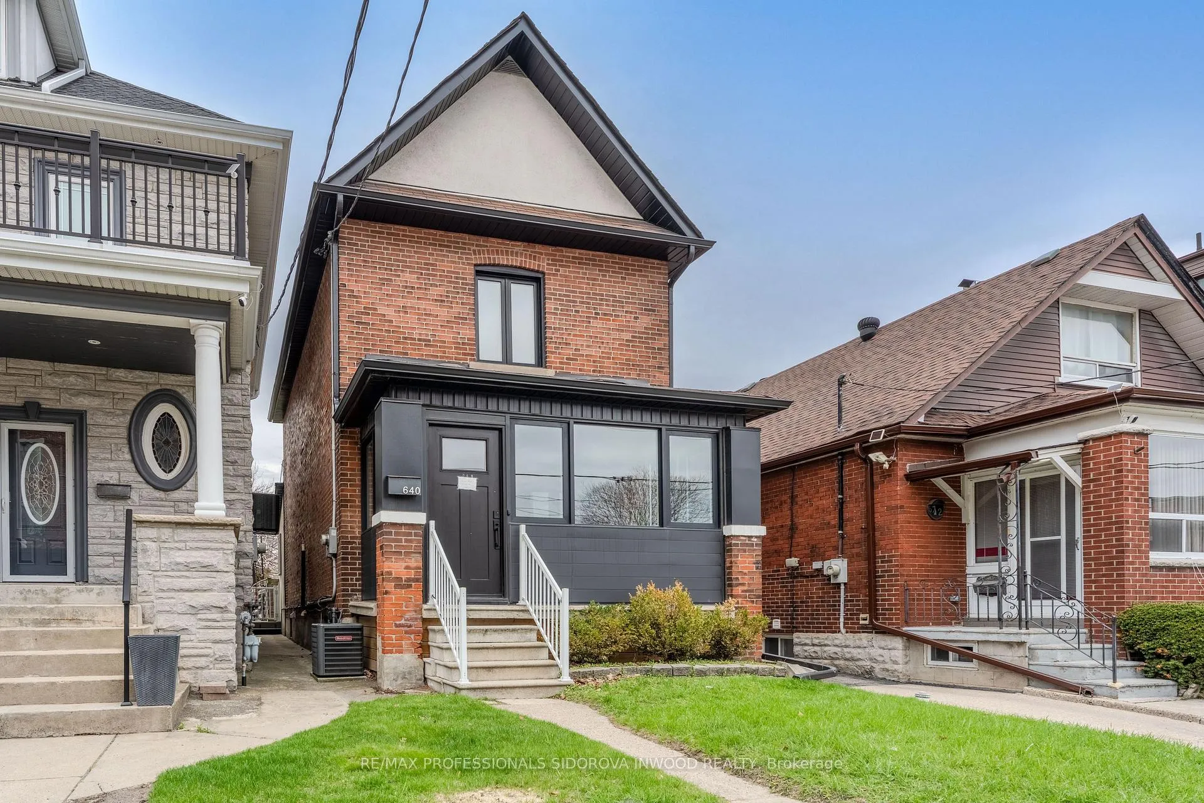
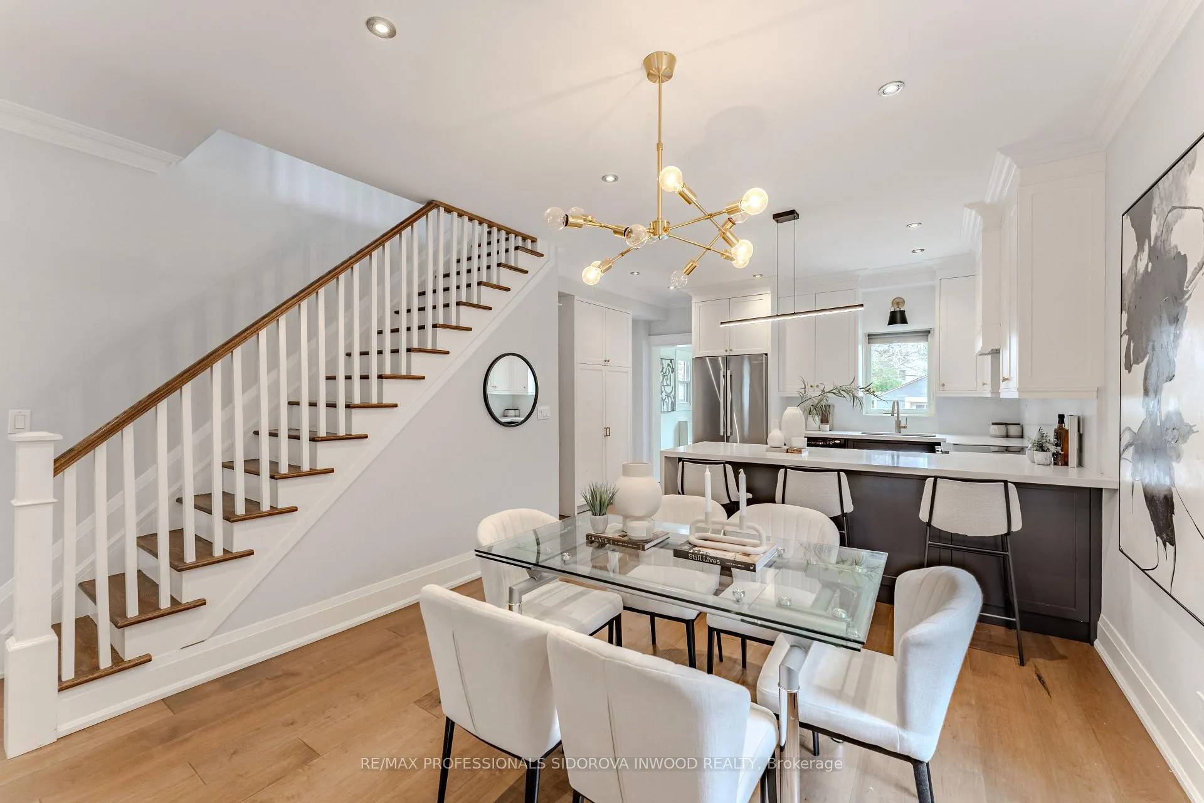
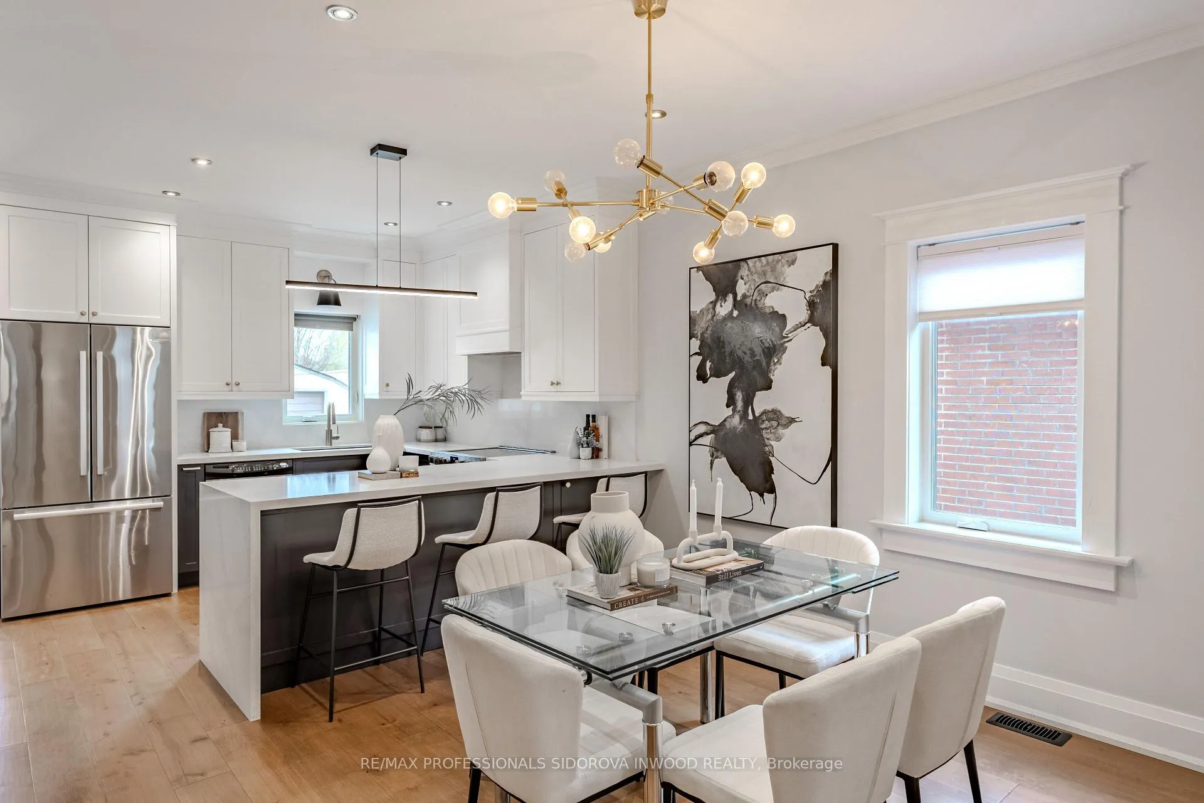
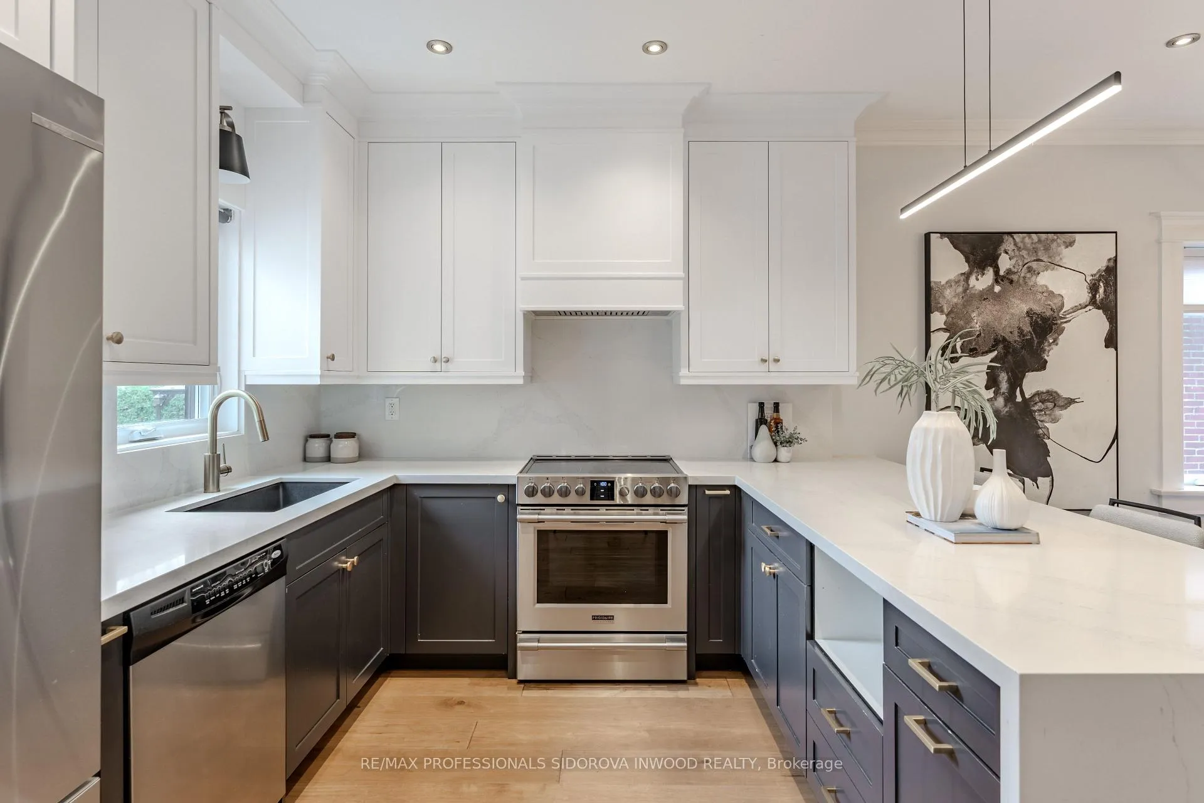
Stylish, Turnkey Living in Bloor West Village! Beautifully renovated detached home offering a rare blend of style, flexibility, and location. Featuring 3+1 bedrooms and 3 bathrooms, this property is thoughtfully designed to suit modern living. Perfect for growing families, multi-generational use, or those seeking additional income potential.Bright, open-concept main floor layout features living and dining spaces that flow effortlessly, anchored by a cozy fireplace and enhanced with pot lighting throughout. The contemporary kitchen, complete with quartz countertops, integrates seamlessly into the space, making it perfect for both everyday living and entertaining.Upstairs, three spacious bedrooms provide comfortable retreats, complemented by a well-appointed full bathroom and a smart, functional layout.The fully finished lower level adds exceptional versatility, featuring a separate kitchen, bedroom, and living area, ideal for extended family, a nanny suite, or potential rental income.Located in the highly sought-after Bloor West Village, this home is just steps to vibrant shops, cafés, and everyday essentials along Bloor Street West and the Junction. Enjoy easy access to High Park, top-rated schools, transit, and lush green spaces, all within one of Toronto's most beloved west-end communities.
Facts & features
Ask about this home
A HOMEH agent will answer your questions about this home.
Rooms
9 rooms · 3 bathrooms
- Living room14′3″ × 12′6″178 sq.ft.
- Dining room11′10″ × 10′119 sq.ft.
- Kitchen14′3″ × 10′4″148 sq.ft.
- Primary bedroom14′3″ × 10′4″147 sq.ft.
- Bedroom 28′11″ × 9′5″84 sq.ft.
- Bedroom 38′11″ × 10′3″92 sq.ft.
- Kitchen7′11″ × 16′8″132 sq.ft.
- Recreation6′4″ × 14′9″93 sq.ft.
- Bedroom7′11″ × 11′1″88 sq.ft.
Around this home
Schools nearby
School rating, out of 10.
Listing details
Helpful tools
Your HOMEH agent
"Priced 6% over our estimate. I would see it this week."
Ask HOMEH about this home
Price, neighbourhood, monthly cost. Ask anything.
HOMEH Intelligent Agent is an AI, not a licensed representative. Check anything important with your agent.