
 See all 30 photos
Property history

This home has sold. It is no longer available.
Property not available for sale or for rent.
Book a viewing
Ask HOMEH
About this home
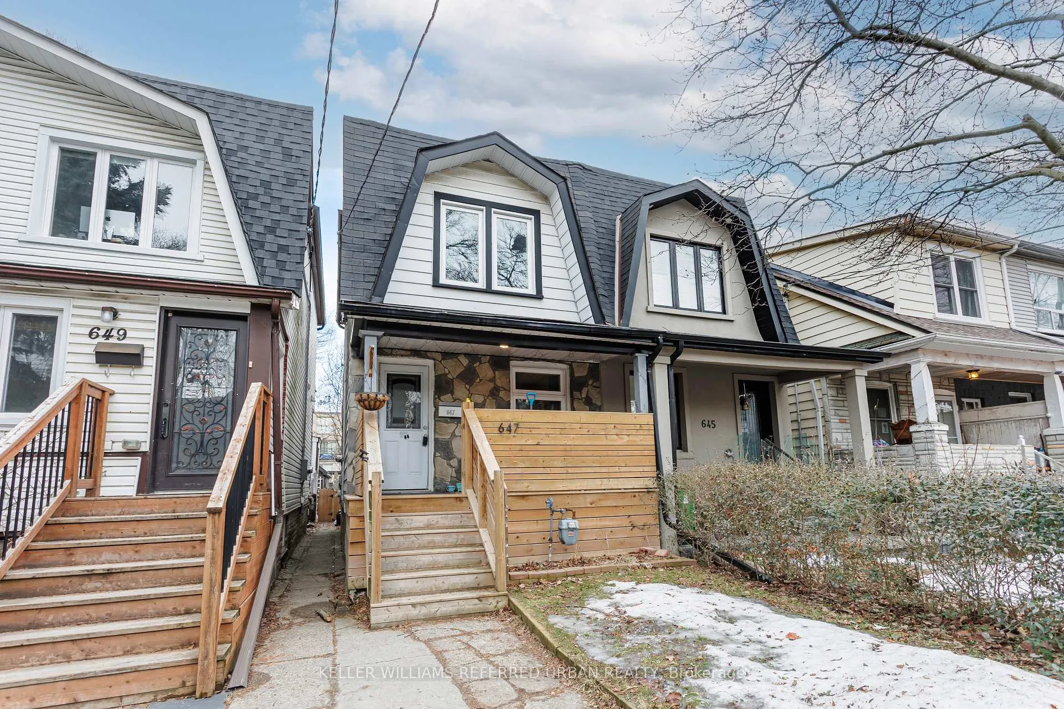
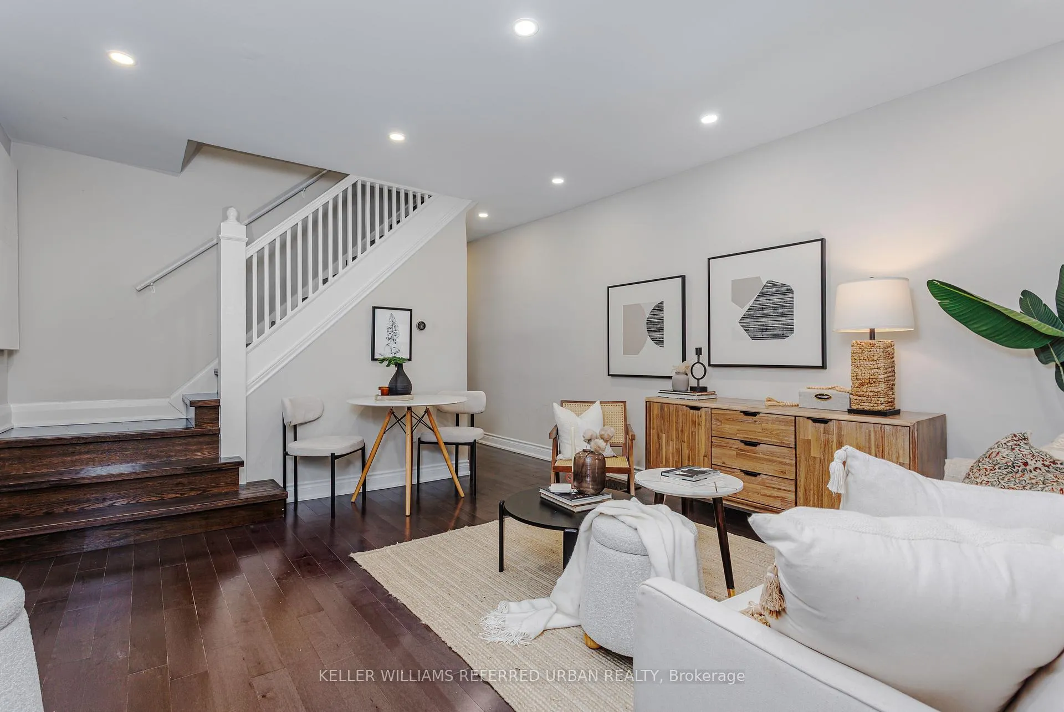
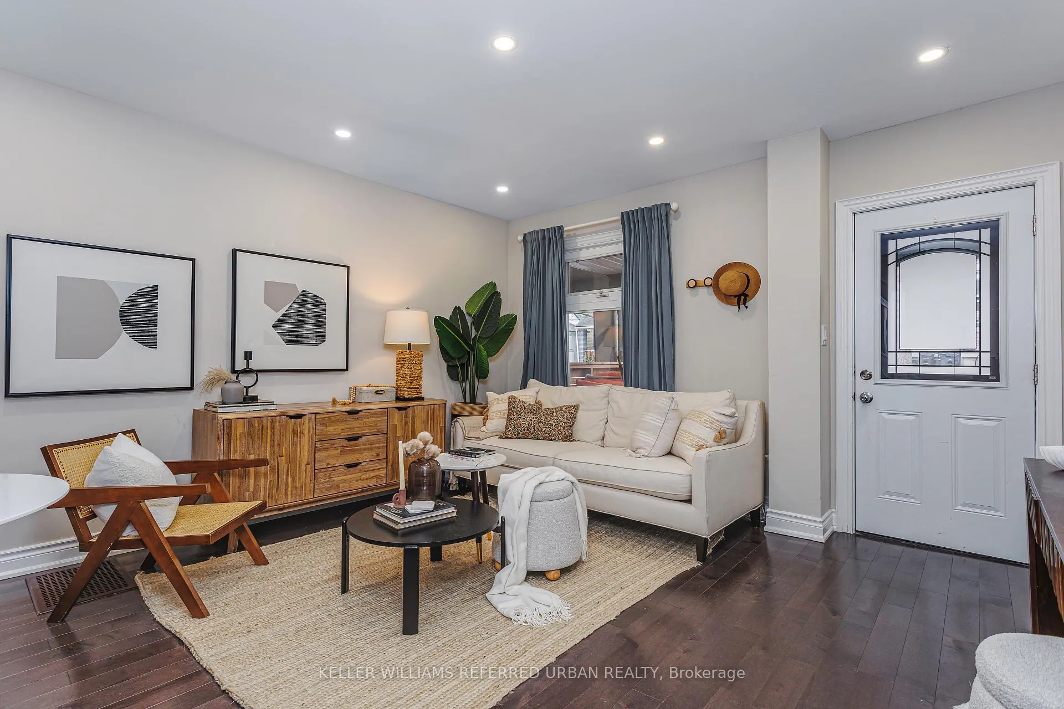
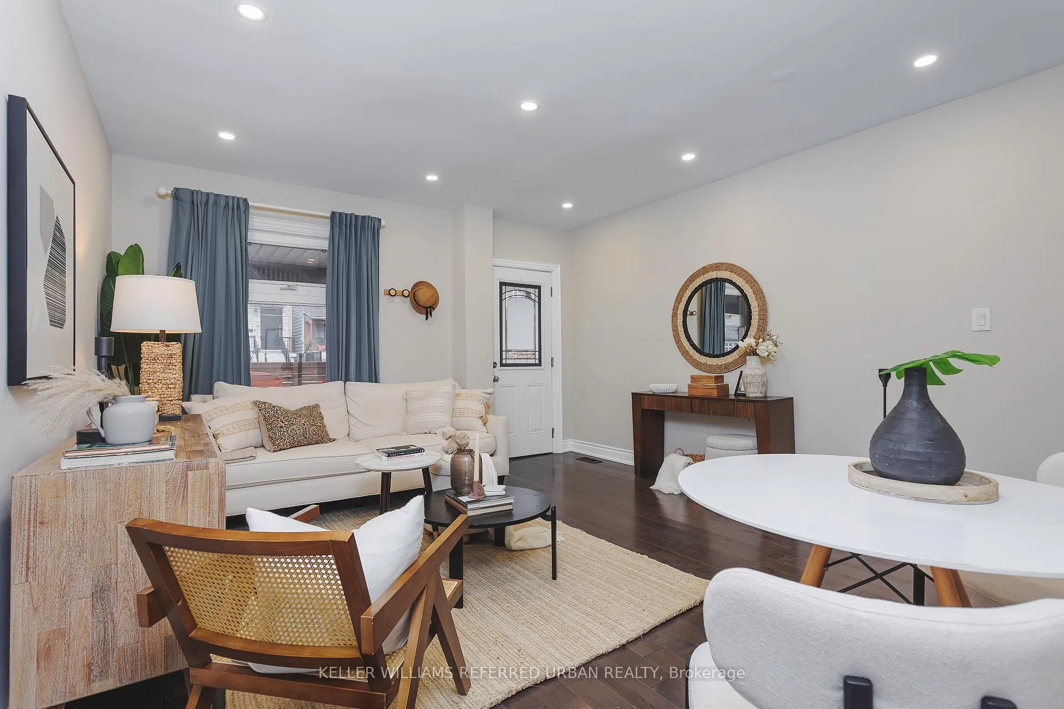
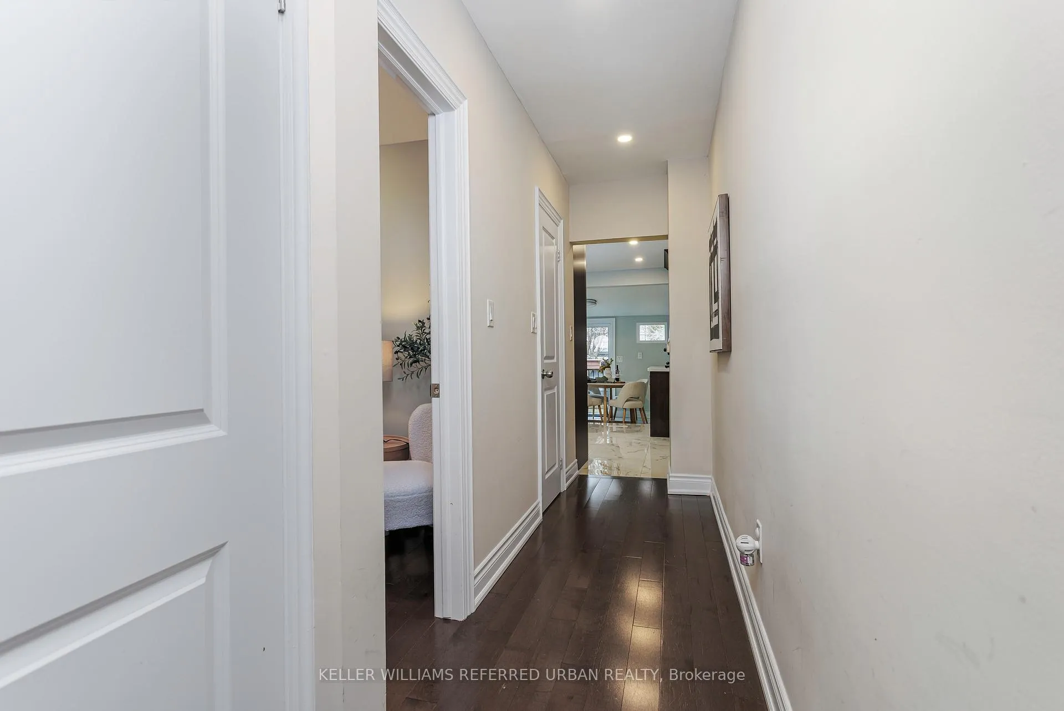
This Rhodes leads to home! You have been searching for a home with modern finishes, but you like homes with character.. You want renovated with no work to do, but you enjoy a little charm. You crave a living space that isn't just like "every other house you see week after week", but it has to offer realistic, real life functionality and a sensible, spacious layout. 647 Rhodes Ave is exactly that. A beautiful semi-detached 2+2 bedroom, 4 washroom, 2 storey home, nestled almost equidistant from Danforth and Hanson. An uncommon abundance of space for a semi detached home of this style and in this neighbourhood. Two second storey bedrooms, the large primary equipped with a beautiful ensuite, and a second washroom all on one level. The main floor is laid out with a picturesque staircase off the living room and only few steps down the hall to your office. It's an ideal work from home set up, or if needed, can be easily converted into a third bedroom. A surplus of space in the basement offers another opportunity for a 4th bedroom/guest room, or entertainment space. The kitchen is fully equipped with top of the line stainless appliances, porcelain tiles, and an eye catching hood fan. The dining area has doubled as a family room so you can keep an eye on the little ones or the conversations fluid while you're preparing a 5 star meal. A private fenced yard serves as your backdrop while you share a table with your loved ones. You can step out to your new deck (2021) and walk right into your renovated garage to warm up your car without ever having to scrape snow off of your windows again. Rhodes Avenue is one of the most coveted avenues in the East end. Steps from Danforth, Greenwood Subway, Monarch Park, the list is seemingly endless. We could go on and on and on, but seeing is believing. Book your private showing today and don't miss this opportunity!
Facts & features
Book a viewing
Rooms
8 rooms · 4 bathrooms
- Living room14′7″ × 13′3″194 sq.ft.
- Office10′9″ × 9′3″100 sq.ft.
- Kitchen12′1″ × 10′9″130 sq.ft.
- Family room7′ × 10′4″72 sq.ft.
- Primary bedroom10′ × 13′4″133 sq.ft.
- Bedroom 210′9″ × 8′3″89 sq.ft.
- Recreation12′3″ × 12′4″151 sq.ft.
- Utility room10′8″ × 5′6″59 sq.ft.
Around this home
Schools nearby
School rating, out of 10.
Listing details
Helpful tools
Your HOMEH agent
"I would see it this week."
Ask HOMEH about this home
Price, neighbourhood, monthly cost. Ask anything.
HOMEH Intelligent Agent is an AI, not a licensed representative. Check anything important with your agent.