

Unit 3002, 65 Bremner Boulevard
Unit 3002, 65 Bremner Boulevard
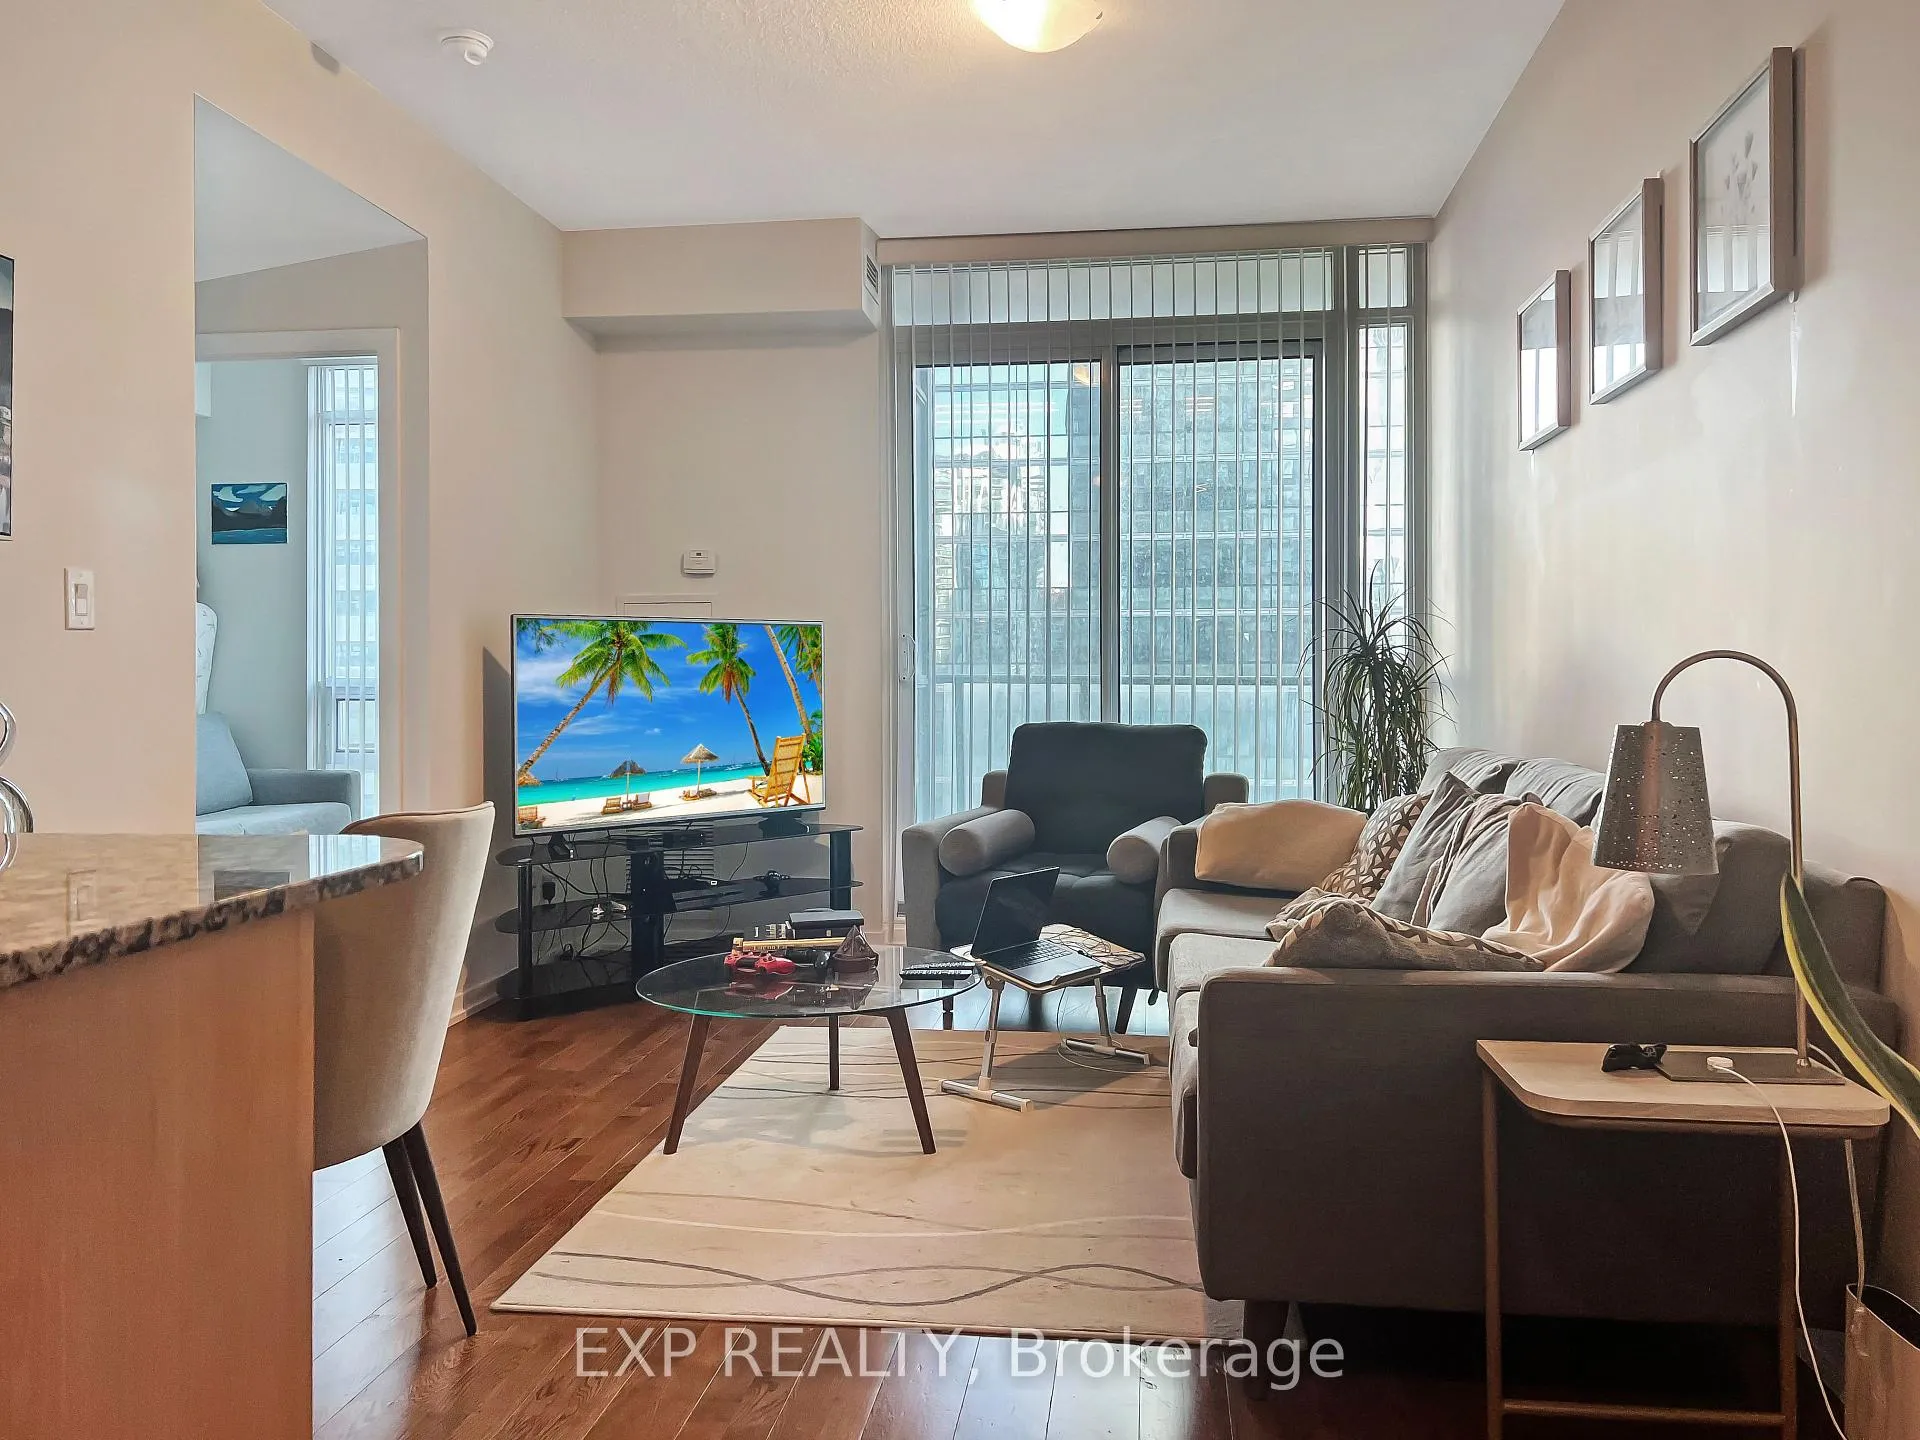 See all 18 photos
Property history
Facts and features
- ExposureSouth west
- LaundryEnsuite
- LockerNone
- BalconyOpen
- Hardwood floors
- Central air
The homeCondo Apartment, Apartment, 700–799 sq ft
- Type: Condo Apartment
- Style: Apartment
- Living space: 700–799 sq ft
- Basement: Unfinished
- Exposure: South West
- View: City
- Special designation: Other
InsideHardwood, Ceramic, Ensuite, Other
- Flooring: Hardwood, Ceramic
- Laundry: Ensuite
- Features: Other
- Security: Concierge/security
- Rooms above ground: 5
- Bedrooms: 2
- Bathrooms: 2
- Kitchens: 1
OutsideConcrete, Open
- Exterior: Concrete
- Balcony: Open
Parking and locker1 Parking, Underground, Parking type Owned
- Spaces: 1 Parking
- Garage: Underground
- Parking type: Owned
- Driveway: Underground
- Spot: D3
- Locker: None
BuildingMaple Leaf Square, Storeys 49, Units 872
- Name: Maple Leaf Square
- Storeys: 49
- Units: 872
- Registered: 2010
- Condo corporation: 2130
- Pets: Allowed
Heating, water and powerForced air, gas, Central air
- Heating: Forced air, gas
- Cooling: Central air
Rent and termsRent $2,900 a month, Entire property, Unfurnished
- Rent: $2,900 a month
- Space for rent: Entire property
- Furnished: Unfurnished
- Lease: 12 months
- Paid: Monthly
- Rent includes: Building maintenance, building insurance, water, parking
- Deposit: Required
- Credit check: Required
- Employment letter: Required
- Rental application: Required
- References: Required
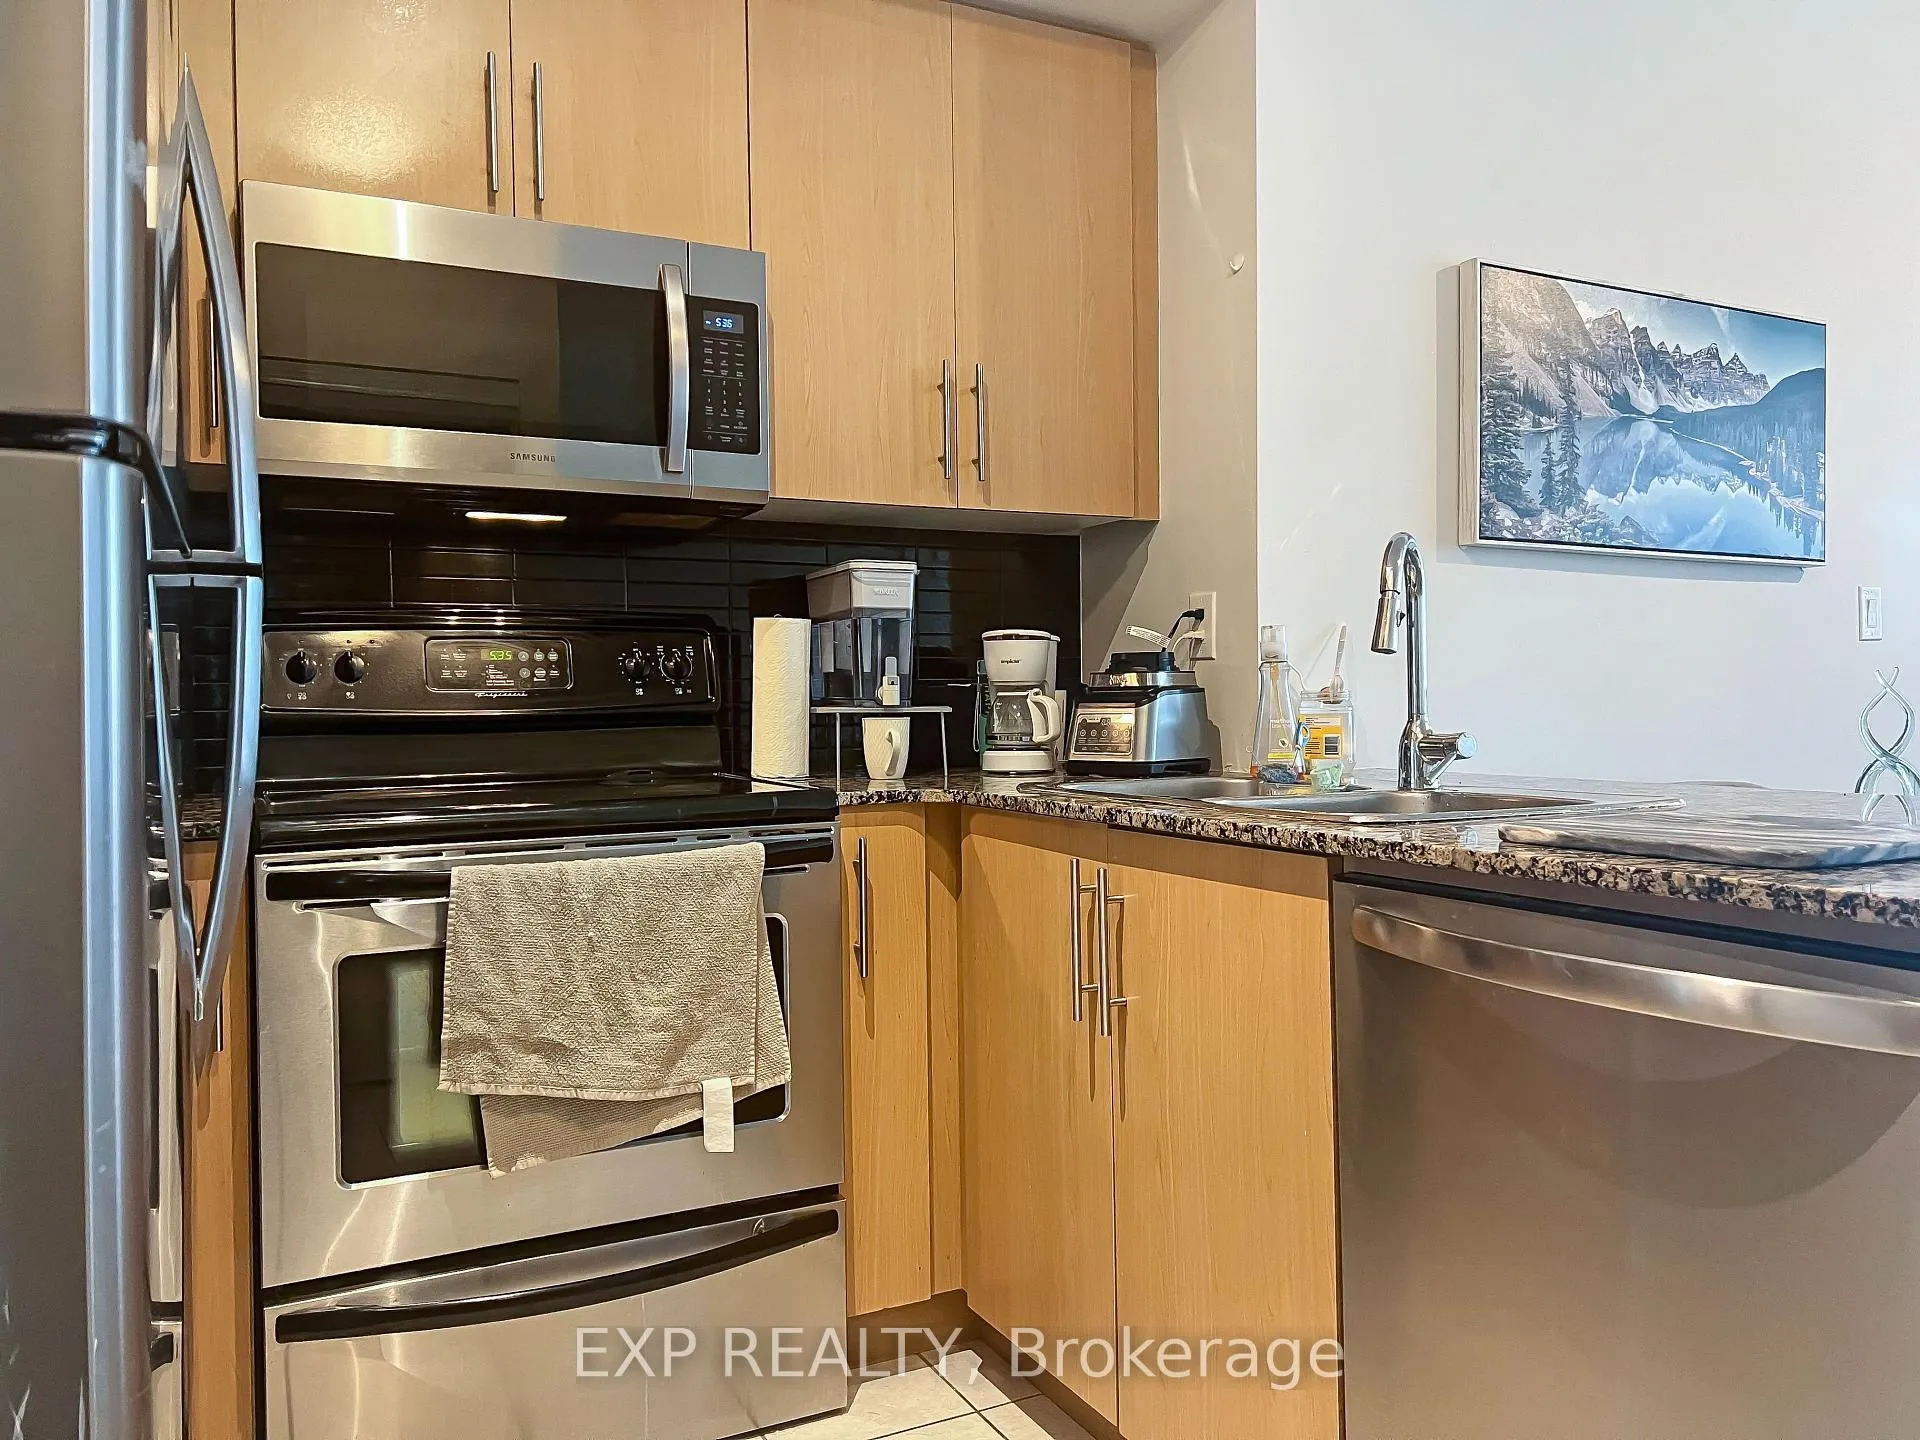
IncludedUse of existing: standard sized (fridge, stove), microwave rangehood, dishwasher, washer, dryer, window coverings, parking space included (steps to the elevators). christmas special $2,900.00 for first 3 months only; after $3,150.00 per month.
- Included: Use of existing: standard sized (fridge, stove), microwave rangehood, dishwasher, washer, dryer, window coverings, parking space included (steps to the elevators). christmas special $2,900.00 for first 3 months only; after $3,150.00 per month.
NearbyClear view, public transit, school
- Close to: Clear view, public transit, school
Listing detailsC11441343, Rented, Nov 27, 2024
- MLS® number: C11441343
- Status: Rented
- Listed on: Nov 27, 2024
- Days on market: 6
- Updated: Dec 3, 2024
- Possession: 2024-12-01 / December 1, 2024
- Occupied by: Tenant
- Listing brokerage: eXp Realty
About this home
Unit 3002, 65 Bremner Boulevard, Toronto (Waterfront Communities), ON M5J 0A7
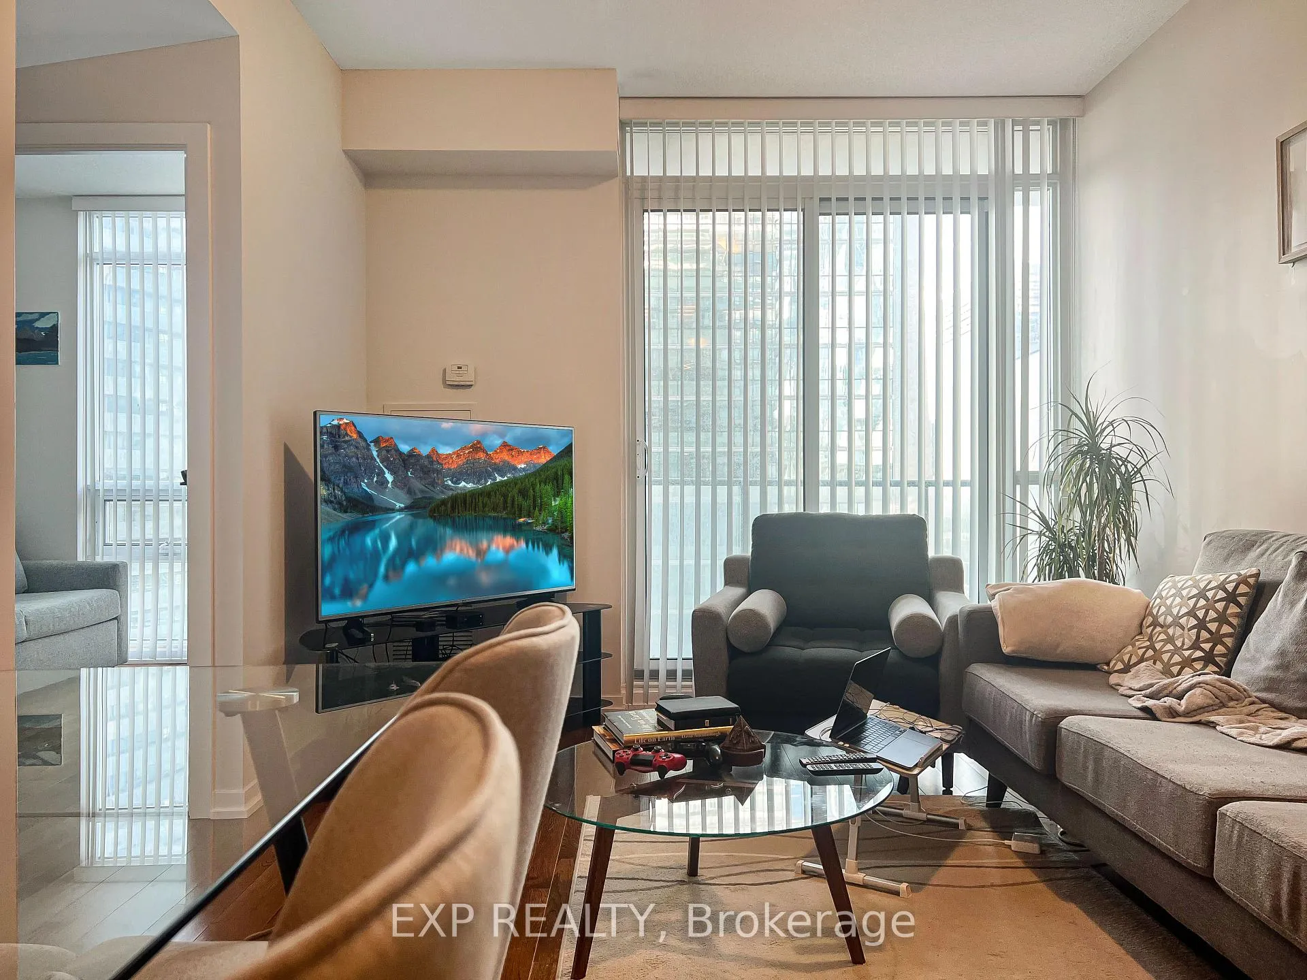
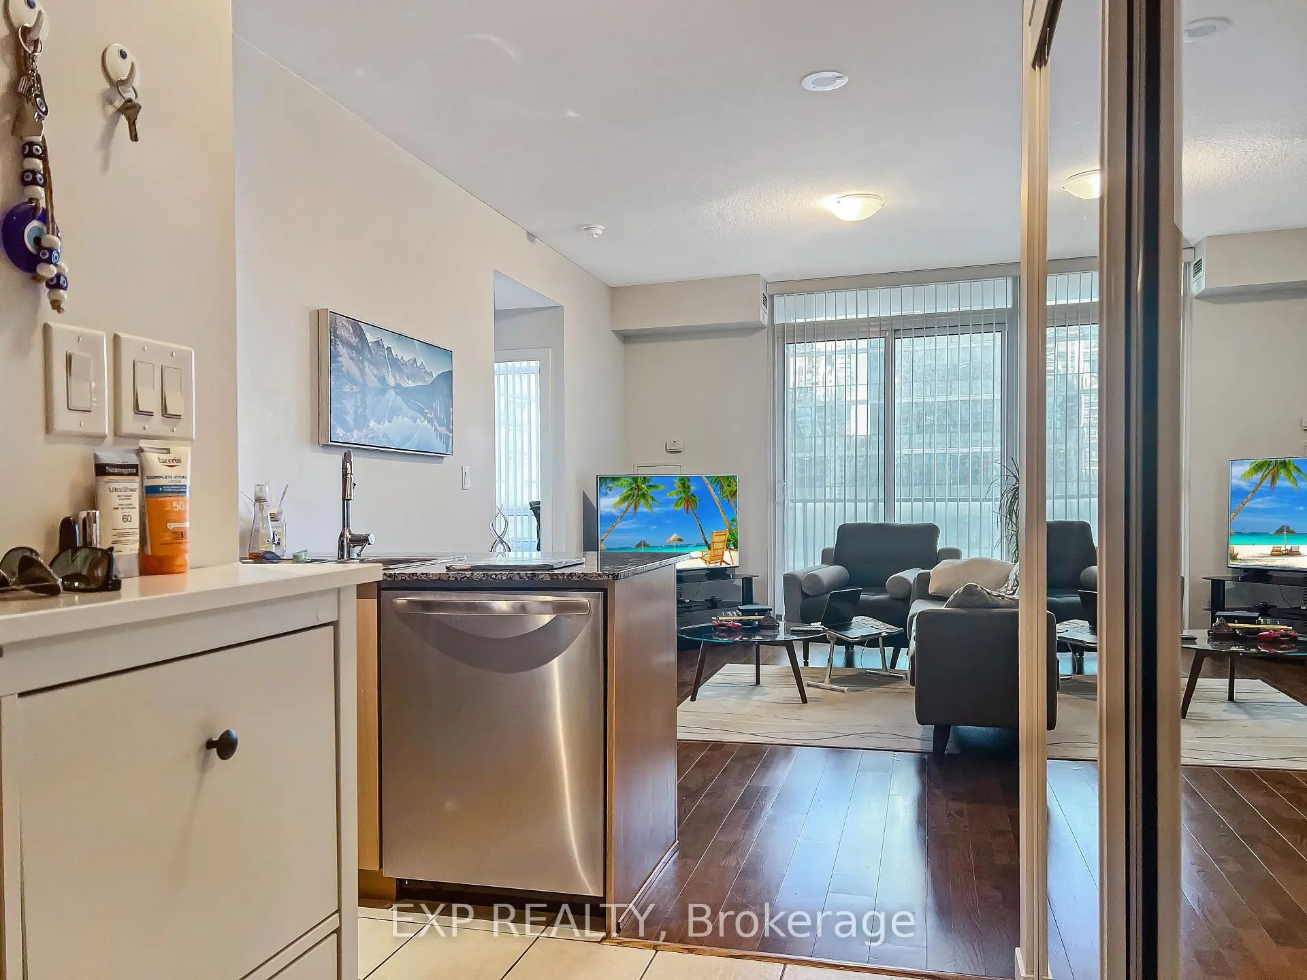
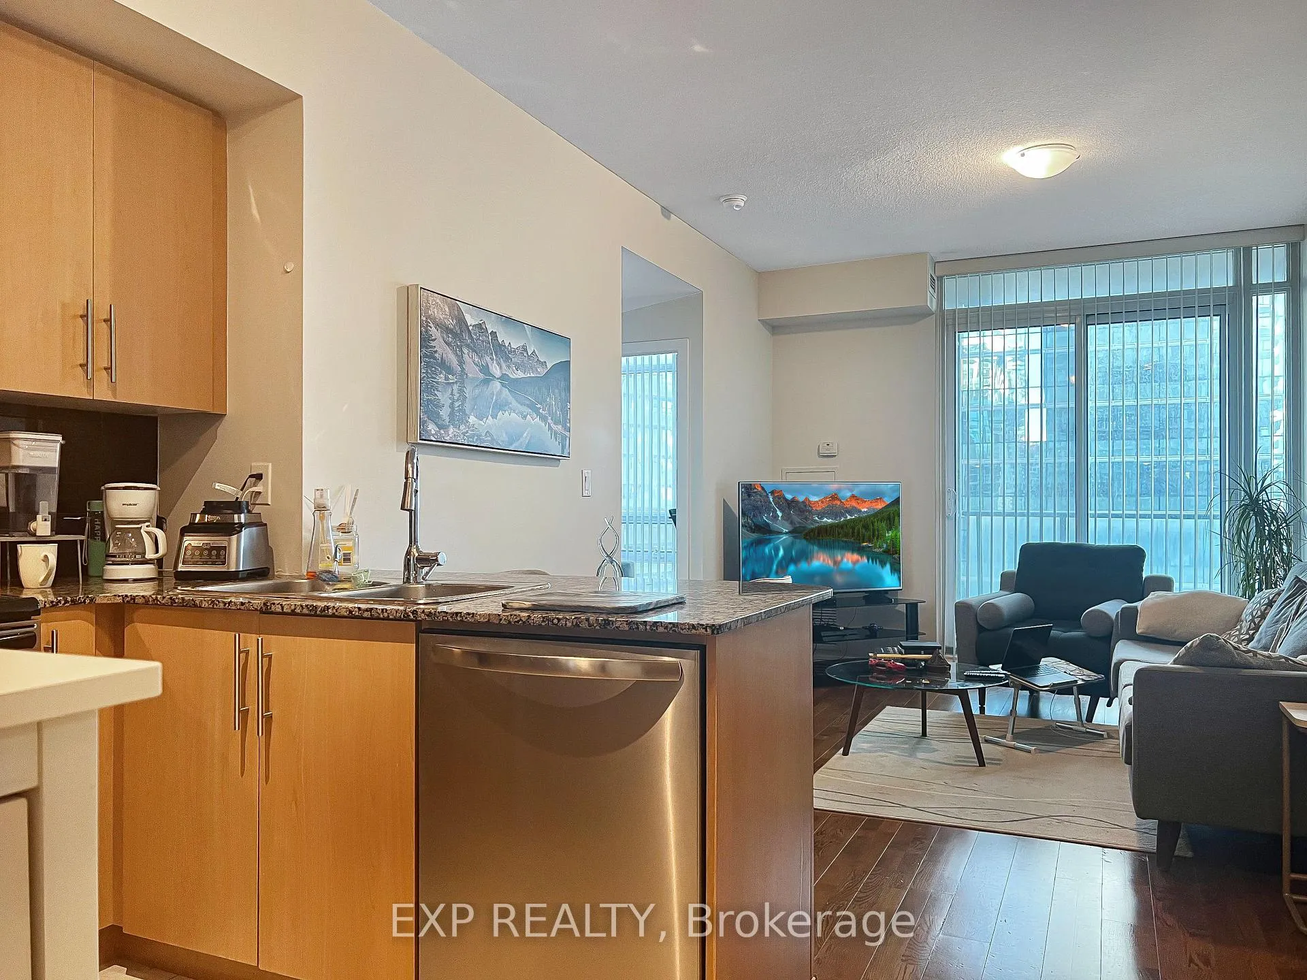
Looking for the perfect downtown condo that has it all? Welcome to Unit 3002 at 65 Bremner Boulevard in the heart of Maple Leaf Square. This stunning corner unit boasts 9' ceilings and floor-to-ceiling windows that flood the space with natural light and offer spectacular west-facing views. Imagine sipping your morning coffee on the open balcony while taking in the sunset or enjoying the southwest views from the primary bedrooms two walls of windows. The spacious primary suite also includes a 4-piece ensuite and walk-in closet, making it your own personal retreat. The second bedroom is just as impressive, featuring a west-facing view and a real privacy door, no awkward sliding doors here! With hardwood floors throughout, an open-concept kitchen with a breakfast bar, and a large closet in the foyer for extra storage, this unit is as functional as it is beautiful. But the perks don't stop at your door. One of the best parking spaces included. The building offers 24-hour concierge service, a fully equipped gym, indoor/outdoor pool, rooftop deck, party room, and direct access to the Path system, Scotiabank Arena, and Harbour Plaza. With a Walk Score of 97, Rider Score of 100, and Bike Score of 86, you'll be perfectly positioned to enjoy all the city has to offer. Christmas special $2,900.00 for first 3 months only; after $3,150.00 per month.
Ask about this home
A HOMEH agent will answer your questions about this home.
Know more about Maple Leaf Square
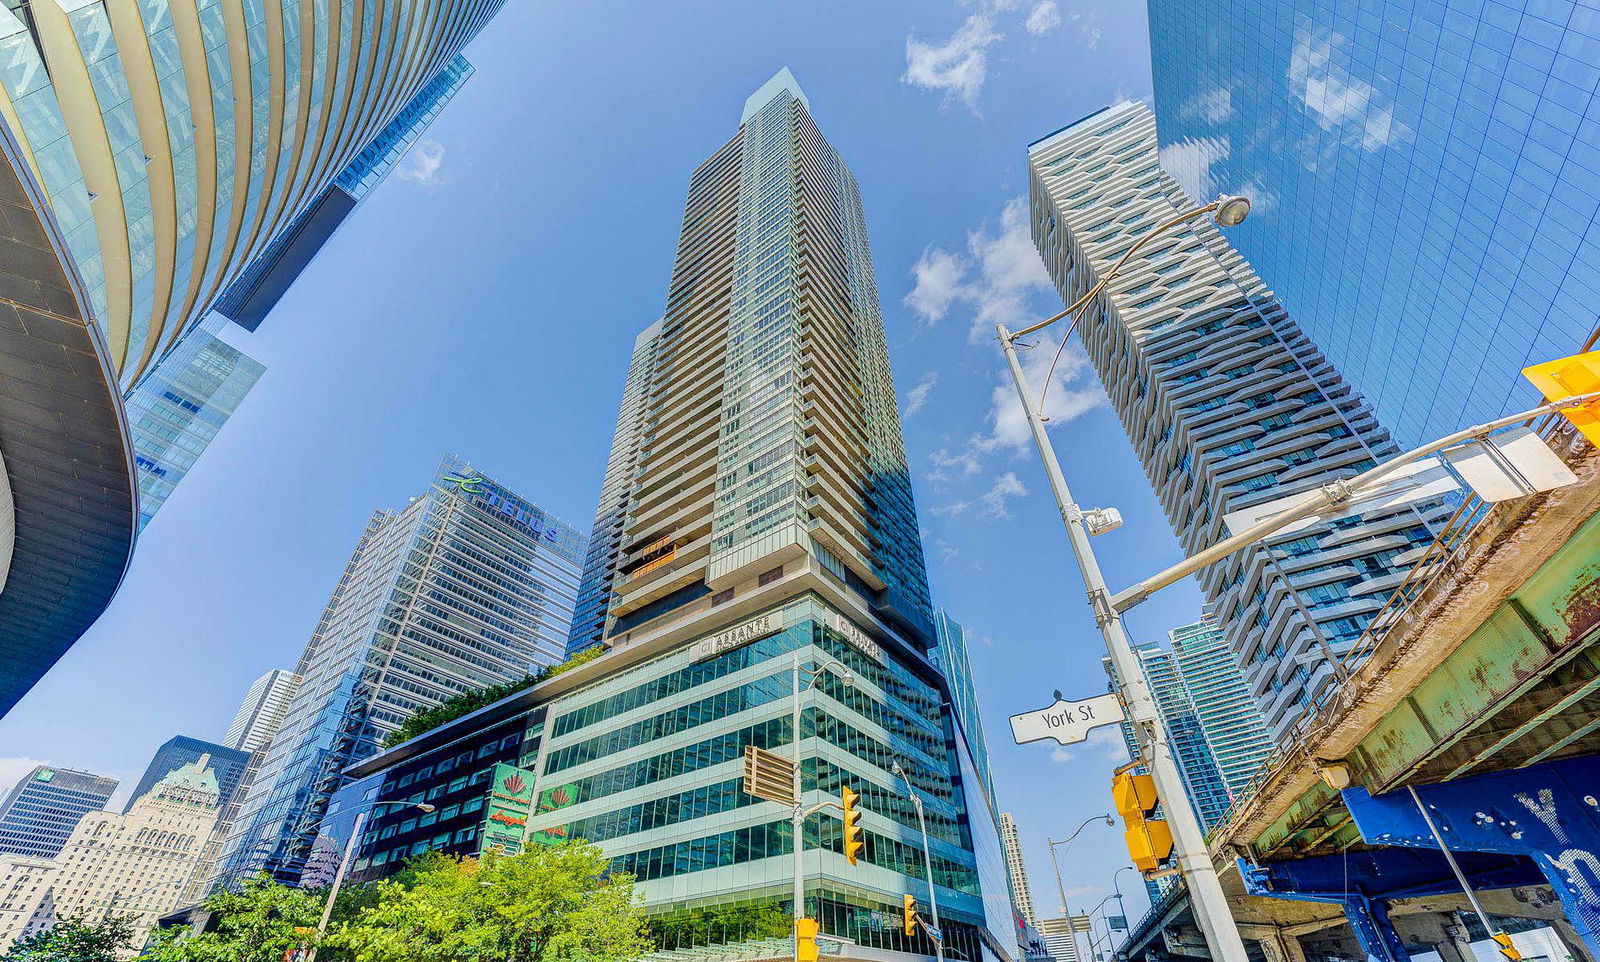
Condo building · 55 Bremner Boulevard
Maple Leaf Square is a 49-storey condo with 872 suites, built in 2010 by Lanterra Developments. Right now 13 for sale and 13 for rent are on the market here.
- 49storeys
- 872suites
- $927/sq ft
- 2010built
No similar units for rent in Maple Leaf Square right now.
Around this home
Daily convenience, out of 100, from the distances below
Schools nearby
School rating, out of 10.
Helpful calculators
Your HOMEH agent

"I would see it this week."