

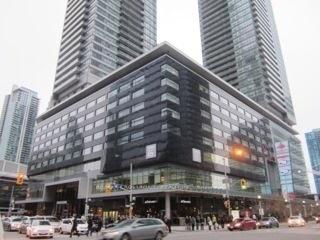
Unit 4307, 65 Bremner Boulevard
Condo Apartment For Rent
1/10Unit 4307, 65 Bremner Boulevard
Condo Apartment For Rent
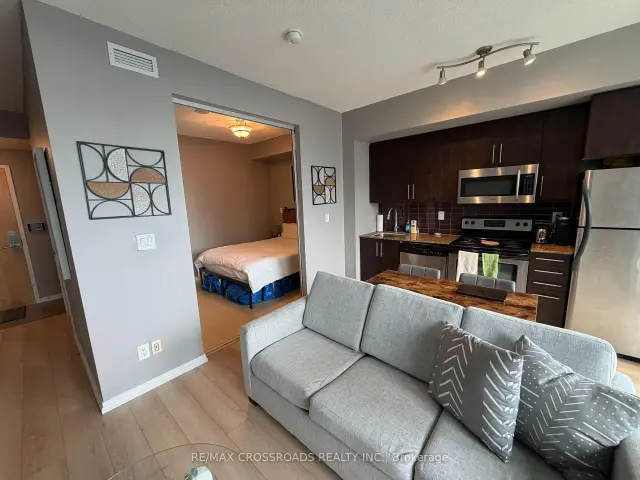
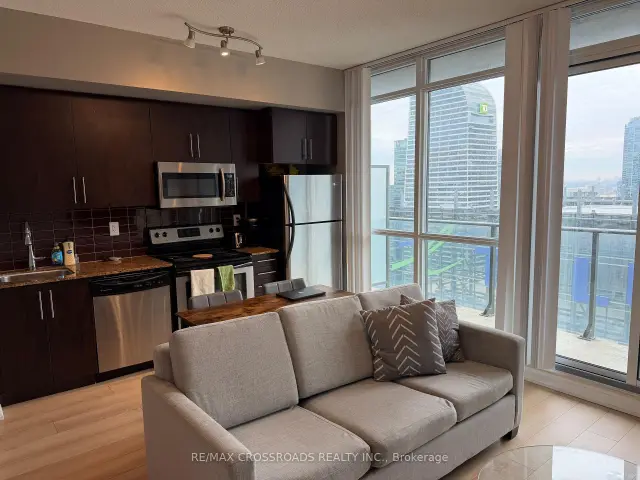
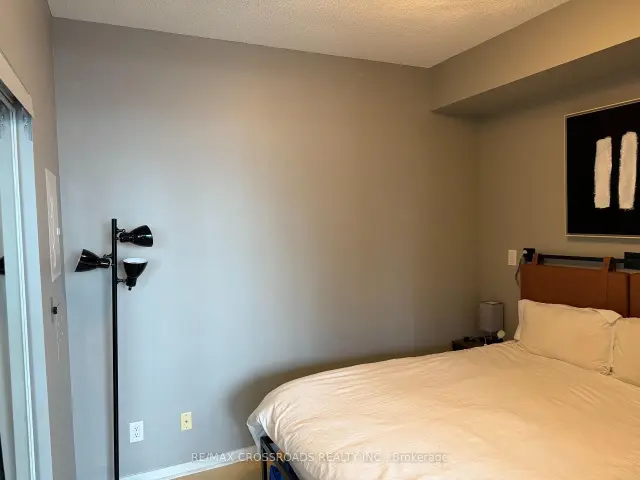
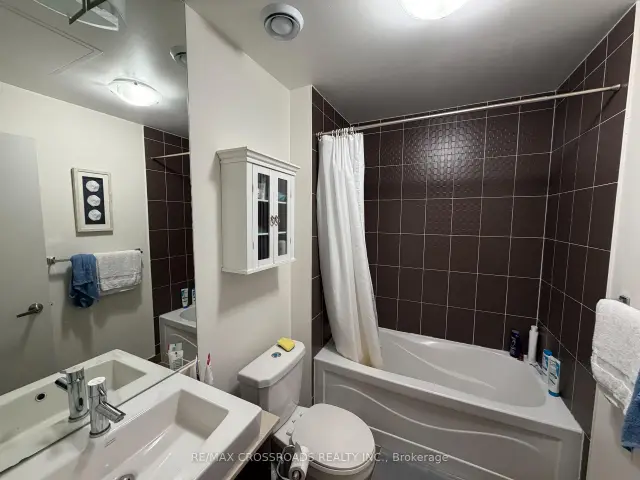 See all 10 photos
1 Bedroom
1 Bathroom
0 Parking
<500 sq.ft
Entire Home
From Jan 1
Facts and features
- ExposureNorth
- LaundryEnsuite
- LockerNone
- BalconyOpen
What stands out
- Central air
- Concierge
- Exercise room
- Indoor pool
- Outdoor pool
- Gym
The homeCondo Apartment, Apartment, 0–499 sq ft
- TypeCondo Apartment
- StyleApartment
- Living space0–499 sq ft
- BasementNone
- ExposureNorth
InsideVinyl, Ensuite, Rooms above ground 4
- FlooringVinyl
- LaundryEnsuite
- Rooms above ground4
- Bedrooms1
- Bathrooms1
- Kitchens1
OutsideConcrete, Open
- ExteriorConcrete
- BalconyOpen
Parking and lockerParking type None, Locker None
- Parking typeNone
- LockerNone
BuildingMaple Leaf Square, Storeys 49, Units 872
- NameMaple Leaf Square
- Storeys49
- Units872
- Registered2010
- Condo corporation2130
- AmenitiesConcierge, exercise room, indoor pool, outdoor pool, gym, party room/meeting room
- PetsNot allowed
Heating, water and powerForced air, gas, Central air
- HeatingForced air, gas
- CoolingCentral air
Rent and termsRent $2,300 a month, Entire property, Unfurnished
- Rent$2,300 a month
- Space for rentEntire property
- FurnishedUnfurnished
- Lease12 months
- Rent includesBuilding insurance, central air conditioning, heat, water
IncludedStainless steel fridge, stove, b/i dishwasher & microwave, washer & dryer.
- IncludedStainless steel fridge, stove, b/i dishwasher & microwave, washer & dryer.
Listing detailsC14174716, For Rent, Nov 11, 2026
- MLS® numberC14174716
- StatusFor Rent
- Listed onNov 11, 2026
- Days on market9
- UpdatedNov 13, 2026
- Possession2027-01-01 / 30-59 days
- Occupied byTenant
- Listing brokerageRE/MAX CROSSROADS REALTY INC.
About this home
Unit 4307, 65 Bremner Boulevard, Toronto (Waterfront Communities), ON M5J 0A7
ConciergeExercise RoomIndoor PoolOutdoor PoolGymParty Room/Meeting Room
Welcome To Maple Leaf Square North Tower. Approx 490 Sq. Ft. 9 Ft Ceiling. 24/7 Concierge on 9th Fl Lobby. Direct Access To Ttc, Rogers Centre, Financial District, Restaurants & Bars, Union Station, The Underground Path. Waling Distance To Harbour Front.
Read more
Book a viewing
Fri20Nov
Sat21Nov
Sun22Nov
Mon23Nov
Tue24Nov
Wed25Nov
Thu26Nov
Pick A Time
Know more about Maple Leaf Square
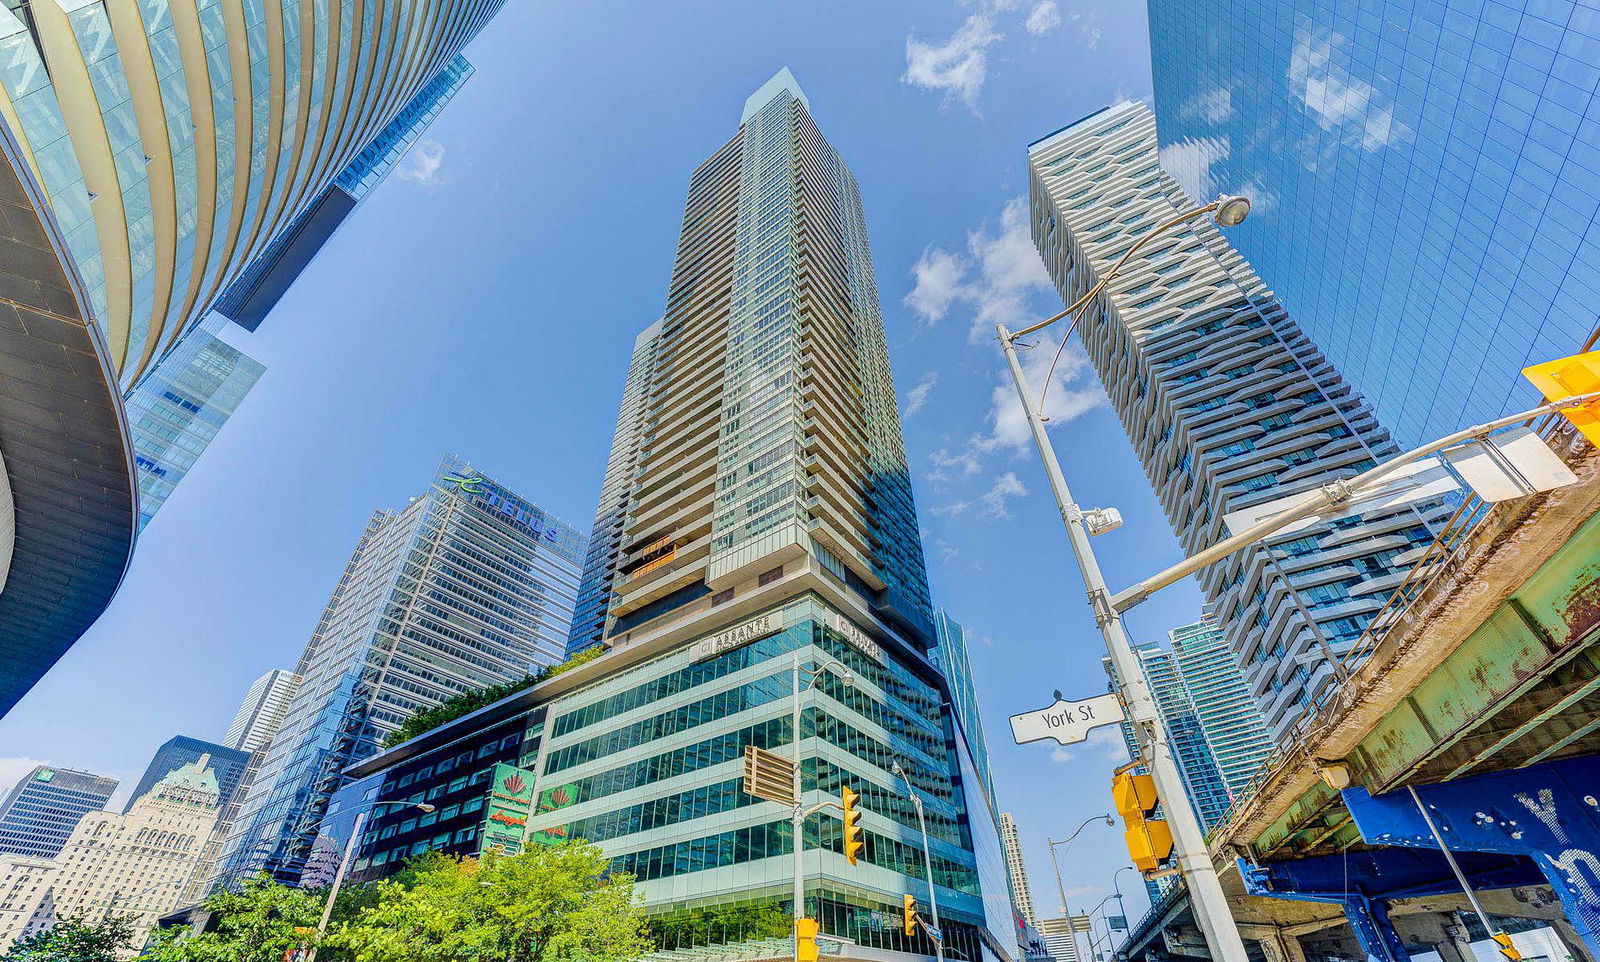
Condo building · 55 Bremner Boulevard
Maple Leaf Square is a 49-storey condo with 872 suites, built in 2010 by Lanterra Developments. Right now 13 for sale and 13 for rent are on the market here.
- 49storeys
- 872suites
- $927/sq ft
- 2010built
ConciergeGymIndoor poolOutdoor pool
No similar units for rent in Maple Leaf Square right now.
Around this home
Bremner Blvd/York St
Errands
Transit
Parks
Schools
Daily convenience, out of 100, from the distances below
ParkLove Park · 15 within 1 km4 min walk251 m
GroceryLongo's1 min walk48 m
SchoolKeystone International Schools15 min walk930 m
Train stationUnion Station (York East Teamway)2 min walk117 m
PharmacyGuardian1 min walk45 m
Cafés & foodStarbucks · 15 within 1 km1 min walk32 m
Gym & rec centreScotiabank Arena2 min walk142 m
WalkDriveStraight-line distance, open map data
Grocery0.0 km
Park0.3 km
Coffee0.0 km
Dining0.0 km
Gym0.2 km
Union Station (York East Teamway)0.1 km
Schools nearby
School rating, out of 10.
Keystone International Schoolselementary · Private · 0.9 km
—
Downtown Alternative Schoolelementary · Public · 1.0 km
—
St Michael Catholic Schoolelementary · Catholic · 1.0 km
7.1/10
Contact agent
Helpful calculators
Rent vs buy
Affordability
Mortgage
Down payment
Stress test
CMHC insurance

Your HOMEH agent
KimHOMEH agent · Toronto
"I would see it this week."
Ask Kim
Keep exploring
You are here