
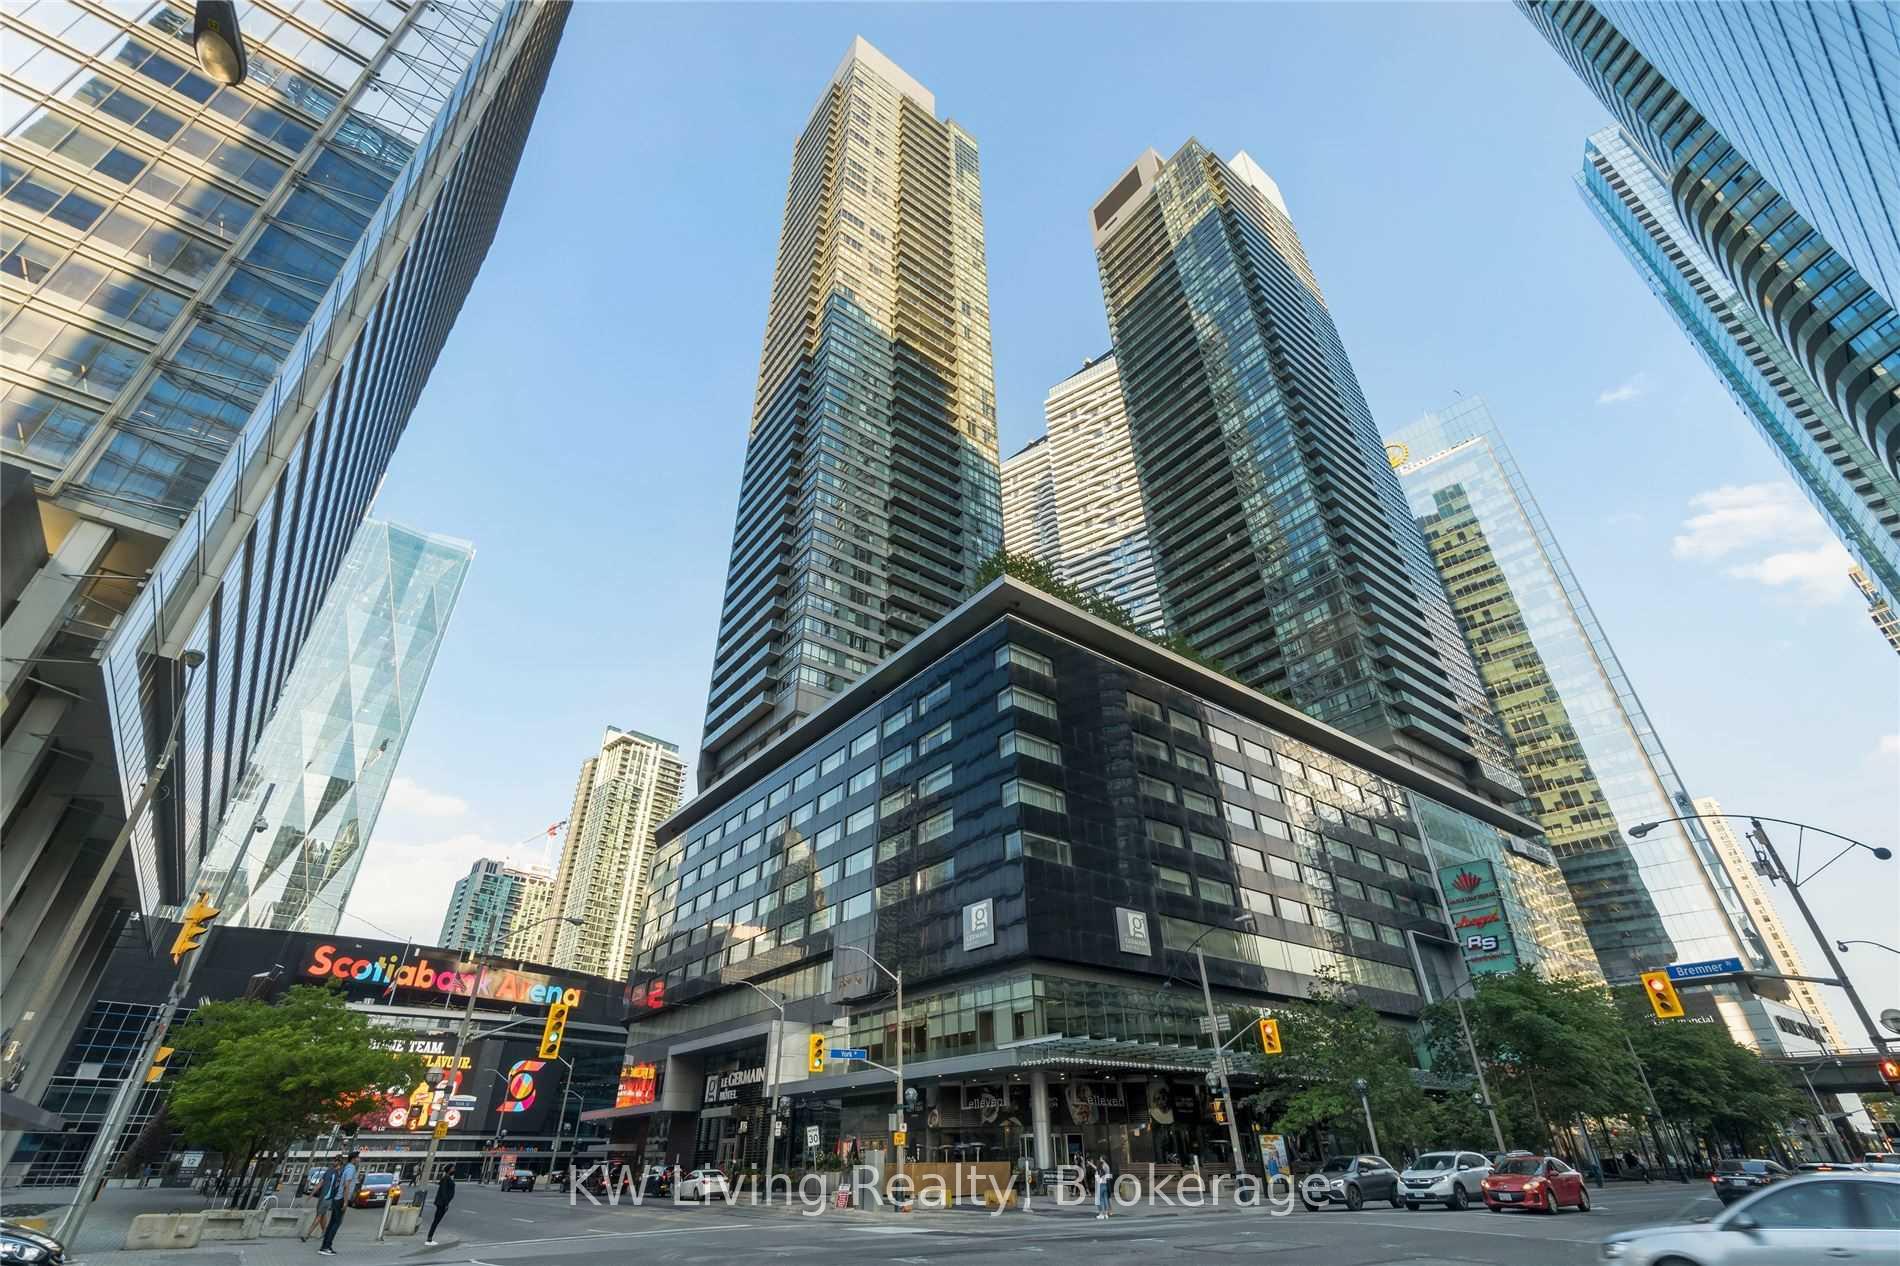
Unit 5102, 65 Bremner BoulevardToronto (Waterfront Communities)
Terminated
1/1Ontario Real Estate › Toronto › Waterfront Communities › Maple Leaf Square
Unit 5102, 65 Bremner BoulevardToronto (Waterfront Communities)
Terminated
3 Bedrooms
3 Bathrooms
1 Parking
1.6K~1.8K Sq.Ft.
$1,521 Fee/mo
Owned Locker
Property history
$1,800,000first asked
$10,500last asked
▼ 99%since April
AprOctAprSep
TerminatedSep 29, 2026
$10,500MLS® C13420700
Listed for leaseJun 9, 2026
$10,500MLS® C13420700
TerminatedMar 2, 2026
$1,800,000MLS® C12101319
Listed for saleApr 24, 2025
$1,800,000MLS® C12101319

This listing has ended. It is no longer available.
Property not available for sale or for rent.
Ask about this home
A HOMEH agent will answer your questions about this home.Ask a question
Ask HOMEH
Ask about this home
About this home
Unit 5102, 65 Bremner Boulevard, Toronto
Unobstructed Skyline & CN Tower View from this Gorgeous 51st floor 3 Corner Unit. Rarely offered Large 3 Bedroom unit with 2.5 Bathrooms. Upgraded Kitchen. 10' Ceilings with Oversized Windows for Maximum Natural Sunlight. Direct Path Access. Right in the heart of downtown with walking distance to Scotiabank Arena. This unit is a must see.
Read more
Carpet FreeLibraryParkPublic TransitExercise RoomGym
Facts & features
TypeCondo Apartment
StyleApartment
Built11-15
Size1.6K~1.8K Sq.Ft.
Tax$8,154 (2024)
HeatingForced air, gas
CoolingCentral air
BasementOther
Parking1 drive
Ask about this home
A HOMEH agent will answer your questions about this home.
Ask a question
Rooms
6 rooms · 3 bathrooms
Main floor6 rooms
- Living room25′ × 29′725 sq.ft.
- Dining room12′ × 29′347 sq.ft.
- Kitchen8′6″ × 15′6″132 sq.ft.
- Primary bedroom14′ × 12′4″172 sq.ft.
- Bedroom 212′ × 15′11″191 sq.ft.
- Bedroom 312′ × 12′143 sq.ft.
Bathrooms3
5-pcMain4-pcMain2-pcMain
Thinking of selling your home?See what your home is worth today.
Around this home
Bremner / York
6Walking
Schools nearby
School rating, out of 10.
St Michaelelementary · Private · 1.1 km
7.1/10
Bishop Macdonellelementary · Catholic · 1.2 km
7.2/10
Jean Lumbelementary · Public · 1.2 km
5.8/10
Listing details
MLS® numberC12101319
Listed onApr 24, 2025
Days on market312
UpdatedMar 2, 2026
Listing brokerageKW Living Realty
Possession60-89 days
Helpful tools
Mortgage calculator
Closing costs
Land transfer tax
Buyer guide
Your HOMEH agent
KimHOMEH agent · Toronto
"I would see it this week."
Ask Kim
Ask HOMEH about this home
Price, neighbourhood, monthly cost. Ask anything.
HOMEH Intelligent Agent is an AI, not a licensed representative. Check anything important with your agent.