

Unit 5104, 65 Bremner Boulevard
Unit 5104, 65 Bremner Boulevard
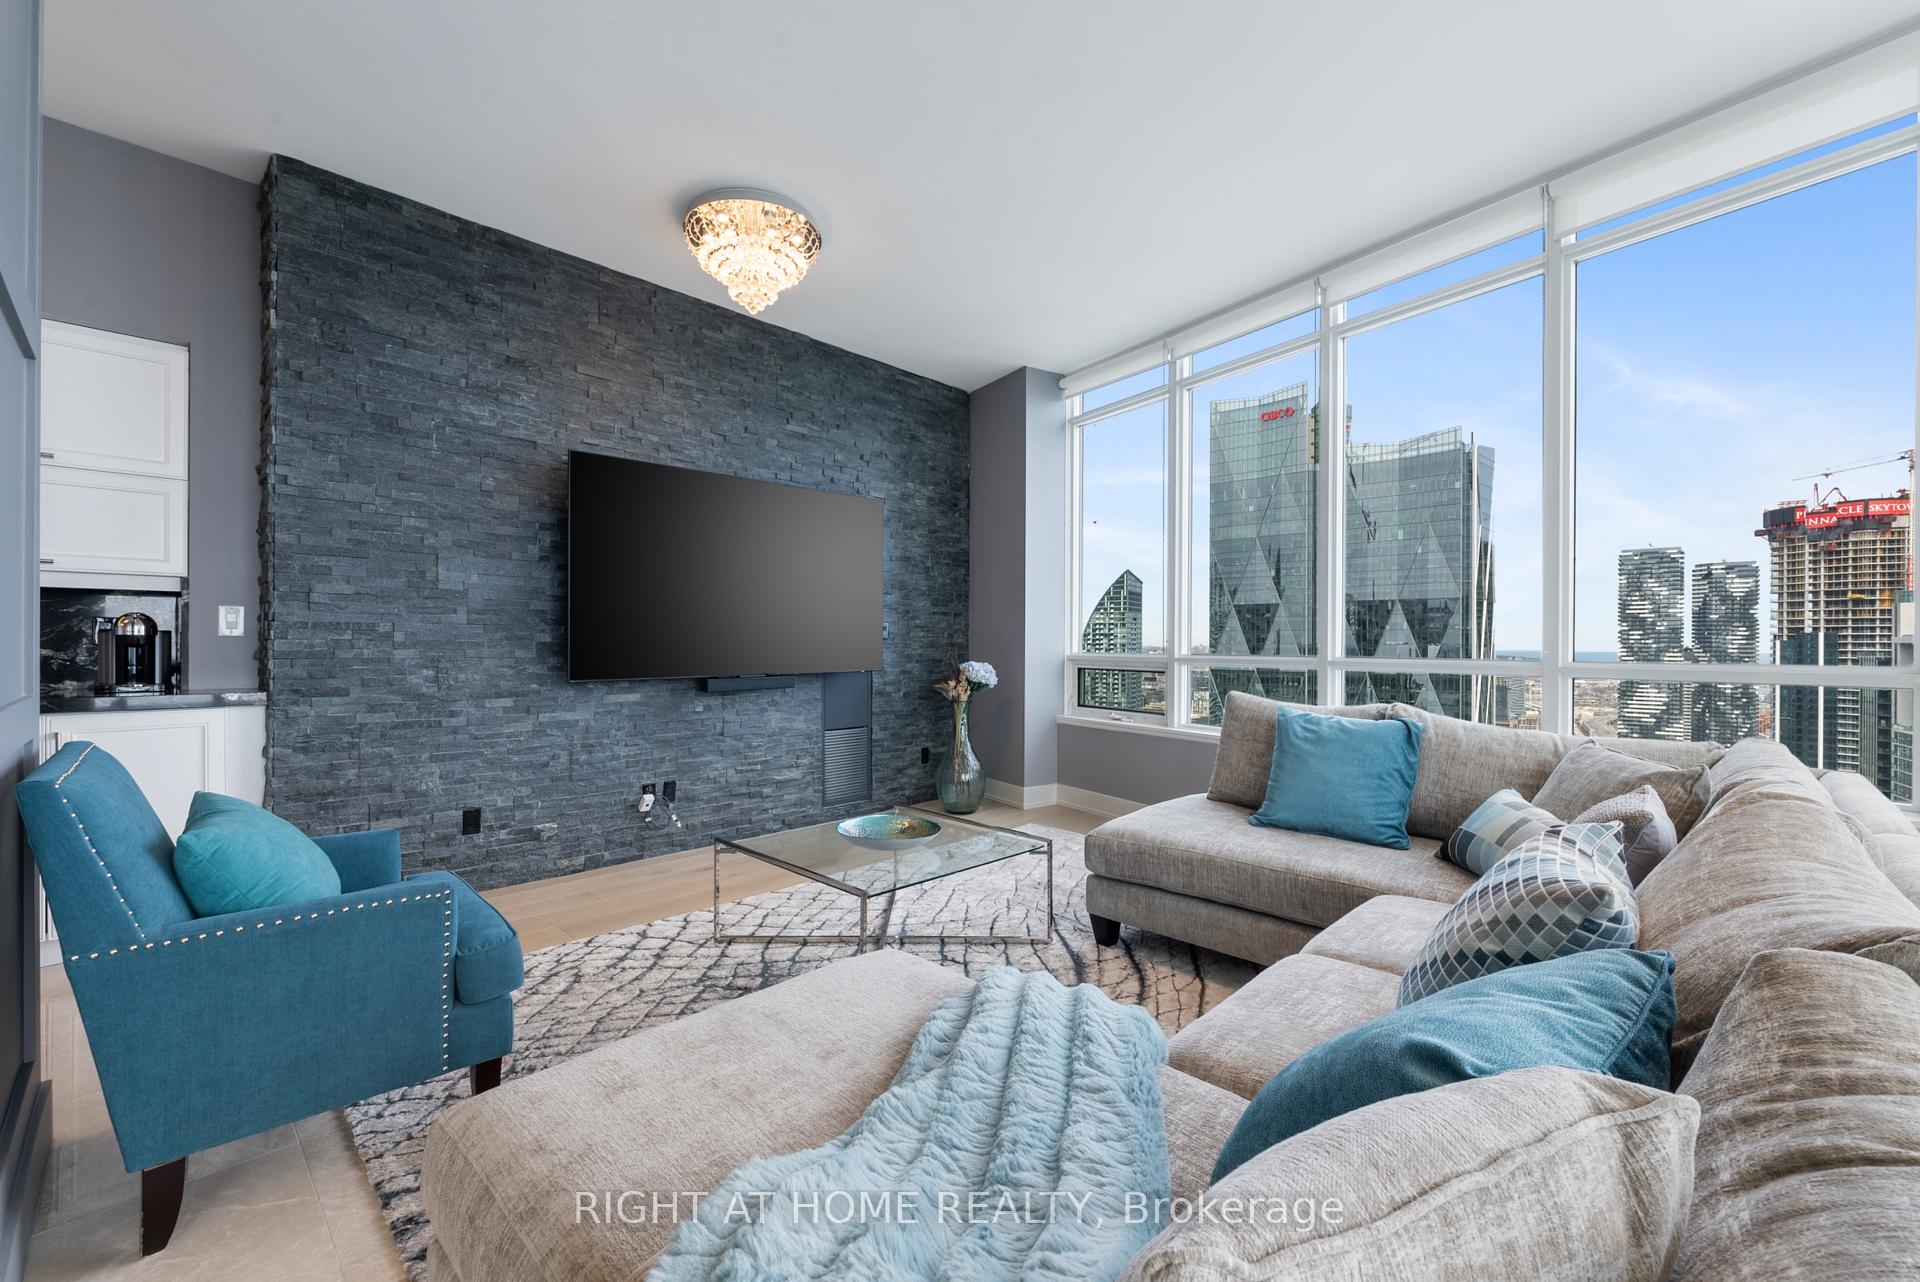 See all 47 photos
Property history
Facts and features
- ExposureSouth
- LaundryIn-suite
- LockerOwned
- BalconyOpen
- Hardwood floors
- Central air
- Outdoor pool
- Party room/meeting room
- Concierge
- Indoor pool
The homeCondo Apartment, Apartment, 1,400–1,599 sq ft
- Type: Condo Apartment
- Style: Apartment
- Living space: 1,400–1,599 sq ft
- Basement: None
- Exposure: South
- View: Water, skyline, panoramic, downtown, city, lake
InsideHardwood, Window floor to ceiling, Marble, In-suite laundry, Countertop range
- Flooring: Hardwood, Window floor to ceiling, Marble
- Laundry: In-suite laundry
- Features: Countertop range
- Security: Carbon monoxide detectors, concierge/security, alarm system, smoke detector, security guard
- Rooms above ground: 8
- Bedrooms: 2 + 1 in the basement
- Bathrooms: 2
- Kitchens: 1
OutsideConcrete, Open
- Exterior: Concrete
- Balcony: Open
Parking and locker1 Parking, Underground, Parking type Owned
- Spaces: 1 Parking
- Garage: Underground
- Parking type: Owned
- Locker: Owned
- Locker unit: 23
- Locker level: D
BuildingMaple Leaf Square, Storeys 49, Units 872
- Name: Maple Leaf Square
- Storeys: 49
- Units: 872
- Registered: 2010
- Condo corporation: 2130
- Amenities: Outdoor pool, party room/meeting room, concierge, sauna, indoor pool, gym
- Pets: Allowed
Heating, water and powerForced air, gas, Central air
- Heating: Forced air, gas
- Cooling: Central air
Costs and taxesTaxes $6,717 a year, Condo fee $1,604 a month, Heat included, common elements included, cac included, building insurance included, parking included, water included
- Taxes, 2025: $6,717 a year
- Condo fee: $1,604 a month
- Fee includes: Heat included, common elements included, cac included, building insurance included, parking included, water included
- HST: HST included in the price
Included in the saleAll electric light fixtures, tv's and wallmounts, garage door opener, s/s fridge, s/s oven, s/s dishwasher, s/s hood fan, clothes washer, clothes dryer, and all window coverings.
- Included: All electric light fixtures, tv's and wallmounts, garage door opener, s/s fridge, s/s oven, s/s dishwasher, s/s hood fan, clothes washer, clothes dryer, and all window coverings.
NearbyPublic transit, lake/pond, park
- Close to: Public transit, lake/pond, park
Listing detailsC12345678, Sold, Aug 14, 2025
- MLS® number: C12345678
- Status: Sold
- Listed on: Aug 14, 2025
- Days on market: 78
- Updated: Oct 31, 2025
- Possession: 2025-10-30 / Flexible
- Occupied by: Owner
- Listing brokerage: RIGHT AT HOME REALTY
About this home
Unit 5104, 65 Bremner Boulevard, Toronto (Waterfront Communities), ON M5J 0A7
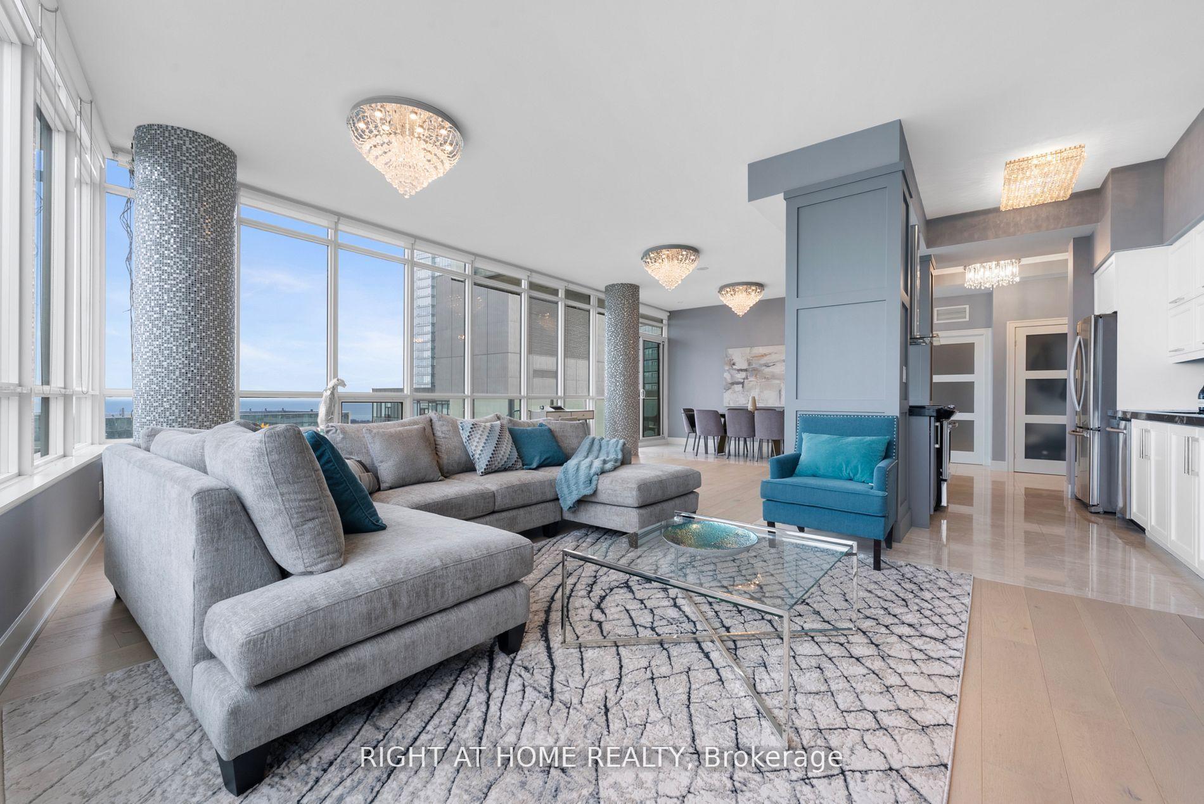
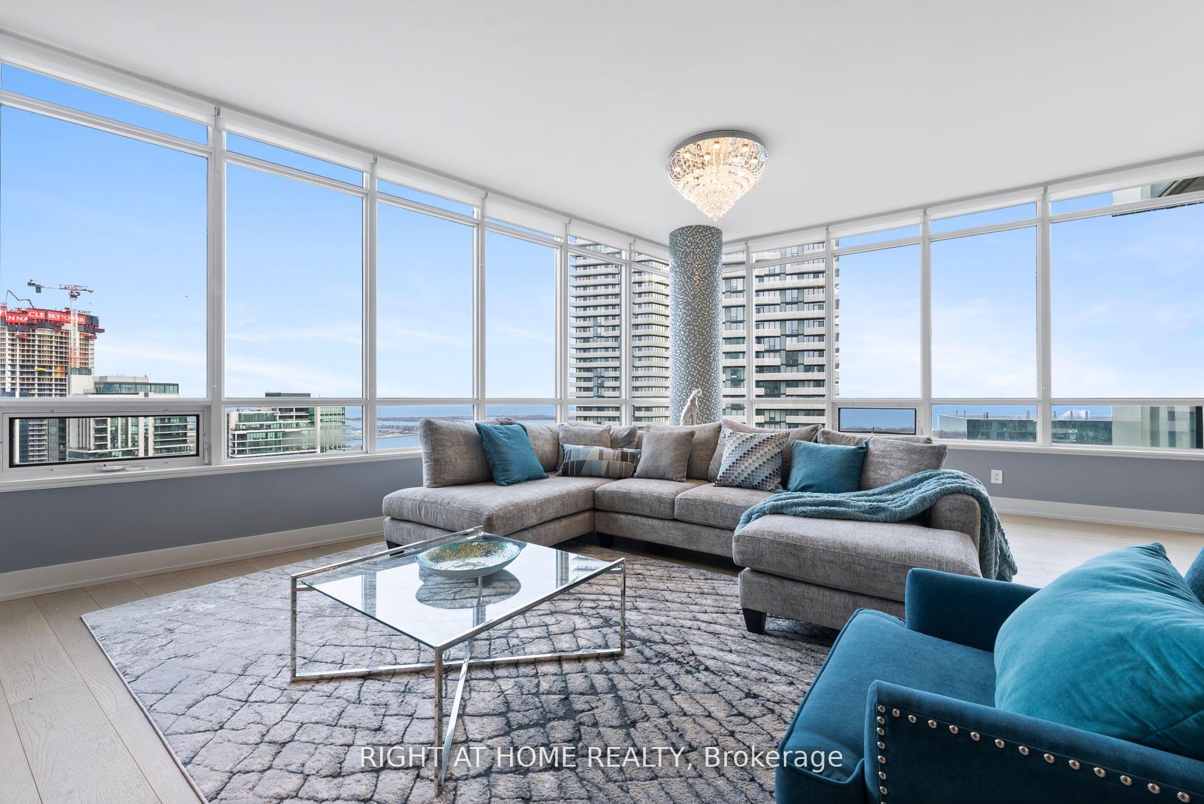
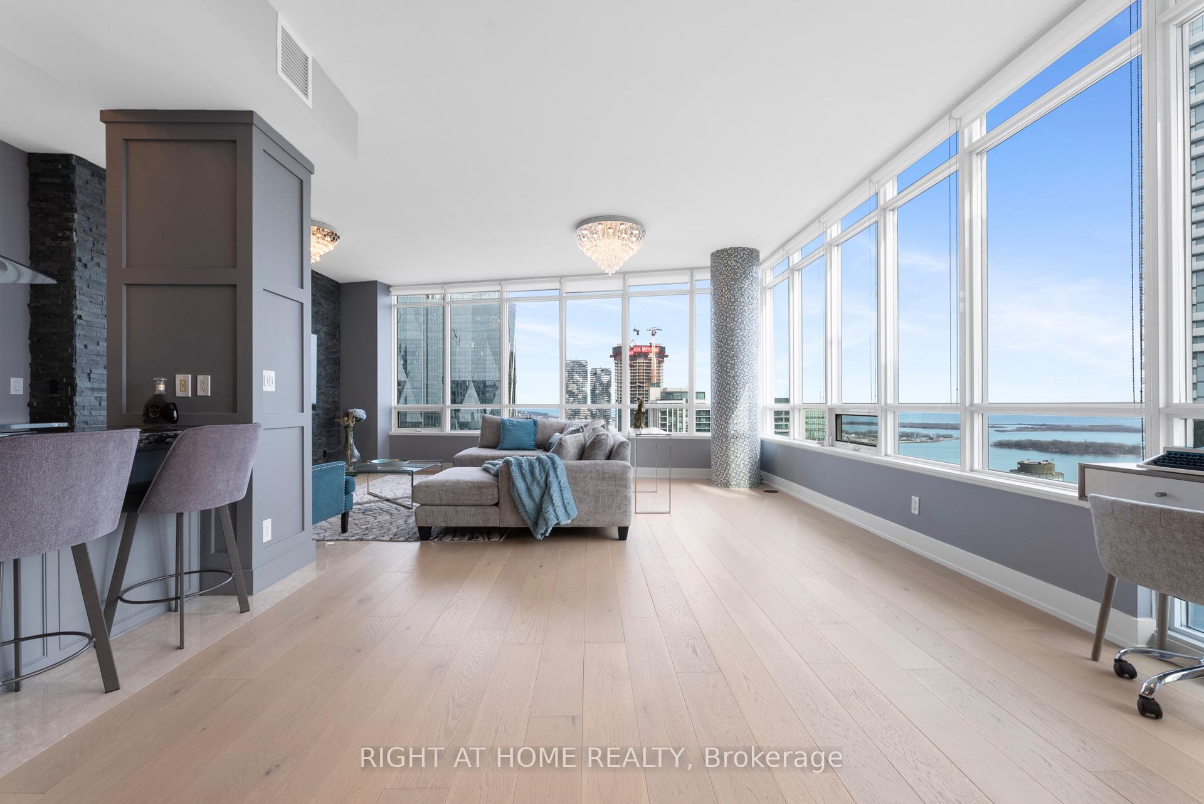
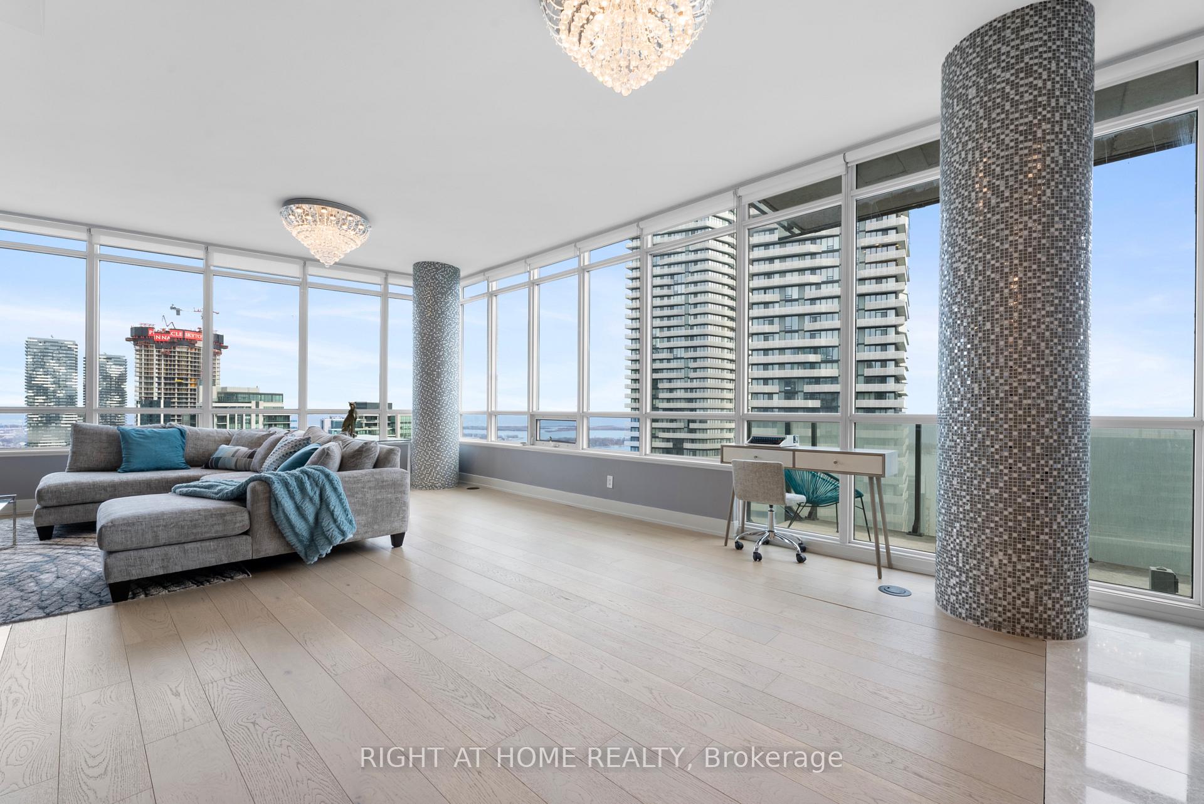
Exquisite & Private Penthouse Living with Panoramic Lake Views. Welcome to one of the city's most coveted luxury residences, Maple Leaf Sq. This breathtaking 2+1-bed, 2-bath Penthouse corner unit redefines sophistication & elegance. Spanning 1,424sq.ft. of meticulously curated living space, this architectural masterpiece is a true standout. Step into a world of refined design and prestige, where 10-ft ceilings & wraparound windows flood the space w/ natural light & showcase Eastern & Southern views, incl. panaromic views of Lake Ont. From sunrise -sunset, the vistas are nothing short of spectacular. The chefs kitchen is a modern showpiece, outfitted w/ custom cabinetry, stainless steel appliances, a breakfast bar, & gorgeous exotic black galaxy granite countertops that shimmer beneath soft accent lighting. Rich 7 1/4 Canadian White Oak hardwd floors contrast elegantly w/ natural white marble flooring, creating a seamless blend of warmth & luxury. The open-concept living & dining space is framed by mosaic-tiled columns. Entertaining here is an absolute pleasure. Two balconies provide ample outdoor space & the perfect retreat to take in the lake breeze & cityscape. The primary suite is a sanctuary of indulgence, adorned w/ wallpaper embedded w/ genuine Swarovski crystals, adding a subtle sparkle to every moment, & features a spa-inspired ensuite w/ a massive shower, dual raindrop shower heads, white onyx countertops, & a walk-in closet customized for functional elegance. Both bedrooms offer privacy, abundant space & serene views. Additional incl. custom motorized win. shades, designer lighting & impeccable craftsmanship throughout.This prestigious LEED-cert. building offers direct access to Scotiabk Arena,Union Station,the PATH,LONGOs, LCBO,TD Bk, restaurants,retail & LeGermain Hotel. Amenities: rooftop pool, sundeck, indr pool, hot tub, fitness ctr, Sky Lobby Lounge, theatre rm, biz ctr,24-hr concierge. Steps to Rogers Ctr, Parks, waterfront trails & entertainment.
Ask about this home
A HOMEH agent will answer your questions about this home.
Know more about Maple Leaf Square
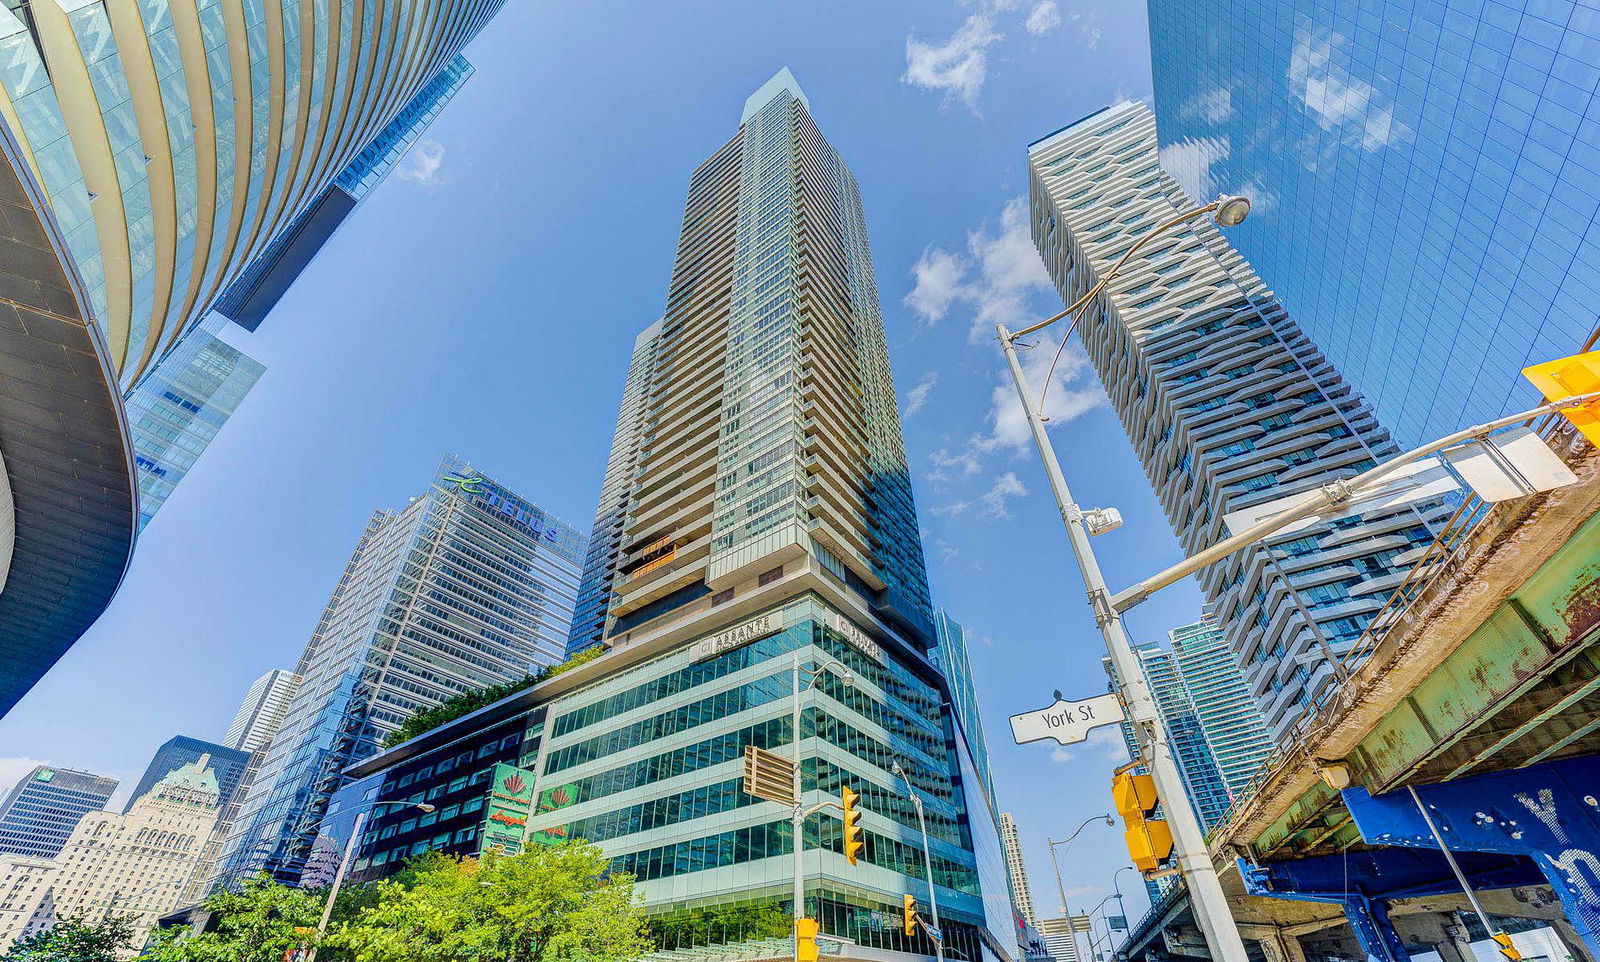
Condo building · 55 Bremner Boulevard
Maple Leaf Square is a 49-storey condo with 872 suites, built in 2010 by Lanterra Developments. Right now 13 for sale and 13 for rent are on the market here.
- 49storeys
- 872suites
- $927/sq ft
- 2010built
No similar units for sale in Maple Leaf Square right now.
Around this home
Daily convenience, out of 100, from the distances below
Schools nearby
School rating, out of 10.
Helpful calculators
Your HOMEH agent

"I would see it this week."