
 See all 50 photos
Property history

This home has been leased. It is no longer available.
Property not available for sale or for rent.
Ask about this home
A HOMEH agent will answer your questions about this home.Ask HOMEH
About this home
Unit 316, 65 East Liberty Street, Toronto
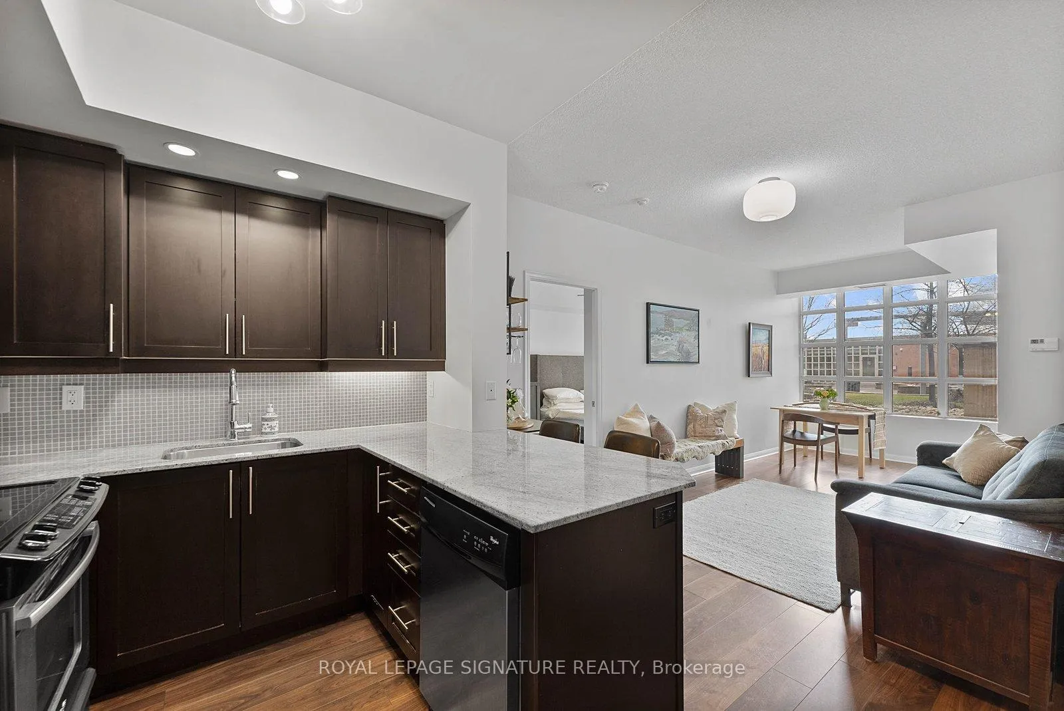
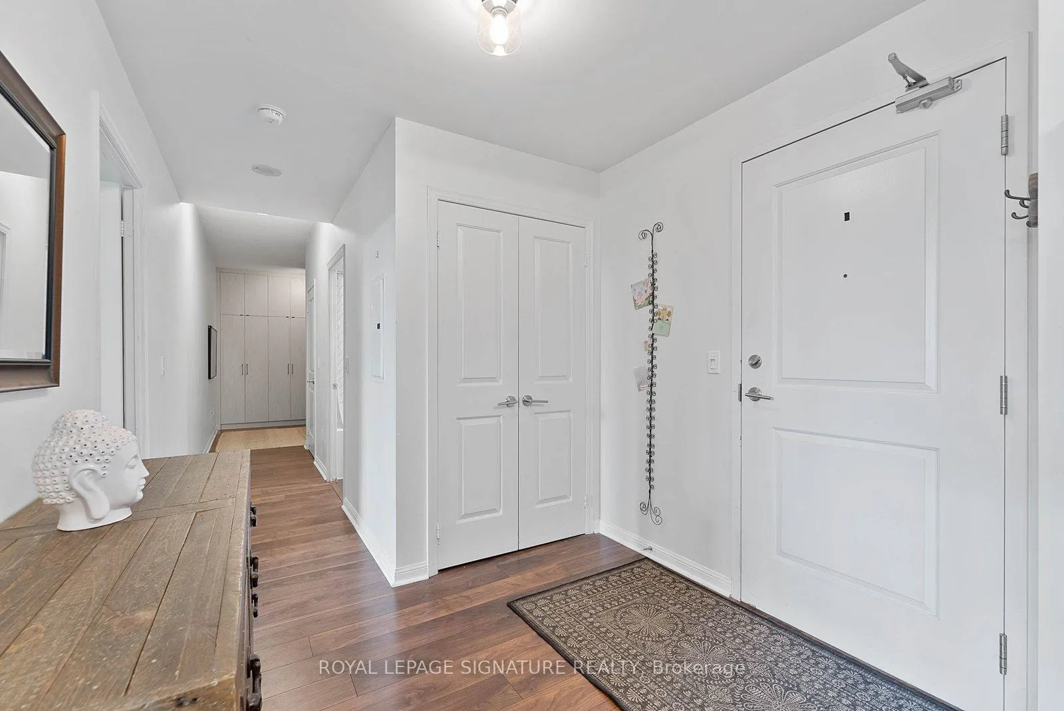
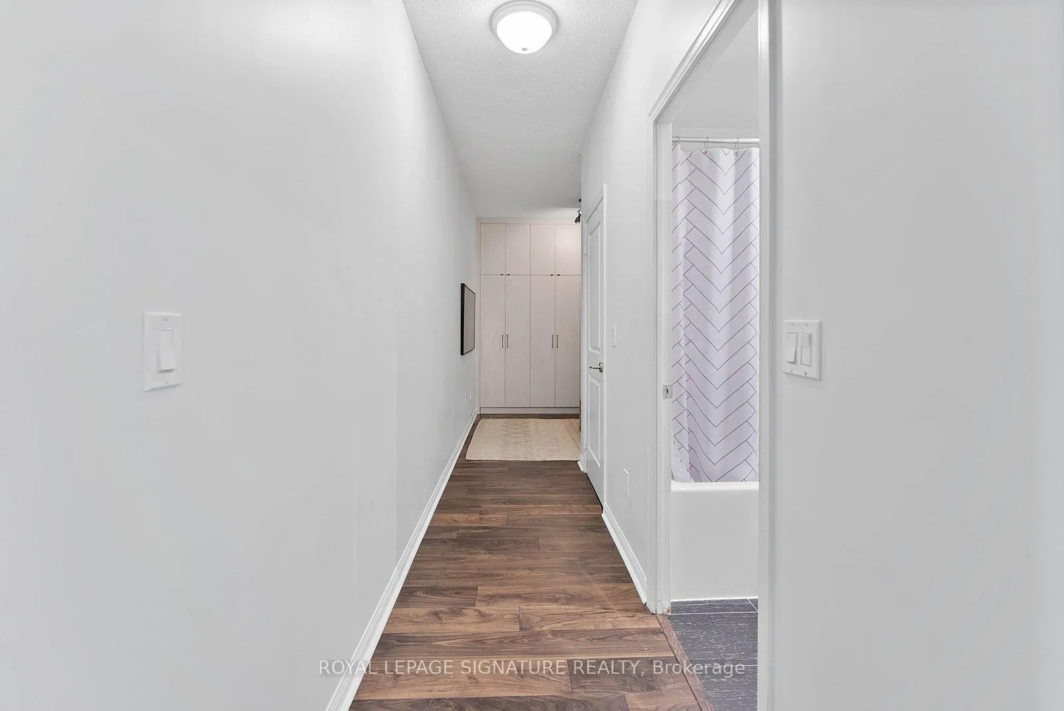
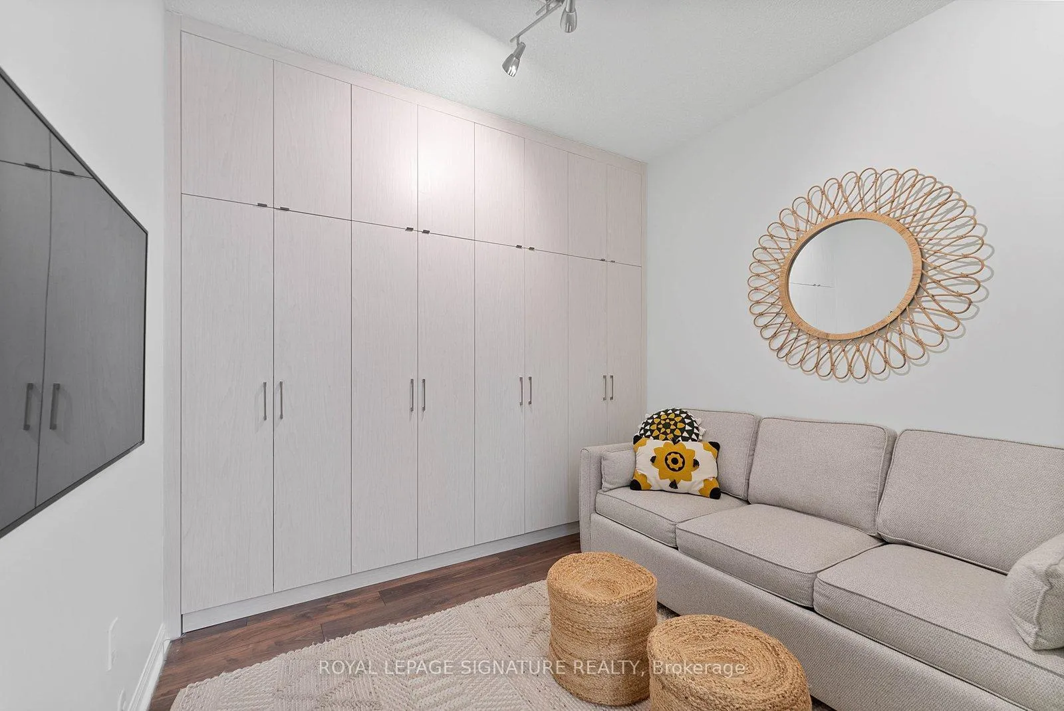
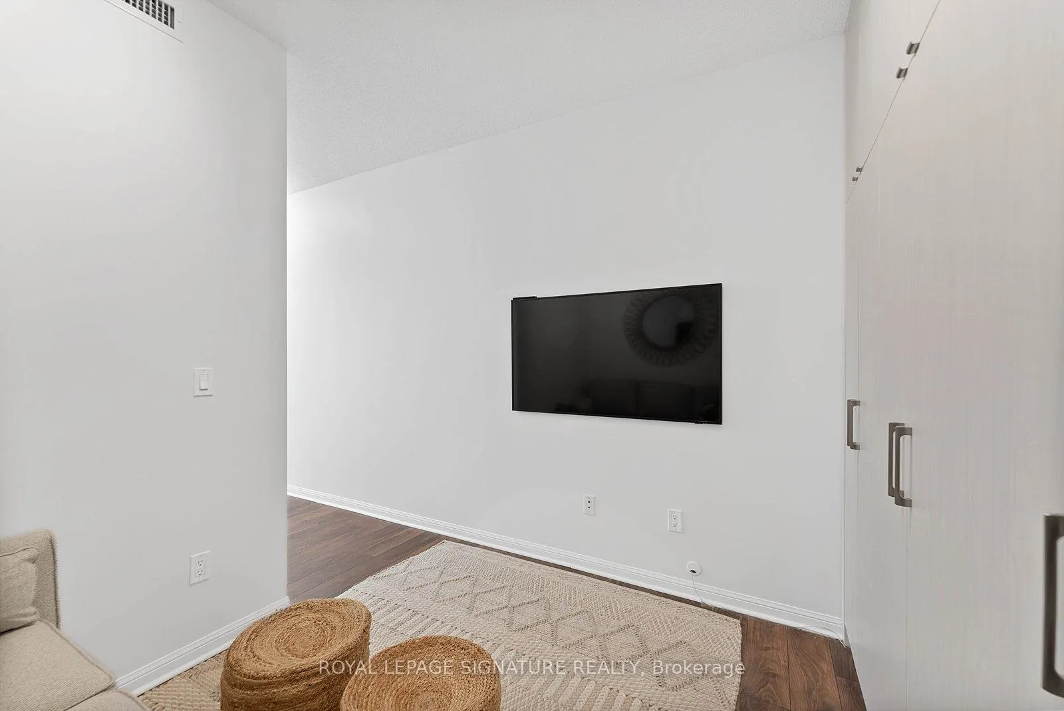
Spectacular split 2-bedroom + den, 2-bath end-unit with a private gated terrace, 2 parking spots & 2 storage lockers! Spanning over 1,077 sq ft, this suite features soaring 9-ft ceilings and a mix of glass block & floor-to-ceiling windows that flood the space in natural light - enjoy endless sunrises through an east-facing exposure! The sleek U-shaped kitchen is both stylish & functional, featuring granite countertops, a breakfast bar, full-size stainless steel appliances, a subway micro-tile backsplash & abundant cabinetry. The expansive open-concept living & dining area is framed by east & south-facing windows, providing an ideal setting for entertaining & everyday living, with seamless access to the courtyard - a clever extension of your private terrace. The spacious primary suite offers glass block windows, a walk-in closet with built-ins & a spa-inspired 4-piece ensuite with a glass block shower & separate soaker tub. The second bedroom features floor-to-ceiling windows, a double closet & a beautifully appointed 3-piece bath. Both bedrooms & principal living areas enjoy peaceful courtyard views. The thoughtfully separated den with a custom wall-to-wall storage system adds exceptional versatility - perfect as a home office, yoga studio, additional lounging/entertainment space, or easily converted into a third bedroom. BONUS: This suite is ideally positioned at the end of the hall, far away from the elevators, with only one neighbouring unit for added privacy and quiet. Additional highlights include: Two parking spaces (tandem, open-ended) conveniently located near the elevators & two storage lockers - one just steps from the unit & the other in the underground garage. World-Class Amenities: 24-Hour Concierge, Gym, Indoor Pool, Jacuzzi's, Saunas, Movie Theatre, Bowling Alley, Virtual Golf Room, Newly Renovated Party Room, Games Room with Ping Pong, Foosball & More, Billiard's Room, Guest Suites, Visitor Parking, Courtyard & Rooftop Deck Lounge with BBQ's
Facts & features
Ask about this home
A HOMEH agent will answer your questions about this home.
Rooms
6 rooms · 2 bathrooms
- Den9′9″ × 9′4″91 sq.ft.
- Living room20′3″ × 9′11″201 sq.ft.
- Dining room20′3″ × 8′3″167 sq.ft.
- Kitchen20′3″ × 8′3″167 sq.ft.
- Primary bedroom14′1″ × 9′10″139 sq.ft.
- Bedroom 211′7″ × 8′5″98 sq.ft.
Around this home
Schools nearby
School rating, out of 10.
Listing details
Helpful tools
Your HOMEH agent
"I would see it this week."
Ask HOMEH about this home
Price, neighbourhood, monthly cost. Ask anything.
HOMEH Intelligent Agent is an AI, not a licensed representative. Check anything important with your agent.